

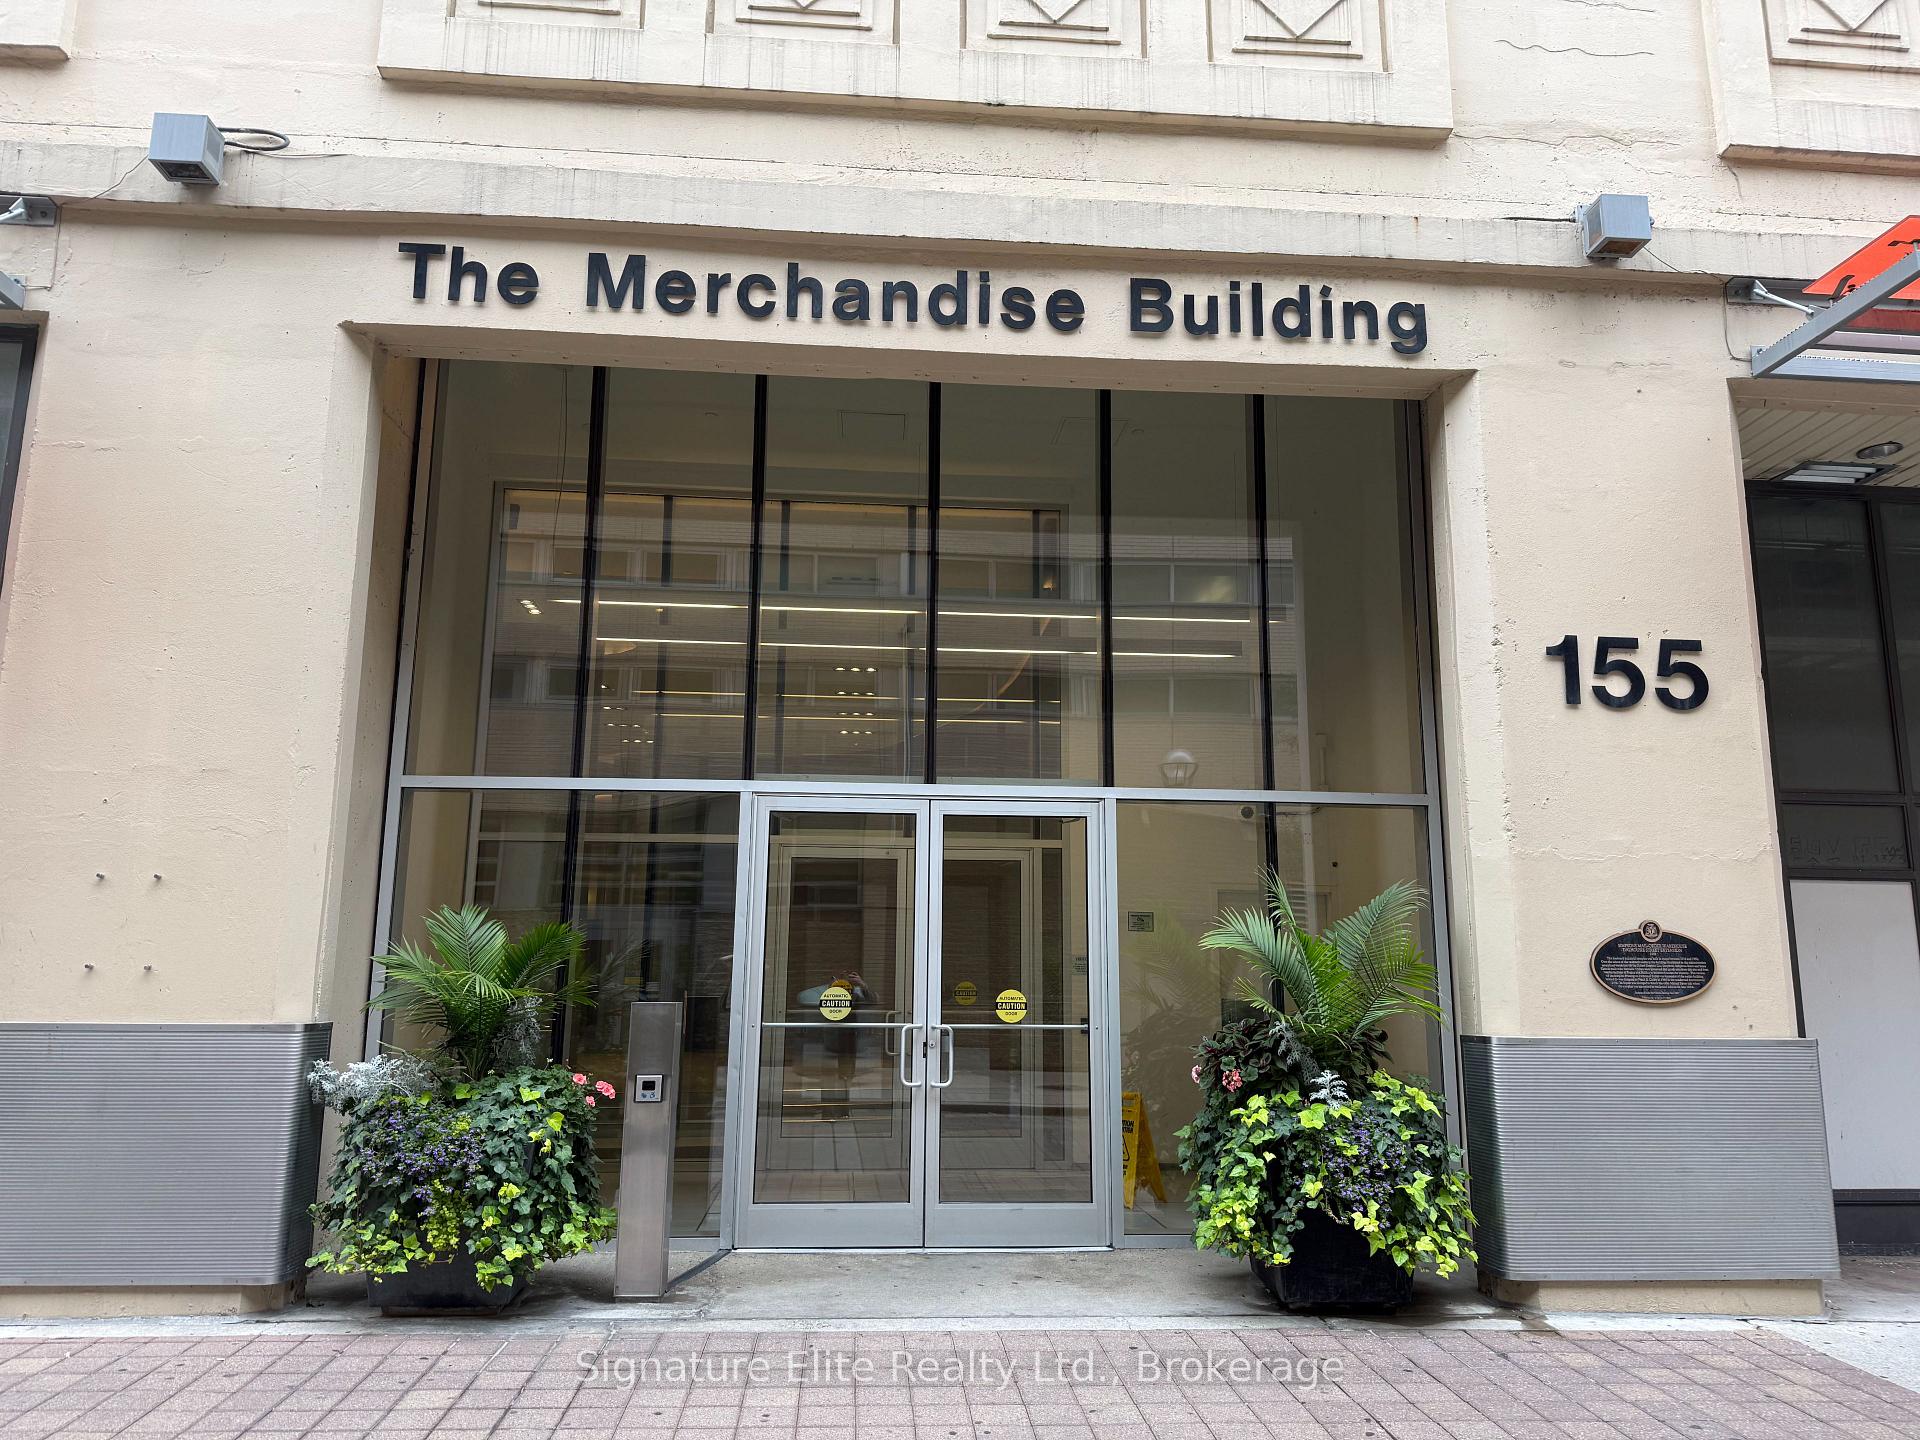
Unit 1001, 155 Dalhousie Street
Unit 1001, 155 Dalhousie Street
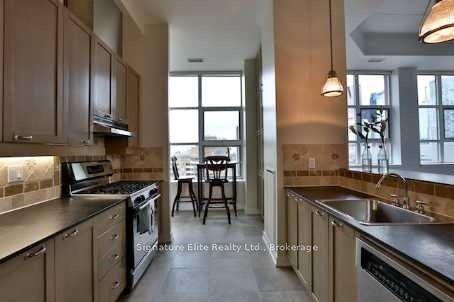 See all 18 photos
Property history
Facts and features
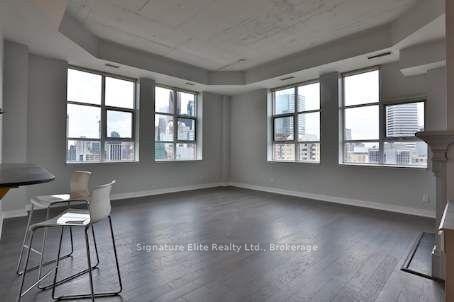
- ExposureSouth west
- LaundryEnsuite
- LockerNone
- BalconyNone
- Hardwood floors
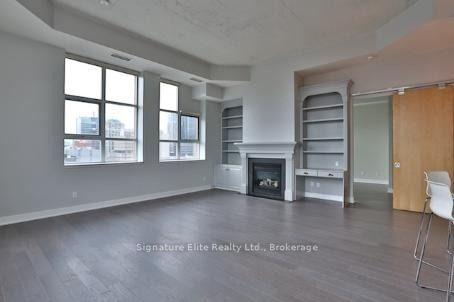
- Fireplace
- Central air
- Gym
- Indoor pool
- Party room/meeting room
The homeCondo Apartment, Loft, 1,600–1,799 sq ft
- Type: Condo Apartment
- Style: Loft
- Living space: 1,600–1,799 sq ft
- Basement: None
- Exposure: South West
InsideFireplace Yes, natural gas, Hardwood, Tile, Ensuite
- Fireplace: Yes, natural gas
- Flooring: Hardwood, Tile
- Laundry: Ensuite
- Features: Carpet free
- Security: Concierge/security, smoke detector
- Rooms above ground: 5
- Bedrooms: 2
- Bathrooms: 2
- Kitchens: 1
OutsideConcrete, Balcony None
- Exterior: Concrete
- Balcony: None
Parking and locker2 Parking, Underground, Parking type Owned
- Spaces: 2 Parking
- Garage: Underground
- Parking type: Owned
- Driveway: Underground
- Spot: #4
- Locker: None
BuildingMerchandise lofts, Storeys 11, Units 526
- Name: Merchandise lofts
- Storeys: 11
- Units: 526
- Registered: 1999
- Condo corporation: 1247
- Amenities: Game room, gym, indoor pool, party room/meeting room, rooftop deck/garden, community bbq
- Pets: Not allowed
Heating, water and powerHeat pump, electric, Central air
- Heating: Heat pump, electric
- Cooling: Central air
Rent and termsRent $4,095 a month, Entire property, Unfurnished
- Rent: $4,095 a month
- Space for rent: Entire property
- Furnished: Unfurnished
- Lease: 12 months
- Rent includes: Water, parking, common elements
- Deposit: Required
- Credit check: Required
- Employment letter: Required
- Rental application: Required
- References: Required
IncludedAll full-sized upgraded appliances (fridge, dishwasher, gas stove). washer & dryer. 2-car prkg w/ev charger, custom uv blackout blinds t/o, custom b/is in every closet incl. prim w/i closet. water and sewage included., Tenant responsible for heat, hydro and gas.
- Included: All full-sized upgraded appliances (fridge, dishwasher, gas stove). washer & dryer. 2-car prkg w/ev charger, custom uv blackout blinds t/o, custom b/is in every closet incl. prim w/i closet. water and sewage included.
- Not included: Tenant responsible for heat, hydro and gas.
Listing detailsC12439811, Rented, Oct 2, 2025
- MLS® number: C12439811
- Status: Rented
- Listed on: Oct 2, 2025
- Days on market: 13
- Updated: Oct 15, 2025
- Possession: 2026-01-01 / 60-89 days
- Occupied by: Tenant
- Listing brokerage: Signature Elite Realty Ltd.
About this home
Unit 1001, 155 Dalhousie Street, Toronto (Church-Yonge Corridor), ON M5B 2P7
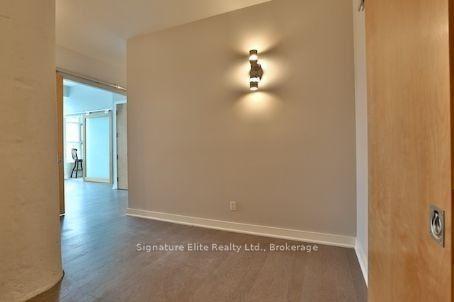
Welcome to the Historical Merchandise Building, once a commercial warehouse, now one of the biggest hard loft conversions in Toronto. This Unit boasts multiple architectural columns, 12 ft. ceilings, 8ft sliding barn doors, and unobstructed Southwest views. The 1760ft floor plan was designed by Brian Gluckstein with spacious rooms and storage. Some special features and upgrades include, gas fireplace and built-ins, Granite counters, custom closets, UV blinds in common spaces, and Blackout in both bedrooms. Primary suite features include a walk-in closet, a claw-foot cast iron tub, and a private toilet room. It also has 2 parking spots with an EV charger located conveniently close to the elevators. The building itself is renowned as one of the city's best-managed condominiums, with exclusive amenities such as a rooftop indoor pool, fitness centre, basketball court, rooftop terrace, and 24-hour concierge. Direct access to the 24-hour Metro on the ground floor offers unmatched convenience. Perfectly located beside Toronto Metropolitan University, the University of Toronto, Toronto General Hospital Network, Financial District, and multiple TTC options, this loft places you at the heart of the city's cultural, academic, and professional districts. Offering a lifestyle without compromise, this is a chance to live within Toronto's rich history while enjoying every modern luxury.
Ask about this home
A HOMEH agent will answer your questions about this home.
Know more about The Merchandise Lofts
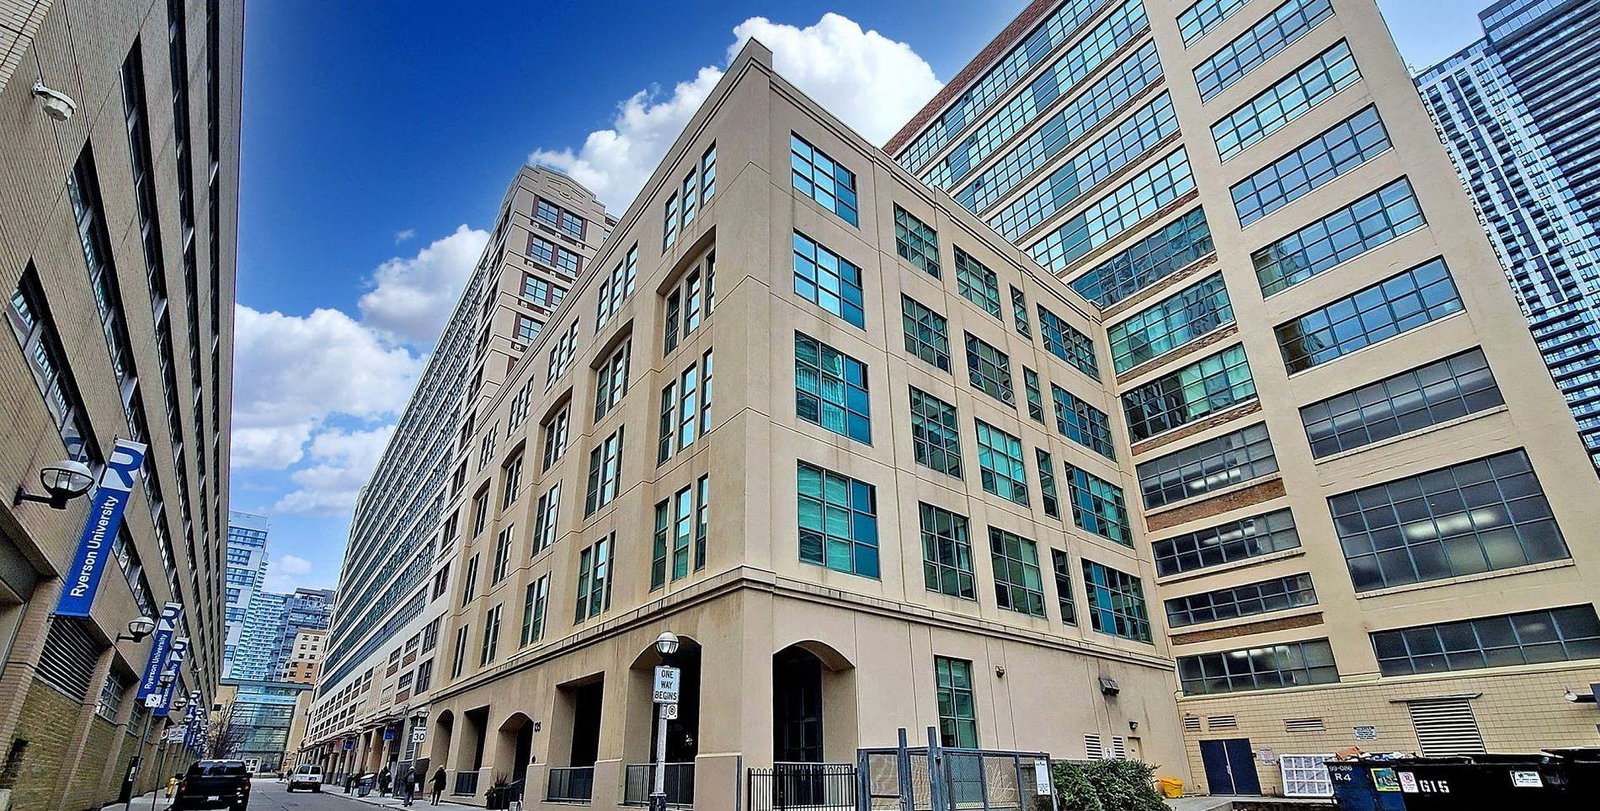
Condo building · 155 Dalhousie Street
The Merchandise Lofts is an 11-storey condo with 526 suites, built in 1999 by Cresford Developments. Right now 5 for sale and 2 for rent are on the market here.
- 11storeys
- 526suites
- $656/sq ft
- 1999built
No similar units for rent in The Merchandise Lofts right now.
Around this home
Daily convenience, out of 100, from the distances below
Schools nearby
School rating, out of 10.
Helpful calculators
Your HOMEH agent

"I would see it this week."