

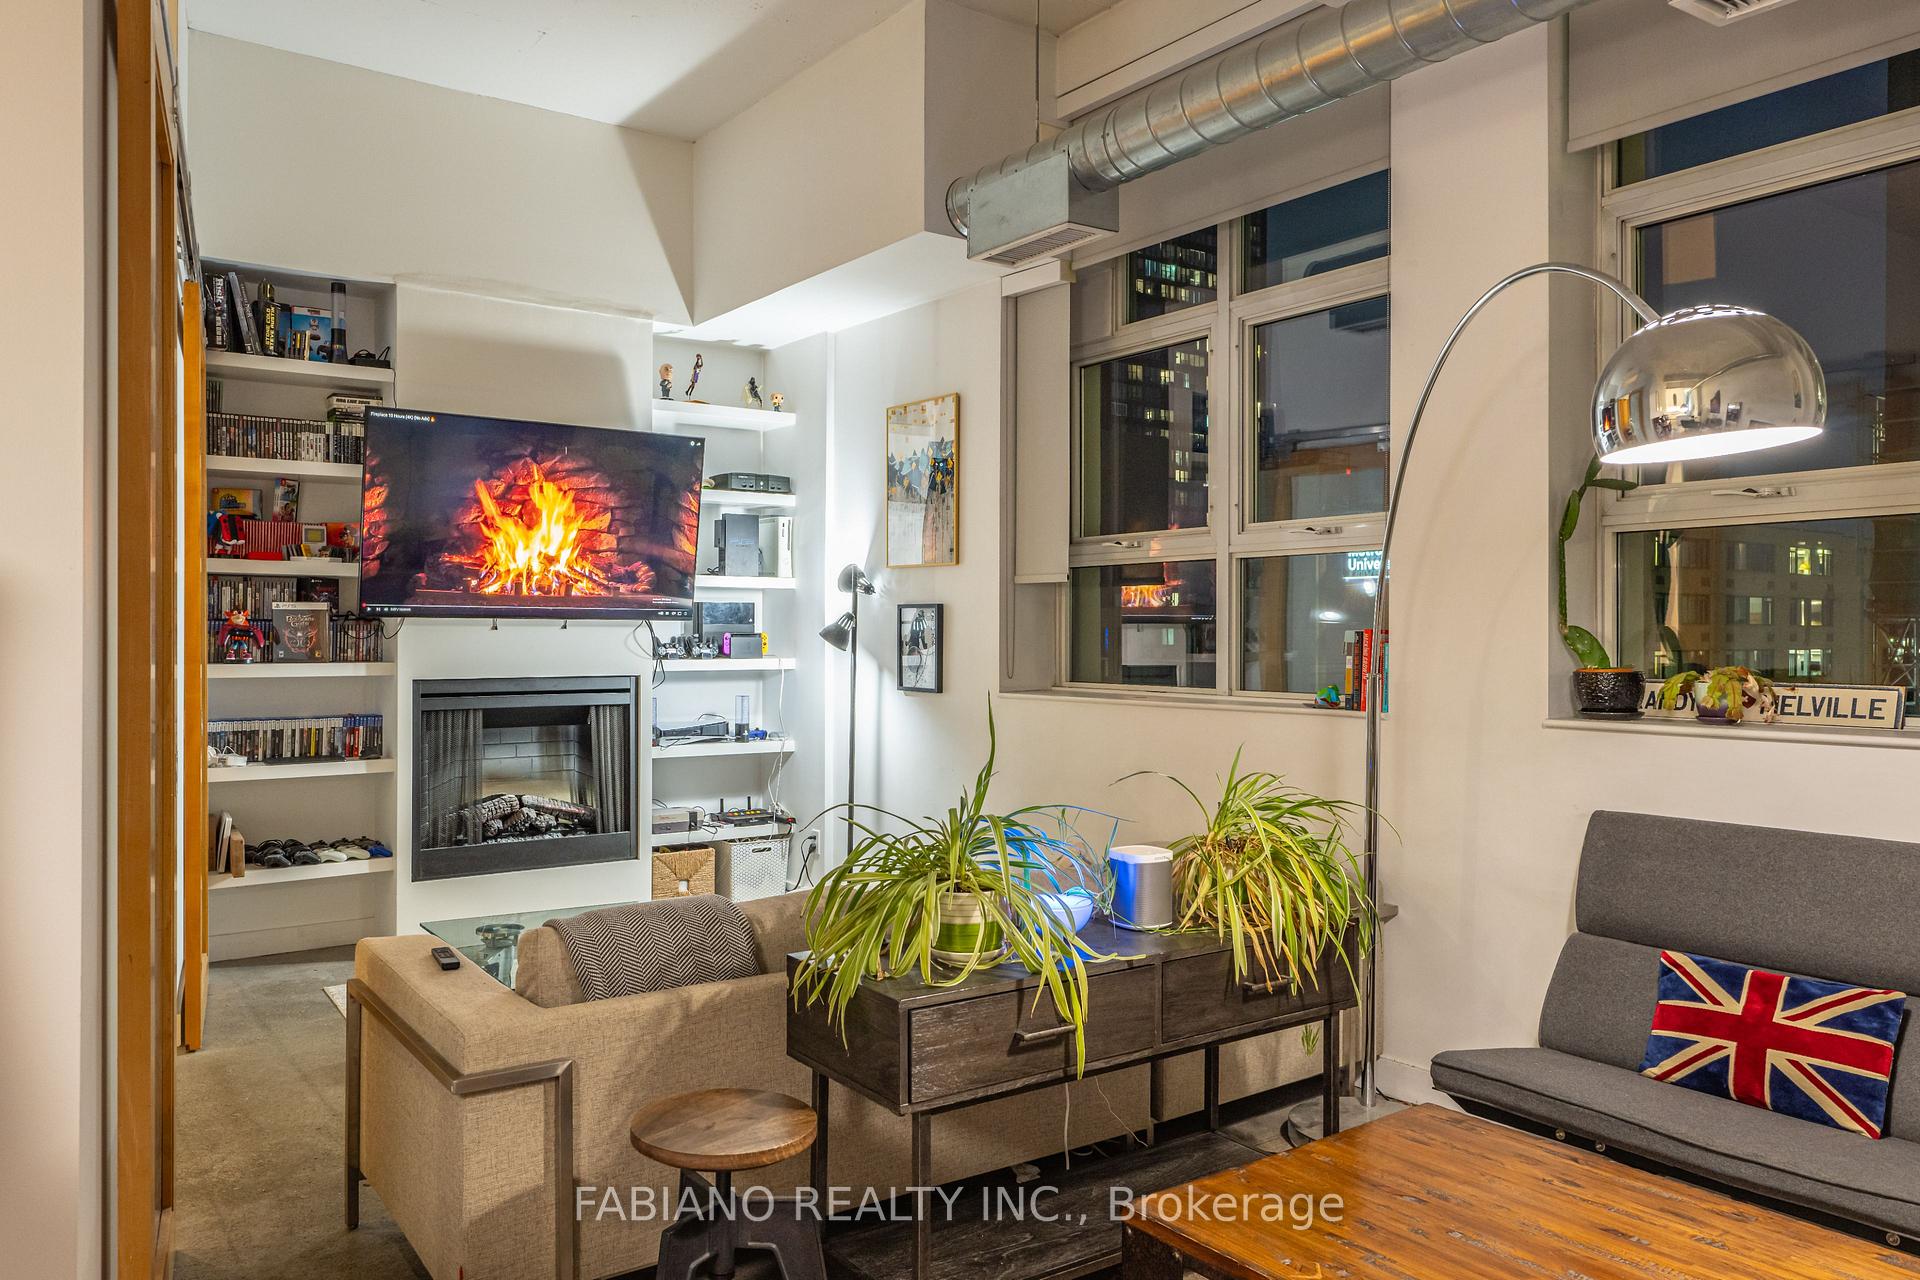
Unit 722, 155 Dalhousie Street
Unit 722, 155 Dalhousie Street
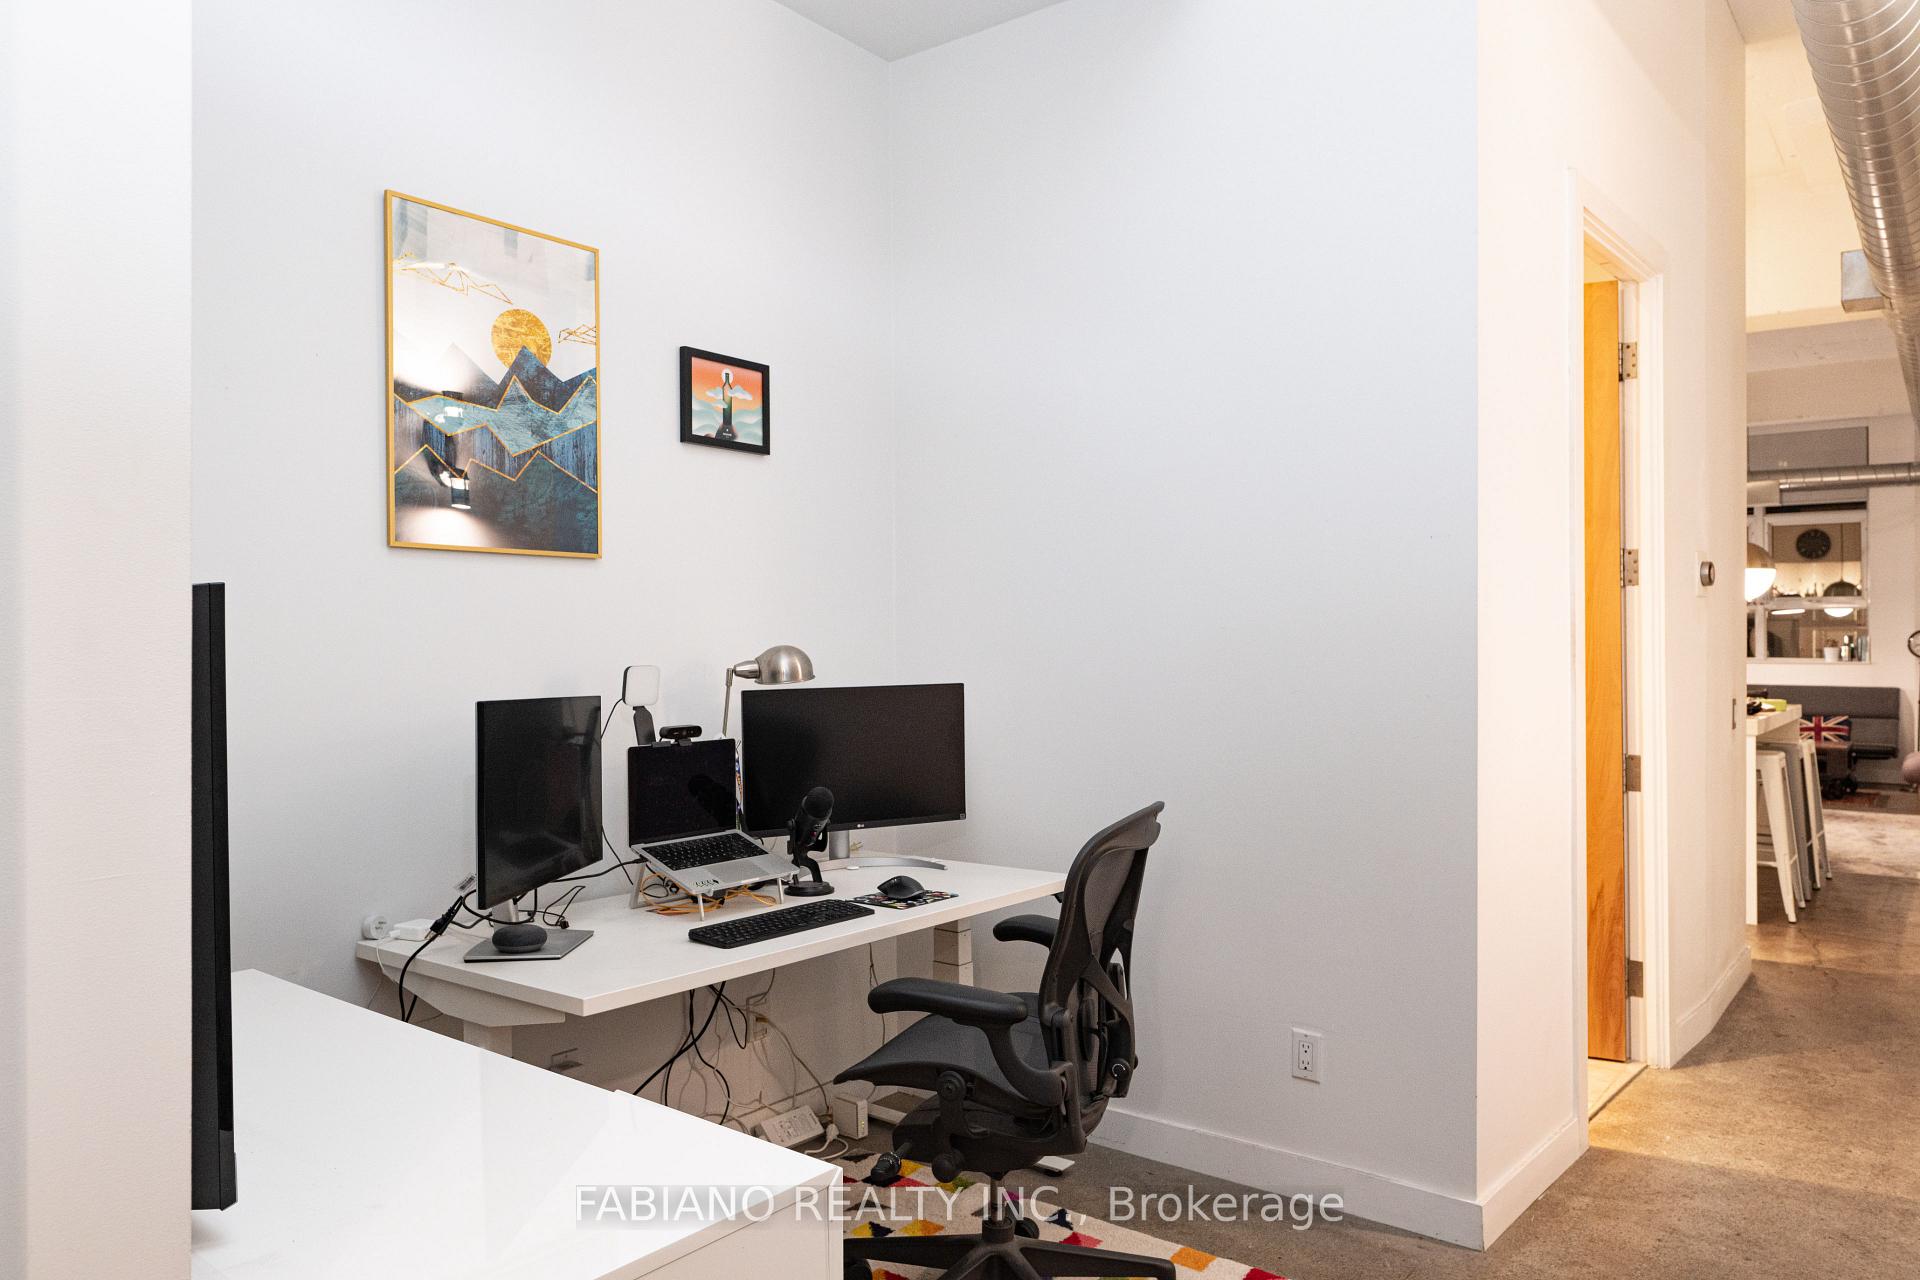 See all 29 photos
Property history
Facts and features
- ExposureEast
- LaundryIn-suite
- LockerNone
- BalconyNone
- Central air
- Concierge
- Exercise room
- Indoor pool
- Party room/meeting room
- Rooftop deck/garden
The homeCondo Apartment, Loft, 1,000–1,199 sq ft
- Type: Condo Apartment
- Style: Loft
- Living space: 1,000–1,199 sq ft
- Basement: None
- Exposure: East
InsideConcrete, In-suite laundry, Carpet free
- Flooring: Concrete
- Laundry: In-suite laundry
- Features: Carpet free
- Security: Concierge/security, smoke detector
- Elevator: Yes
- Rooms above ground: 5
- Bedrooms: 1 + 1 in the basement
- Bathrooms: 1
- Kitchens: 1
OutsideConcrete, Balcony None
- Exterior: Concrete
- Balcony: None
Parking and locker1 Parking, Underground, Parking type Owned
- Spaces: 1 Parking
- Garage: Underground
- Parking type: Owned
- Driveway: Underground
- Spot: 57
- Locker: None
BuildingMerchandise lofts, Storeys 11, Units 526
- Name: Merchandise lofts
- Storeys: 11
- Units: 526
- Registered: 1999
- Condo corporation: 1314
- Amenities: Concierge, exercise room, game room, indoor pool, party room/meeting room, rooftop deck/garden
- Pets: Allowed
Heating, water and powerForced air, gas, Central air
- Heating: Forced air, gas
- Cooling: Central air
Rent and termsRent $3,200 a month, Entire property, Unfurnished
- Rent: $3,200 a month
- Space for rent: Entire property
- Furnished: Unfurnished
- Lease: 12 months
- Paid: Monthly
- Rent includes: Building insurance, parking, water
- Deposit: Required
- Credit check: Required
- Employment letter: Required
- Rental application: Required
- References: Required
IncludedFor tenants use: all existing appliances, window coverings and light fixtures.
- Included: For tenants use: all existing appliances, window coverings and light fixtures.
NearbyArts centre, hospital, library, park, public transit, school
- Close to: Arts centre, hospital, library, park, public transit, school
Listing detailsC12431634, Rented, Sep 29, 2025
- MLS® number: C12431634
- Status: Rented
- Listed on: Sep 29, 2025
- Days on market: 15
- Updated: Oct 14, 2025
- Possession: 2025-11-15 / Flexible
- Occupied by: Owner
- Listing brokerage: FABIANO REALTY INC.
About this home
Unit 722, 155 Dalhousie Street, Toronto (Church-Yonge Corridor), ON M5B 2P7
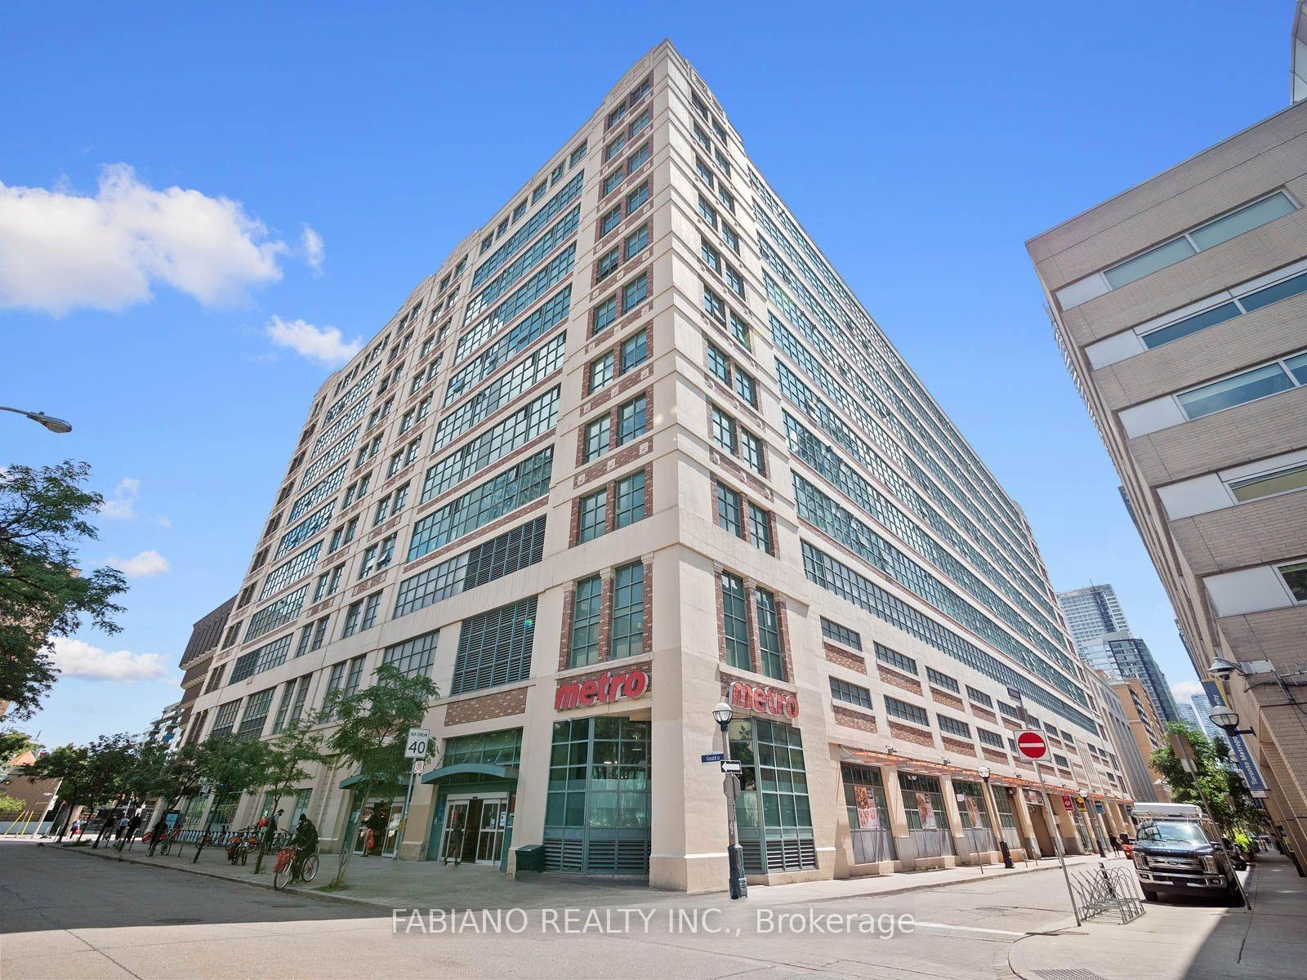
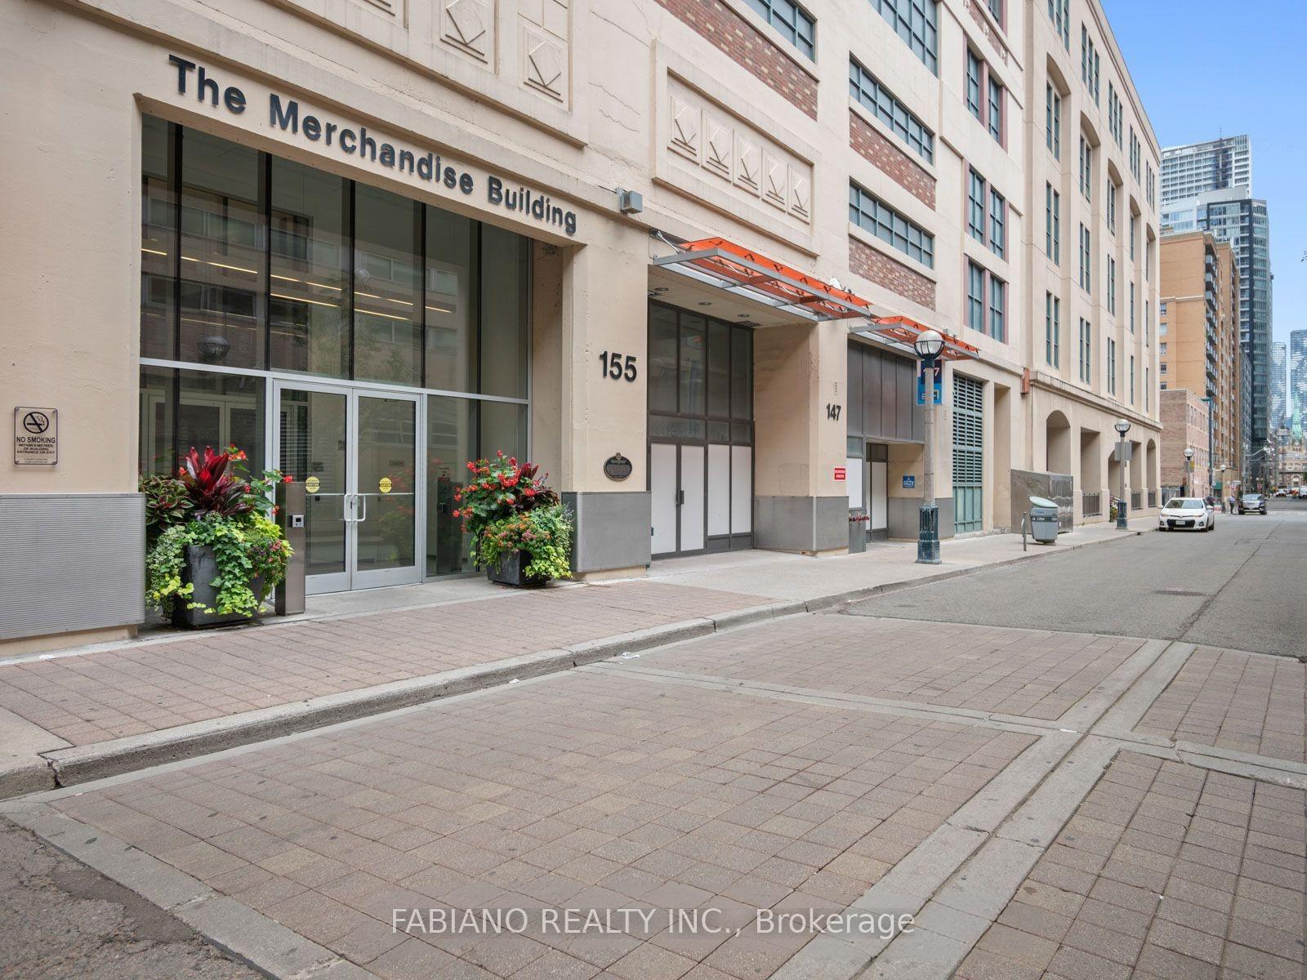
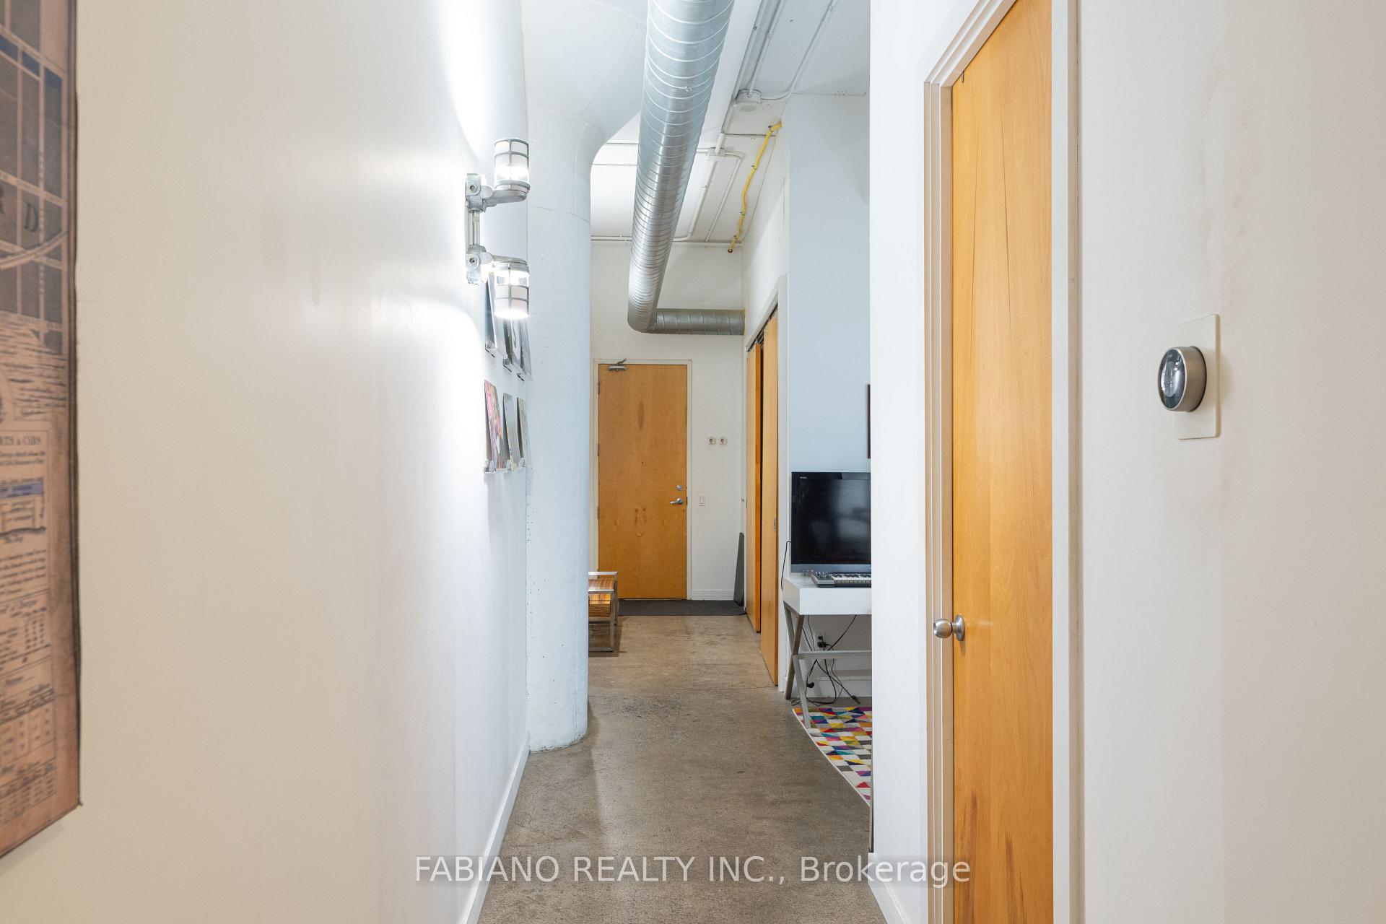
Welcome to the Merchandise Lofts! Originally built in 1910 as a department store warehouse, this building is one of Toronto's most iconic hard loft conversions, rich with classic art- deco character. This open-concept loft is just under 1,000 sq. ft. with soaring 12-ft ceilings, polished concrete floors, and oversized factory windows that flood the space with light. The chef inspired kitchen is unlike any other featuring a Wolf gas range, Miele appliances, and large centre island with quartz counters. The den is ideal for remote working or studies, the primary bedroom has ample closet space, while the huge living and dining area is perfect for entertaining. Definitely not your average cookie-cutter condo. Enjoy full- service living with a built-in Metro supermarket, indoor pool, sauna, basketball court, games room, a stunning rooftop terrace, and a fully equipped gym (no need for a gym membership).Vibrant downtown location, walking distance to TMU, Transit and all amenities all near by. Underground parking included (Can be leased $3000/mo without parking).
Ask about this home
A HOMEH agent will answer your questions about this home.
Know more about The Merchandise Lofts
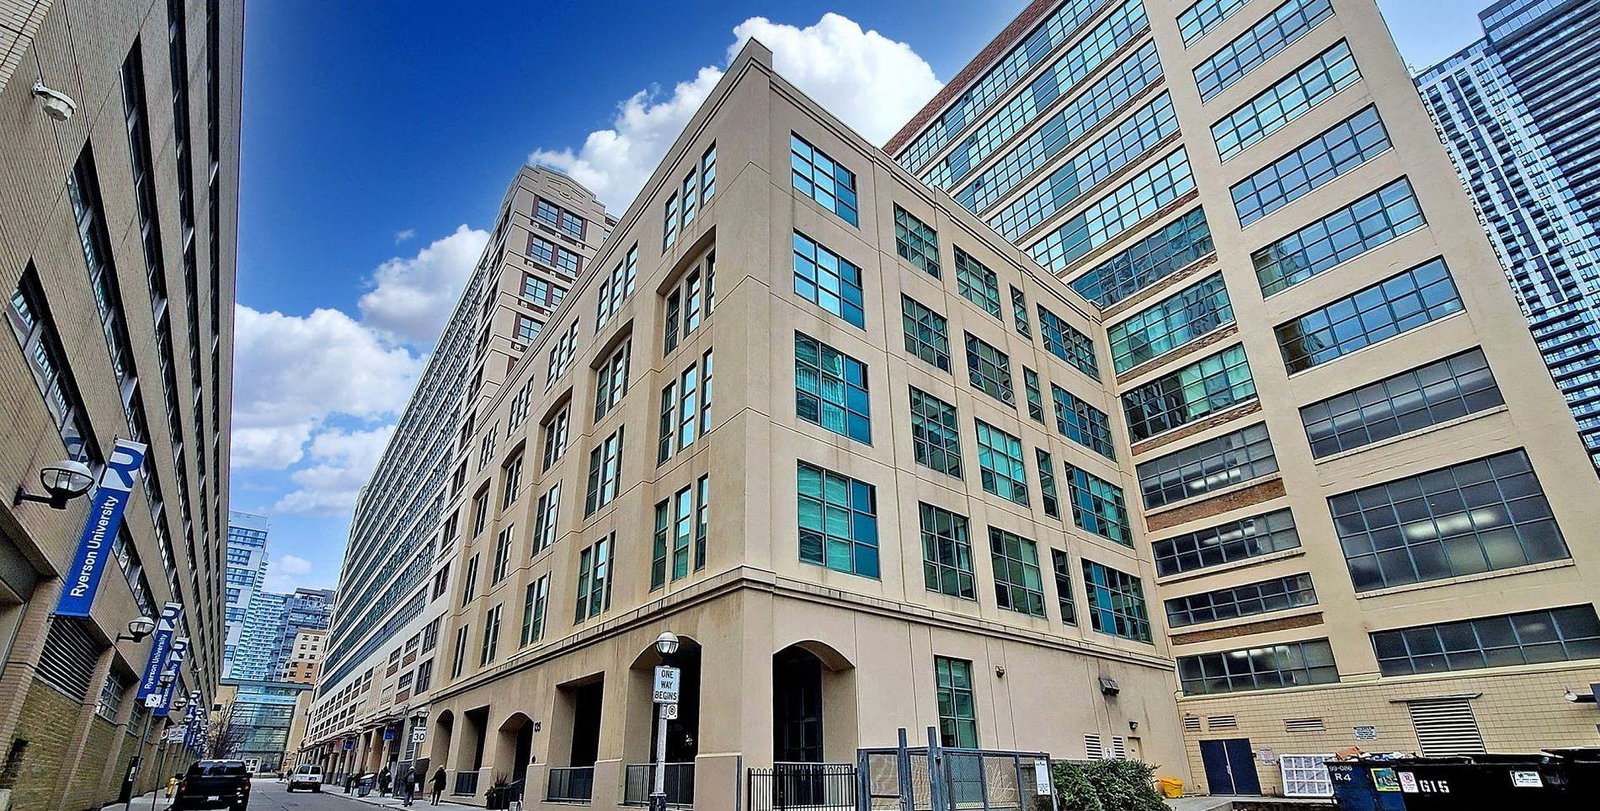
Condo building · 155 Dalhousie Street
The Merchandise Lofts is an 11-storey condo with 526 suites, built in 1999 by Cresford Developments. Right now 7 for sale and 2 for rent are on the market here.
- 11storeys
- 526suites
- $669/sq ft
- 1999built
No similar units for rent in The Merchandise Lofts right now.
Around this home
Daily convenience, out of 100, from the distances below
Schools nearby
School rating, out of 10.
Helpful calculators
Your HOMEH agent

"I would see it this week."