

Unit 939, 155 Dalhousie Street
Unit 939, 155 Dalhousie Street
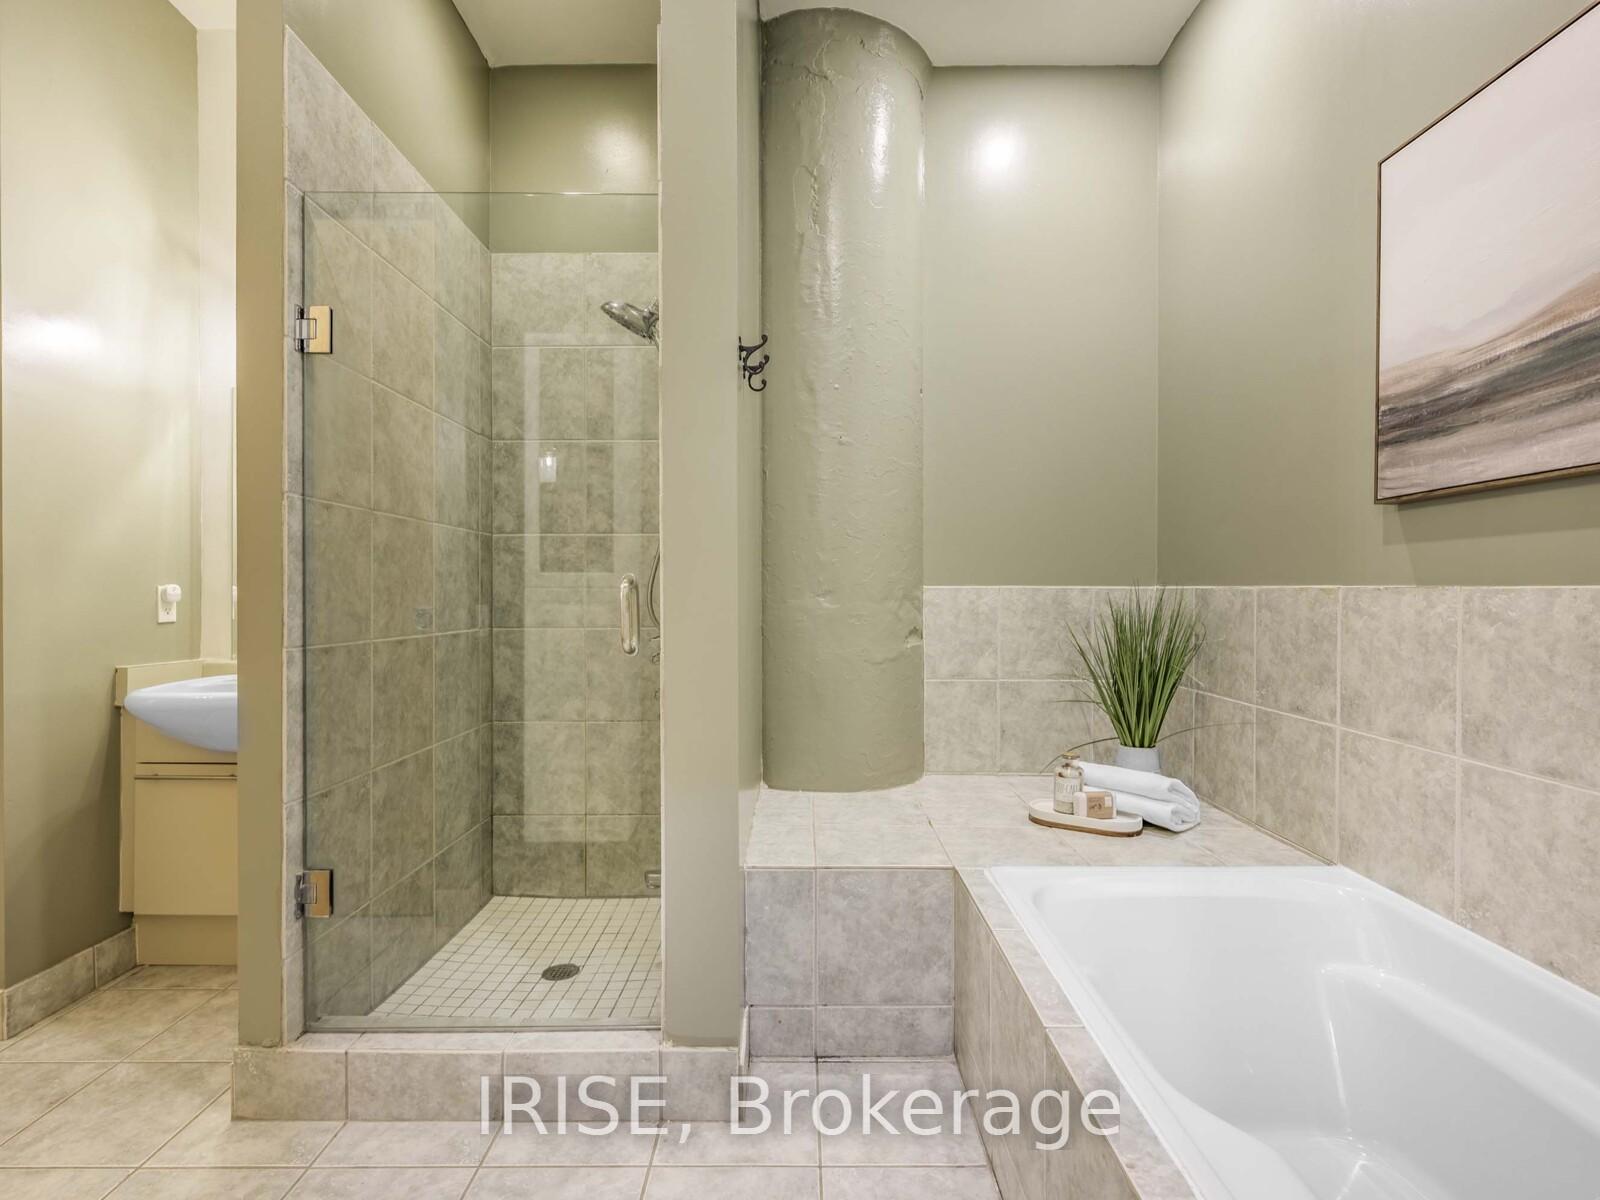 See all 14 photos
Property history
- $3,800TerminatedList: 2025-08-13|End: 2025-09-16|34 daysC12341148
Facts and features
- ExposureEast
- LaundryEnsuite
- LockerEnsuite
- BalconyNone
- Fireplace
- Central air
- Gym
- Indoor pool
- Party room/meeting room
- Rooftop deck/garden
The homeCondo Apartment, Loft, 1,200–1,399 sq ft
- Type: Condo Apartment
- Style: Loft
- Living space: 1,200–1,399 sq ft
- Basement: None
- Exposure: East
- Special designation: Other
InsideFireplace Yes, Ensuite, Carpet free
- Fireplace: Yes
- Laundry: Ensuite
- Features: Carpet free
- Security: Concierge/security
- Rooms above ground: 7
- Bedrooms: 2
- Bathrooms: 1
- Kitchens: 1
- Family room: Yes
OutsideBrick, Balcony None
- Exterior: Brick
- Balcony: None
Parking and locker1 Parking, Underground, Parking type Owned
- Spaces: 1 Parking
- Garage: Underground
- Parking type: Owned
- Locker: Ensuite
BuildingThe Merchandise Lofts, Storeys 11, Units 526
- Name: The Merchandise Lofts
- Storeys: 11
- Units: 526
- Registered: 1999
- Condo corporation: 1369
- Amenities: Bike storage, gym, indoor pool, party room/meeting room, rooftop deck/garden, guest suites
- Pets: Allowed
Heating, water and powerHeat pump, gas, Central air
- Heating: Heat pump, gas
- Cooling: Central air
Rent and termsRent $3,800 a month, Entire property, Unfurnished
- Rent: $3,800 a month
- Space for rent: Entire property
- Furnished: Unfurnished
- Lease: 12 months
- Rent includes: Building insurance, common elements, heat, central air conditioning
- Deposit: Required
- Credit check: Required
- Employment letter: Required
- Rental application: Required
- References: Required
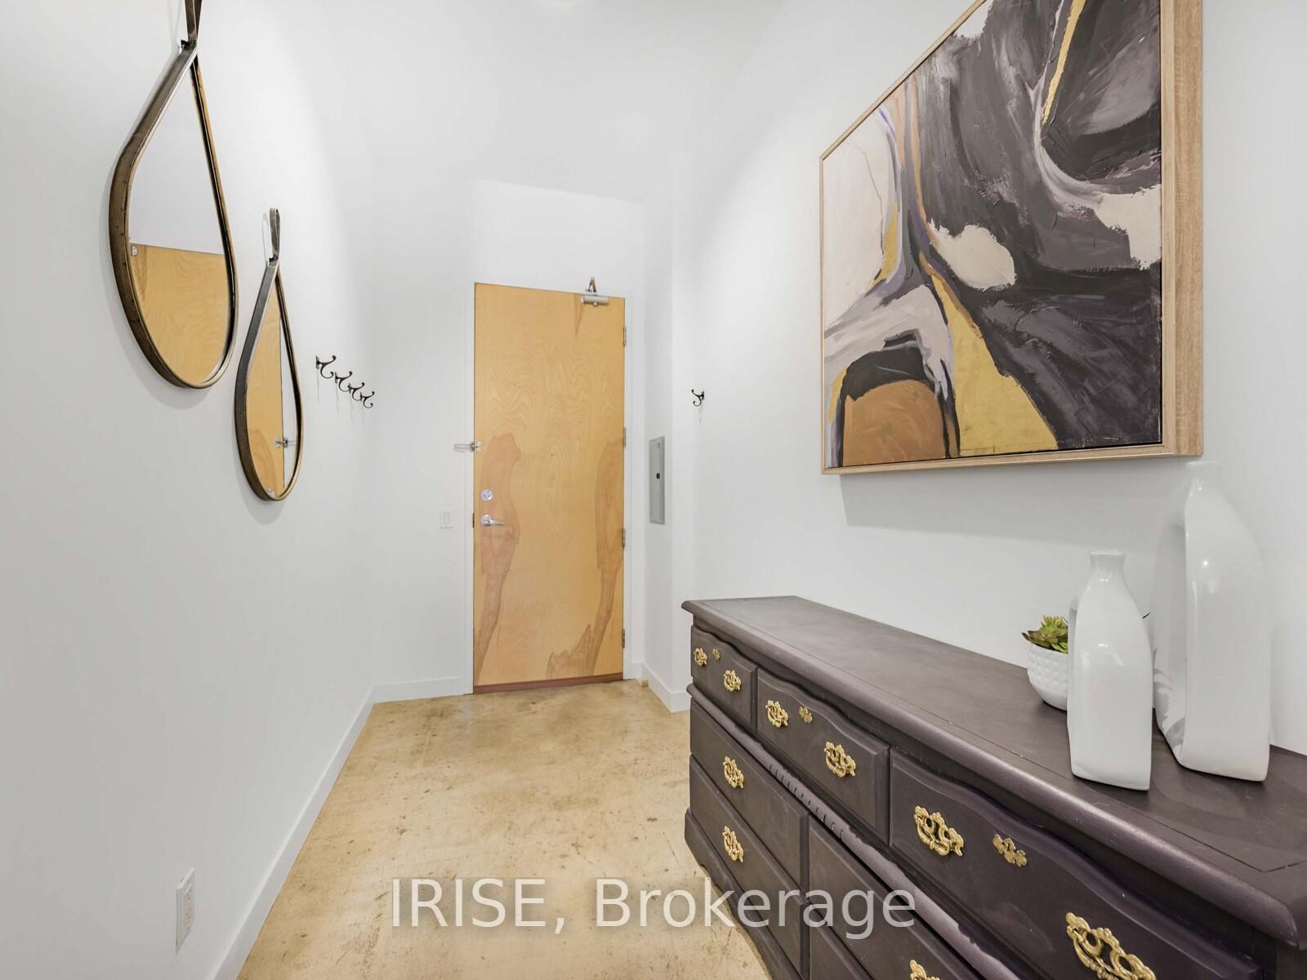
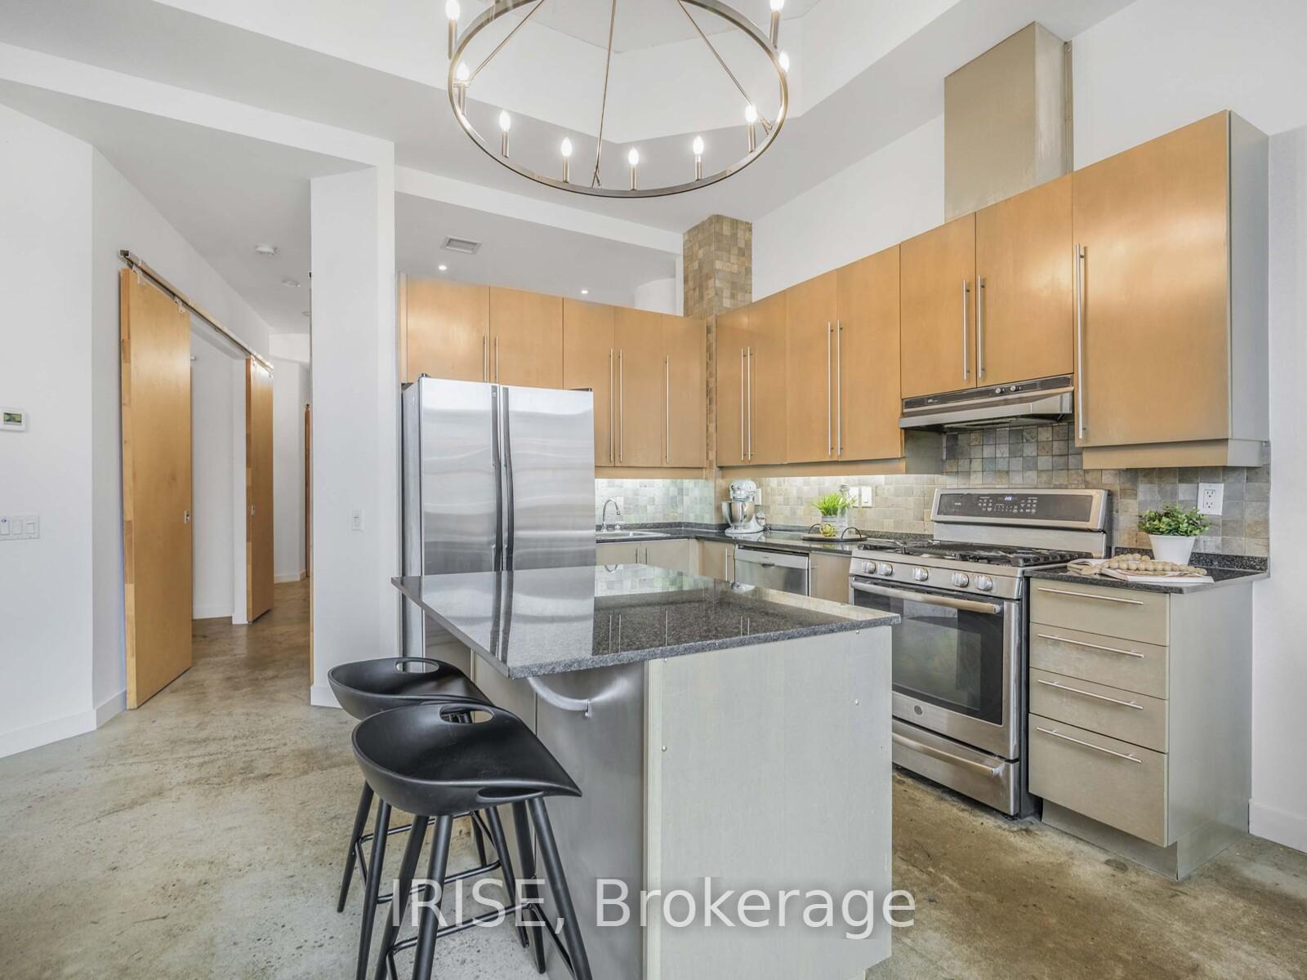
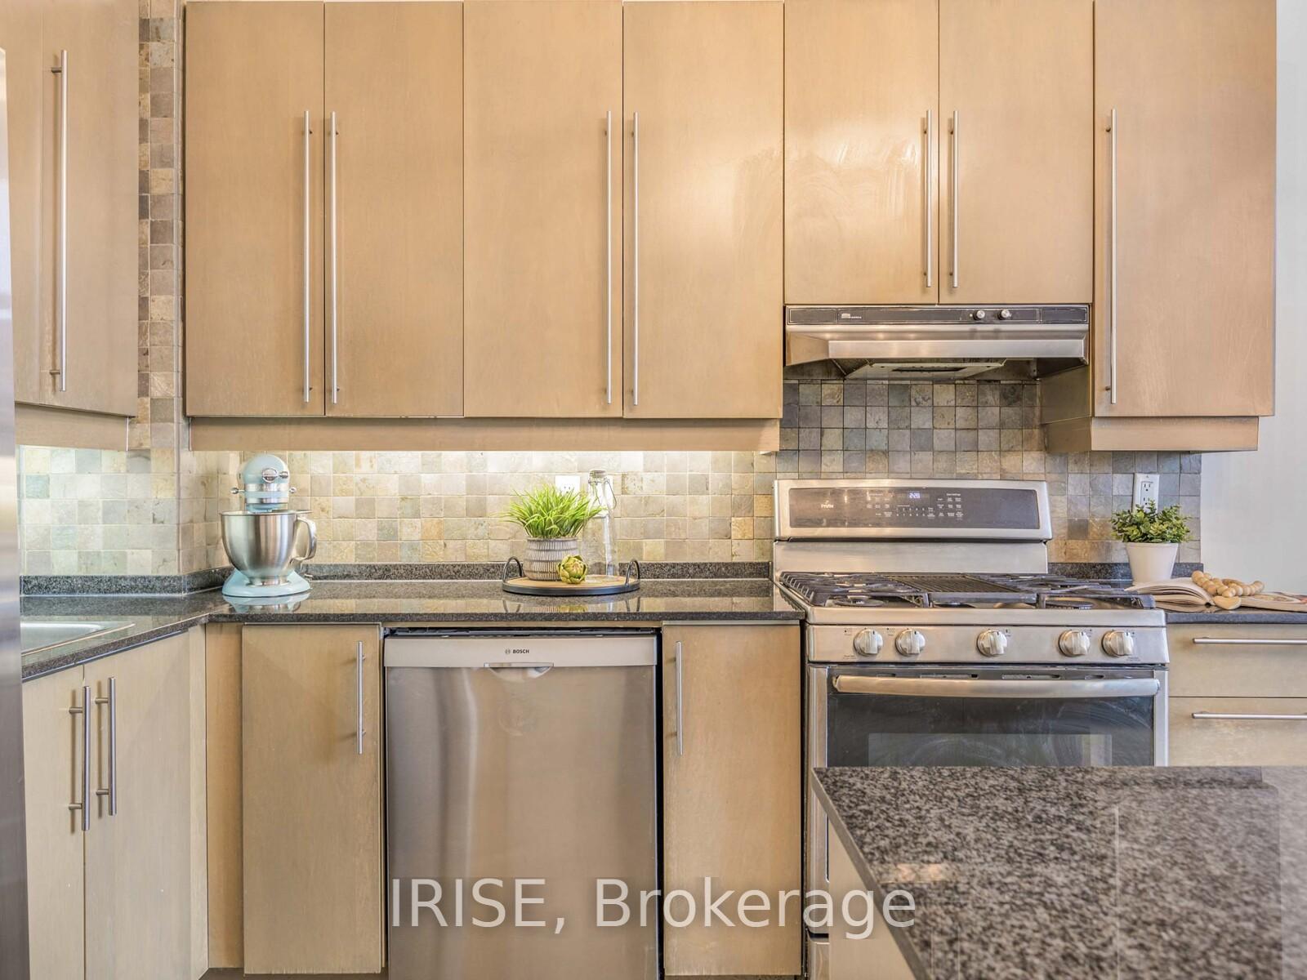
IncludedHuge 1200+sq ft, 2 large bedrooms and ample storage with closets in each bedroom along with an ensuite storage closet in the main hallway and more. gas range, and a beautiful fireplace!
- Included: Huge 1200+sq ft, 2 large bedrooms and ample storage with closets in each bedroom along with an ensuite storage closet in the main hallway and more. gas range, and a beautiful fireplace!
NearbyArts centre, hospital, place of worship, public transit, school, school bus route
- Close to: Arts centre, hospital, place of worship, public transit, school, school bus route
Listing detailsC12341148, Terminated, Aug 13, 2025
- MLS® number: C12341148
- Status: Terminated
- Listed on: Aug 13, 2025
- Days on market: 34
- Updated: Sep 16, 2025
- Possession: 2025-08-13 / Immediate
- Occupied by: Vacant
- Listing brokerage: IRISE
About this home
Unit 939, 155 Dalhousie Street, Toronto (Church-Yonge Corridor), ON M5B 2P7
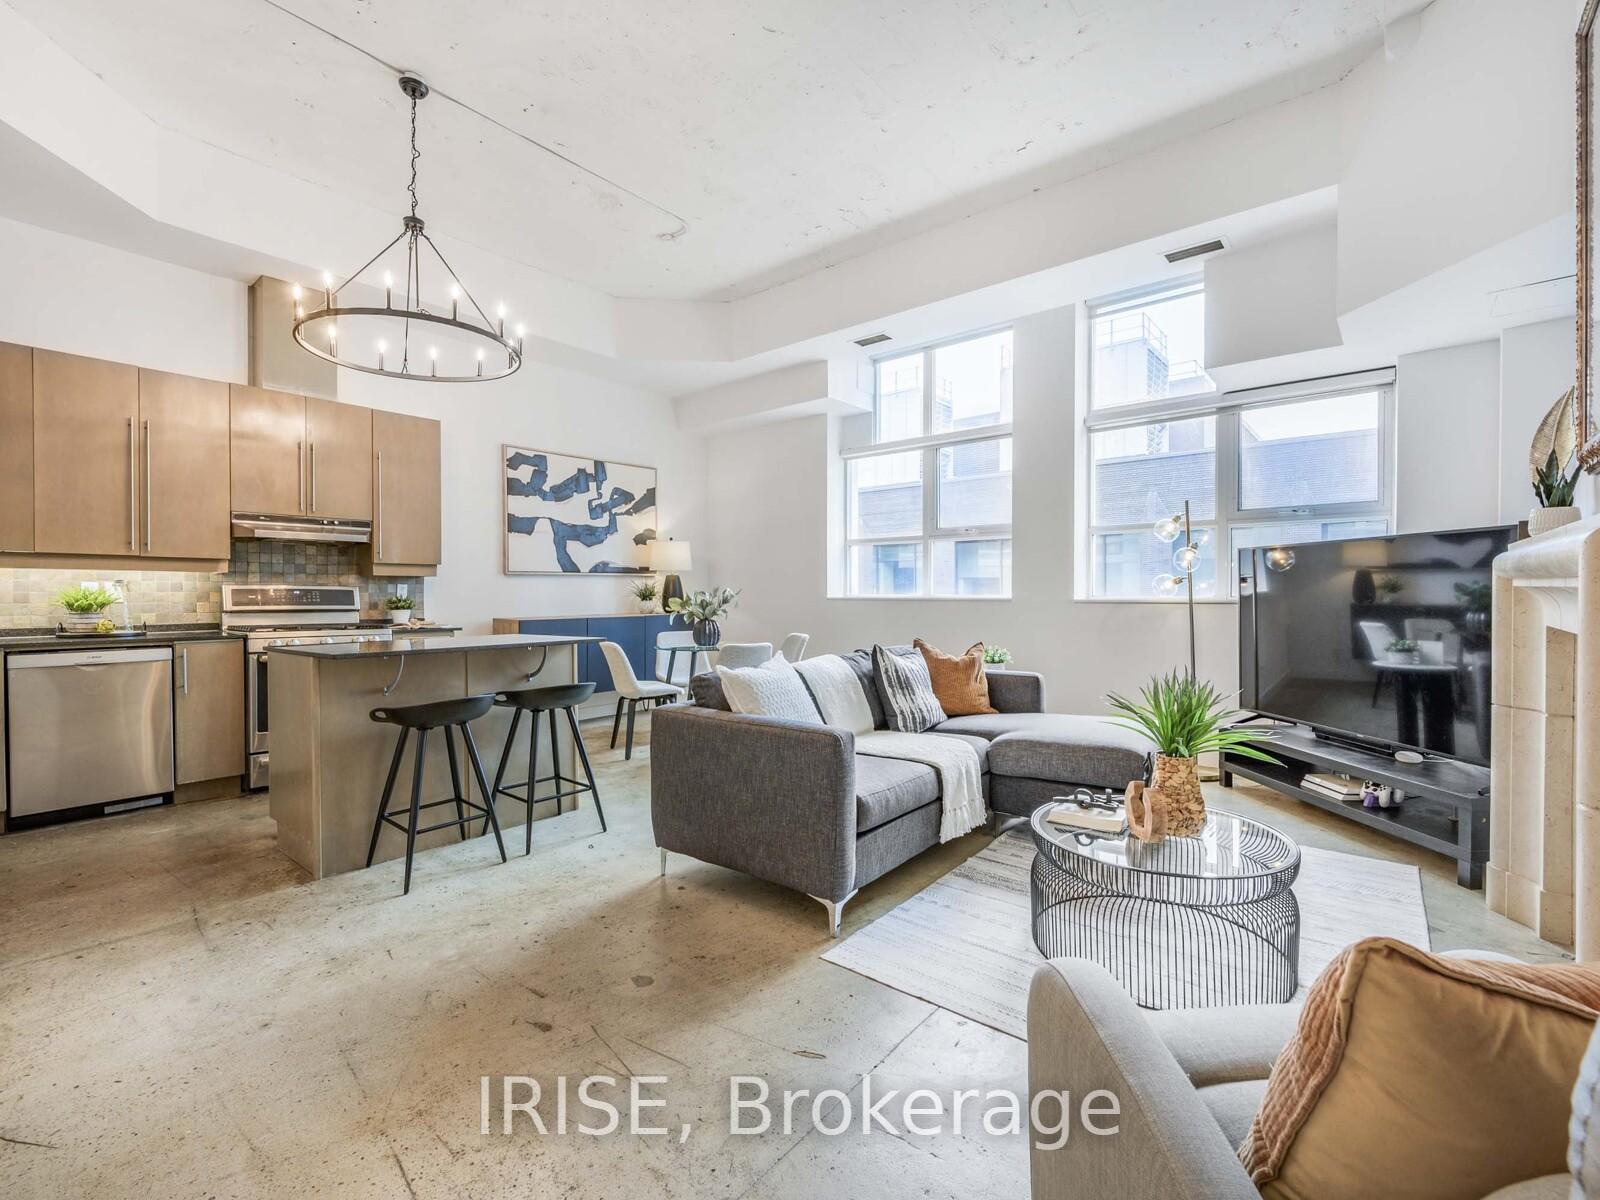
This beautifully appointed home offers over 1,200 square feet of authentic character in the iconic Merchandise Building. This expansive suite blends the classical elements of true hard loft livingsoaring 12-foot ceilings, polished concrete floors, and exposed ductworkwith a modern, open-concept design that feels both timeless and contemporary.Set in a building rich with history and known for its vibrant, tight-knit community, this home offers not only space and style but also a lifestyle that's second to none. The resort-style amenities are truly exceptional, featuring a rooftop pool, full fitness centre, sauna, basketball court, games room, party room, and arguably one of the largest and most impressive rooftop terraces in the city.Perfectly situated in the heart of downtown Toronto, you'll find TTC at your doorstep, TMU and George Brown just moments away, A metro grocery store literally built into the building and the vibrancy of Dundas Square around the corner
Ask about this home
A HOMEH agent will answer your questions about this home.
Know more about The Merchandise Lofts
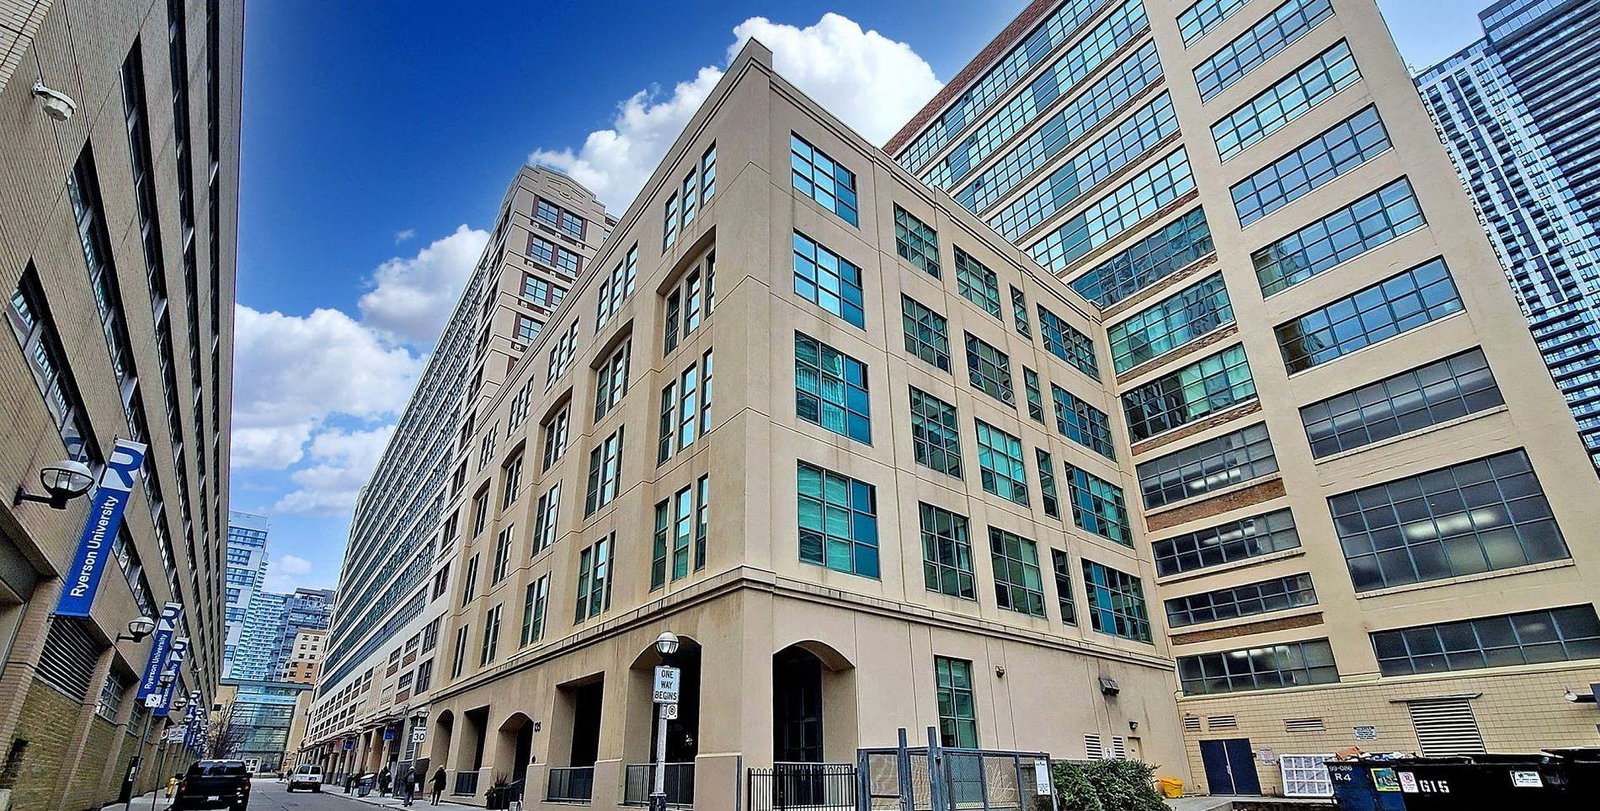
Condo building · 155 Dalhousie Street
The Merchandise Lofts is an 11-storey condo with 526 suites, built in 1999 by Cresford Developments. Right now 5 for sale and 2 for rent are on the market here.
- 11storeys
- 526suites
- $656/sq ft
- 1999built
No similar units for rent in The Merchandise Lofts right now.
Around this home
Daily convenience, out of 100, from the distances below
Schools nearby
School rating, out of 10.
Helpful calculators
Your HOMEH agent

"I would see it this week."