


Unit 1226, 155 Merchants' Wharf
Unit 1226, 155 Merchants' Wharf


 See all 40 photos
Property history
Facts and features
- ExposureWest
- LaundryEnsuite
- LockerOwned
- BalconyOpen
- Central air
- Concierge
- Gym
- Outdoor pool
- Party room/meeting room
The homeCondo Apartment, Apartment, New
- Type: Condo Apartment
- Style: Apartment
- Age: New
- Living space: 900–999 sq ft
- Basement: None
- Exposure: West
InsideEnsuite, Carpet free, Alarm system, concierge/security, security system
- Laundry: Ensuite
- Features: Carpet free
- Security: Alarm system, concierge/security, security system
- Rooms above ground: 5
- Bedrooms: 2
- Bathrooms: 2
- Kitchens: 1
OutsideConcrete, Open
- Exterior: Concrete
- Balcony: Open
Parking and locker1 Parking, Underground, Parking type Owned
- Spaces: 1 Parking
- Garage: Underground
- Parking type: Owned
- Driveway: Underground
- Locker: Owned
BuildingAqualuna, Storeys 16, Units 225
- Name: Aqualuna
- Storeys: 16
- Units: 225
- Registered: 2020
- Condo corporation: 3127
- Amenities: Concierge, guest suites, gym, outdoor pool, party room/meeting room, visitor parking
- Pets: Allowed
Heating, water and powerForced air, gas, Central air
- Heating: Forced air, gas
- Cooling: Central air
Rent and termsRent $3,900 a month, Entire property, Unfurnished
- Rent: $3,900 a month
- Space for rent: Entire property
- Furnished: Unfurnished
- Lease: 12 months
- Deposit: Required
- Credit check: Required
- Employment letter: Required
- Rental application: Required
- References: Required
IncludedBuilt in fridge, stove, oven, dishwasher, stacked washer/dryer. parking and locker included
- Included: Built in fridge, stove, oven, dishwasher, stacked washer/dryer. parking and locker included
Listing detailsC12314170, Rented, Jul 28, 2025
- MLS® number: C12314170
- Status: Rented
- Listed on: Jul 28, 2025
- Days on market: 9
- Updated: Aug 6, 2025
- Possession: Immediate
- Occupied by: Vacant
- Listing brokerage: RIGHT AT HOME REALTY
About this home
Unit 1226, 155 Merchants' Wharf, Toronto (Waterfront Communities), ON M5A 0Y4
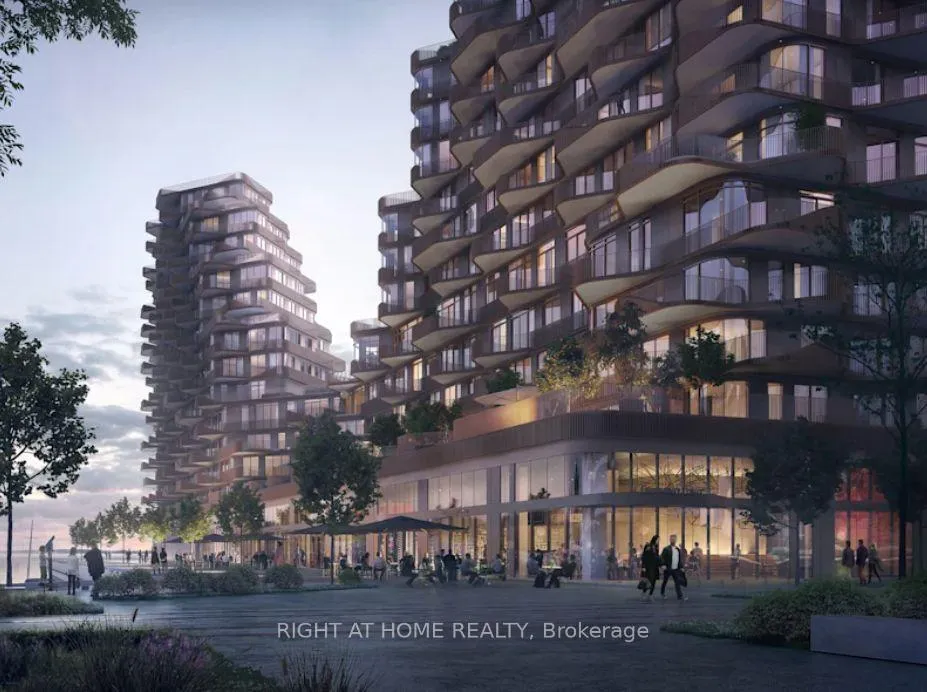
*EV PARKING INCLUDED* Experience the pinnacle of waterfront living at Tridels iconic Aqualuna with this stunning 2-bedroom, 2-bath condo offering over 900 sq ft of luxury, soaring 9.5-ft ceilings, Carpet free, floor-to-ceiling windows, and a rare oversized balcony with views of the Lake and Bayside community. Featuring a premium Miele kitchen with deep pot drawers, soft-close cabinetry, and built-in waste bin, the suite also includes a spacious living area, a primary bedroom with walk-in closet and 4-pc ensuite, a generous second bedroom, an upgraded 3-pc bath, and a separate laundry room with added storage. Enjoy world-class amenities such as a lakefront outdoor pool, state-of-the-art gym, yoga studio, sauna, guest suites, and elegant resident lounges. Experience the best of city living with an unbeatable location that puts you steps away from Toronto's most vibrant attractions. Stroll to the Boardwalk, explore the historic Distillery District, or immerse yourself in the excitement of the CN Tower, Ripley's Aquarium, and Rogers Centre. Daily essentials are also incredibly convenient, with Loblaws, LCBO, Sugar Beach, and the DVP all within easy reach. Beyond your doorstep, indulge in an array of world-class amenities designed for your relaxation and recreation. Take a refreshing dip in the stunning outdoor pool with breathtaking lake views, stay active in the state-of-the-art fitness center and yoga studio, or unwind in the sauna. The building also offers billiards and convenient guest suites for your visitors. Move-in ready this is refined waterfront living at its best.
Ask about this home
A HOMEH agent will answer your questions about this home.
Know more about Aqualuna Condos at Bayside

Condo building · 155 Merchants' Wharf
Aqualuna Condos at Bayside is a 16-storey condo with 225 suites, built in 2020 by Tridel. Right now 7 for sale and 3 for rent are on the market here.
- 16storeys
- 225suites
- $1,192/sq ft
- 2020built
No similar units for rent in Aqualuna Condos at Bayside right now.
Around this home
Daily convenience, out of 100, from the distances below
Schools nearby
School rating, out of 10.
Helpful calculators
Your HOMEH agent

"I would see it this week."