

Unit 302, 155 Merchants' Wharf
Unit 302, 155 Merchants' Wharf
 See all 23 photos
Property history
Facts and features
- ExposureSouth
- LaundryEnsuite
- LockerOwned
- BalconyOpen
- Hardwood floors
- Central air
The homeCondo Apartment, 2-storey, 1,800–1,999 sq ft
- Type: Condo Apartment
- Style: 2-storey
- Living space: 1,800–1,999 sq ft
- Basement: None
- Exposure: South
InsideHardwood, Ensuite, Carpet free
- Flooring: Hardwood
- Laundry: Ensuite
- Features: Carpet free
- Rooms above ground: 5
- Bedrooms: 2
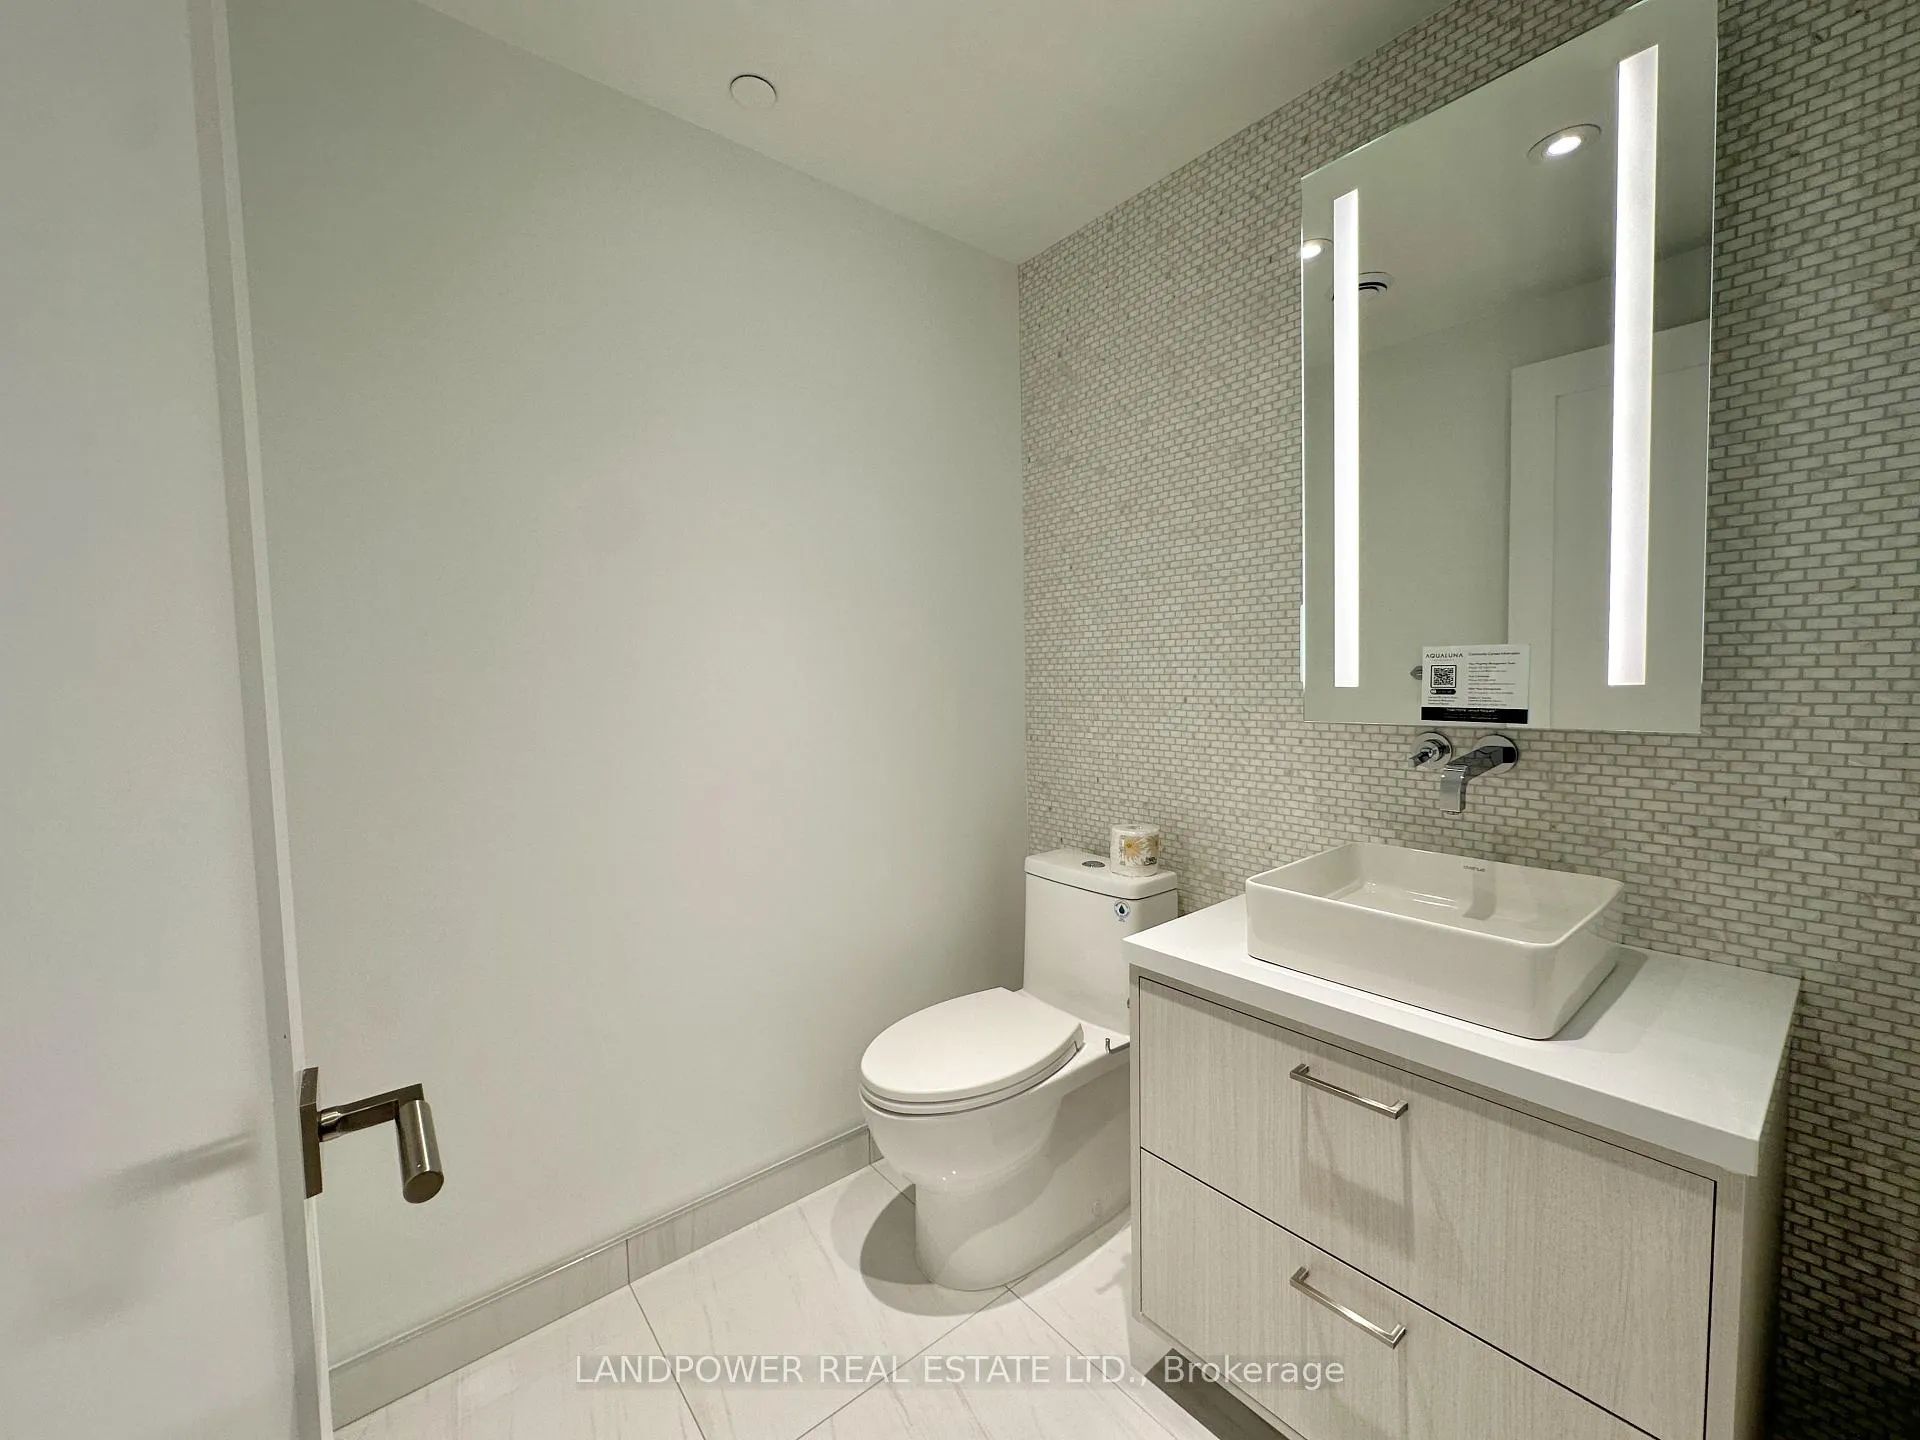
- Bathrooms: 3
- Kitchens: 1
OutsideConcrete, Open
- Exterior: Concrete
- Balcony: Open
Parking and locker2 Parking, Underground, Parking type Owned
- Spaces: 2 Parking
- Garage: Underground
- Parking type: Owned
- Spot: 20
- Locker: Owned
BuildingAqualuna Condos at Bayside, Storeys 16, Units 225
- Name: Aqualuna Condos at Bayside
- Storeys: 16
- Units: 225
- Registered: 2020
- Condo corporation: 3127
- Pets: Not allowed
Heating, water and powerForced air, gas, Central air
- Heating: Forced air, gas
- Cooling: Central air
Rent and termsRent $7,500 a month, Entire property, Unfurnished
- Rent: $7,500 a month
- Space for rent: Entire property
- Furnished: Unfurnished
- Lease: 12 months
- Paid: Monthly
- Rent includes: Common elements, building insurance, parking
- Deposit: Required
- Credit check: Required
- Employment letter: Required
- Rental application: Required
- References: Required
- Rental items: Tenant has the option to sign up for the building internet program through beanfield for the 1st year. tenant responsible for all costs after the 1st year and for any set up charges.
IncludedBuilt-in appliances (fridge, oven, microwave, gas stove, dishwasher, rangehood, wine fridge), stacked washer & dryer. all elfs & all window coverings (ordered, waiting for installation). includes 2 parking (1 ev, 1 reg parking) & 1 locker. tenant pays for all utilities and tenant insurance.
- Included: Built-in appliances (fridge, oven, microwave, gas stove, dishwasher, rangehood, wine fridge), stacked washer & dryer. all elfs & all window coverings (ordered, waiting for installation). includes 2 parking (1 ev, 1 reg parking) & 1 locker. tenant pays for all utilities and tenant insurance.
Listing detailsC12416784, Rented, Sep 18, 2025
- MLS® number: C12416784
- Status: Rented
- Listed on: Sep 18, 2025
- Days on market: 71
- Updated: Nov 28, 2025
- Possession: Immediate
- Occupied by: Vacant
- Listing brokerage: LANDPOWER REAL ESTATE LTD.
About this home
Unit 302, 155 Merchants' Wharf, Toronto (Waterfront Communities), ON M5A 0Y4
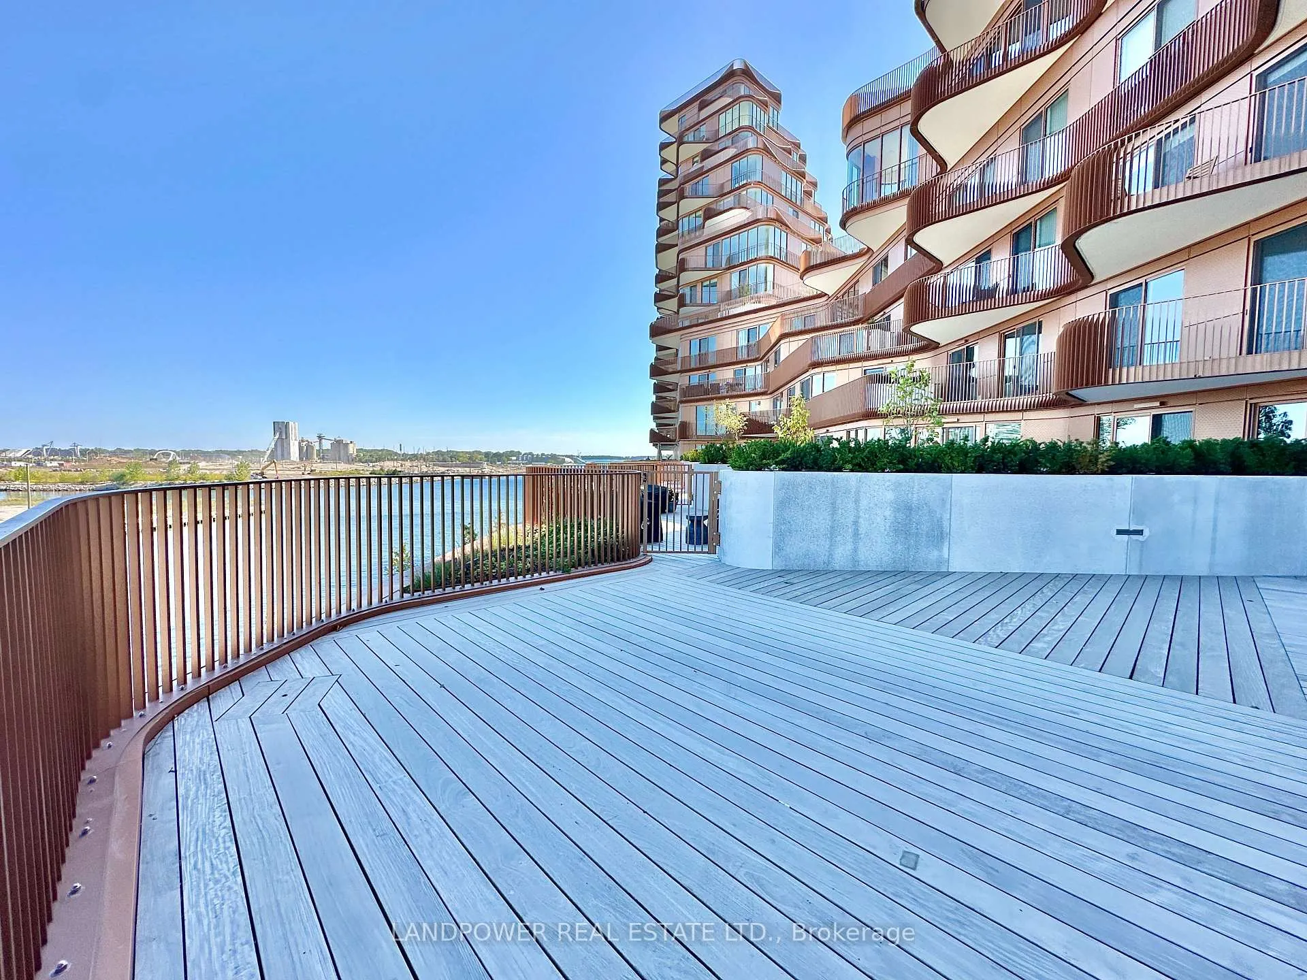
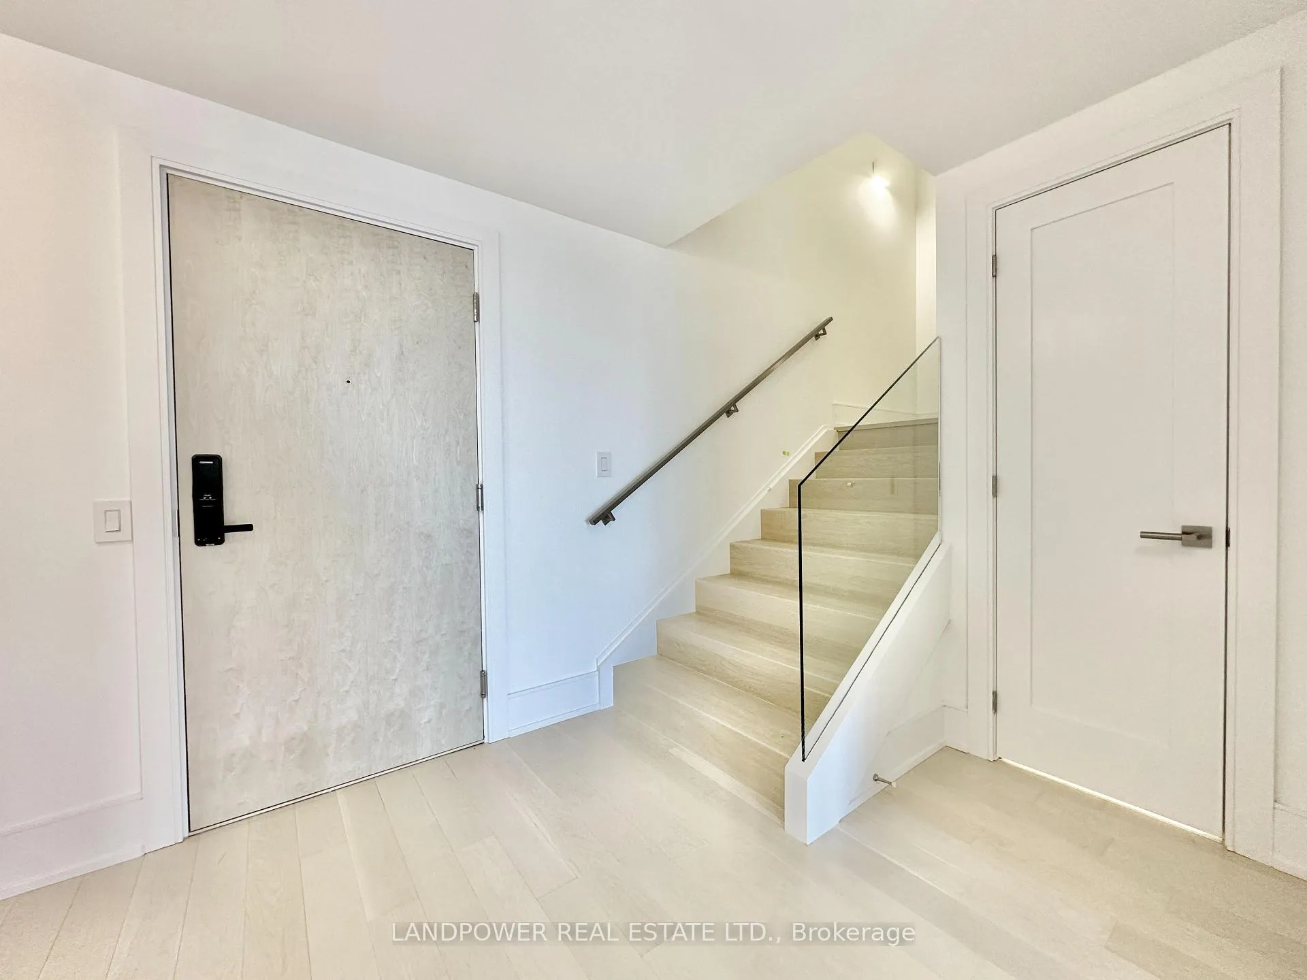
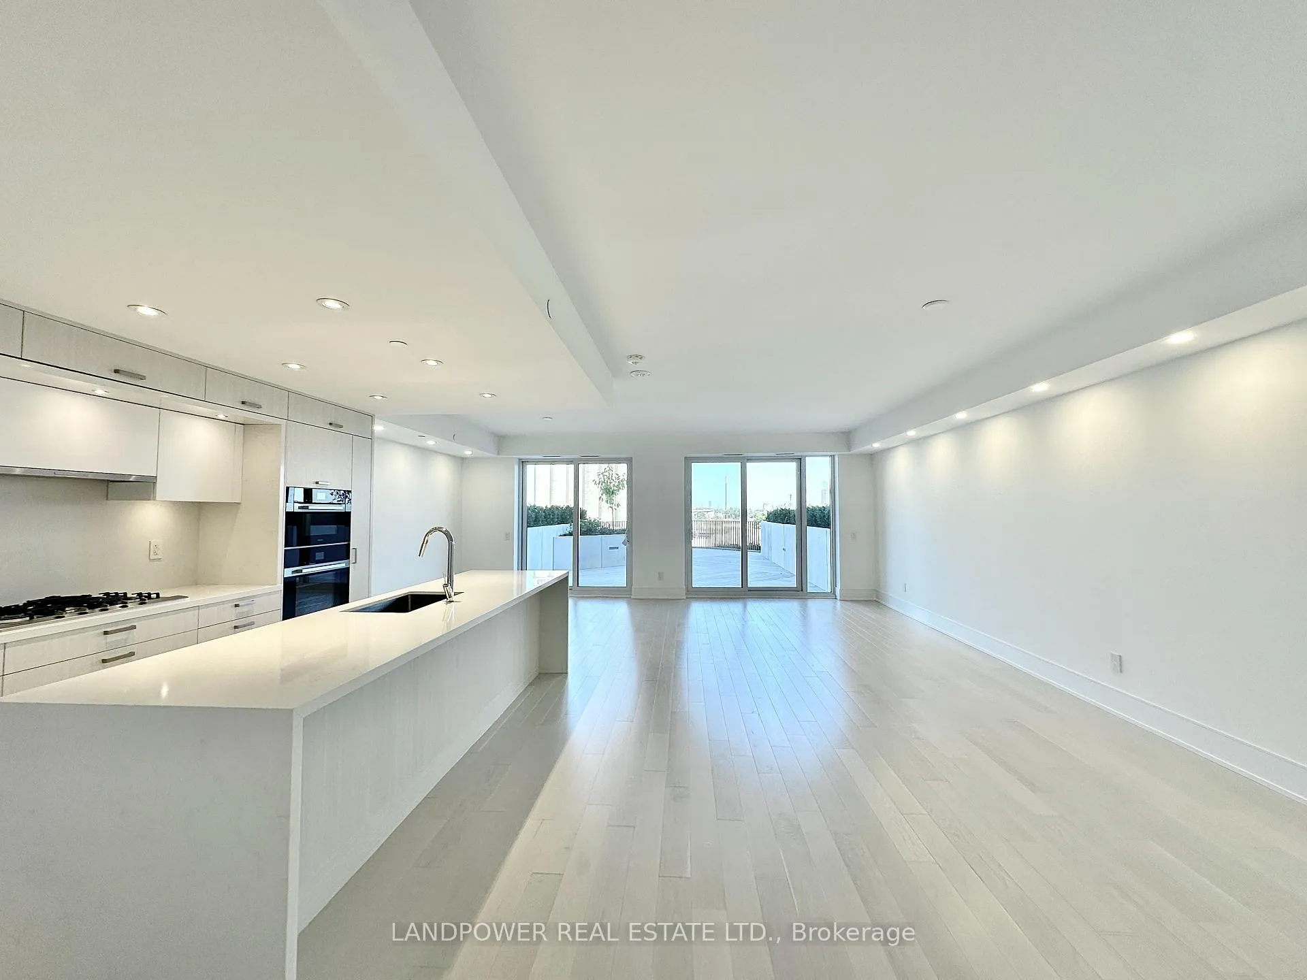
Welcome to Tridels luxurious Aqualina at Bayside, where waterfront living meets urban sophistication! This remarkable two-storey residence offers over 1881 sq. ft. of luxurious living space & 2 Parking, thoughtfully designed with sophisticated finishes throughout. The main level boasts a stunning modern gourmet kitchen with premium appliances and a striking waterfall island, ideal for both culinary creations and entertaining. The expansive living area opens seamlessly to a spacious terrace with breathtaking views of Lake Ontario, complete with a BBQ gas hookup and water hose. 2nd Level, Two bedrooms share access to a private balcony with sweeping water vistas. The primary suite features double walk-in closets and a spa-inspired ensuite complete with double vanities, a freestanding tub, a glass-enclosed shower, and a private toilet. The second floor also includes a well-appointed laundry room and abundant storage, combining elegance with everyday convenience. Enjoy World-Class Amenities, Including A Stunning Outdoor Pool With Lake Views, A State-Of-The-Art Fitness Center, Yoga Studio, A Sauna, Billiards, And Guest Suites. Steps From The Boardwalk, Distillery District, And Top City Attractions Like The CN Tower, Ripley's Aquarium, And Rogers Centre. Essentials Like Loblaws, LCBO, Sugar Beach, And The DVP Are All Within Easy Reach.
Ask about this home
A HOMEH agent will answer your questions about this home.
Know more about Aqualuna Condos at Bayside
Condo building · 155 Merchants' Wharf
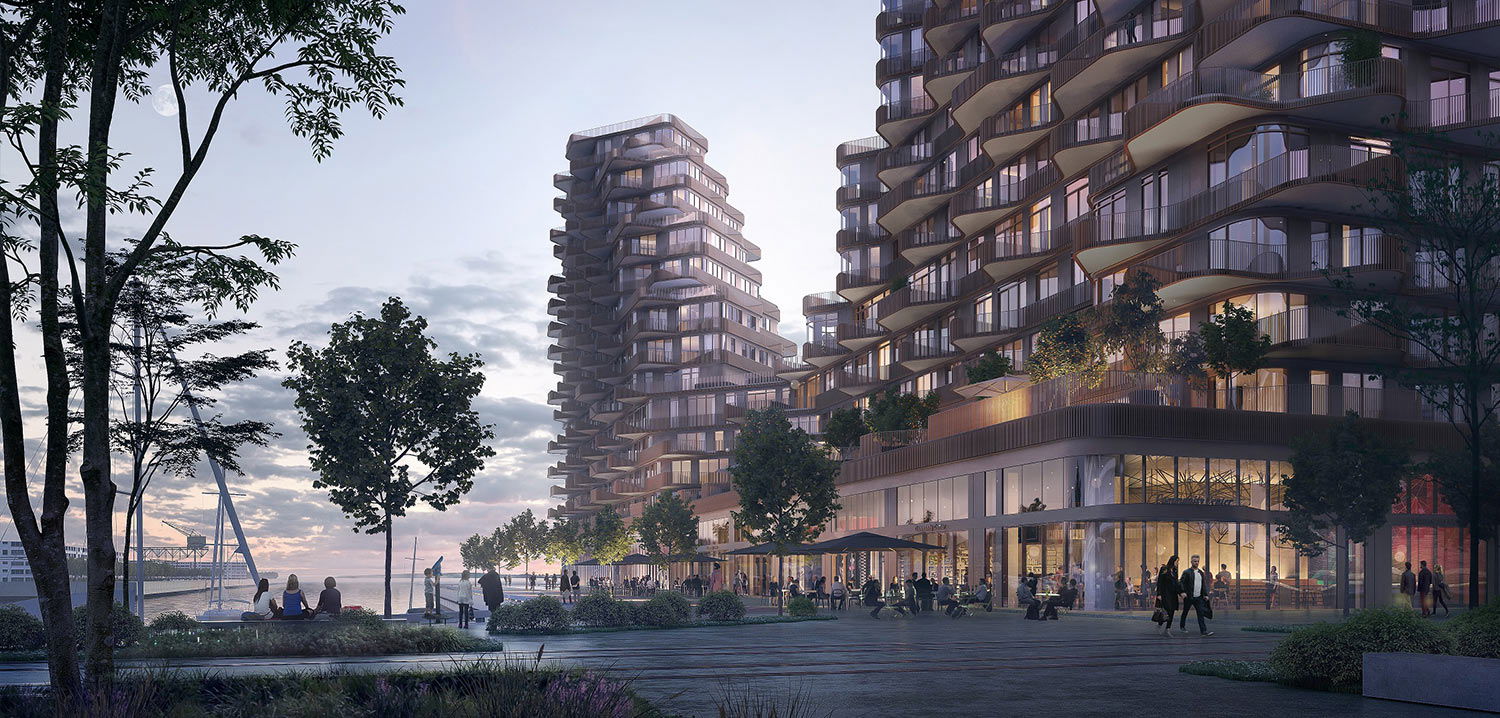
Aqualuna Condos at Bayside is a 16-storey condo with 225 suites, built in 2020 by Tridel. Right now 7 for sale and 3 for rent are on the market here.
- 16storeys
- 225suites
- $1,192/sq ft
- 2020built
No similar units for rent in Aqualuna Condos at Bayside right now.
Around this home
Daily convenience, out of 100, from the distances below
Schools nearby
School rating, out of 10.
Helpful calculators
Your HOMEH agent

"I would see it this week."