

Unit 319, 155 Merchants' Wharf
Unit 319, 155 Merchants' Wharf
 See all 23 photos
Property history
Facts and features
- ExposureWest
- LaundryEnsuite, room
- LockerNone
- BalconyOpen
- Hardwood floors
- Central air
- Gym
- Outdoor pool
- Rooftop deck/garden
The homeCondo Apartment, Apartment, New
- Type: Condo Apartment
- Style: Apartment
- Age: New
- Living space: 900–999 sq ft
- Basement: None
- Exposure: West
- View: City, lake
InsideHardwood, Ceramic, Ensuite, laundry room, Built-in oven, erv/hrv, carpet free
- Flooring: Hardwood, Ceramic
- Laundry: Ensuite, laundry room
- Features: Built-in oven, erv/hrv, carpet free
- Security: Alarm system, security guard, concierge/security, security system
- Rooms above ground: 5
- Bedrooms: 2
- Bathrooms: 2
- Kitchens: 1
OutsideMetal/steel siding, other, Open
- Exterior: Metal/steel siding, other
- Balcony: Open
Parking and locker1 Parking, Underground, Parking type Owned
- Spaces: 1 Parking
- Garage: Underground
- Parking type: Owned
- Driveway: Private, underground
- Locker: None
BuildingAqualuna Condos at Bayside, Storeys 16, Units 225
- Name: Aqualuna Condos at Bayside
- Storeys: 16
- Units: 225
- Registered: 2020
- Condo corporation: 0
- Amenities: Gym, media room, outdoor pool, recreation room, rooftop deck/garden, sauna
- Pets: Not allowed
Heating, water and powerFan coil, gas, Central air
- Heating: Fan coil, gas
- Cooling: Central air
Rent and termsRent $3,800 a month, Entire property, Unfurnished
- Rent: $3,800 a month
- Space for rent: Entire property
- Furnished: Unfurnished
- Lease: 12 months
- Rent includes: Building maintenance, common elements, parking
- Rental items: Free in-suite internet included in the rent for the first year or as long as condo management continues to include it in the condo fee. tenant must sign up with condo management and/or beanfield.
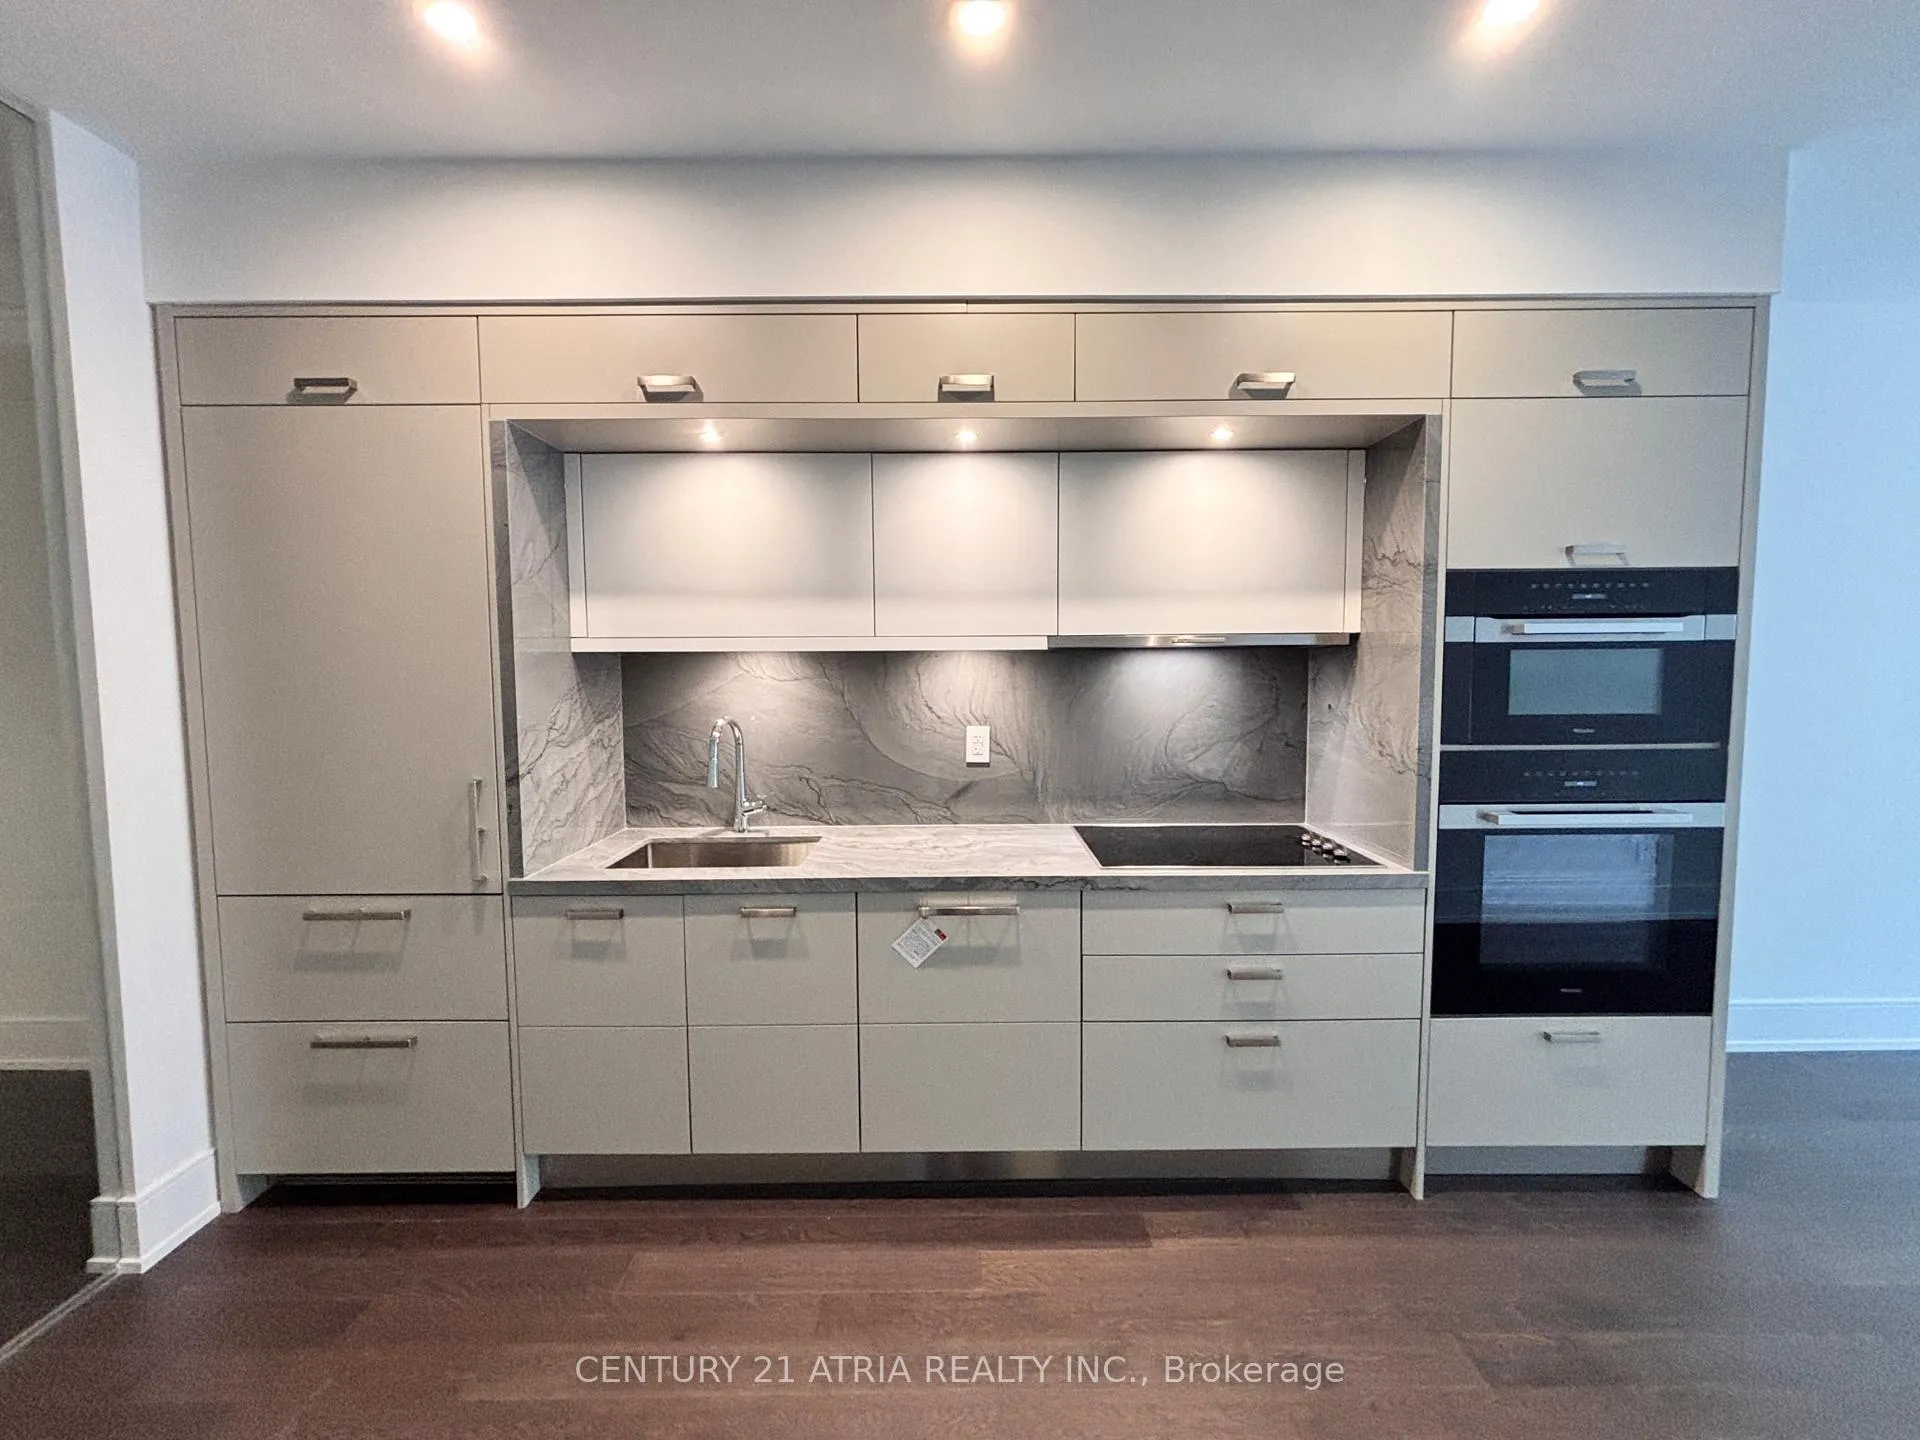
IncludedHigh-end stainless steel built-in miele appliances: cooktop, oven, multi-function microwave, dishwasher, fridge, 2 freezer drawers, hood fan. large size whirlpool front-loading washer & dryer. home control console for setting alarm, in-suite temperature, view cameras, & much more! smart door lock. all light fixtures. brand new blinds will be installed soon. 1 underground parking included!
- Included: High-end stainless steel built-in miele appliances: cooktop, oven, multi-function microwave, dishwasher, fridge, 2 freezer drawers, hood fan. large size whirlpool front-loading washer & dryer. home control console for setting alarm, in-suite temperature, view cameras, & much more! smart door lock. all light fixtures. brand new blinds will be installed soon. 1 underground parking included!
NearbyBeach, park, public transit, school, rec./commun.centre, lake/pond
- Close to: Beach, park, public transit, school, rec./commun.centre, lake/pond
Listing detailsC12061307, Rented, Apr 4, 2025
- MLS® number: C12061307
- Status: Rented
- Listed on: Apr 4, 2025
- Days on market: 33
- Updated: May 7, 2025
- Possession: Flexible
- Occupied by: Vacant
- Listing brokerage: CENTURY 21 ATRIA REALTY INC.
About this home
Unit 319, 155 Merchants' Wharf, Toronto (Waterfront Communities), ON M5A 0Y4
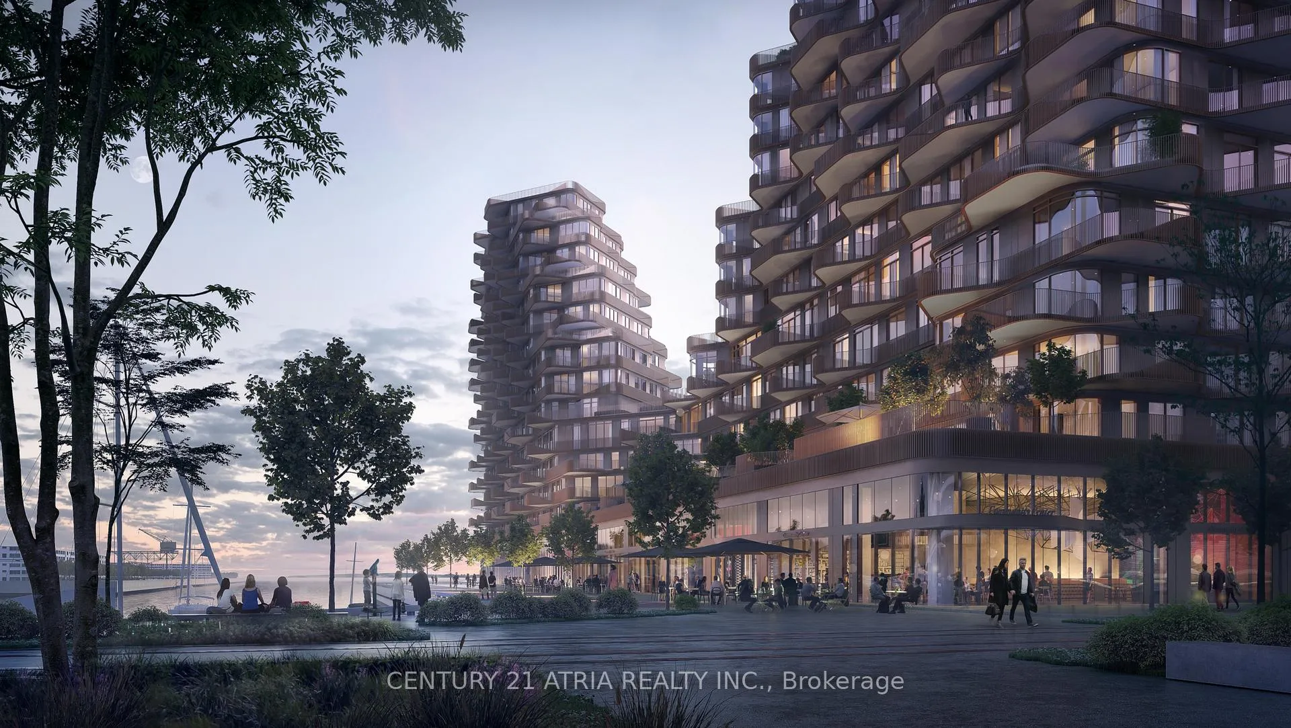
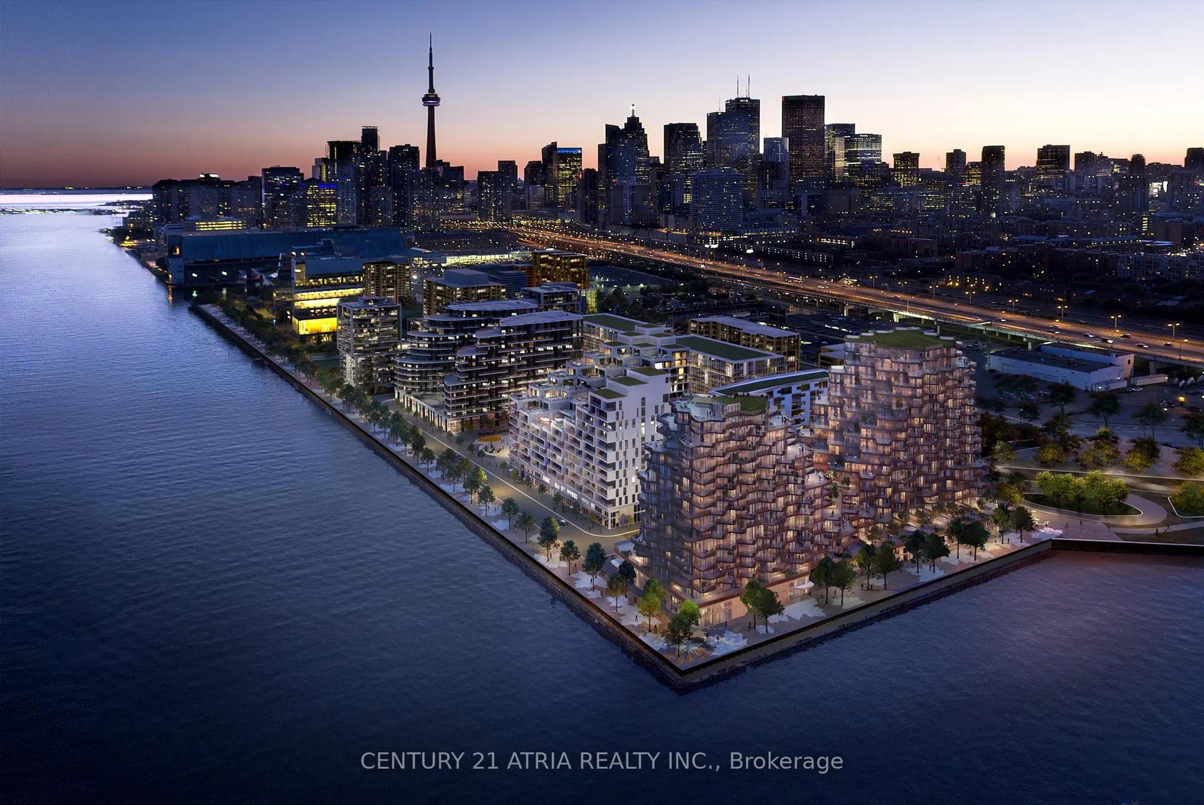
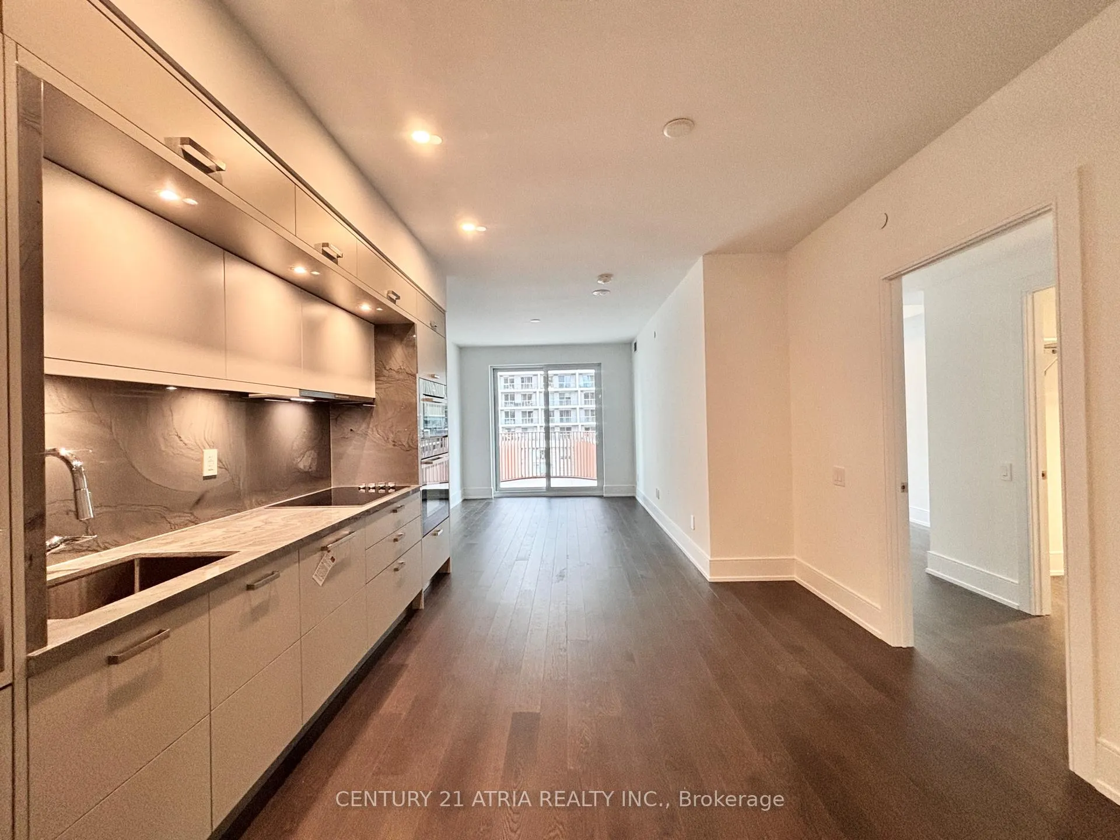
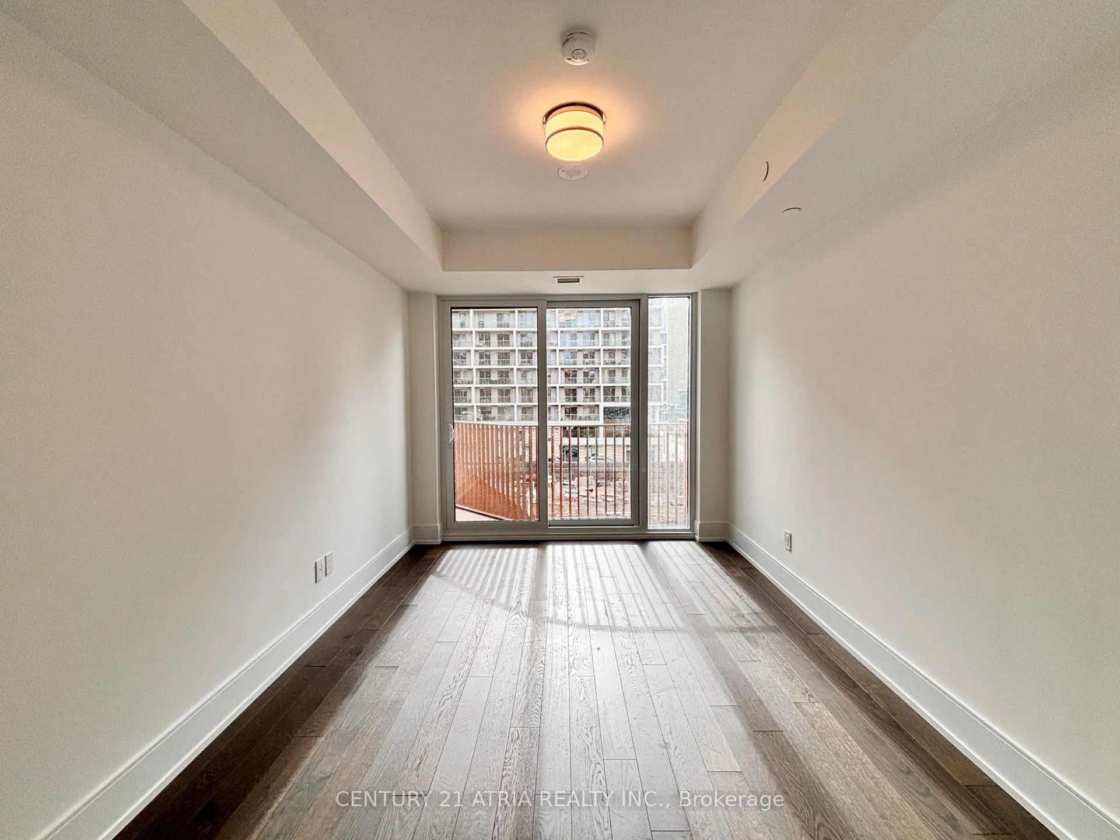
Waterfront living at its best! Welcome to Tridel's iconic Aqualuna condo, exuding style and luxury inside and out. Larger 2 bedroom unit at 947 sqft! Situated right on the waterfront's boardwalk, enjoy breezy, scenic summer walks to one of many nearby popular destinations like Sugar Beach, George Brown College, Ferry Terminal, St.Lawrence Market, Scotiabank arena, financial district office towers, Union station, & more! This spacious 2 bedroom 2 bath unit features high 9ft smooth ceilings, high quality finishes used throughout, large principal rooms, laundry room doubles as extra storage space, modern kitchen, beautiful stone countertops, wood flooring throughout, large balcony, high tech home control console & smart lock, ceiling light & walk-in closet in both bedrooms, tall baseboards, & much more! Enjoy beautiful lake and city views from the well-proportioned balcony. Comprehensive building amenities include rooftop garden & pool deck, sauna, yoga studio, state-of-the-art exercise room, bar lounge, media lounge, billiard lounge, private dining, party room, multiple lobbies, 24 hr concierge, just to name a few. Available immediately! Move-in anytime!
Ask about this home
A HOMEH agent will answer your questions about this home.
Know more about Aqualuna Condos at Bayside
Condo building · 155 Merchants' Wharf
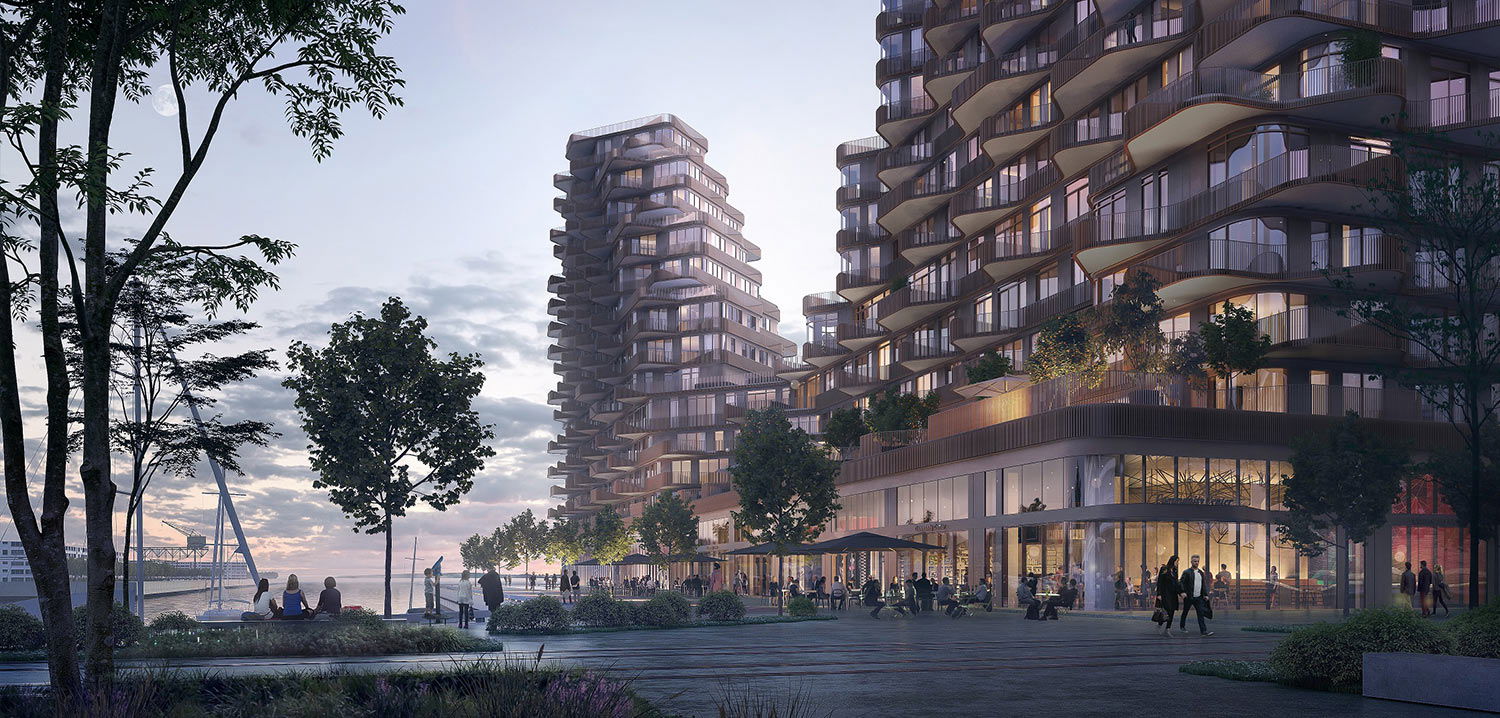
Aqualuna Condos at Bayside is a 16-storey condo with 225 suites, built in 2020 by Tridel. Right now 7 for sale and 3 for rent are on the market here.
- 16storeys
- 225suites
- $1,192/sq ft
- 2020built
No similar units for rent in Aqualuna Condos at Bayside right now.
Around this home
Daily convenience, out of 100, from the distances below
Schools nearby
School rating, out of 10.
Helpful calculators
Your HOMEH agent

"I would see it this week."