
 See all 50 photos

Book a viewing
Ask HOMEH
About this home
Unit 510, 155 Merchants' Wharf, Toronto
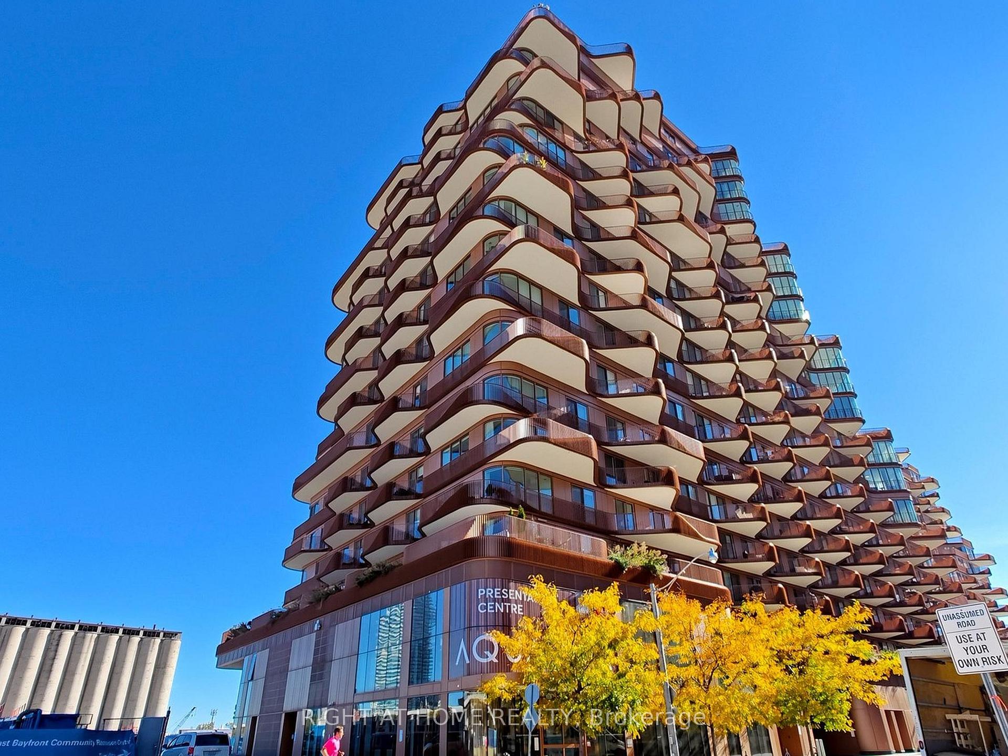
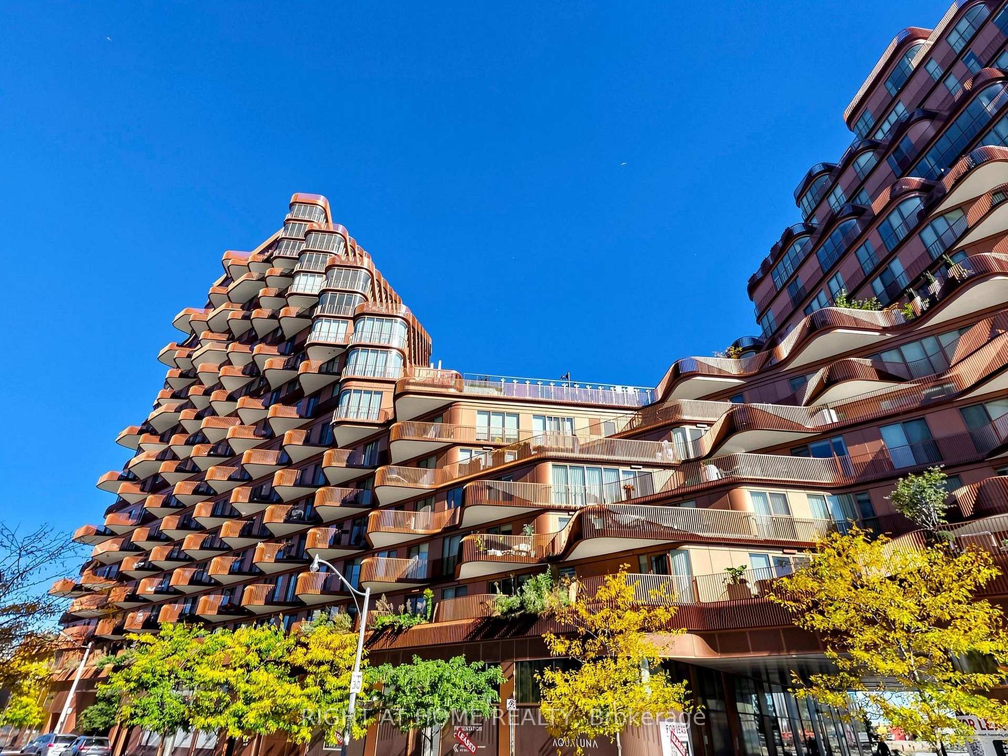
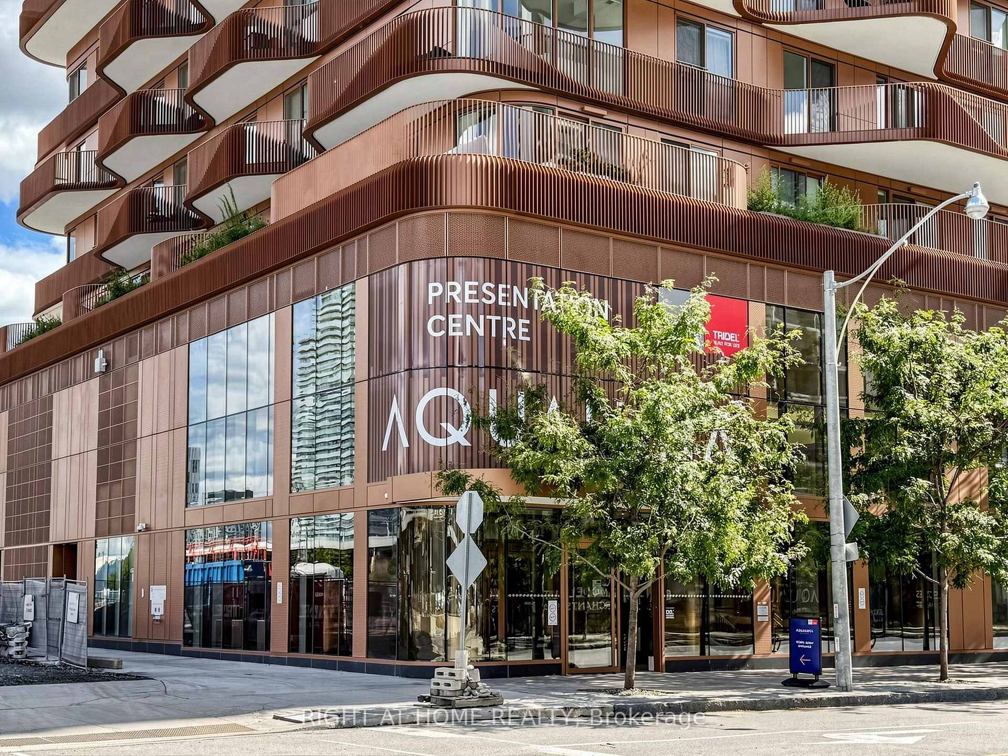
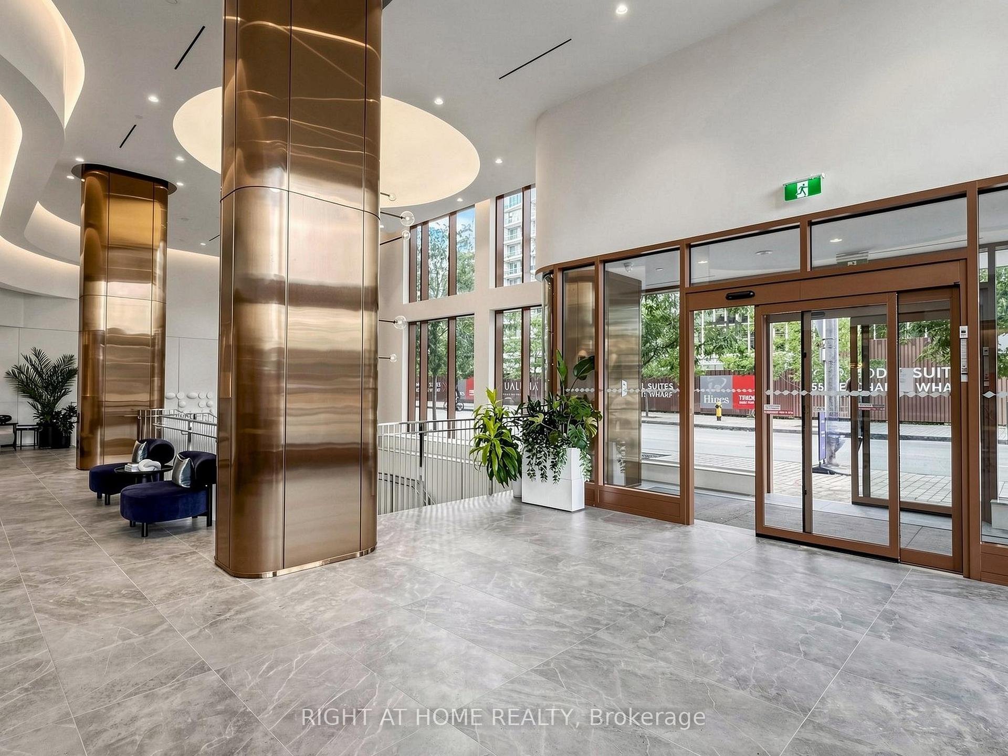
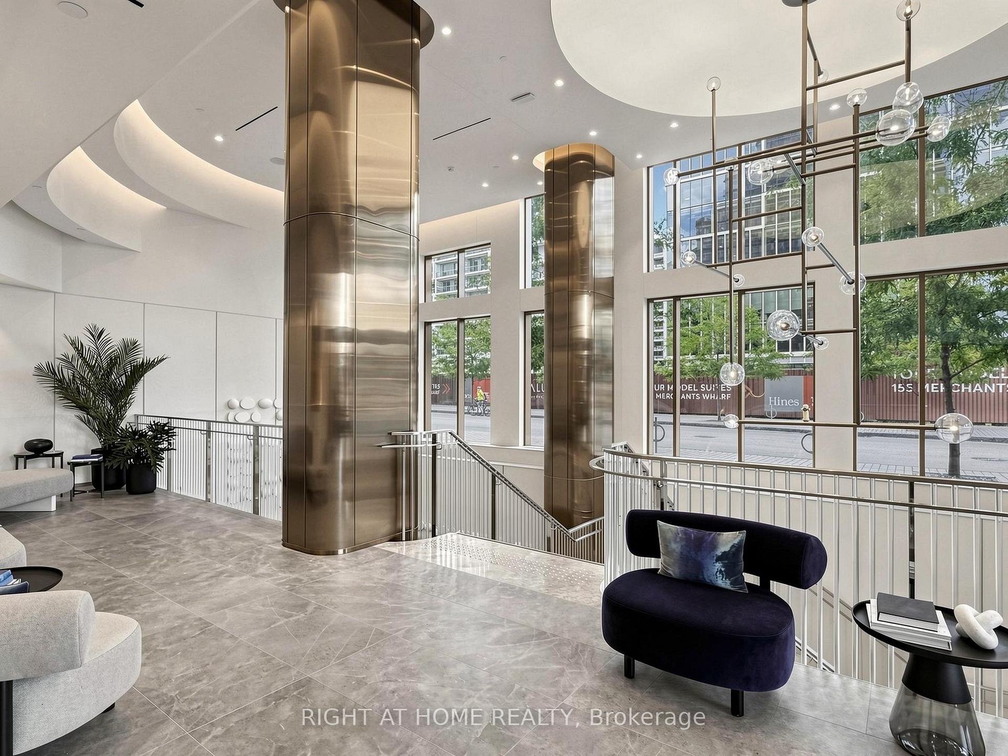
Welcome to Aqualuna by Hines Tridel, a globally celebrated, award-winning waterfront community and a true architectural landmark along Toronto's vibrant waterfront! This exceptional 2-bedroom, 2-bathroom residence offers an impressive 1,284 sq. ft. of thoughtfully designed living space, highlighted by a rare and generously sized open-concept living and dining area with floor-to-ceiling windows and a walkout to an impressive approx. 200 sq. ft. private terrace overlooking Lake Ontario-an exceptional outdoor space for relaxing, dining and entertaining while enjoying breathtaking, unobstructed waterfront views. The gourmet kitchen features premium Miele appliances, elegant soft-close cabinetry, deep pots & pans drawers, built-in waste storage, sophisticated finishes, and a beautiful custom-added kitchen island with additional drawer storage. A separate laundry room adds everyday convenience. Enjoy resort-inspired amenities including a spectacular outdoor pool overlooking the lake, fully equipped fitness centre, yoga studio, sauna, billiards room, guest suites, two designer lobbies, and beautifully appointed lounge and entertaining spaces. The residence includes one premium EV parking space and one locker. Set within Aqualuna's prestigious 13-acre master-planned waterfront community, this remarkable residence offers the perfect blend of luxury, tranquility and connectivity. Steps to the waterfront boardwalk and scenic trails, Sugar Beach, St. Lawrence Market, Distillery District, George Brown College, waterfront dining, Loblaws, LCBO and TTC, with easy access to the DVP, Financial District, PATH, Leslieville, CN Tower and Rogers Centre. An exceptional opportunity to own a spacious luxury residence with spectacular lake views in one of Toronto's most distinctive waterfront communities!
Facts & features
Book a viewing
Rooms
7 rooms · 2 bathrooms
- Foyer9′11″ × 6′2″61 sq.ft.
- Bedroom 211′2″ × 10′8″119 sq.ft.
- Primary bedroom16′ × 11′176 sq.ft.
- Living room19′6″ × 11′8″228 sq.ft.
- Dining room12′ × 10′120 sq.ft.
- Kitchen10′ × 8′80 sq.ft.
- Laundry7′10″ × 6′47 sq.ft.
Around this home
Schools nearby
School rating, out of 10.
Listing details
Helpful tools
Your HOMEH agent
"Priced 20% over our estimate. I would see it this week."
Ask HOMEH about this home
Price, neighbourhood, monthly cost. Ask anything.
HOMEH Intelligent Agent is an AI, not a licensed representative. Check anything important with your agent.