

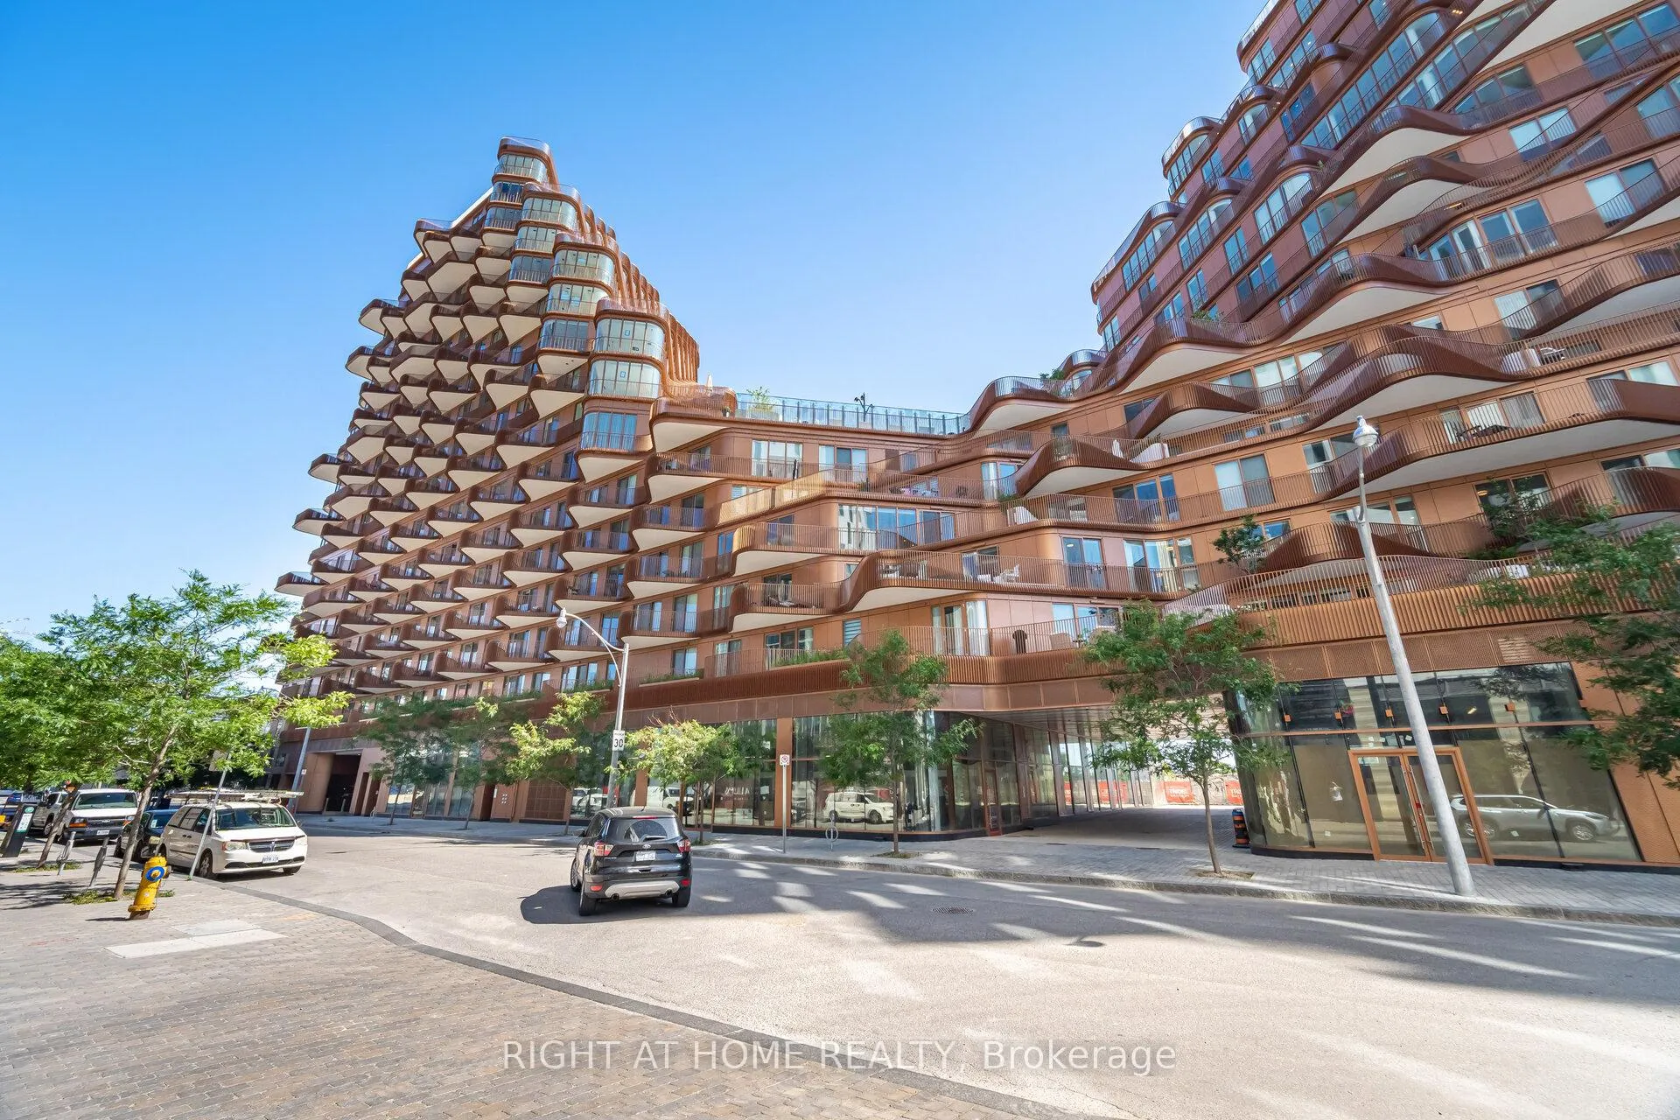
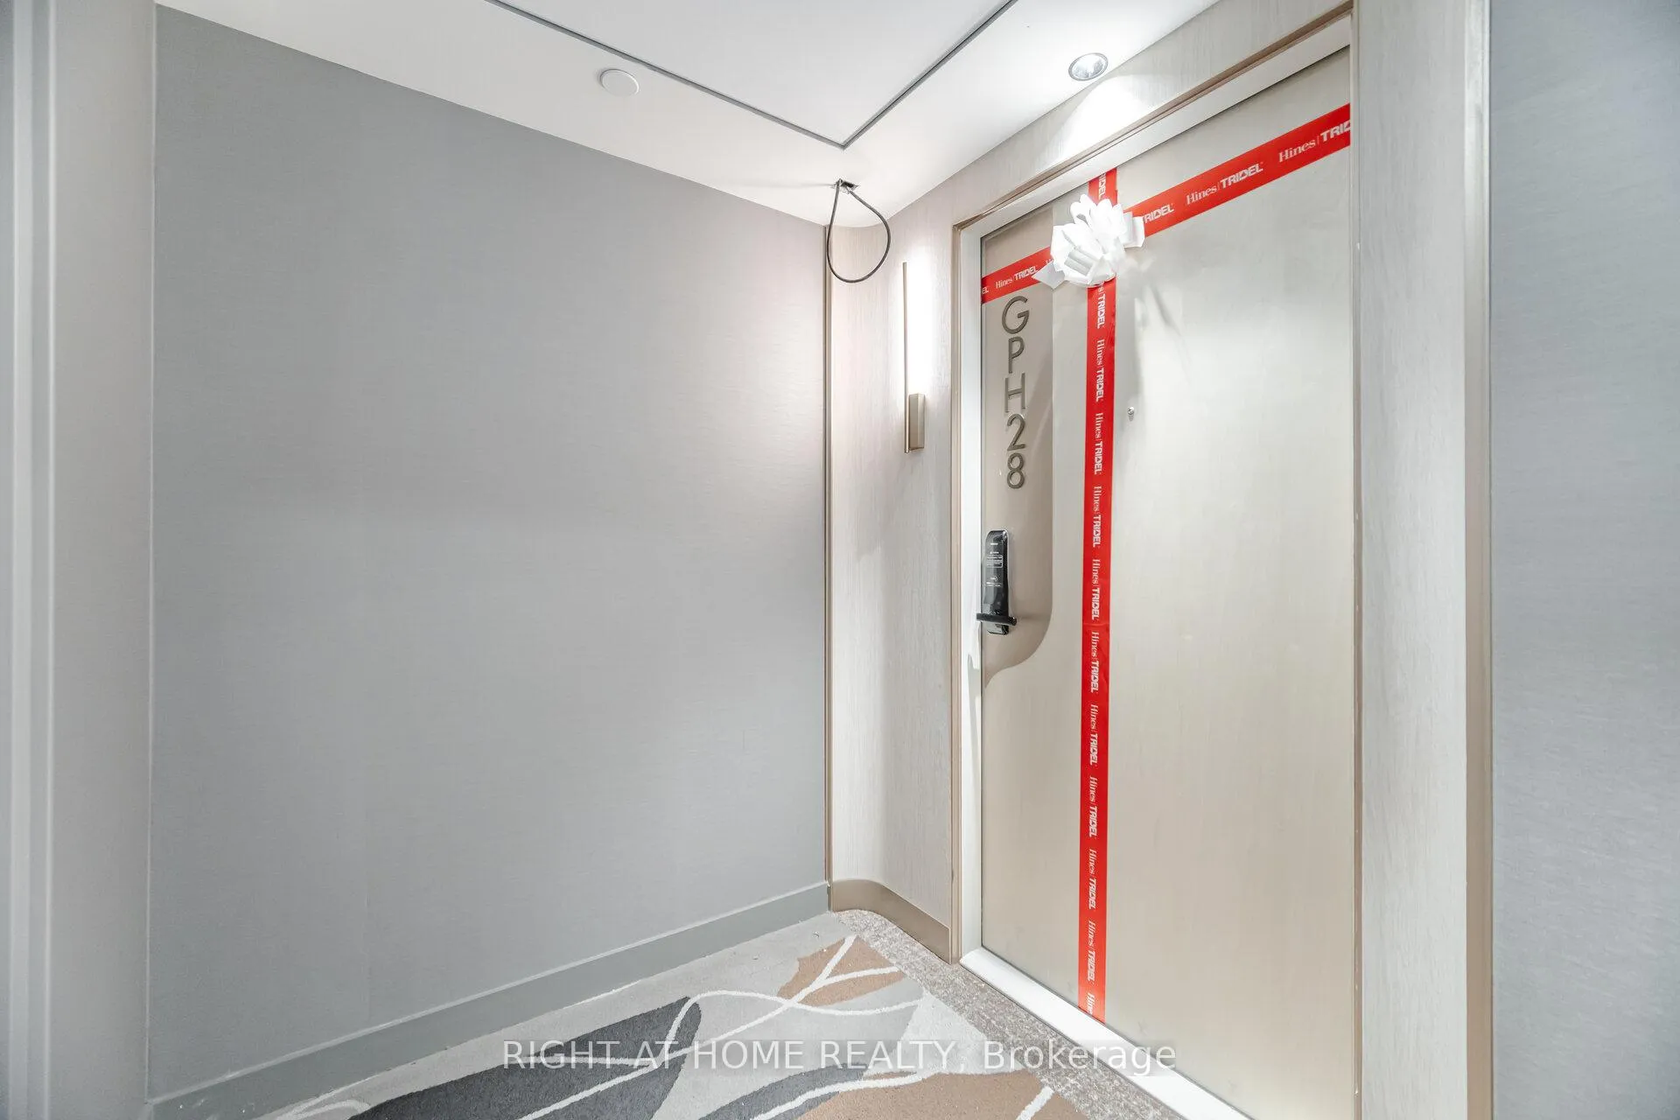
Unit GPH28, 155 Merchants' Wharf
Unit GPH28, 155 Merchants' Wharf
 See all 39 photos
Property history
Facts and features
- ExposureSouth west
- LaundryEnsuite
- LockerOwned
- BalconyTerrace
- Central air
- Concierge
- Gym
- Outdoor pool
The homeCondo Apartment, Apartment, 1,200–1,399 sq ft
- Type: Condo Apartment
- Style: Apartment
- Living space: 1,200–1,399 sq ft
- Basement: None
- Exposure: South West
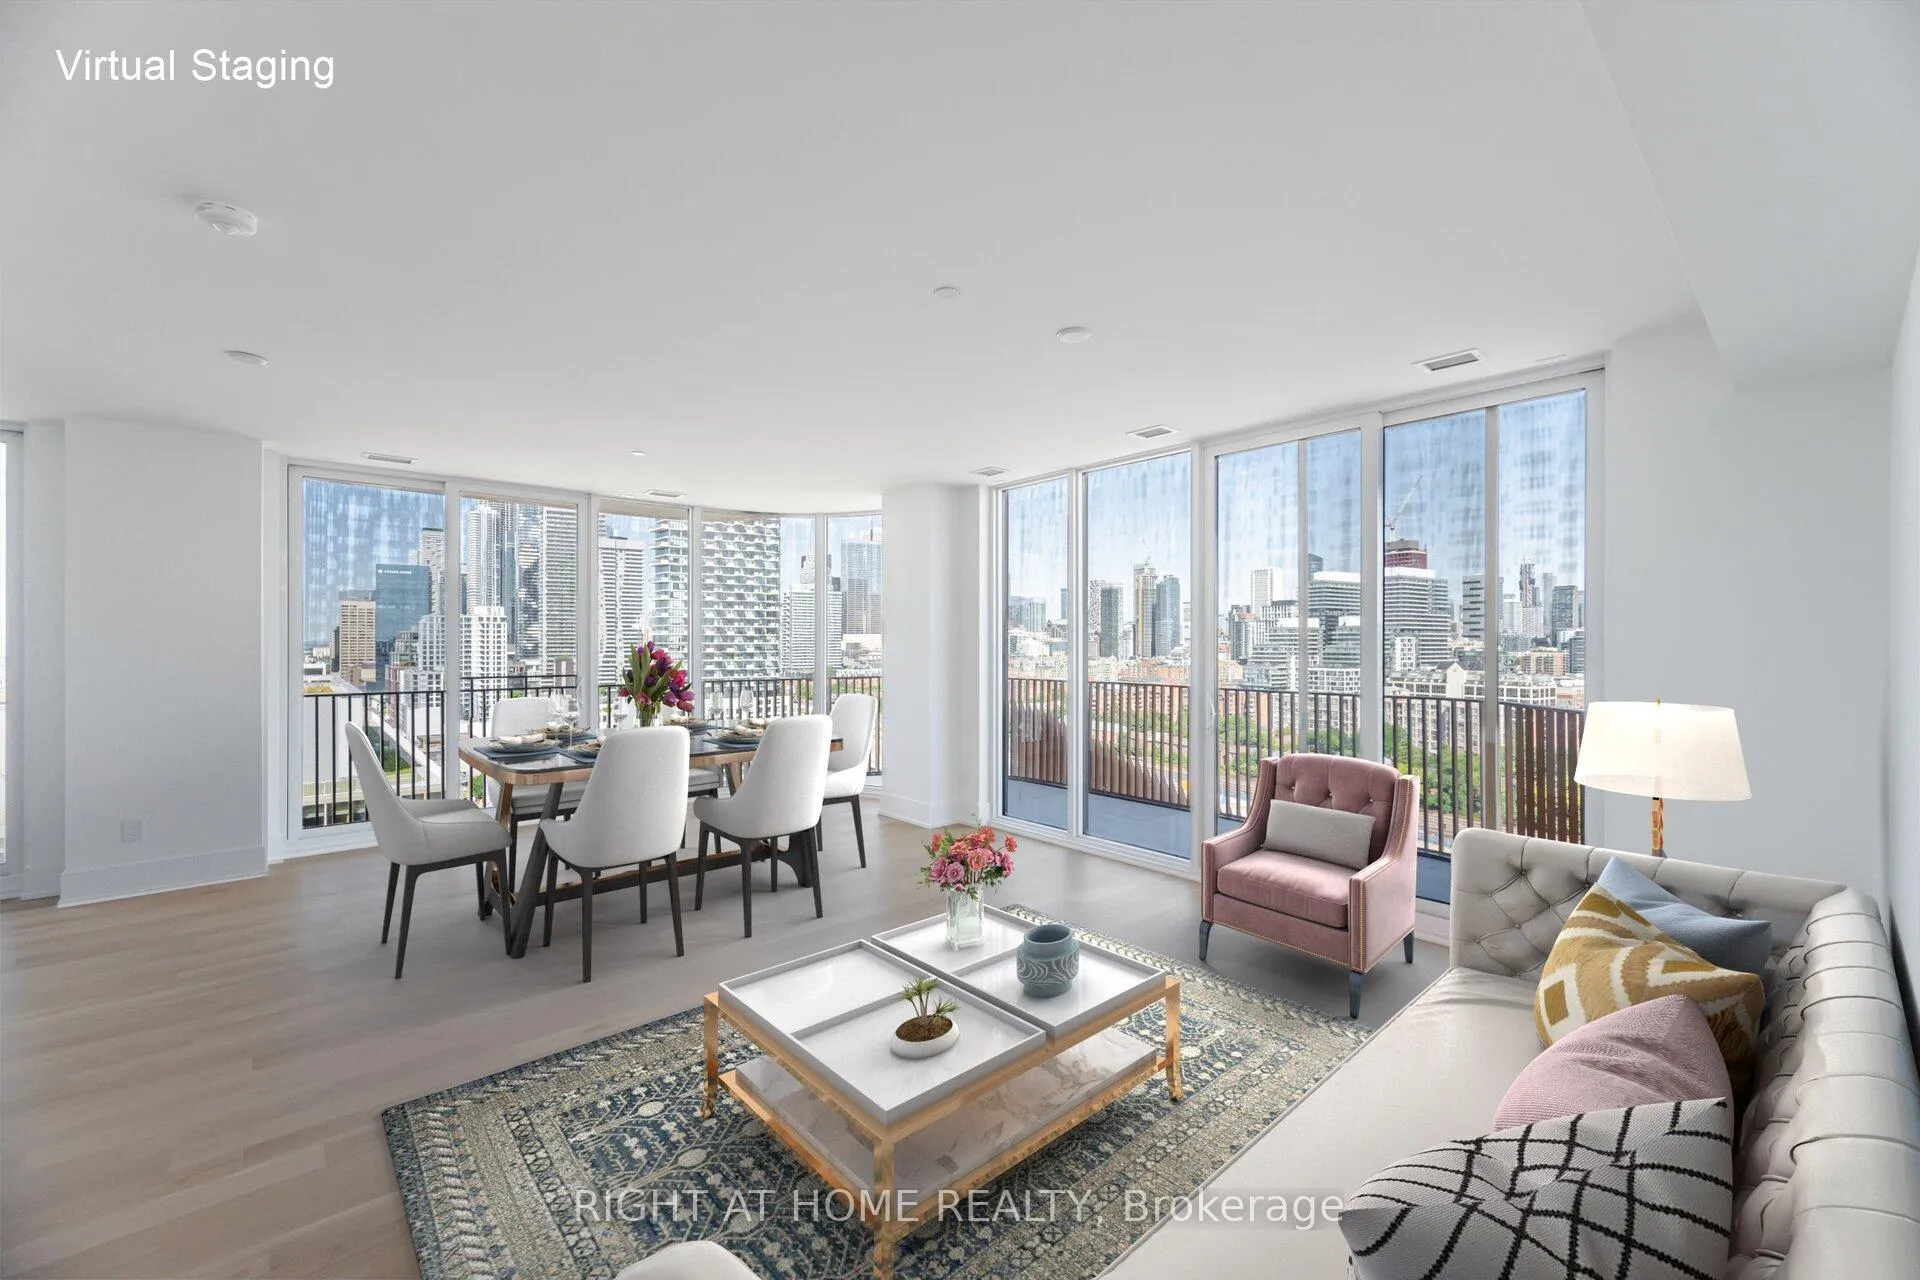
- View: Downtown, water
InsideEnsuite, Built-in oven, carpet free, Rooms above ground 5
- Laundry: Ensuite
- Features: Built-in oven, carpet free
- Rooms above ground: 5
- Bedrooms: 2
- Bathrooms: 3
- Kitchens: 1
OutsideConcrete, Terrace
- Exterior: Concrete
- Balcony: Terrace
Parking and locker2 Parking, Underground, Parking type Owned
- Spaces: 2 Parking
- Garage: Underground
- Parking type: Owned
- Locker: Owned
BuildingAqualuna, Storeys 16, Units 225
- Name: Aqualuna
- Storeys: 16
- Units: 225
- Registered: 2020
- Condo corporation: 0
- Amenities: Concierge, elevator, guest suites, gym, outdoor pool
- Pets: Allowed
Heating, water and powerForced air, gas, Central air
- Heating: Forced air, gas
- Cooling: Central air
Rent and termsRent $5,600 a month, Entire property, Unfurnished
- Rent: $5,600 a month
- Space for rent: Entire property
- Furnished: Unfurnished
- Lease: 12 months
- Paid: Monthly
- Rent includes: Building maintenance, building insurance, parking, common elements
- Deposit: Required
- Credit check: Required
- Employment letter: Required
- Rental application: Required
- References: Required
IncludedMiele fridge, miele dishwasher, wolf induction range, miele oven, miele rangehood fan. whirlpool washer & dryer . beanfield internet included (for the 1st year only). all utilities through provident energy.
- Included: Miele fridge, miele dishwasher, wolf induction range, miele oven, miele rangehood fan. whirlpool washer & dryer . beanfield internet included (for the 1st year only). all utilities through provident energy.
Listing detailsC12311080, Rented, Jul 28, 2025
- MLS® number: C12311080
- Status: Rented
- Listed on: Jul 28, 2025
- Days on market: 21
- Updated: Aug 18, 2025
- Possession: 2025-08-01 / Immediate
- Occupied by: Vacant
- Listing brokerage: RIGHT AT HOME REALTY
About this home
Unit GPH28, 155 Merchants' Wharf, Toronto (Waterfront Communities), ON M5A 0Y4
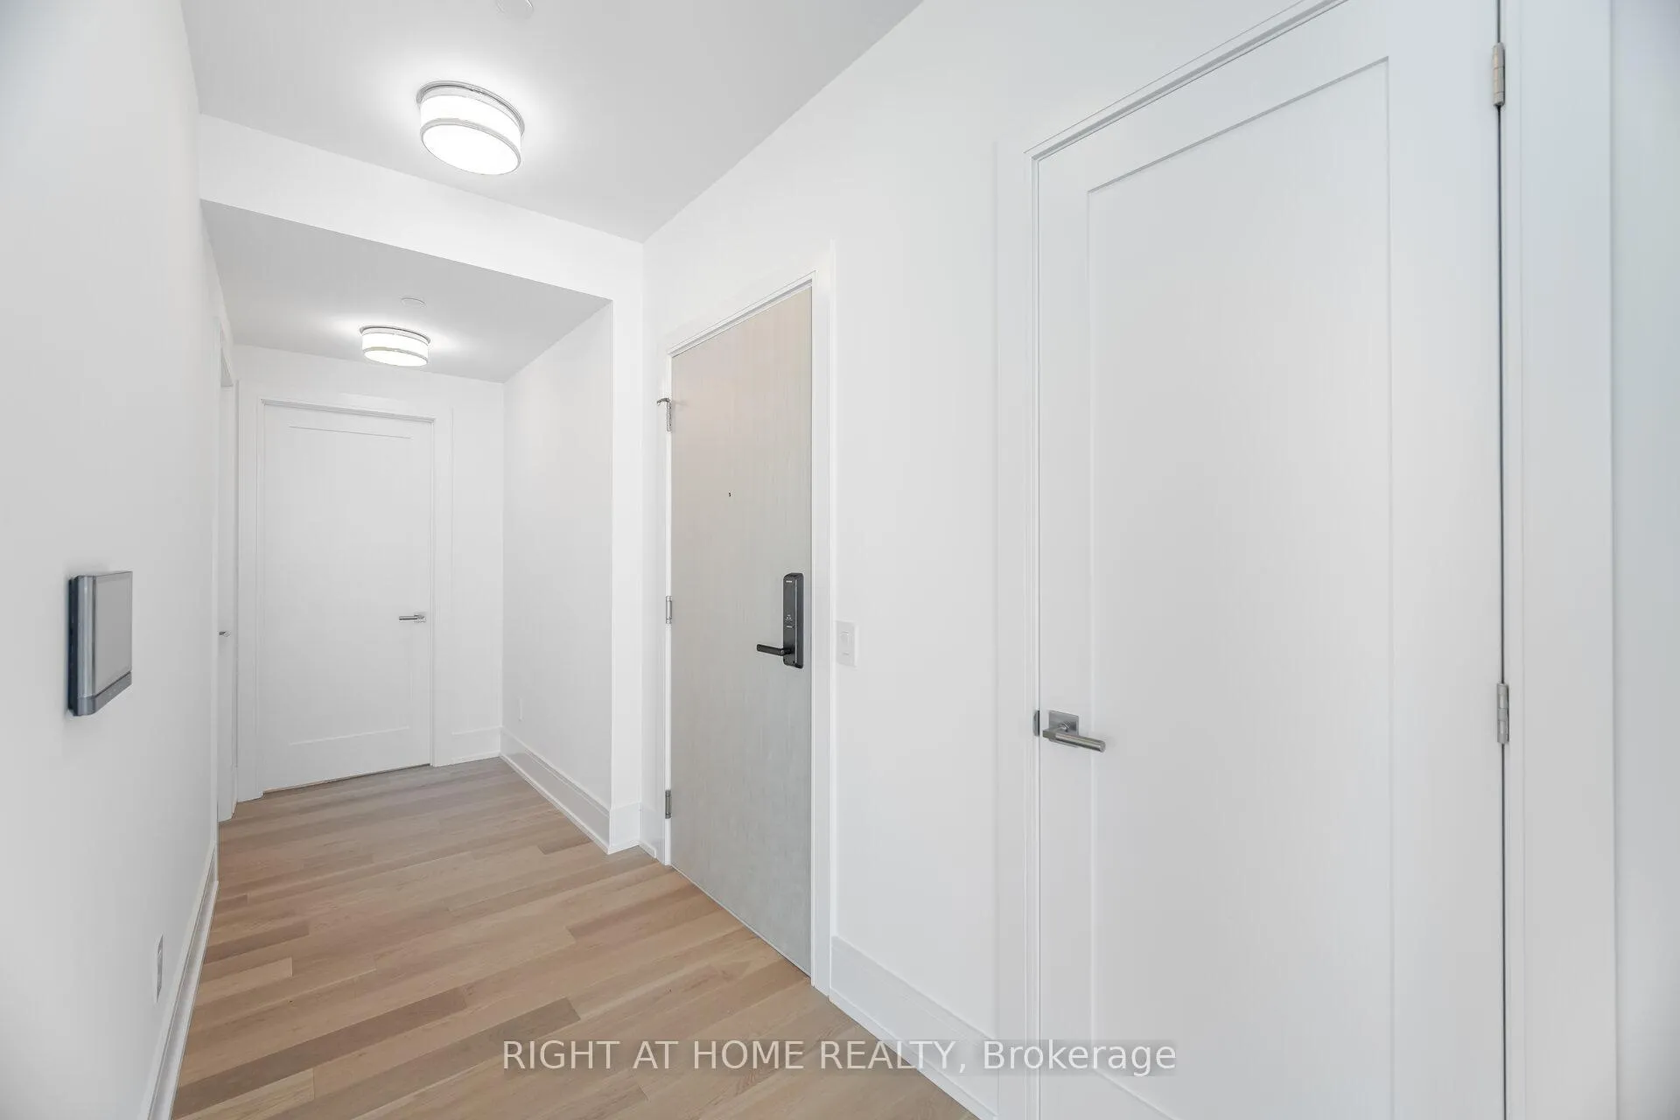
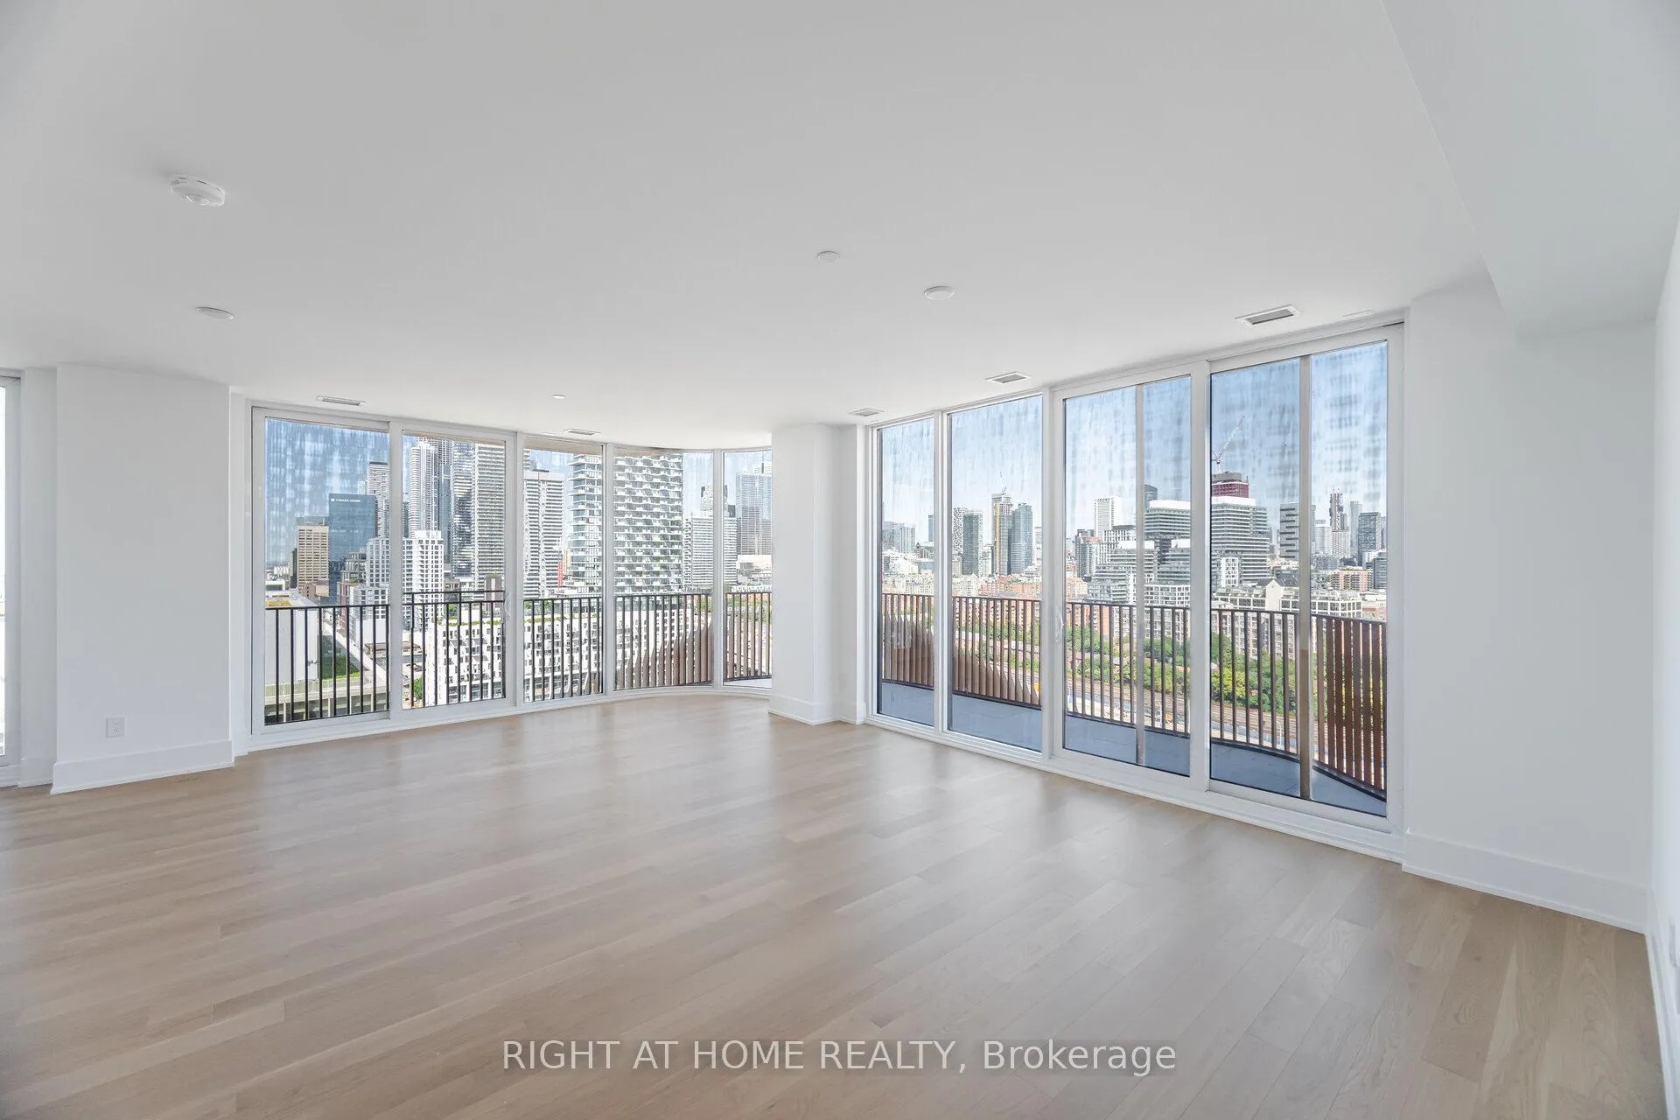
**Grand Penthouse 28** Welcome to the Grand Penthouse suite at Tridel's Aqualuna. Crown Jewel of Toronto's architectural marvel and most anticipated building. Private, Expansive & Luxurious 2 Bedroom, 2.5 Bathrooms. 1350+ sq. ft. Grand Penthouse suite offers a rare feature - 3 private terraces on the 16th floor with access from the living room and both bedrooms. The window-clad living room captures the best panoramic views (North, West & South) of both the Toronto city skyline and the lake. The epitome of privacy, the suite shares the floor with only three other units. Split floorplan, 16th floor suite, each bedroom comes with a private bathroom, walk-in closet and access to a private terrace. Additional powder room for guests, with rare-wood custom cabinetry, off foyer. Upgraded Miele & Wolf Appliances (induction Wolf stove), Custom Soft-Close cabinetry, custom window coverings to be installed, Separate exgra-large Laundry Room with its own sink & cabinetry for extra storage. Enjoy your morning espresso or toast with a glass of bubbly by the quartz waterfall island/breakfast bar. This rare floorplan unit is exquisite, thoughtfully designed for serene & truly comfortable living. Enjoy World-Class Amenities, such as stunning Outdoor Pool With Lake Views, A State-Of-The-Art Fitness Center, Yoga Studio, Steamroom, Billiards room, as well as Guest Suites. Second parking available for additional rent. **Premium Parking spots adjacent to each other by the Elevator**.
Ask about this home
A HOMEH agent will answer your questions about this home.
Know more about Aqualuna Condos at Bayside
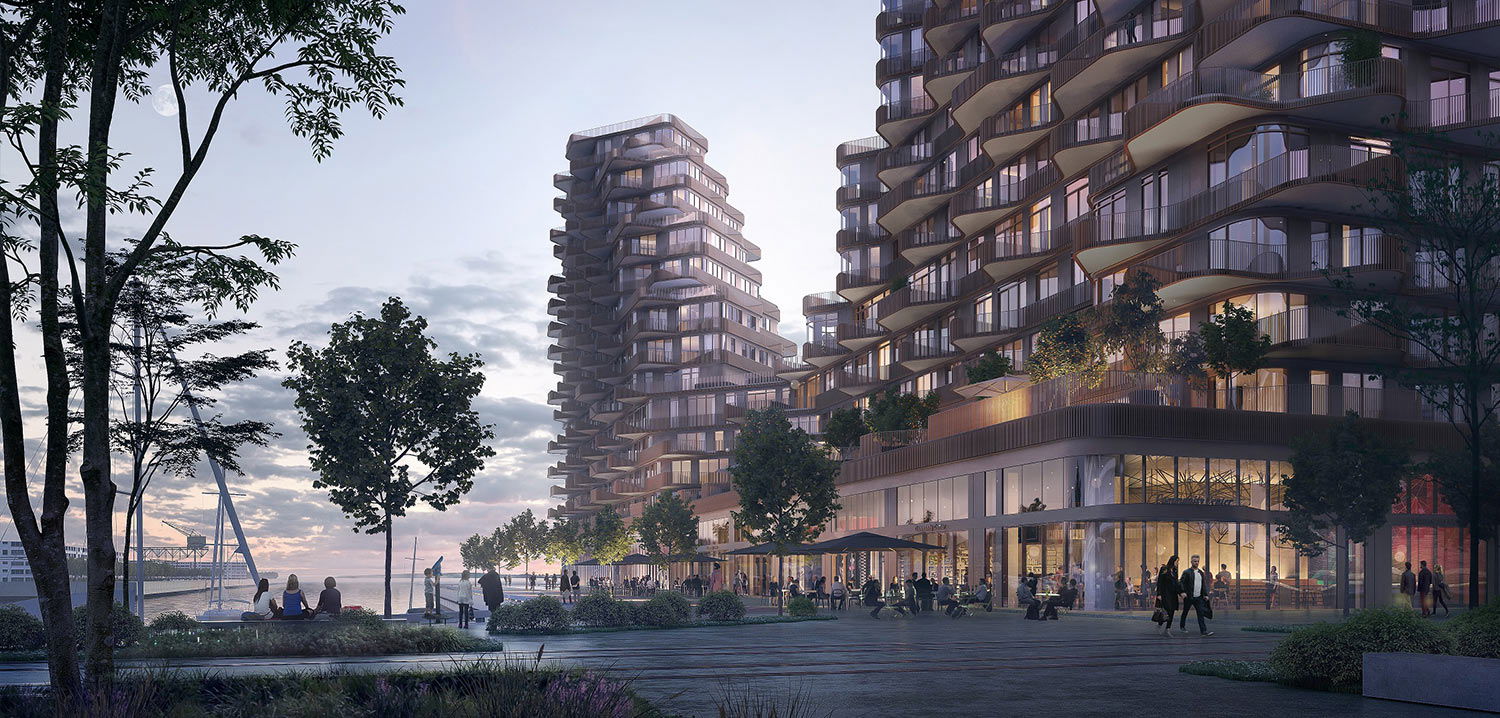
Condo building · 155 Merchants' Wharf
Aqualuna Condos at Bayside is a 16-storey condo with 225 suites, built in 2020 by Tridel. Right now 7 for sale and 3 for rent are on the market here.
- 16storeys
- 225suites
- $1,192/sq ft
- 2020built
No similar units for rent in Aqualuna Condos at Bayside right now.
Around this home
Daily convenience, out of 100, from the distances below
Schools nearby
School rating, out of 10.
Helpful calculators
Your HOMEH agent

"I would see it this week."