

PH28, 155 Merchants' Wharf
PH28, 155 Merchants' Wharf
 See all 50 photos
Property history
Facts and features
- LaundryIn-suite
- LockerNone
- BalconyOpen
- Building size16 storeys
- Hardwood floors
- Central air
- Exercise room
- Outdoor pool
- Party room/meeting room
The homeCondo Apartment, Apartment, New
- Type: Condo Apartment
- Style: Apartment
- Age: New
- Living space: 1,200–1,399 sq ft
- Basement: None
- Exposure: North West
InsideHardwood, Ceramic, In-suite laundry, Auto garage door remote, built-in oven, carpet free, intercom, sauna
- Flooring: Hardwood, Ceramic
- Laundry: In-suite laundry
- Features: Auto garage door remote, built-in oven, carpet free, intercom, sauna
- Security: Heat detector, security system, smoke detector
- Rooms above ground: 5
- Bedrooms: 2
- Bathrooms: 3
- Kitchens: 1
OutsideBrick, Open, Accessible public transit nearby, elevator, open floor plan, parking, shower stall
- Exterior: Brick
- Balcony: Open
- Accessibility: Accessible public transit nearby, elevator, open floor plan, parking, shower stall
Parking and locker1 Parking, Underground, Parking type Owned
- Spaces: 1 Parking
- Garage: Underground
- Parking type: Owned
- Driveway: Private, underground
- Locker: None
BuildingAqualuna Condos at Bayside, Storeys 16, Units 225
- Name: Aqualuna Condos at Bayside
- Storeys: 16
- Units: 225
- Registered: 2020
- Condo corporation: 3127
- Amenities: Bbqs allowed, communal waterfront area, exercise room, outdoor pool, party room/meeting room, visitor parking
- Pets: Allowed
Heating, water and powerForced air, gas, Central air
- Heating: Forced air, gas
- Cooling: Central air
Costs and taxesCondo fee $922 a month, Common elements included, building insurance included, parking included, HST included in the price
- Condo fee: $922 a month
- Fee includes: Common elements included, building insurance included, parking included
- HST: HST included in the price
Included in the saleAll electric light fixtures, miele (fridge, stove, oven, b/i dishwasher, kitchen rangehood, microwave), blanco sink, whirlpool washer & dryer. condo fee includes internet
- Included: All electric light fixtures, miele (fridge, stove, oven, b/i dishwasher, kitchen rangehood, microwave), blanco sink, whirlpool washer & dryer. condo fee includes internet
NearbyIsland, marina, park, public transit, waterfront
- Close to: Island, marina, park, public transit, waterfront
Listing detailsC12390651, Sold, Sep 9, 2025
- MLS® number: C12390651
- Status: Sold
- Listed on: Sep 9, 2025
- Days on market: 24
- Updated: Oct 3, 2025
- Possession: 2025-09-10 / Immediate
- Occupied by: Owner
- Listing brokerage: CENTURY 21 KING`S QUAY REAL ESTATE INC.
About this home
PH28, 155 Merchants' Wharf, Toronto (Waterfront Communities), ON M5A 0Y4
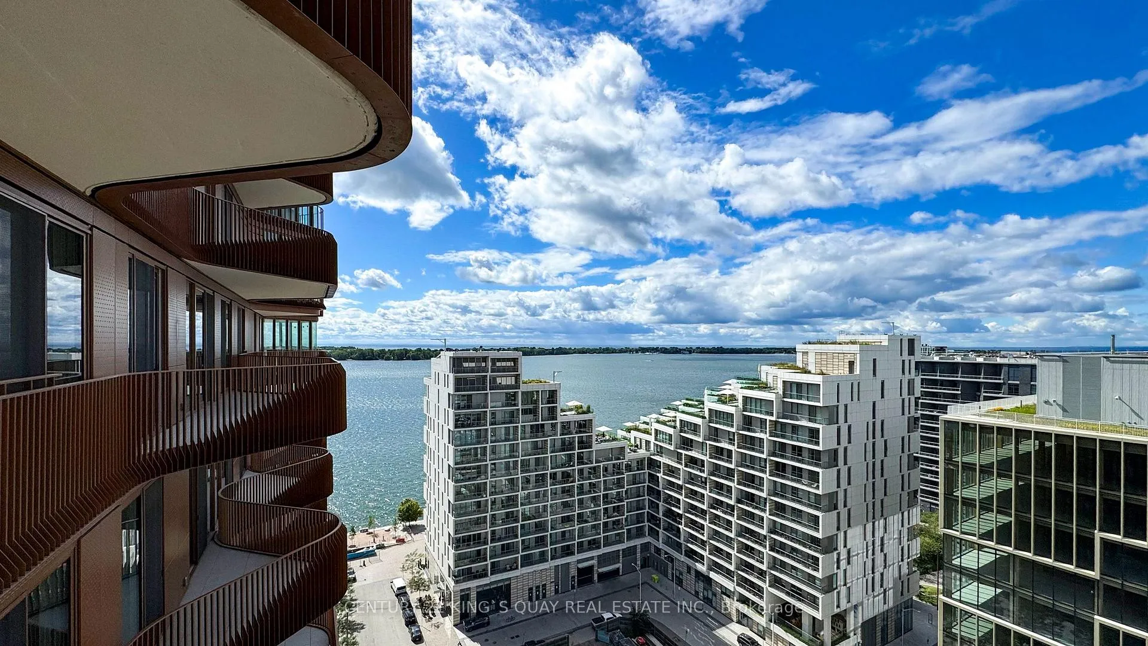
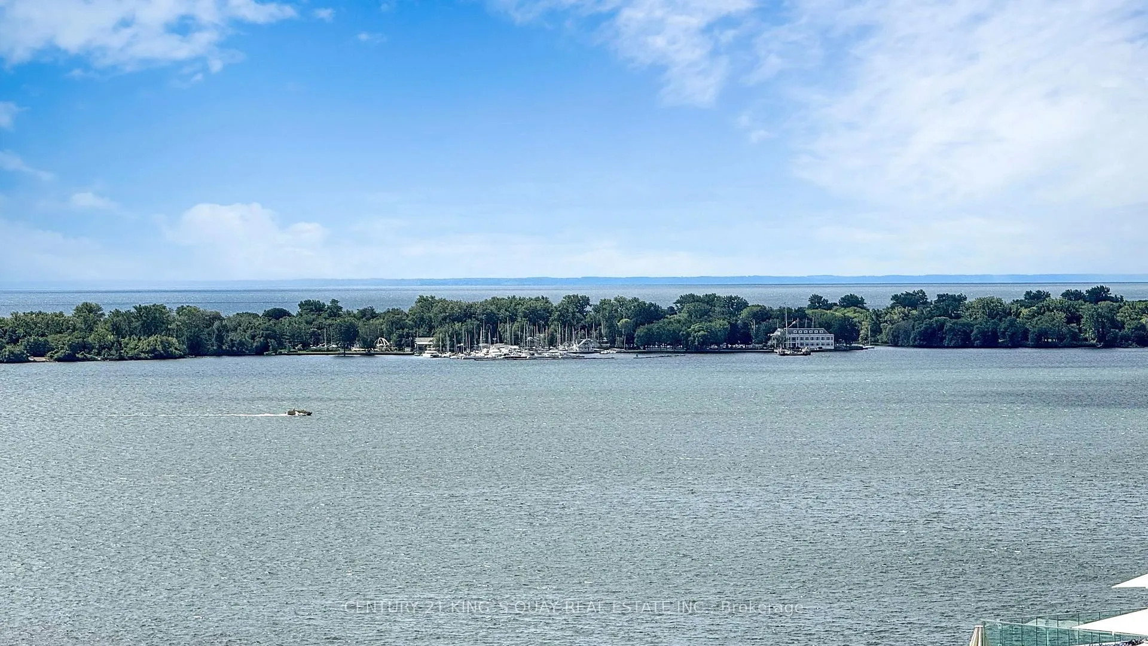
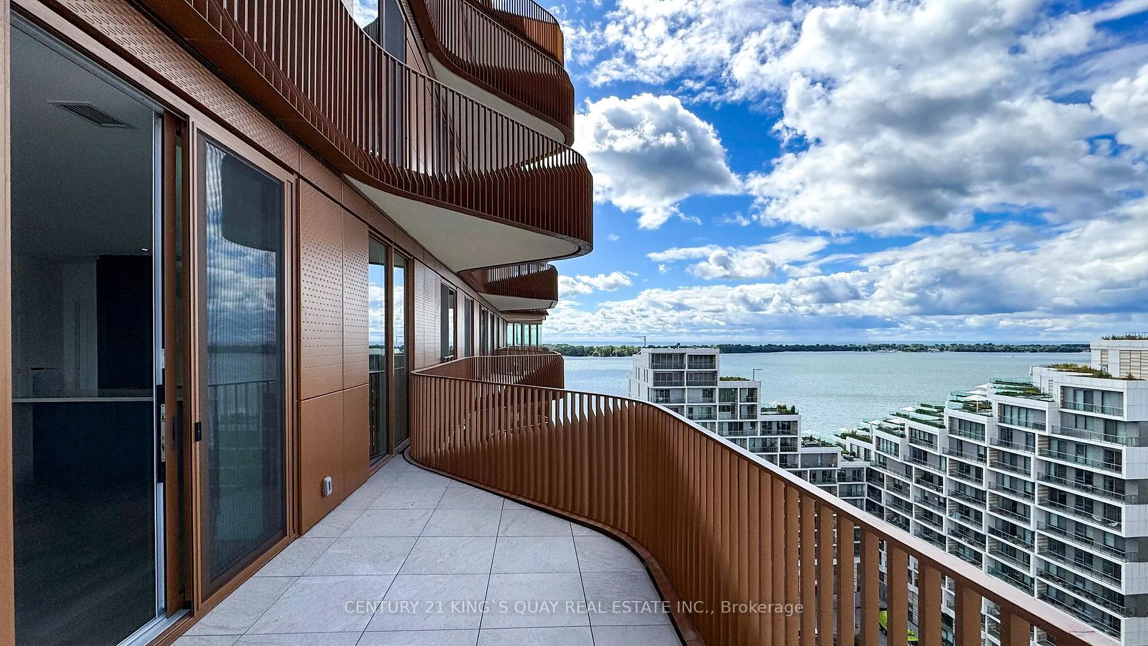
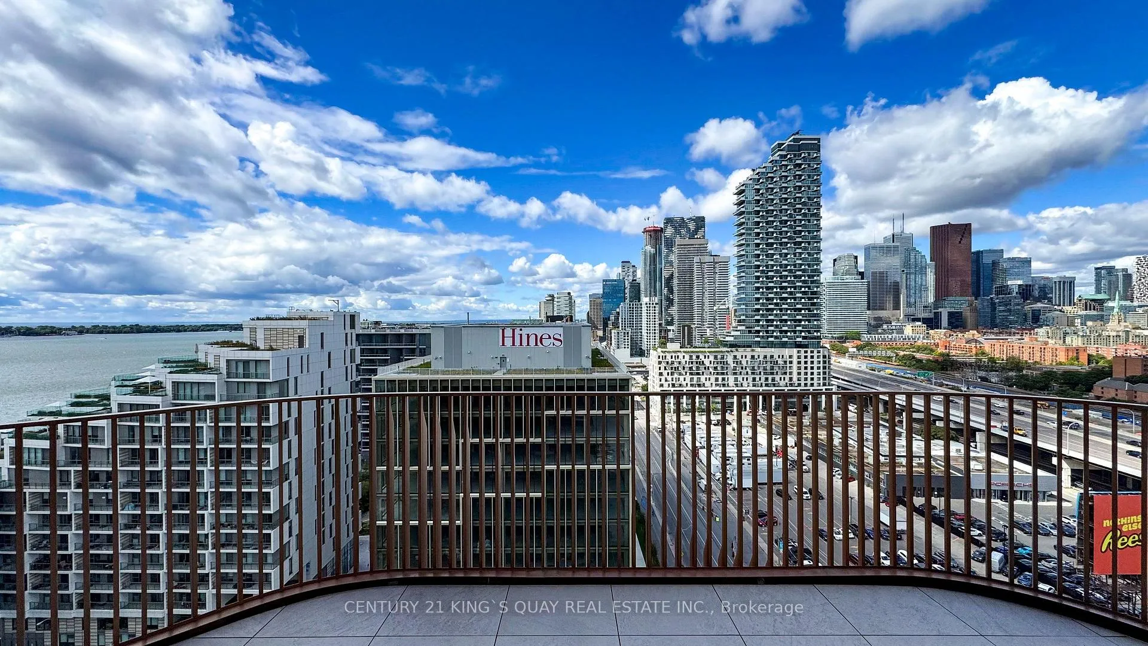
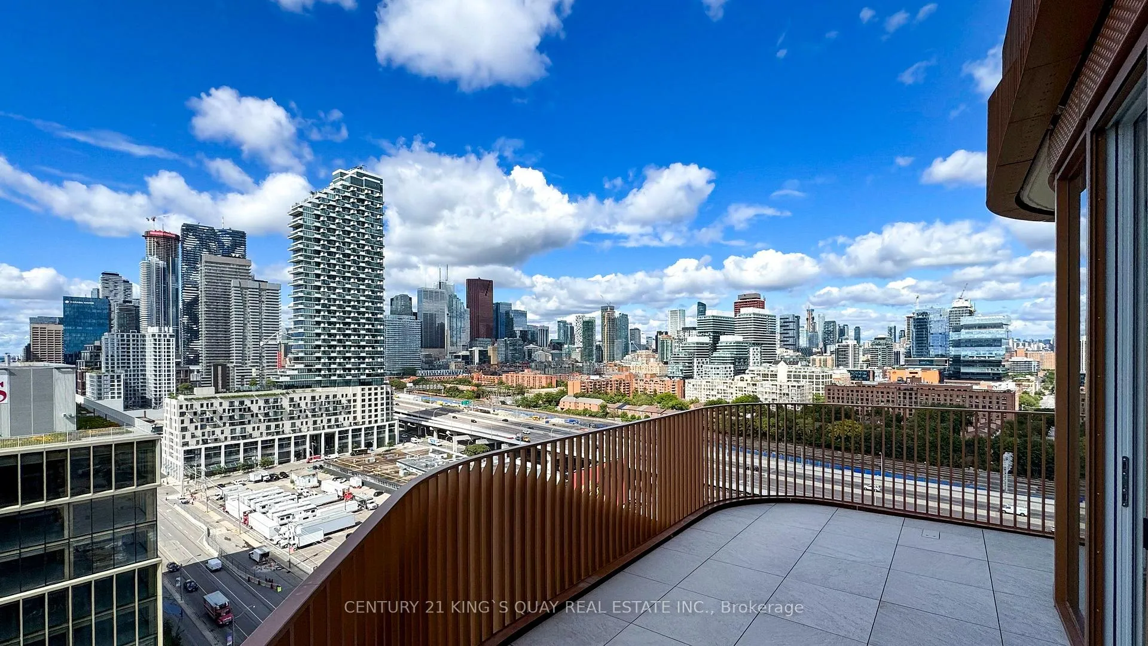
Welcome to this brand new PH28 corner unit on the penthouse level at Aqualuna by Tridel, a pinnacle of luxury and sophistication on Toronto's waterfront. This luminous 2-bedroom, 2.5-bathroom residence spans over 1,300 square feet, featuring north and west facing wavy balconies overlooking Toronto's city skyline, Centre Island, Billy Bishop airport and lake vistas. The home boasts premium engineered hardwood floors throughout, with an open-concept design perfect for both relaxation and entertaining, enhanced by full floor-to-ceiling windows. The gourmet kitchen is equipped with 100% Miele appliances, marble countertops, and sleek cabinetry. The primary bedroom comes with a distinctive Juliette balcony, walk-in and offers a lavish 4-piece ensuite and dual vanities, while the second bedroom includes its own walk-in and ensuite on the opposite side for added comfort and privacy. Smart home technology ensures seamless fingertip control of concierge services, entrance, thermostat, and keyless entry. Amenities include a cutting-edge fitness center, yoga studio, steam room, outdoor pool, BBQ patio with lake views, as well as elegant party and media rooms, a billiard room, and guest suites. The EV-ready parking space, private laundry room and home internet service adds modern convenience. Located steps from just opened brand new East Bayfront Community Recreation Centre with basketball, pickleball, table tennis, running track and much more...Lake Ontario, Sugar Beach, Distillery District, St. Lawrence Market, LCBO, Loblaws, and Queens Quay, with easy access to the DVP and PATH. Condo Fee Includes Internet. Motivated seller. Make an offer
Ask about this home
A HOMEH agent will answer your questions about this home.
Know more about Aqualuna Condos at Bayside
Condo building · 155 Merchants' Wharf
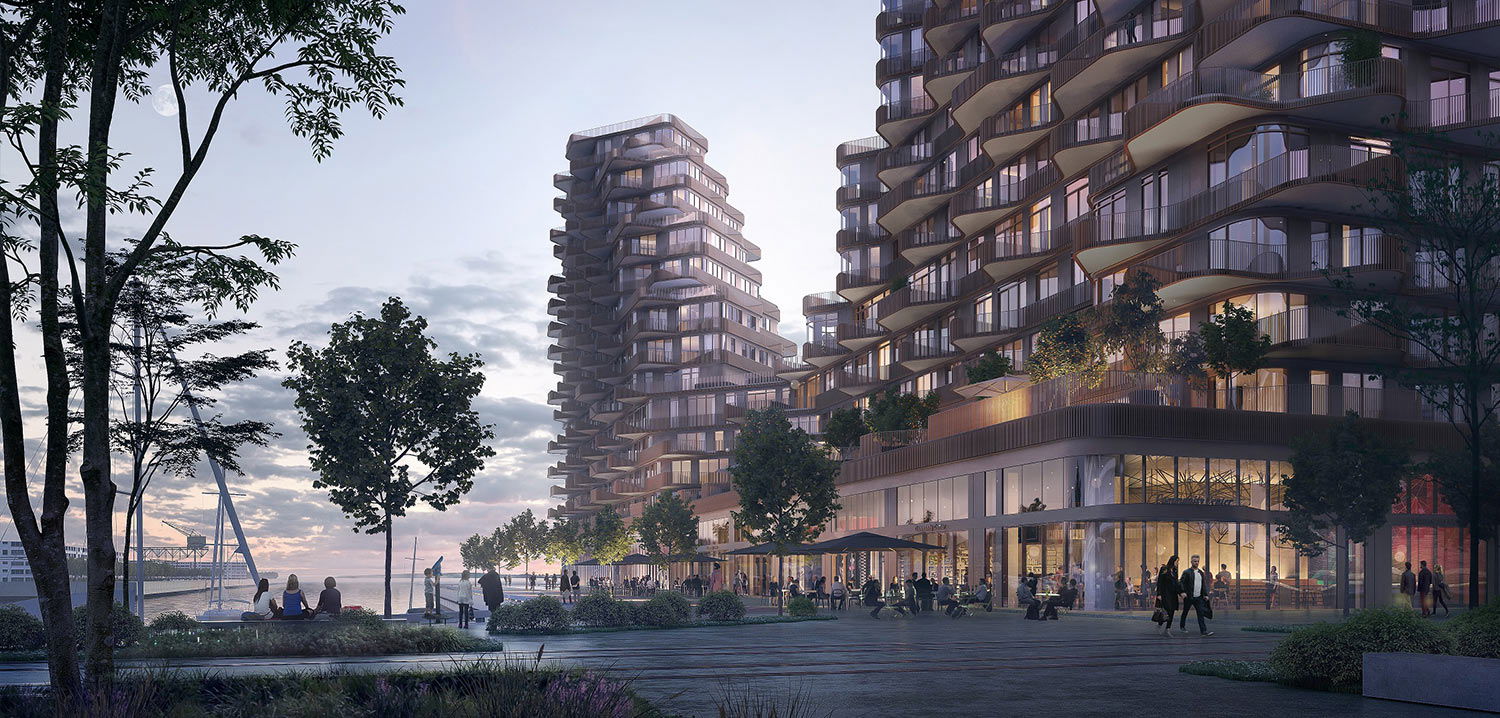
Aqualuna Condos at Bayside is a 16-storey condo with 225 suites, built in 2020 by Tridel. Right now 7 for sale and 3 for rent are on the market here.
- 16storeys
- 225suites
- $1,192/sq ft
- 2020built
No similar units for sale in Aqualuna Condos at Bayside right now.
Around this home
Daily convenience, out of 100, from the distances below
Schools nearby
School rating, out of 10.
Helpful calculators
Your HOMEH agent

"I would see it this week."