

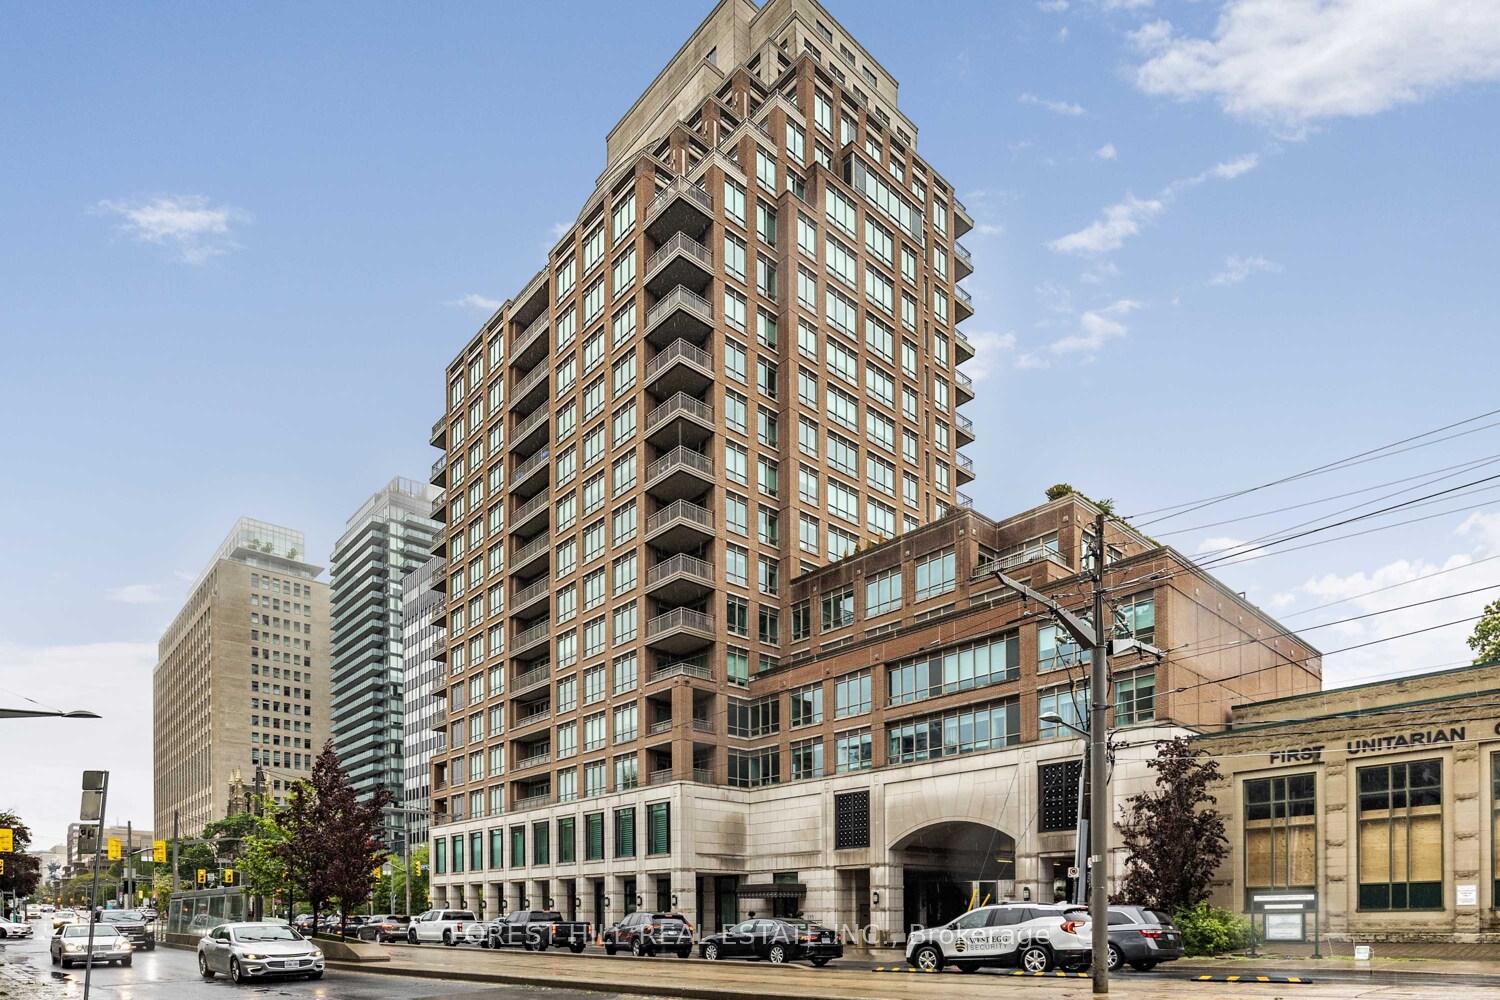
Unit 802, 155 St Clair Avenue
Unit 802, 155 St Clair Avenue
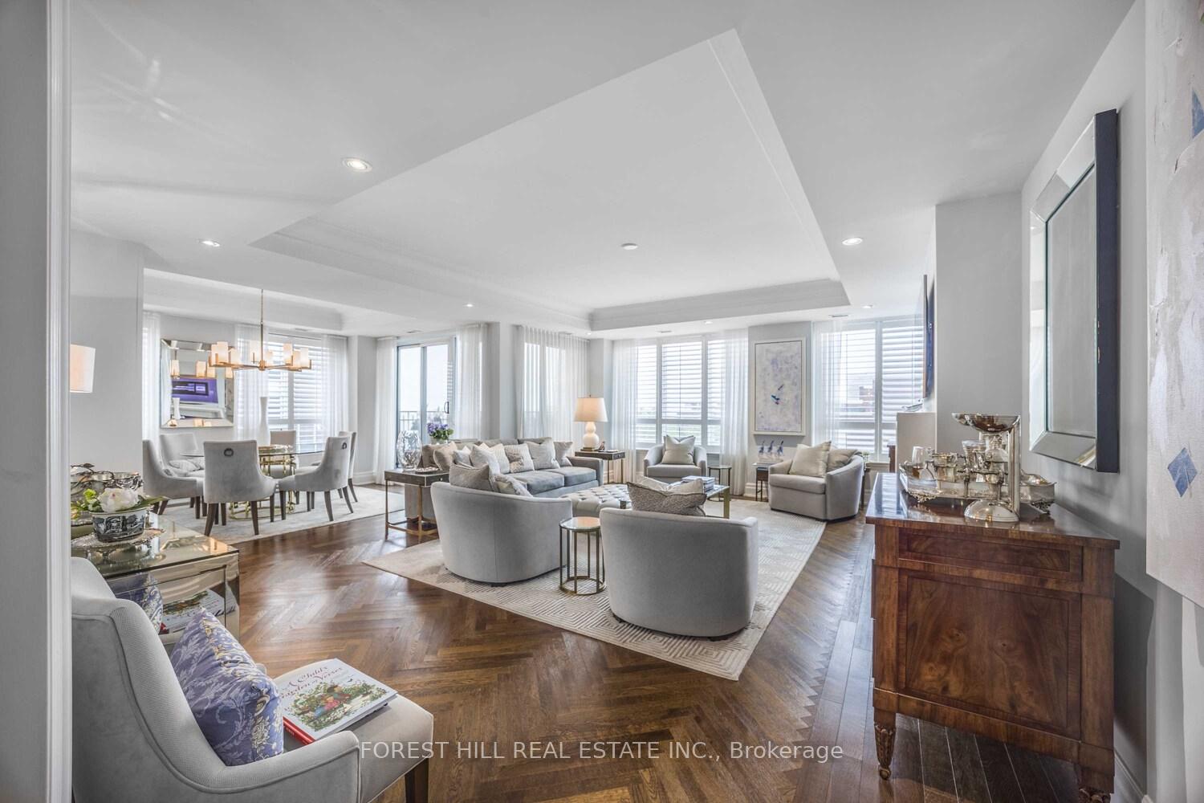
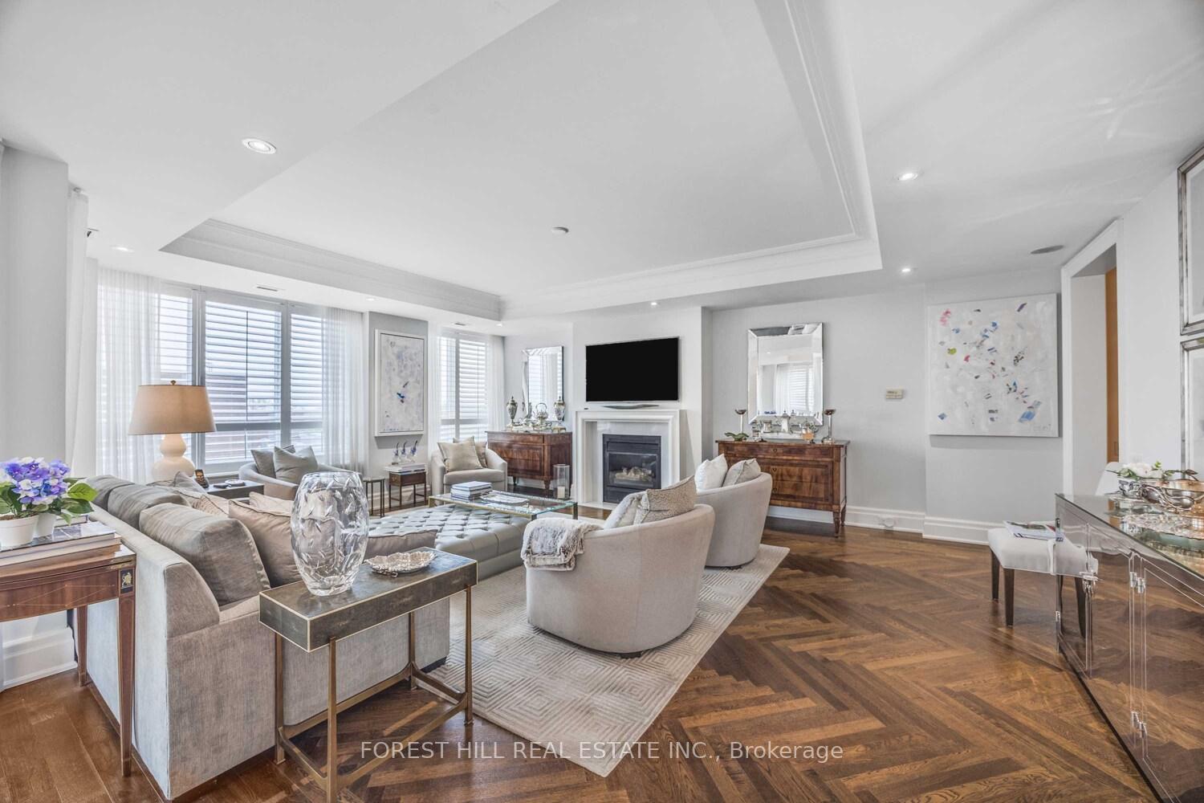
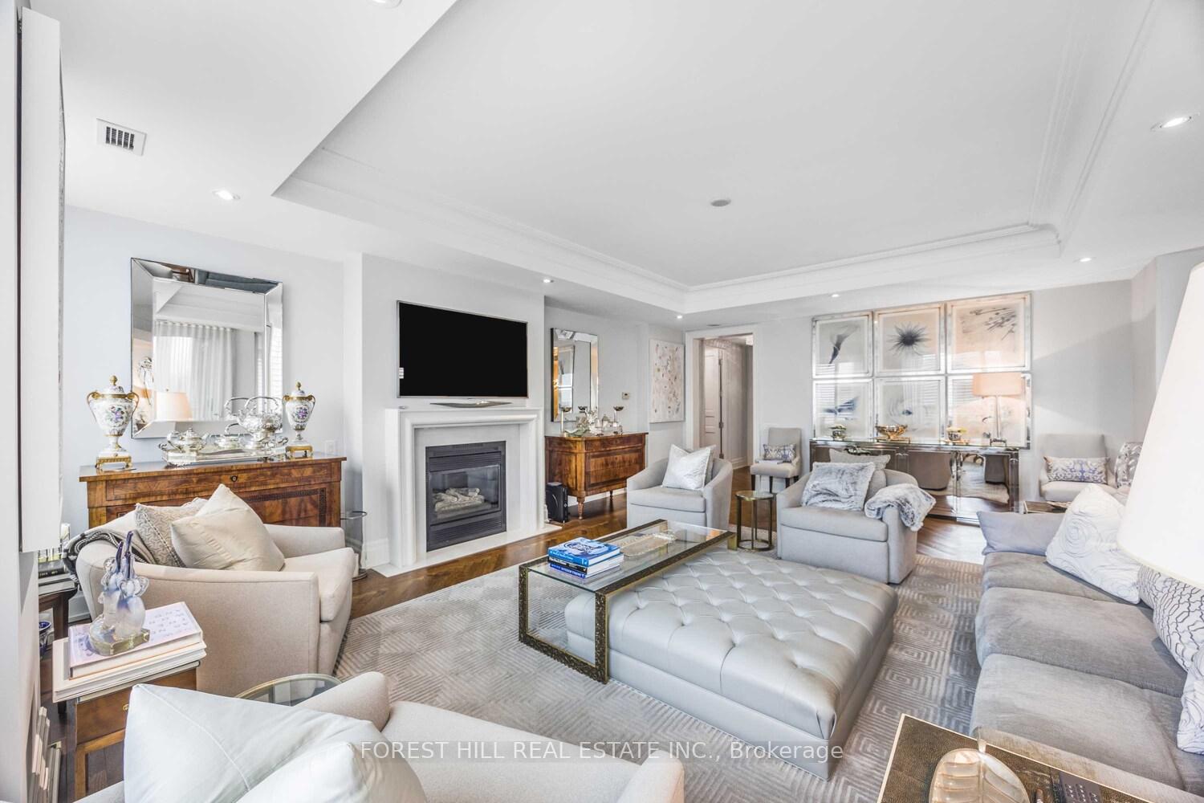
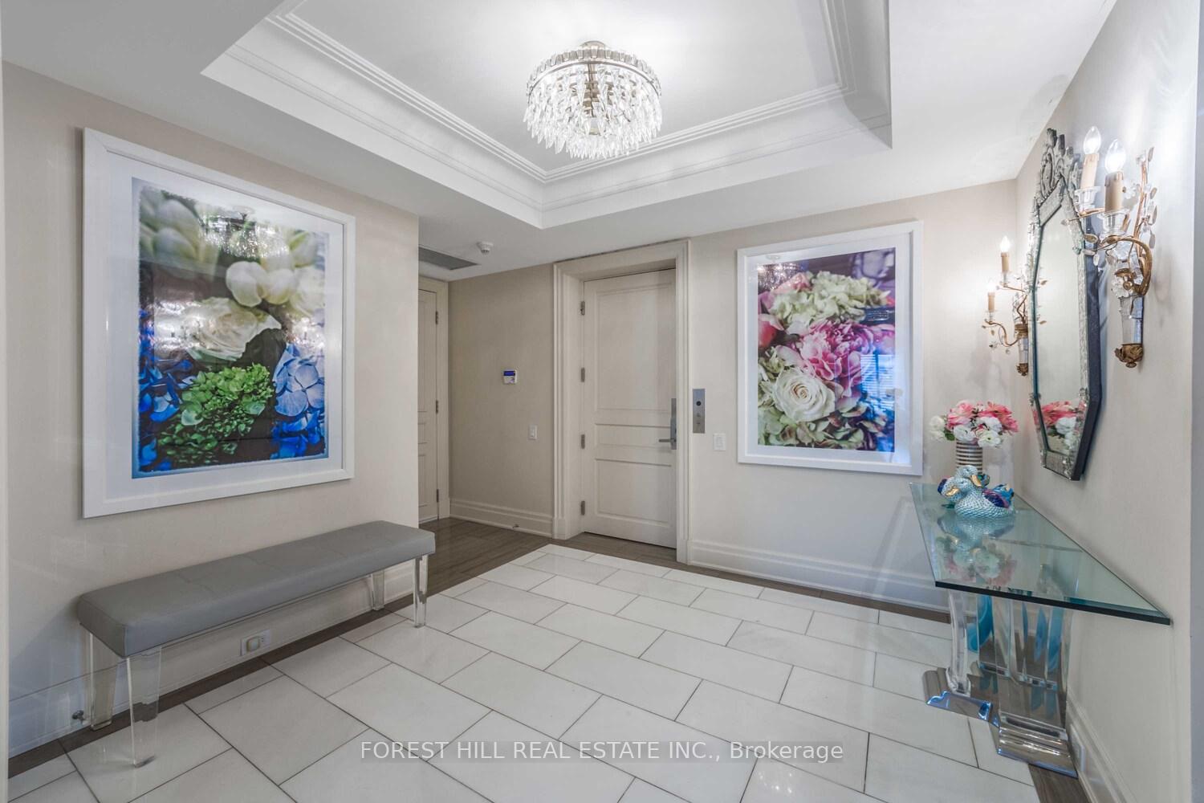 See all 45 photos
Property history
- $2,895,000TerminatedList: 2025-05-27|End: 2025-07-17|51 daysC12175023
Facts and features
- ExposureSouth east
- LaundryEnsuite, in-suite
- LockerOwned
- BalconyTerrace
- Hardwood floors
- Fireplace
- Central air
- Exercise room
- Gym
- Indoor pool
The homeCondo Apartment, Apartment, Age 11–15 years
- Type: Condo Apartment
- Style: Apartment
- Age: 11–15 years
- Living space: 1,800–1,999 sq ft
- Basement: None
- Exposure: South East
- View: City, clear
InsideFireplace Yes, natural gas, family room, Tile, Hardwood, Ensuite, in-suite laundry, main level
- Fireplace: Yes, natural gas, family room
- Flooring: Tile, Hardwood
- Laundry: Ensuite, in-suite laundry, main level
- Features: Built-in oven, countertop range, separate heating controls, storage
- Security: Alarm system, monitored, security guard, concierge/security, security system, smoke detector
- Rooms above ground: 7
- Bedrooms: 2
- Bathrooms: 2
- Kitchens: 1
OutsideBrick, Terrace, Lighting
- Exterior: Brick
- Balcony: Terrace
- Features: Lighting
Parking and locker3 Parking, Underground, Parking type Owned
- Spaces: 3 Parking
- Garage: Underground
- Parking type: Owned
- Driveway: Underground
- Spot: 25
- Locker: Owned
- Locker unit: 53
- Locker number: D-53
- Locker level: D
BuildingThe avenue, Storeys 20, Units 73
- Name: The avenue
- Storeys: 20
- Units: 73
- Registered: 2011
- Condo corporation: 2146
- Amenities: Elevator, exercise room, gym, indoor pool, party room/meeting room, recreation room
- Pets: Allowed
Heating, water and powerForced air, gas, Central air
- Heating: Forced air, gas
- Cooling: Central air
Costs and taxesTaxes $12,210 a year, Condo fee $2,813 a month, Heat included, common elements included, building insurance included, water included, parking included, cac included
- Taxes, 2024: $12,210 a year
- Condo fee: $2,813 a month
- Fee includes: Heat included, common elements included, building insurance included, water included, parking included, cac included
- HST: HST included in the price
Included in the saleAll window coverings, all light fixtures, all existing appliances including: washer/dryer, sub-zero fridge/freezer, miele dishwasher, wolf oven, gas stove & hood fan. 3 parking spots w/optional valet service and locker. 24 hr concierge & valet parking.
- Included: All window coverings, all light fixtures, all existing appliances including: washer/dryer, sub-zero fridge/freezer, miele dishwasher, wolf oven, gas stove & hood fan. 3 parking spots w/optional valet service and locker. 24 hr concierge & valet parking.
NearbyClear view, park, place of worship, public transit, school, school bus route
- Close to: Clear view, park, place of worship, public transit, school, school bus route
Listing detailsC12175023, Terminated, May 27, 2025
- MLS® number: C12175023
- Status: Terminated
- Listed on: May 27, 2025
- Days on market: 51
- Updated: Jul 17, 2025
- Possession: Flexible
- Occupied by: Owner
- Listing brokerage: FOREST HILL REAL ESTATE INC.
About this home
Unit 802, 155 St Clair Avenue, Toronto (Casa Loma), ON M4V 0A1
Experience unparalleled luxury living at its finest in this exquisite 2-bedroom corner residence at The Avenue one of Torontos most exclusive & architecturally celebrated addresses. Designed for discerning homeowners seeking a seamless transition from a larger home, this sophisticated suite delivers the ultimate in comfort, style, and refined urban living. This rare offering is ideal for down sizers who refuse to compromise on space or quality. A private elevator opens directly into an expansive, light-filled layout where generous proportions, high ceilings, and wide-plank flooring set a tone of understated elegance. Floor-to-ceiling windows frame dramatic southern views of the city, while a private balcony offers a peaceful outdoor retreat above the urban bustle. Every inch of this home has been custom-crafted for effortless living. The chef-inspired kitchen features top-of-the-line appliances, sleek cabinetry, and a striking design that blends seamlessly into the adjacent breakfast area and formal dining room ideal for intimate dinners or casual mornings. The spacious living room, anchored by a modern gas fireplace, provides the perfect backdrop for entertaining or quiet evenings at home. Designed with thoughtful intention, the suite showcases built-in storage, designer lighting, and luxurious finishes throughout making everyday living feel like a five-star experience. This is more than a condo; it's a reimagined way of life tailored for those ready to simplify without sacrificing beauty, space, or privacy. Residents of The Avenue enjoy elite amenities including full-service concierge, valet parking, and a host of world-class offerings designed to elevate daily living. Located just minutes from the boutiques of Yorkville, the charm of Forest Hill, and the conveniences of Yonge & St.Clair, this address offers both prestige and practicality. Included are 3 premium parking spaces, a spacious locker, and carefully curated upgrades throughout.
Ask about this home
A HOMEH agent will answer your questions about this home.
Know more about The Avenue
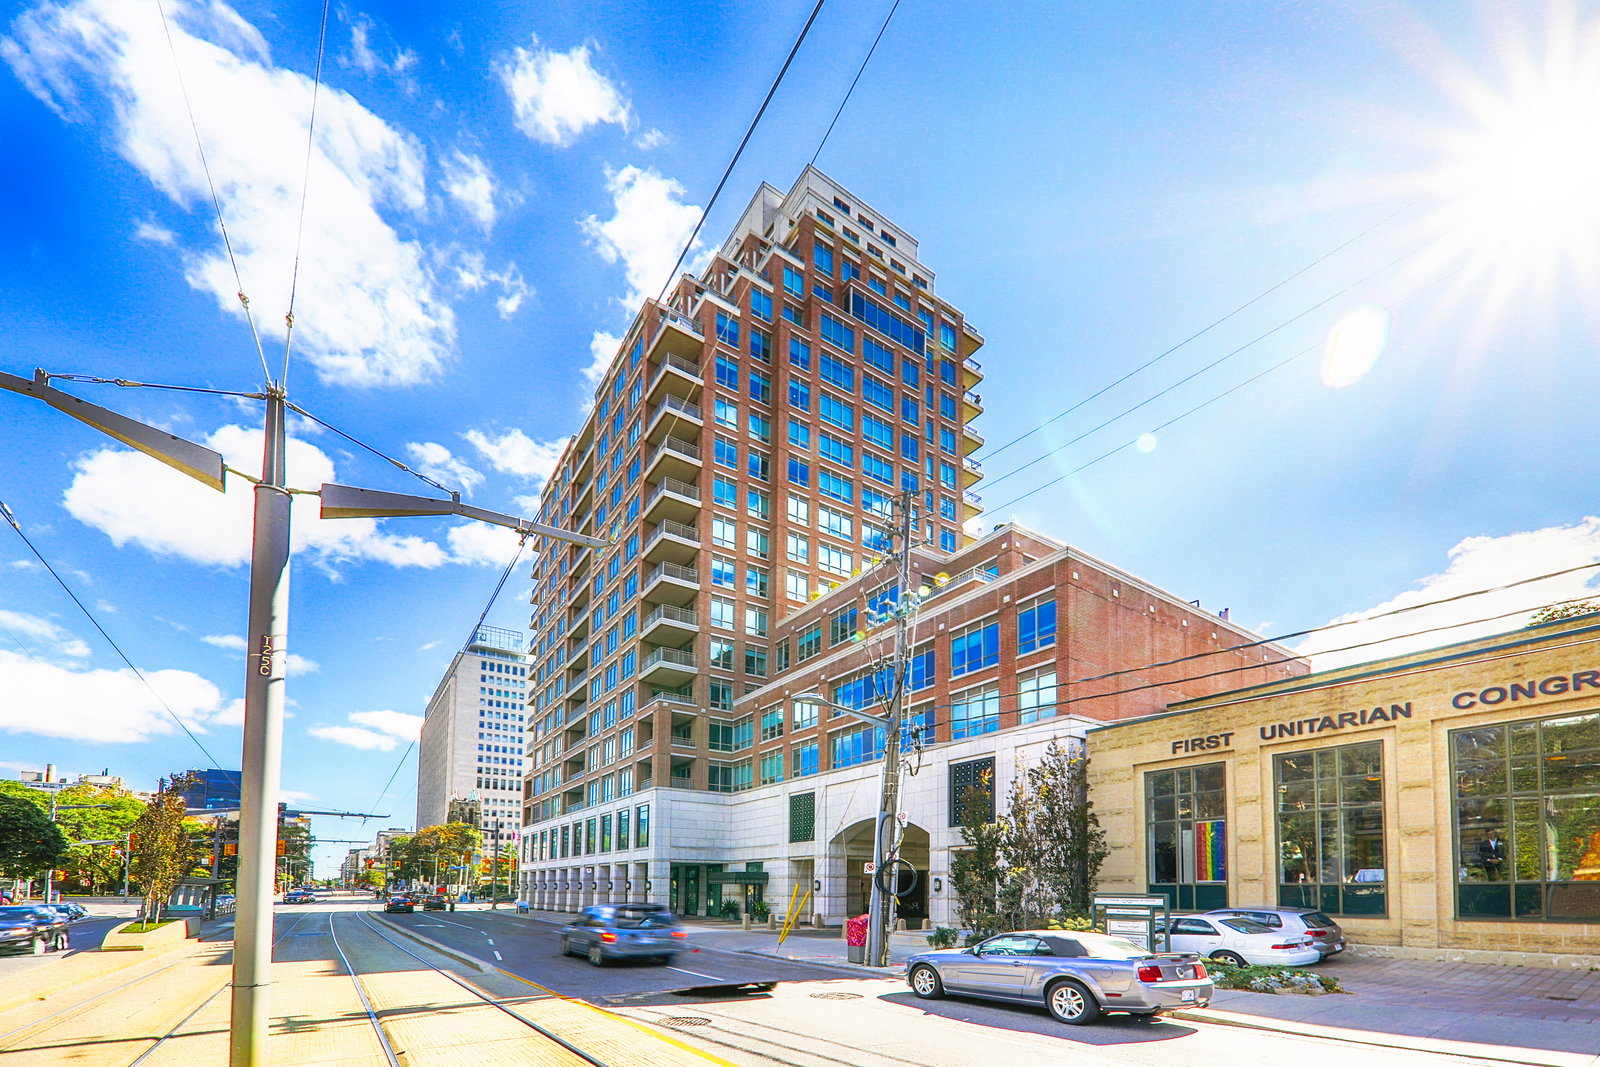
Condo building · 155 St Clair Avenue W
The Avenue is a 20-storey condo with 73 suites, built in 2011 by Camrost-Felcorp. No units are on the market here right now.
- 20storeys
- 73suites
- $1,437/sq ft
- 2011built
No similar units for sale in The Avenue right now.
Around this home
Daily convenience, out of 100, from the distances below
Schools nearby
School rating, out of 10.
Helpful calculators
Your HOMEH agent

"I would see it this week."