

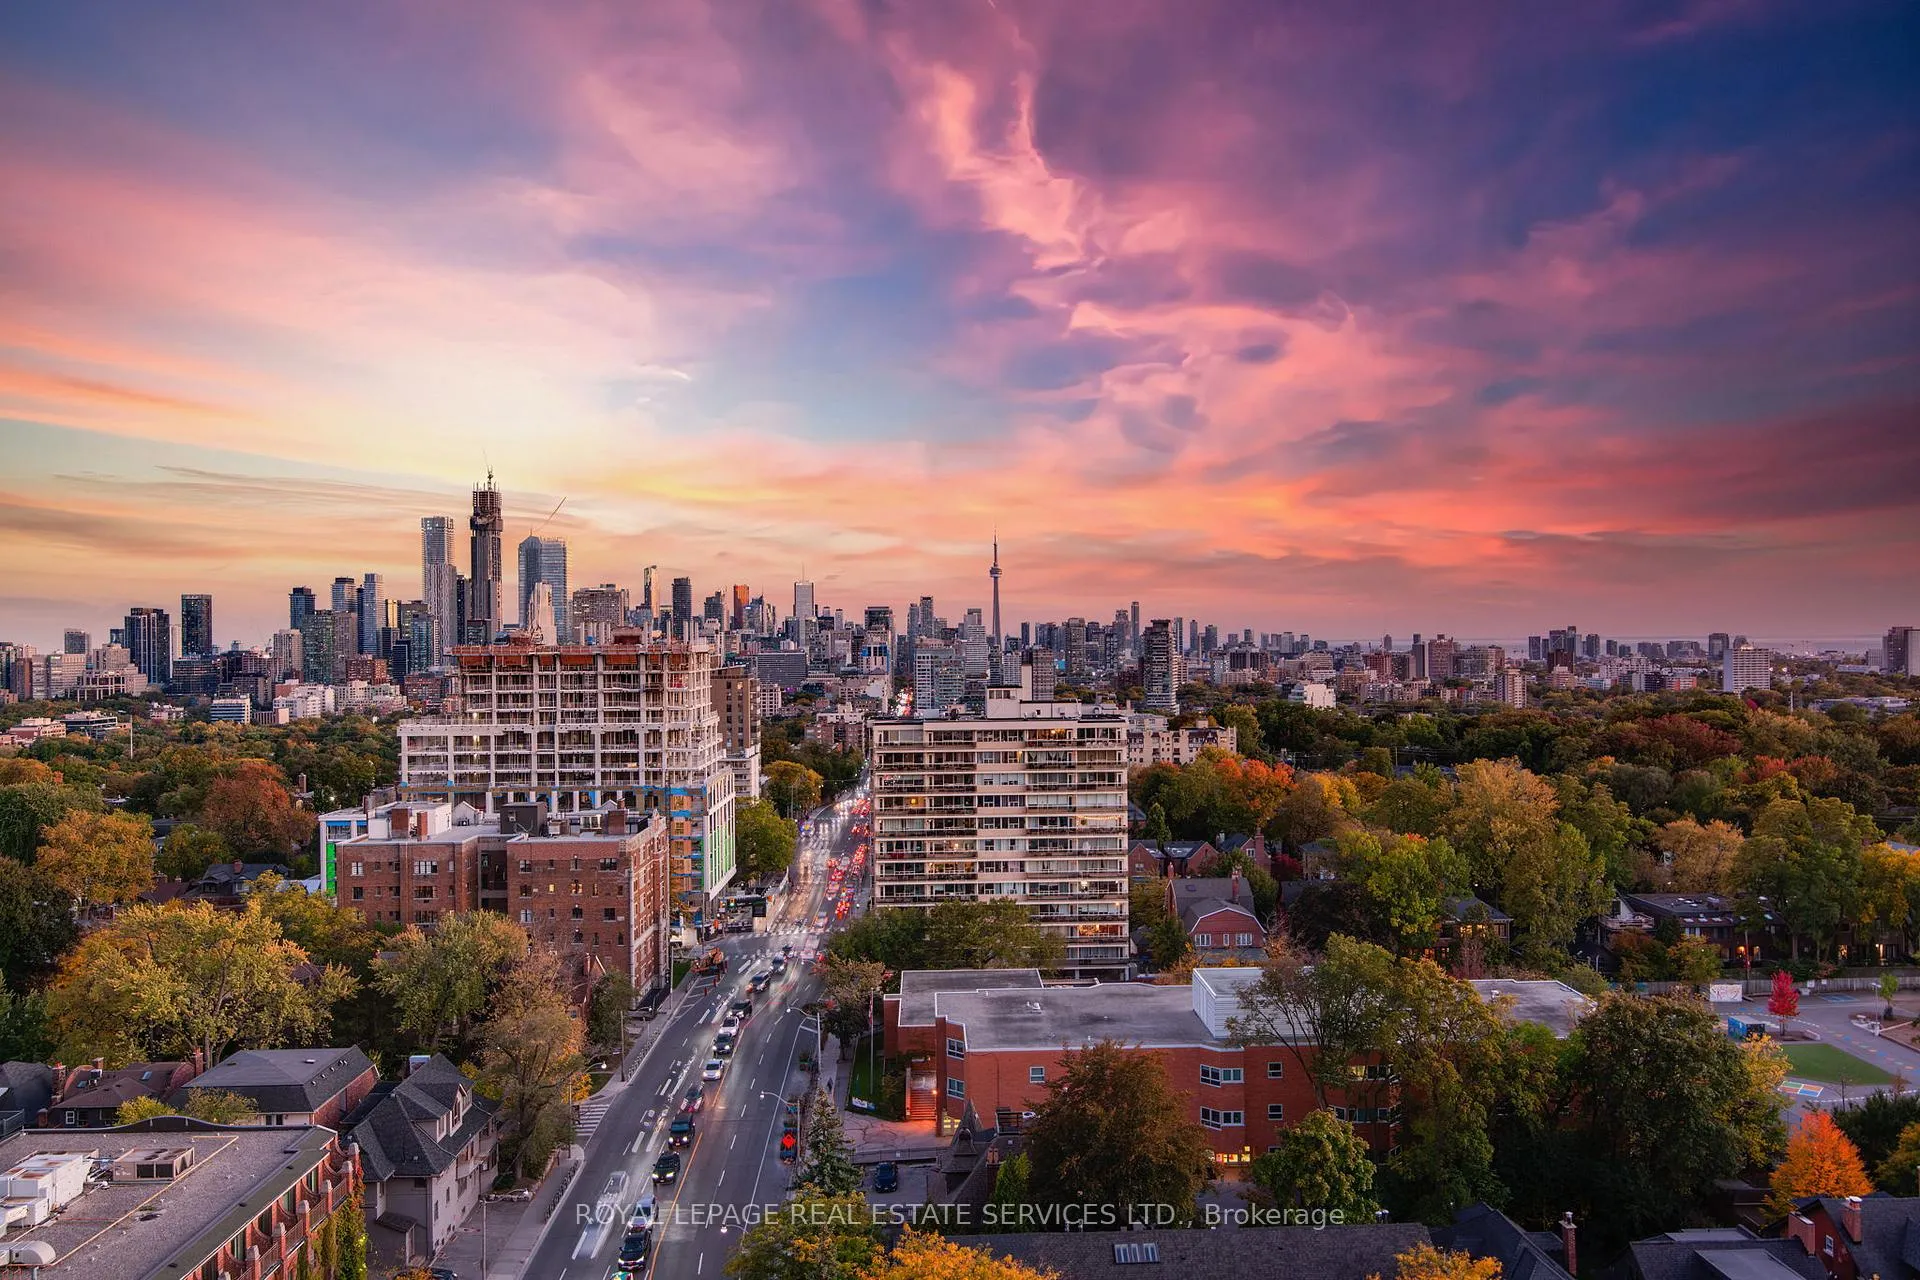
Unit 1701, 155 St Clair Avenue W
Unit 1701, 155 St Clair Avenue W
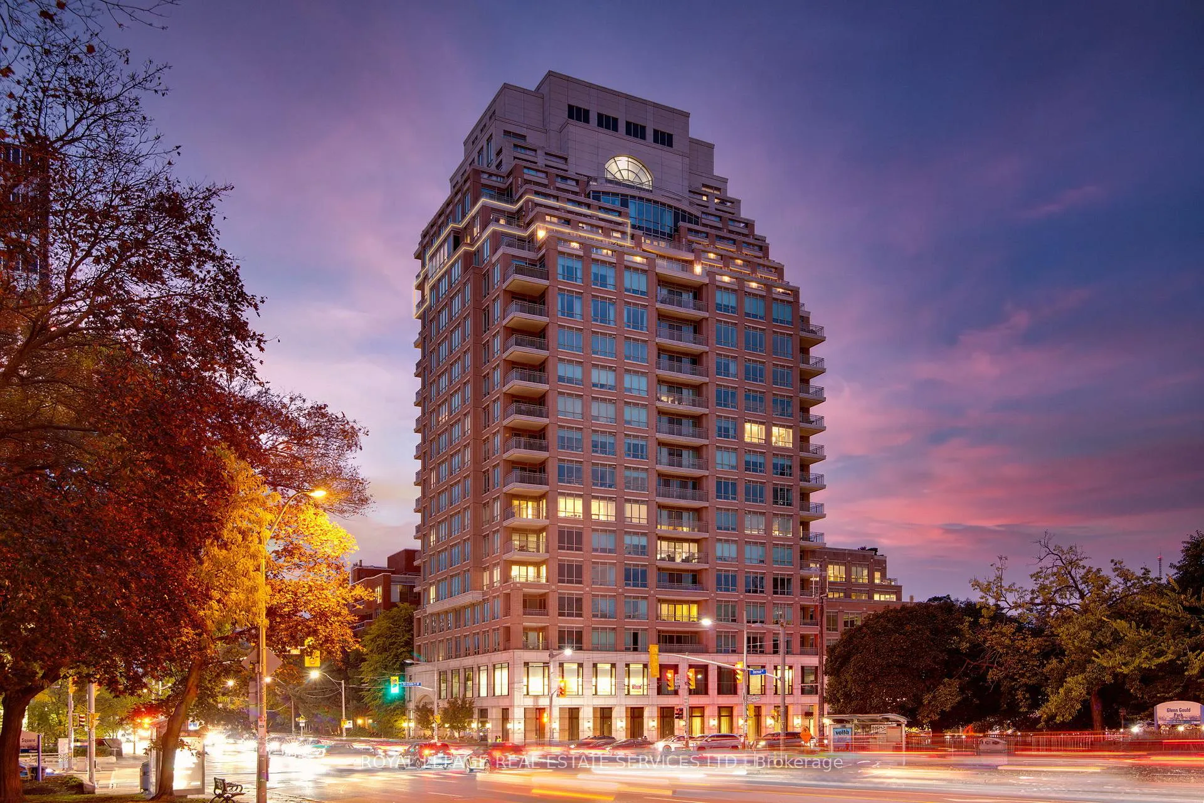
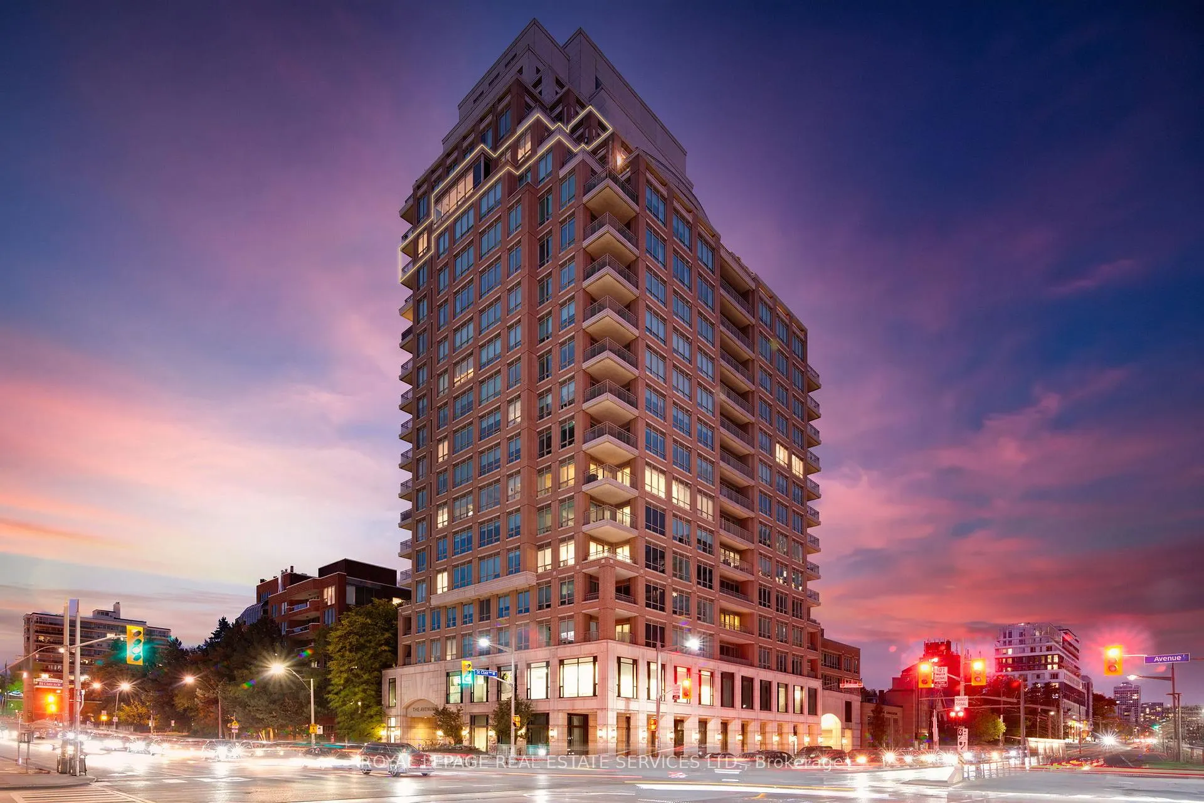
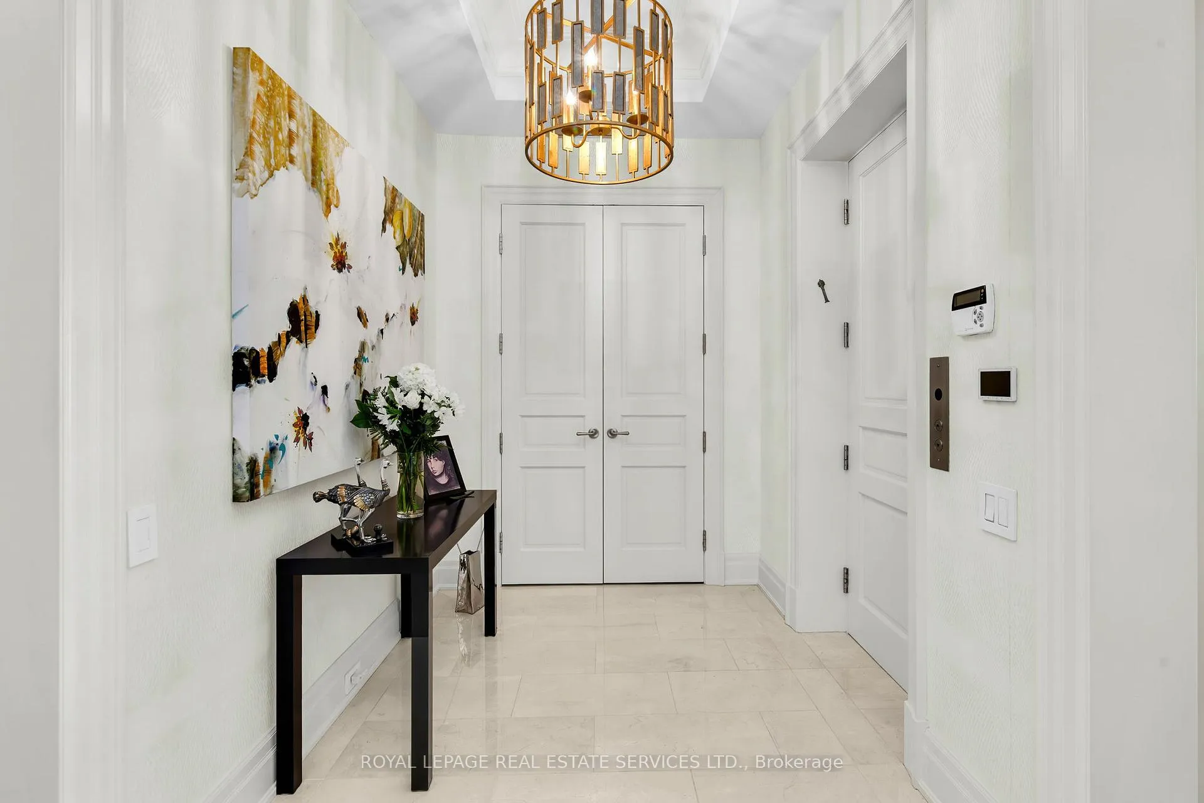
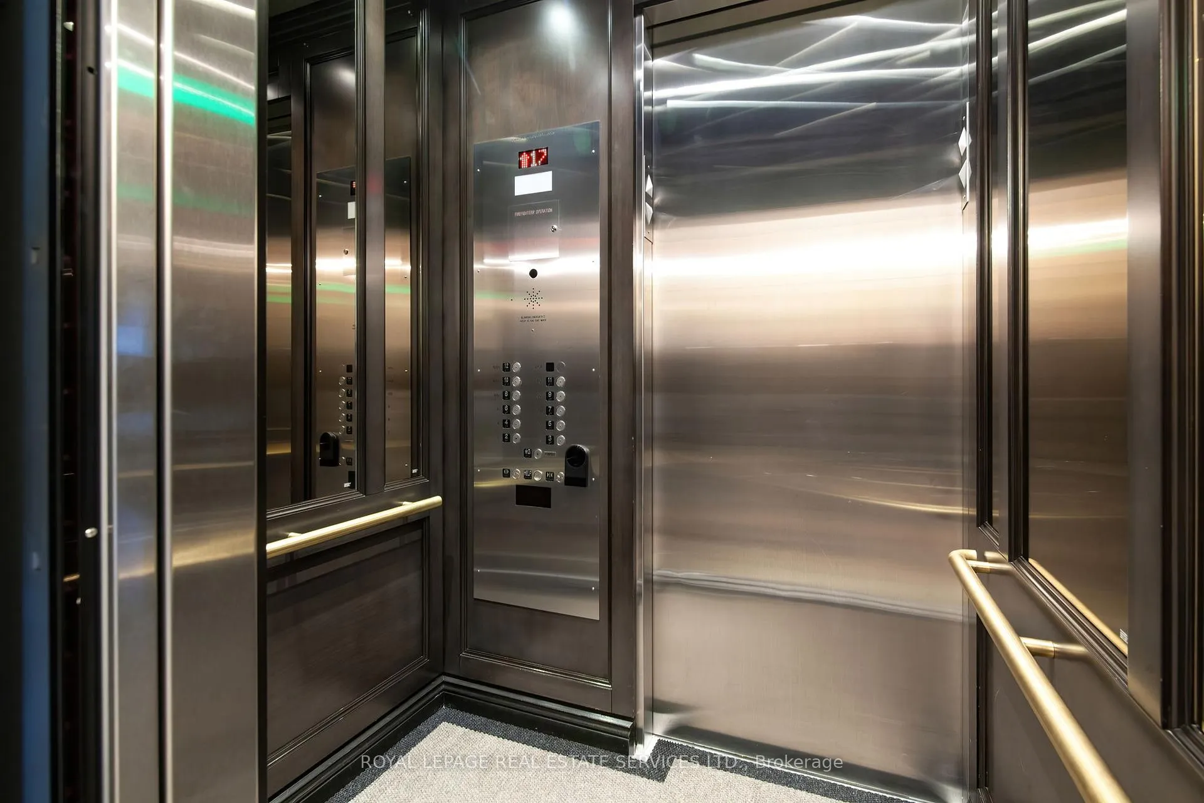 See all 47 photos
Property history
- $4,995,000TerminatedList: 2026-04-23|End: 2026-06-19|57 daysC13036276
- $28,000ExpiredList: 2026-02-18|End: 2026-05-19|90 daysC12797146
- $5,195,000TerminatedList: 2026-01-05|End: 2026-04-23|108 daysC12661482
- $5,295,000TerminatedList: 2025-10-23|End: 2026-01-04|73 daysC12479228
- $5,295,000TerminatedList: 2025-07-28|End: 2025-10-23|87 daysC12310720
- $5,450,000TerminatedList: 2025-04-14|End: 2025-07-24|101 daysC12081010
- $6,749,000TerminatedList: 2025-01-07|End: 2025-04-10|93 daysC11910830
Facts and features
- ExposureSouth east
- LaundryEnsuite
- LockerOwned
- BalconyTerrace
- Hardwood floors
- Fireplace
- Central air
- Concierge
- Gym
- Indoor pool
The homeCondo Apartment, Apartment, Age 11–15 years
- Type: Condo Apartment
- Style: Apartment
- Age: 11–15 years
- Living space: 2,750–2,999 sq ft
- Basement: None
- Exposure: South East
InsideFireplace Yes, Marble, Hardwood, Tile, Ensuite, main level
- Fireplace: Yes
- Flooring: Marble, Hardwood, Tile
- Laundry: Ensuite, main level
- Features: Central vacuum
- Elevator: Yes
- Rooms above ground: 8
- Bedrooms: 2 + 1 in the basement
- Bathrooms: 3
- Kitchens: 1
- Family room: Yes
OutsideBrick, Terrace
- Exterior: Brick
- Balcony: Terrace
Parking and locker2 Parking, Underground, Parking type Owned
- Spaces: 2 Parking
- Garage: Underground
- Parking type: Owned
- Driveway: Underground
- Spot: 10
- Locker: Owned
- Locker unit: 65
- Locker level: C
BuildingThe Avenue, Storeys 20, Units 73
- Name: The Avenue
- Storeys: 20
- Units: 73
- Registered: 2011
- Condo corporation: 2146
- Amenities: Bbqs allowed, concierge, guest suites, gym, indoor pool, party room/meeting room
- Pets: Allowed
Heating, water and powerForced air, gas, Central air
- Heating: Forced air, gas
- Cooling: Central air
Costs and taxesTaxes $21,507 a year, Condo fee $4,130 a month, Heat included, water included, common elements included, building insurance included, parking included
- Taxes, 2025: $21,507 a year
- Condo fee: $4,130 a month
- Fee includes: Heat included, water included, common elements included, building insurance included, parking included
- HST: HST included in the price
Included in the sale2 parking spaces, 1 locker, all high end light fixtures, appliances, audiovisual system, b/in speakers, custom electric blinds throughout, 3 heat pumps
- Included: 2 parking spaces, 1 locker, all high end light fixtures, appliances, audiovisual system, b/in speakers, custom electric blinds throughout, 3 heat pumps
NearbyLibrary, park, place of worship, public transit, school, terraced
- Close to: Library, park, place of worship, public transit, school, terraced
Listing detailsC13036276, Terminated, Apr 23, 2026
- MLS® number: C13036276
- Status: Terminated
- Listed on: Apr 23, 2026
- Days on market: 57
- Updated: Jun 19, 2026
- Possession: Immediate
- Occupied by: Owner
- Listing brokerage: ROYAL LEPAGE REAL ESTATE SERVICES LTD.
About this home
Unit 1701, 155 St Clair Avenue W, Toronto (Casa Loma), ON M4V 0A1
Welcome To The Avenue, One Of Toronto's Most Luxurious And Distinguished Buildings In The Heart Of The City. Unit 1701 Embodies Unparalleled Luxury, Designed By Brian Gluckstein, With The Finest Of Finishes. Multi-Million Dollar Views Of The City Await You As You Enter This Luxurious 17th Storey Corner Suite That Features Multi W/Outs To Terraces And Balcony With North, South And East Views. Measures 2891 Sf. Private Elevator Entry, Custom Downsview Kitchen With High End Built In Appliances, Open To The Eating And Den Areas. Family Rm W/ Gas FP, W/O To The North Facing Terrace.2nd Br w 3 Pc Ensuite, Custom B/I Closets & Shelves. Primary BR Features 2 W/In Closets with B/I Custom Shelves, 4 Pc Ensuite W Steam Shower And Jacuzzi. Stunning South Views, Custom B/I Closets. Lavish Formal Dining RM And South/East Facing Living RM With W/O To The Terrace. White Glove Concierge & Valet Service, The Best Amenities, 2 Luxury Guest Suites, Gym, Pool, Hot Tub, Sauna, Yoga Room, Party Meeting Room
Ask about this home
A HOMEH agent will answer your questions about this home.
Know more about The Avenue
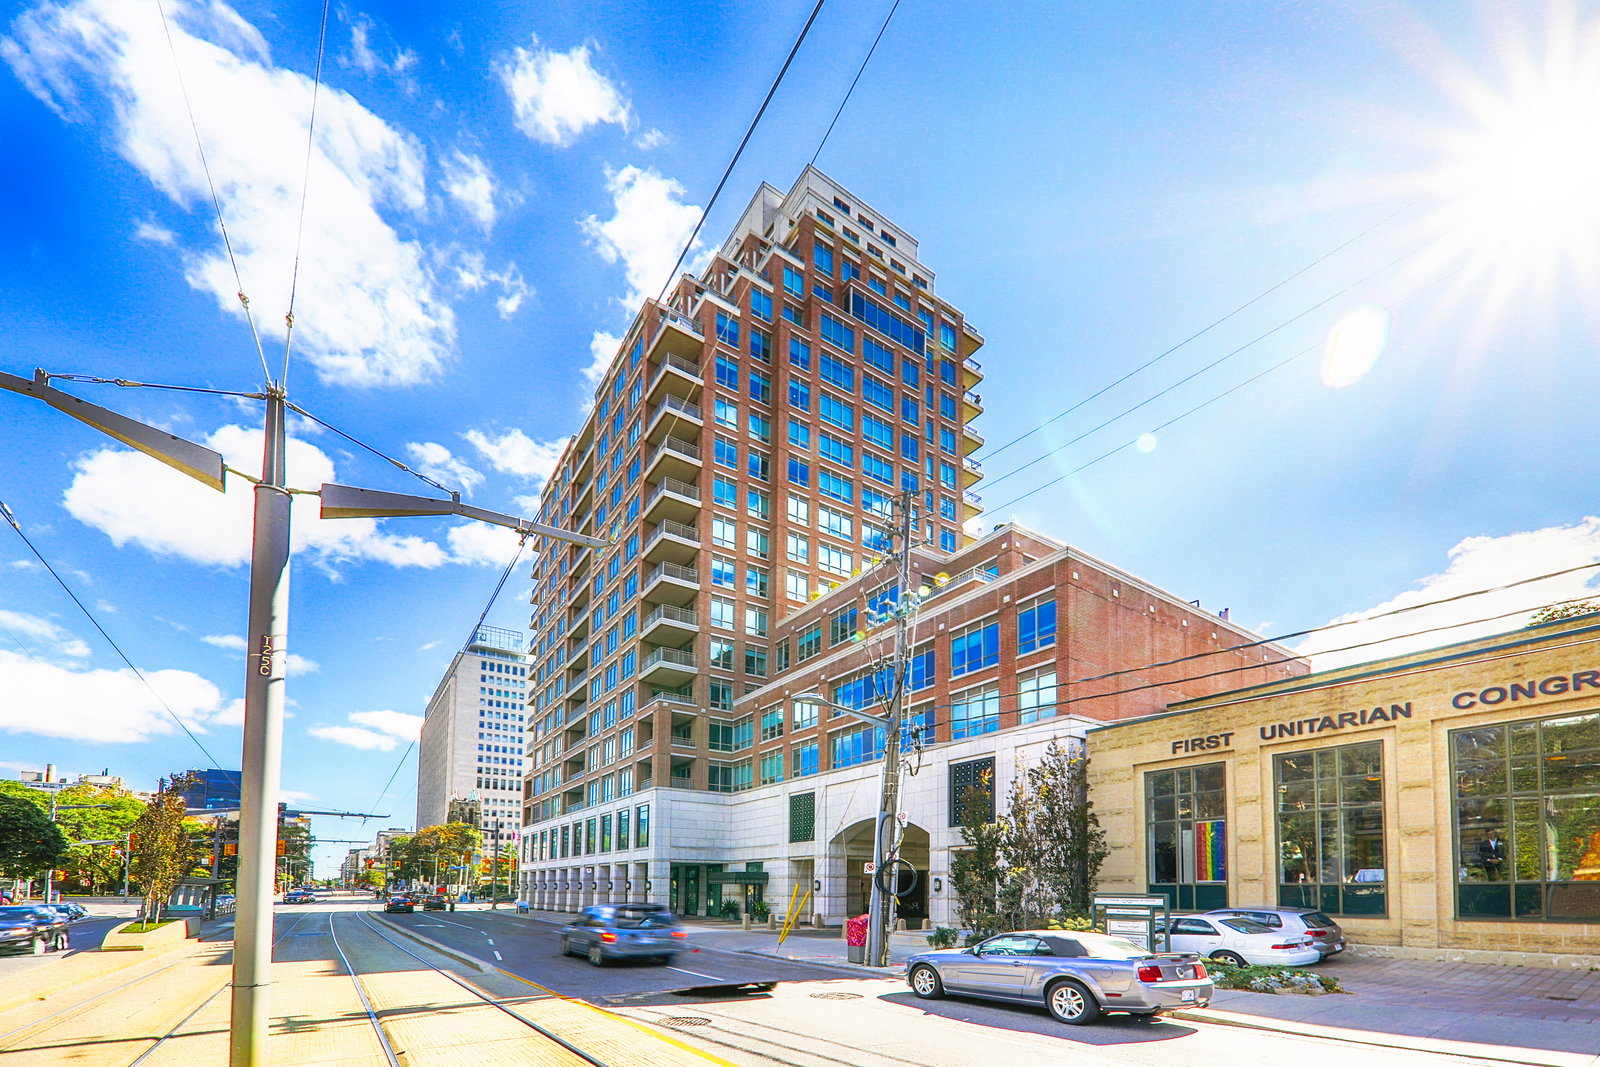
Condo building · 155 St Clair Avenue W
The Avenue is a 20-storey condo with 73 suites, built in 2011 by Camrost-Felcorp. No units are on the market here right now.
- 20storeys
- 73suites
- $1,437/sq ft
- 2011built
No similar units for sale in The Avenue right now.
Around this home
Daily convenience, out of 100, from the distances below
Schools nearby
School rating, out of 10.
Helpful calculators
Your HOMEH agent

"I would see it this week."