

Unit 303, 155 Yorkville Avenue
Unit 303, 155 Yorkville Avenue
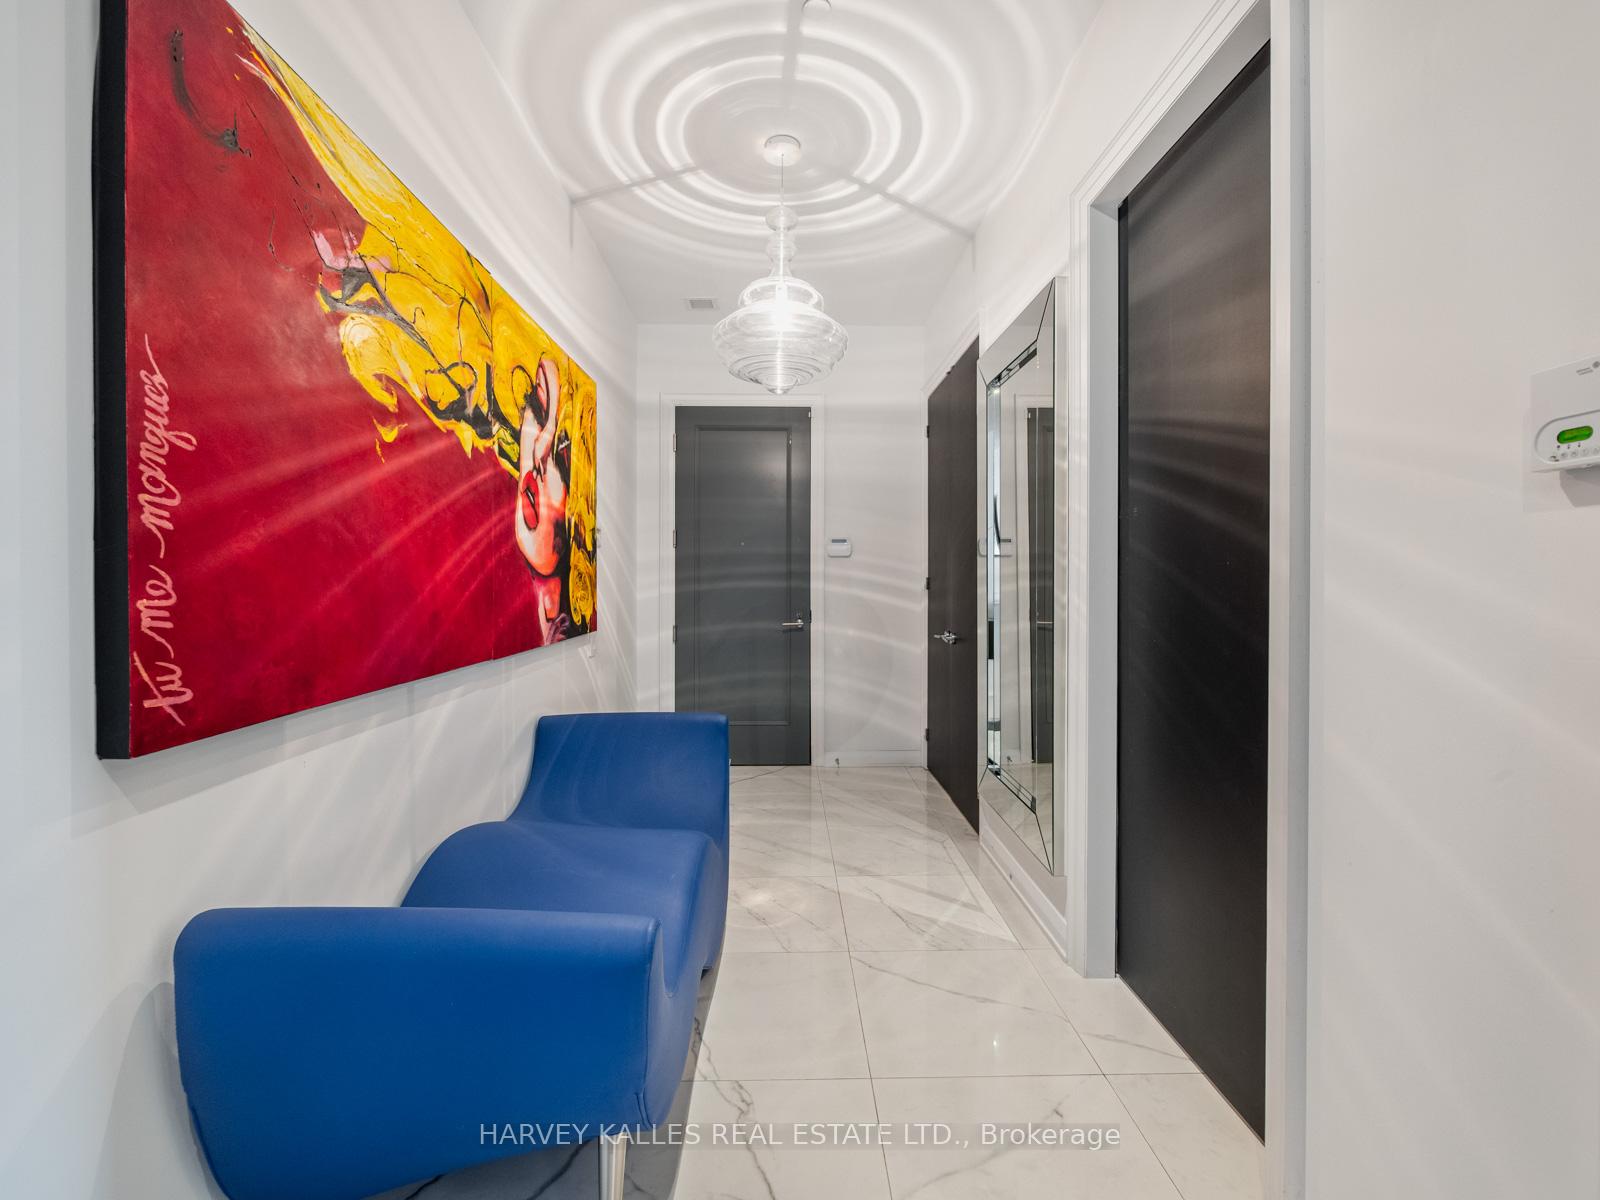 See all 24 photos
Included in condo fee: Water, Parking, Common Elements, Building Insurance
Property history
- $2,395,000ExpiredList: 2026-01-20|End: 2026-06-01|132 daysC12712814
Facts and features
- ExposureNorth
- LaundryEnsuite
- LockerEnsuite+common
- BalconyTerrace
- Hardwood floors
- Central air
- Concierge
- Gym
- Party room/meeting room
The homeCondo Apartment, Apartment, 1,600–1,799 sq ft
- Type: Condo Apartment
- Style: Apartment
- Living space: 1,600–1,799 sq ft
- Basement: None
- Exposure: North
InsideTile, Hardwood, Ensuite, main level, Other
- Flooring: Tile, Hardwood
- Laundry: Ensuite, main level
- Features: Other
- Rooms above ground: 7
- Bedrooms: 2
- Bathrooms: 3
- Kitchens: 1
OutsideConcrete, Terrace
- Exterior: Concrete
- Balcony: Terrace
Parking and locker1 Parking, Underground, Parking type Owned
- Spaces: 1 Parking
- Garage: Underground
- Parking type: Owned
- Driveway: Underground
- Spot: 35
- Locker: Ensuite+common
- Locker level: L03
BuildingResidences of Yorkville Plaza, Storeys 32, Units 508
- Name: Residences of Yorkville Plaza
- Storeys: 32
- Units: 508
- Registered: 2017
- Condo corporation: 2586
- Amenities: Bbqs allowed, concierge, gym, party room/meeting room
- Pets: Allowed
Heating, water and powerForced air, gas, Central air
- Heating: Forced air, gas
- Cooling: Central air
Costs and taxesTaxes $13,016 a year, Condo fee $2,022 a month, Water included, common elements included, building insurance included, parking included
- Taxes, 2025: $13,016 a year
- Condo fee: $2,022 a month
- Fee includes: Water included, common elements included, building insurance included, parking included
- HST: HST included in the price
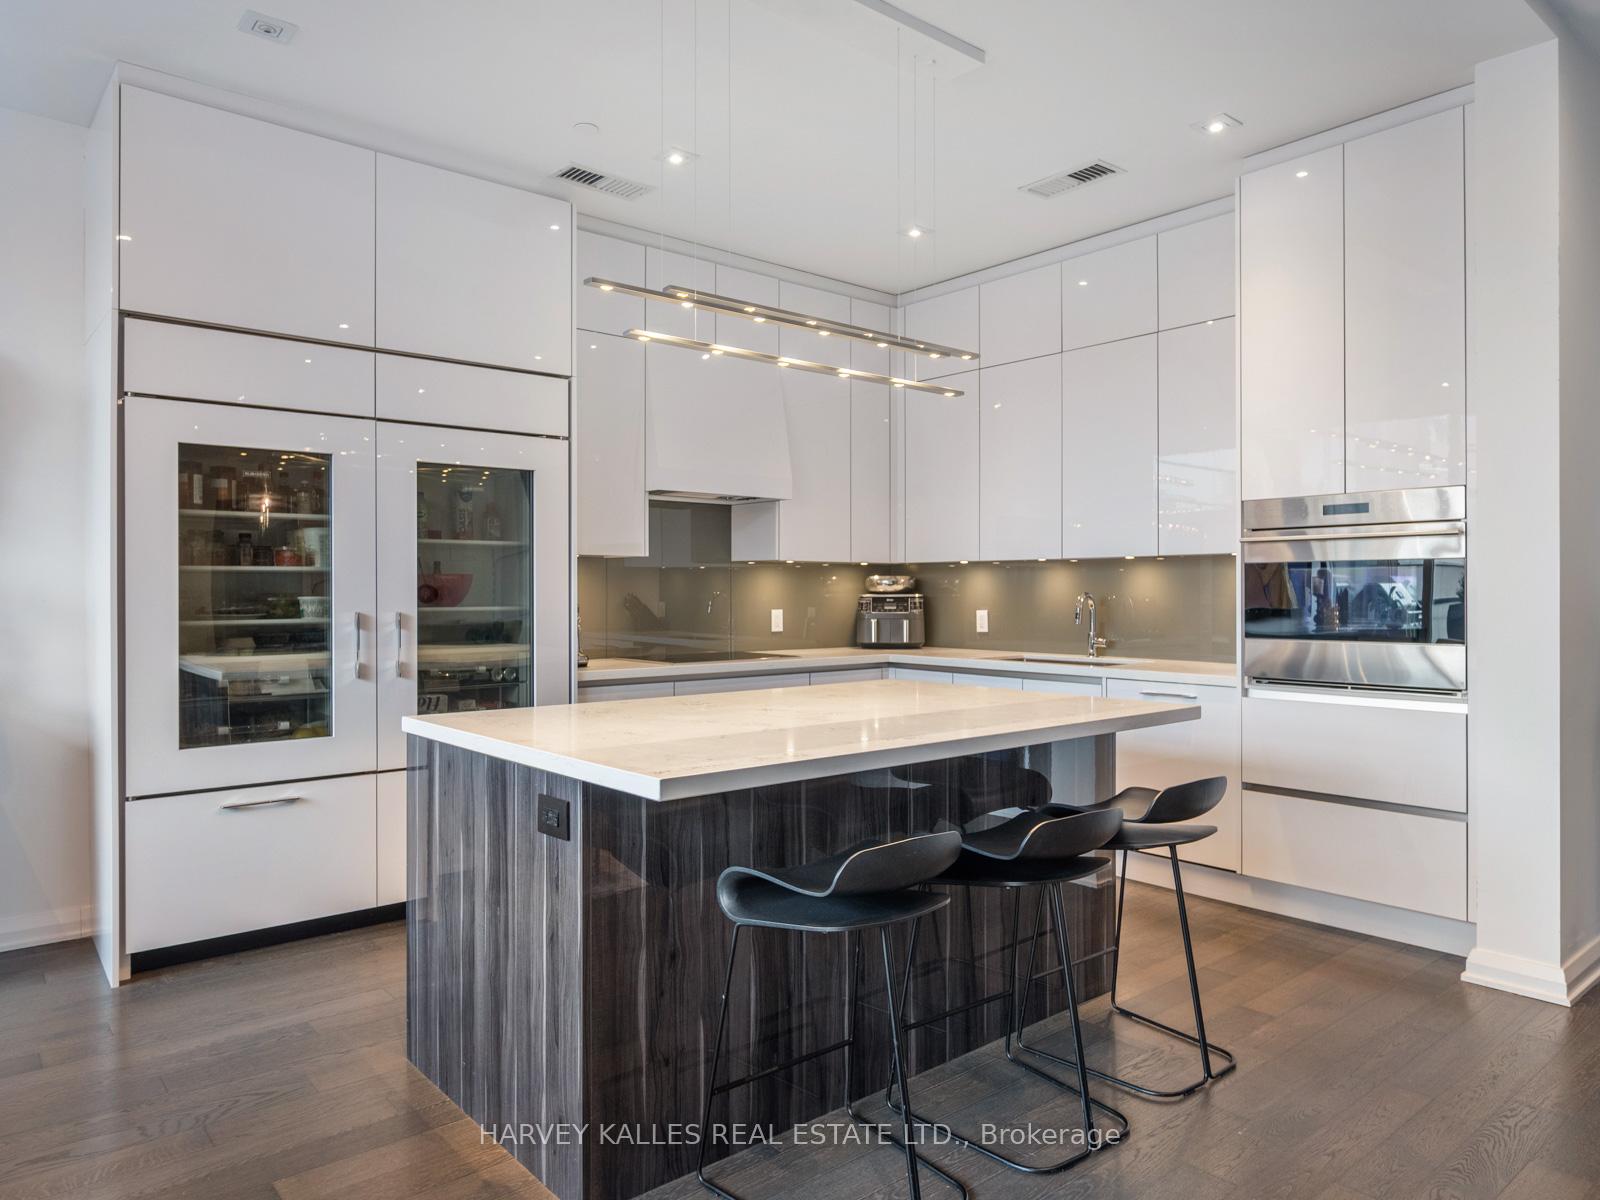
Included in the saleAll appliances: two-30" sub-zero fridges w/ glass front & paneled frame w/ freezer below, 30" wolf induction cooktop, wolf oven, 24" wolf micro, 24" miele dw, washer & dryer, wet bar, caesar stone counter top, gasline for bbq, all window coverings, all electric light fixtures, all bathroom mirrors, all built-in shelving & organizers., All art and personal affects
- Included: All appliances: two-30" sub-zero fridges w/ glass front & paneled frame w/ freezer below, 30" wolf induction cooktop, wolf oven, 24" wolf micro, 24" miele dw, washer & dryer, wet bar, caesar stone counter top, gasline for bbq, all window coverings, all electric light fixtures, all bathroom mirrors, all built-in shelving & organizers.
- Not included: All art and personal affects
Listing detailsC12712814, Expired, Jan 20, 2026
- MLS® number: C12712814
- Status: Expired
- Listed on: Jan 20, 2026
- Days on market: 132
- Updated: Jun 1, 2026
- Possession: 30-59 days
- Occupied by: Owner
- Listing brokerage: HARVEY KALLES REAL ESTATE LTD.
About this home
Unit 303, 155 Yorkville Avenue, Toronto (The Annex), ON M5R 0B4
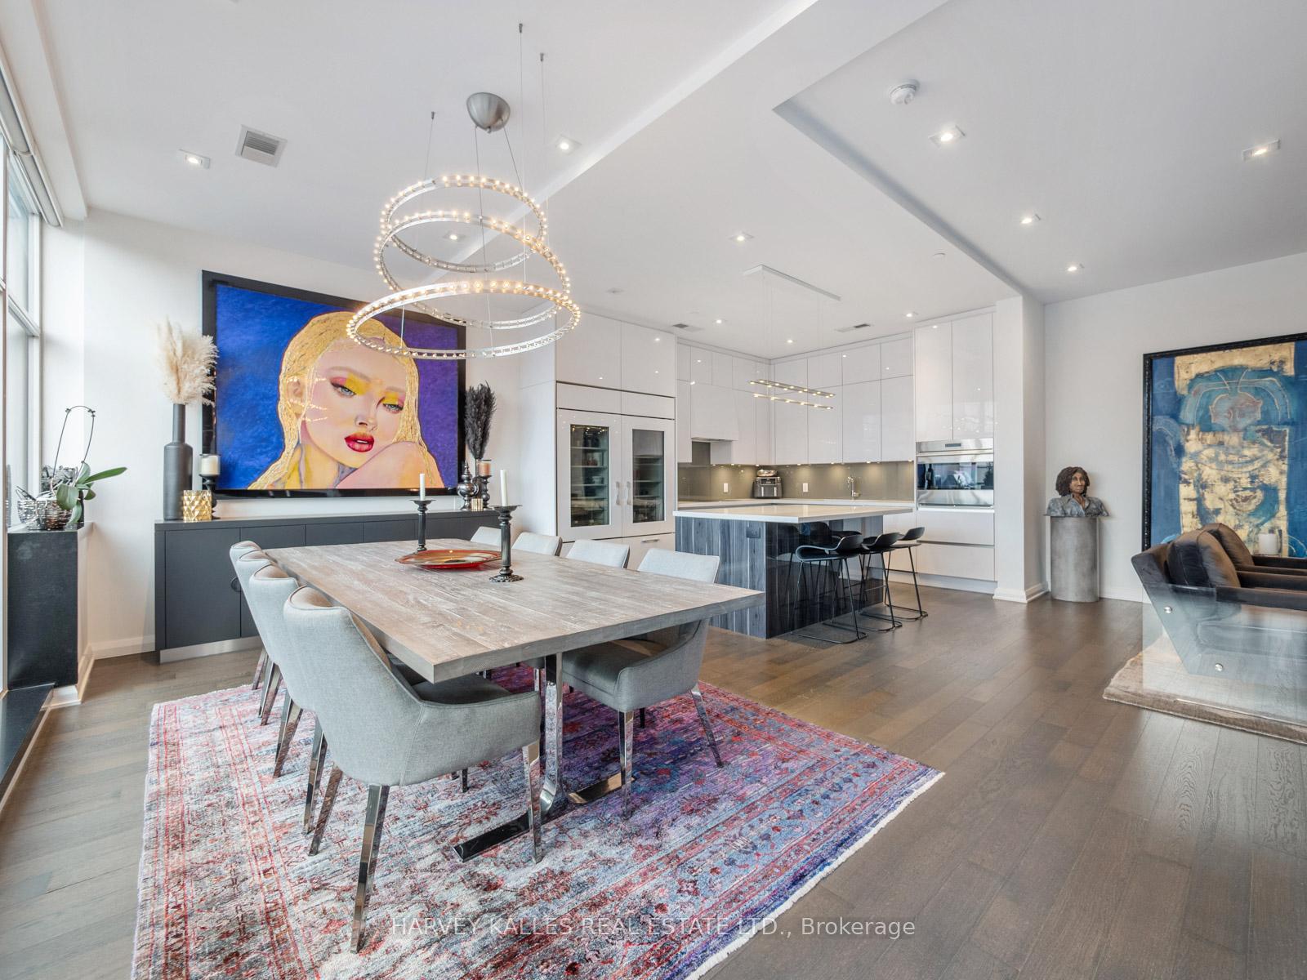
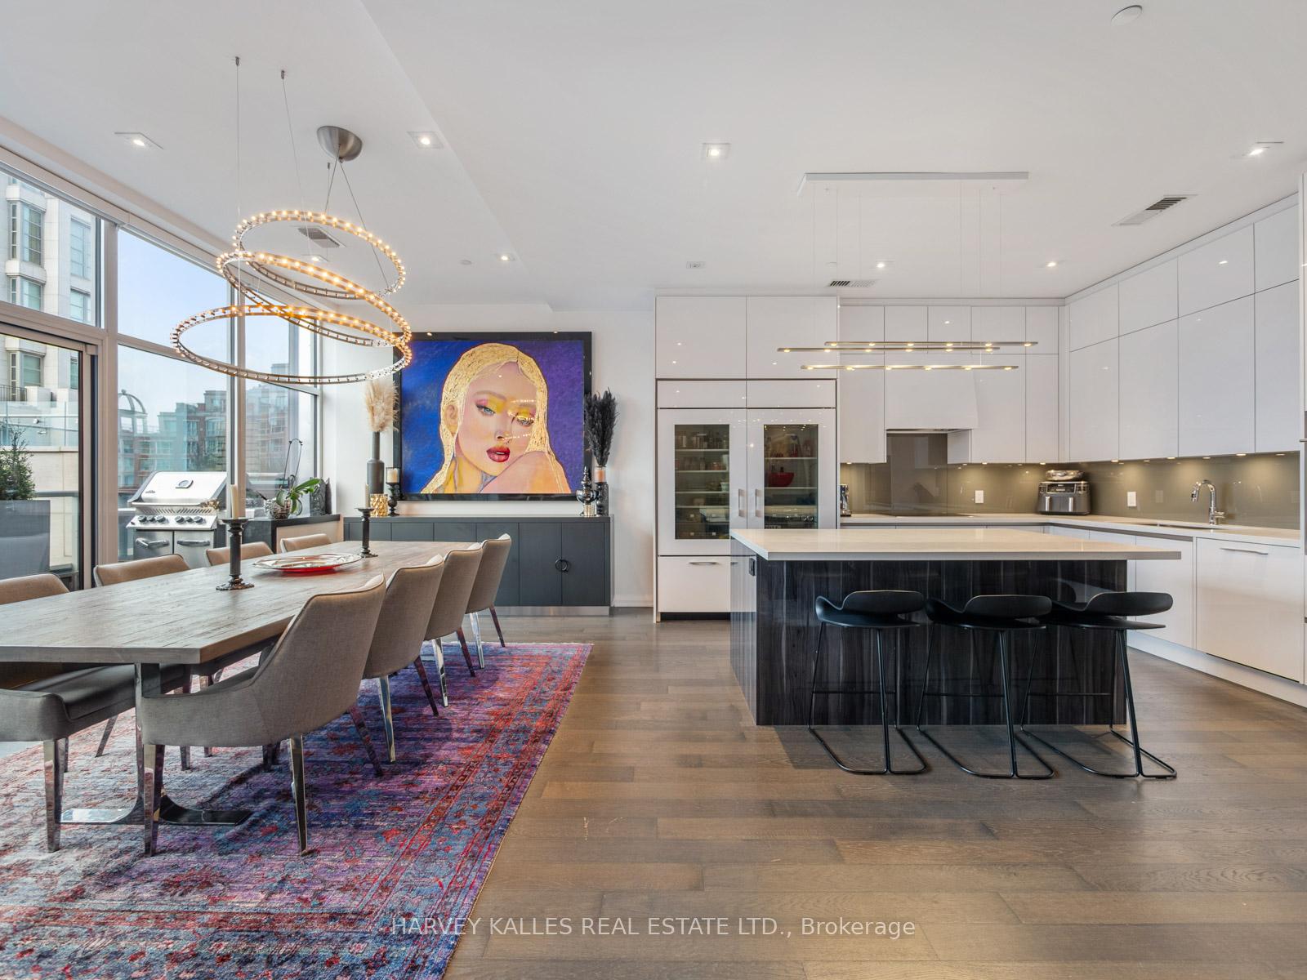
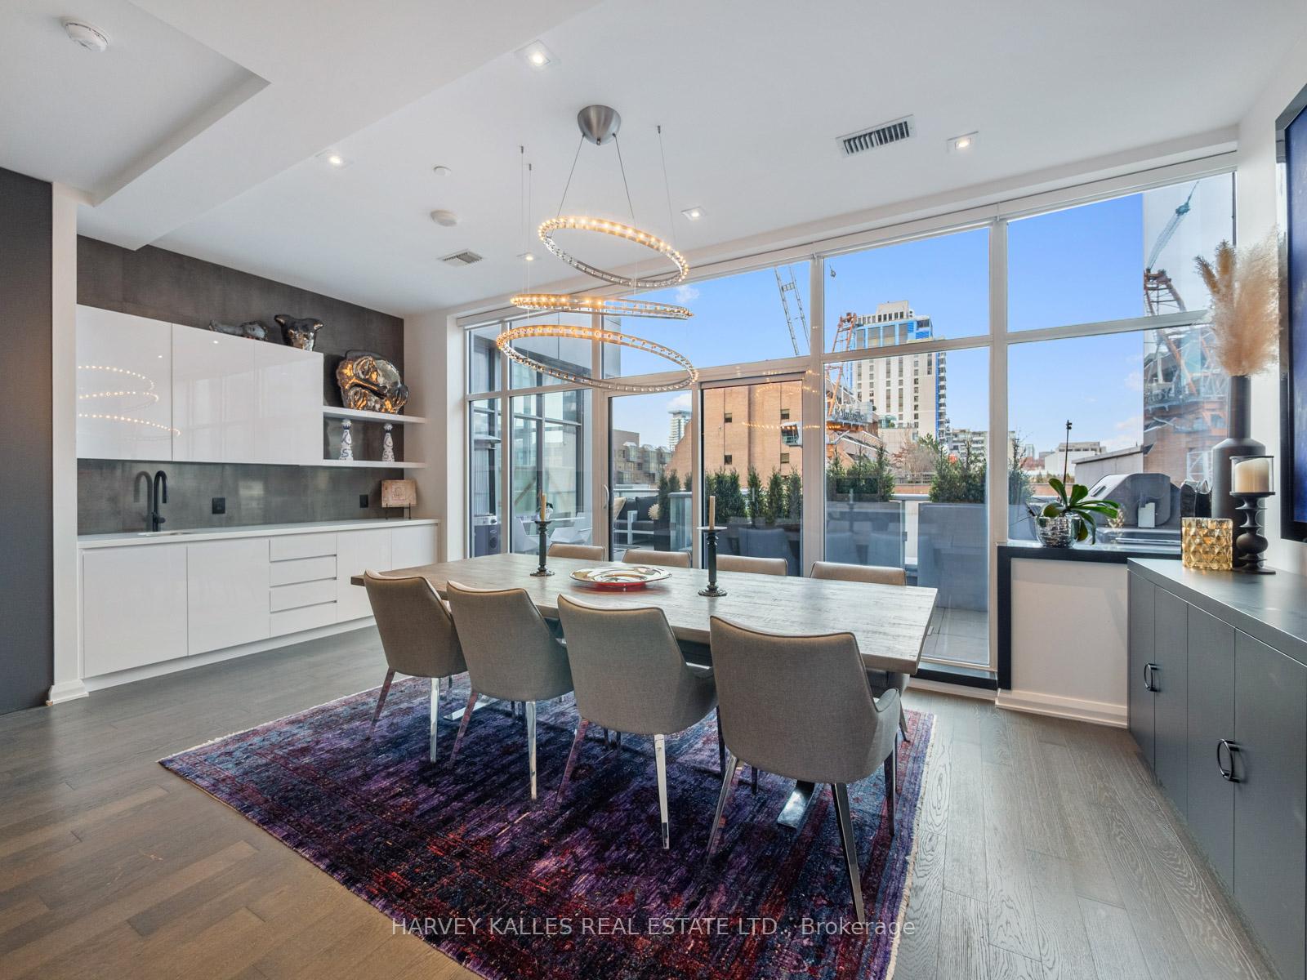
Suite 303 offers nearly 1,700 sq. ft. of impeccably designed living space, paired with a rare 474 sq. ft. private terrace overlooking Yorkville Avenue - an elevated retreat above one of Toronto's most iconic streets. Nearly 50 feet of floor-to-ceiling glass fills every principal room with natural light and city energy, while thoughtful design preserves a sense of calm, discretion, and escape.The custom Downsview kitchen is as striking as it is functional, featuring Sub-Zero, Wolf, and Miele appliances, dual Sub-Zero refrigerators, and a statement island designed for effortless hosting. A tailored wet bar just off the dining area is perfectly positioned for hosting, unwinding, and everything in between.The living space is expansive yet inviting, anchored by a dramatic fireplace wall and ambient lighting that sets the mood from day to night. Both bedrooms open directly onto the terrace, inviting the outdoors into daily life. With a gas line already in place, the terrace becomes an effortless extension of the living space - perfect for morning espresso or evening dinners under the city lights.The primary suite is a true retreat, complete with a walk-in dressing room and a spa-inspired ensuite. A second bedroom with its own full bath, a discreet powder room, and a proper laundry room with custom storage complete a layout designed for refined, low-maintenance living. Just steps from Yorkville's most celebrated dining, shopping, and cultural destinations, Suite 303 offers a rare combination of craftsmanship, privacy, and exceptional outdoor living - crafted for those who want to be at the centre of it all, without ever sacrificing discretion.
Ask about this home
A HOMEH agent will answer your questions about this home.
Know more about Residences of Yorkville Plaza
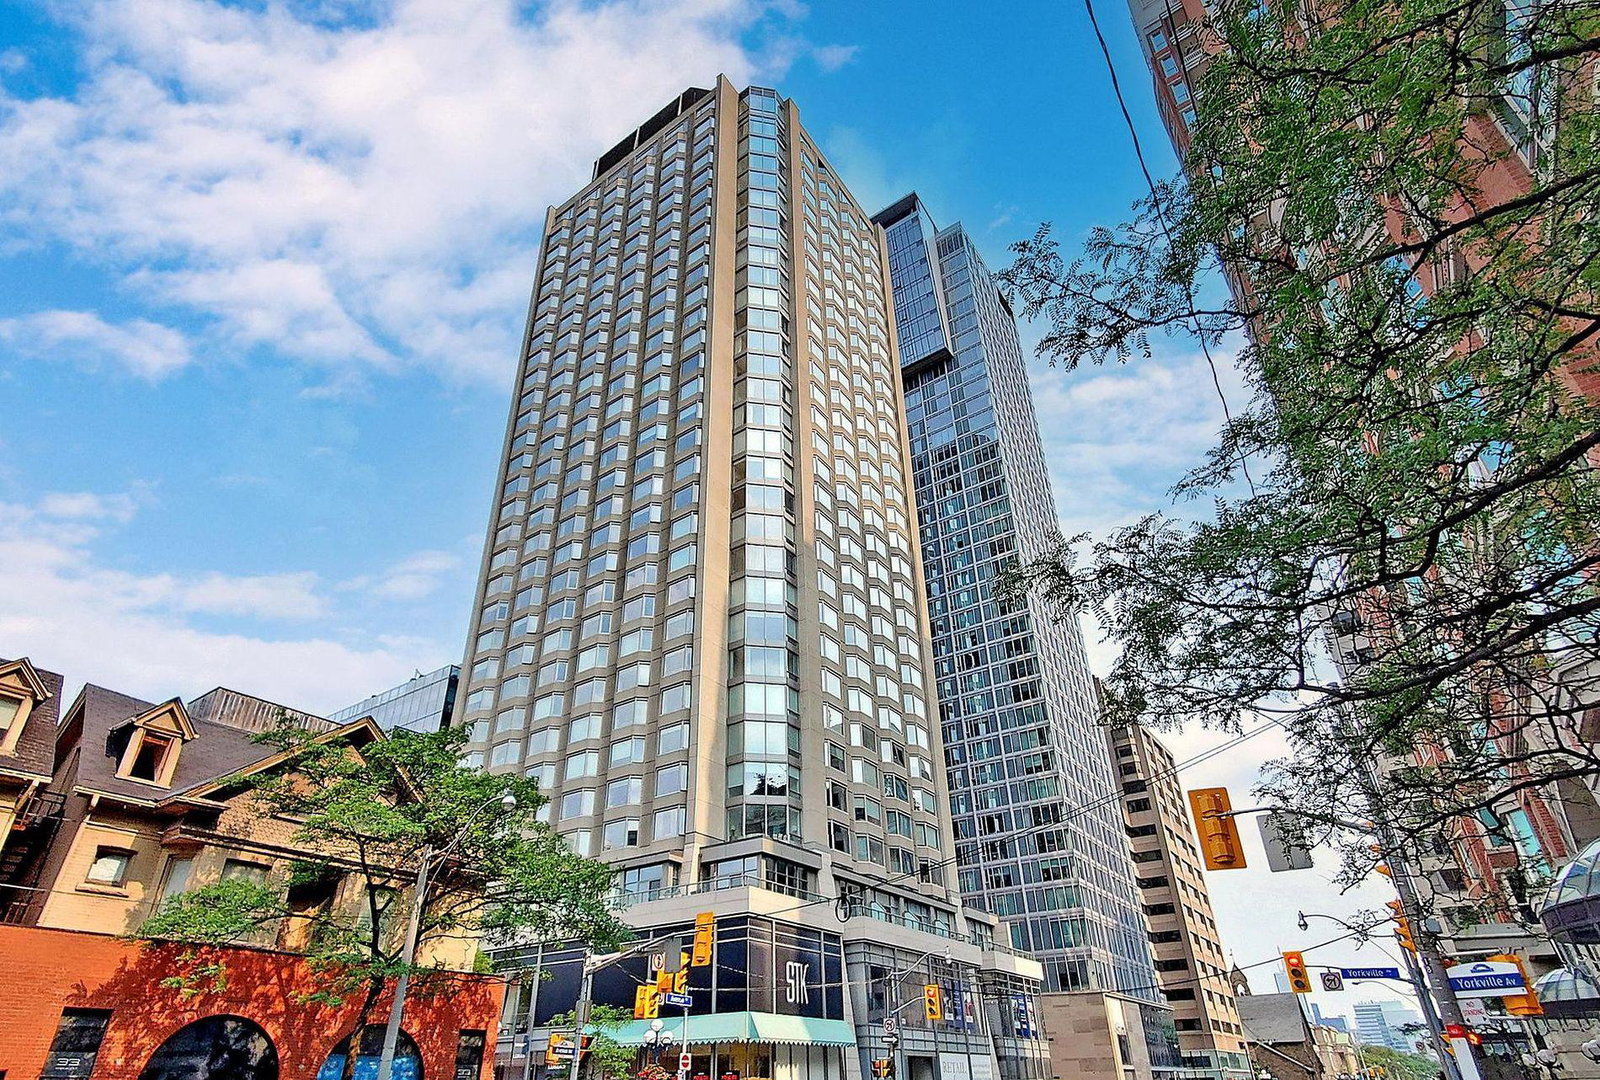
Condo building · 155 Yorkville Avenue
Residences of Yorkville Plaza is a 32-storey condo with 508 suites, built in 2017 by Camrost-Felcorp. Right now 3 for sale and 8 for rent are on the market here.
- 32storeys
- 508suites
- $971/sq ft
- 2017built
No similar units for sale in Residences of Yorkville Plaza right now.
Around this home
Daily convenience, out of 100, from the distances below
Schools nearby
School rating, out of 10.
Helpful calculators
Your HOMEH agent

"Priced 7% over the Hestimate. I would see it this week."