
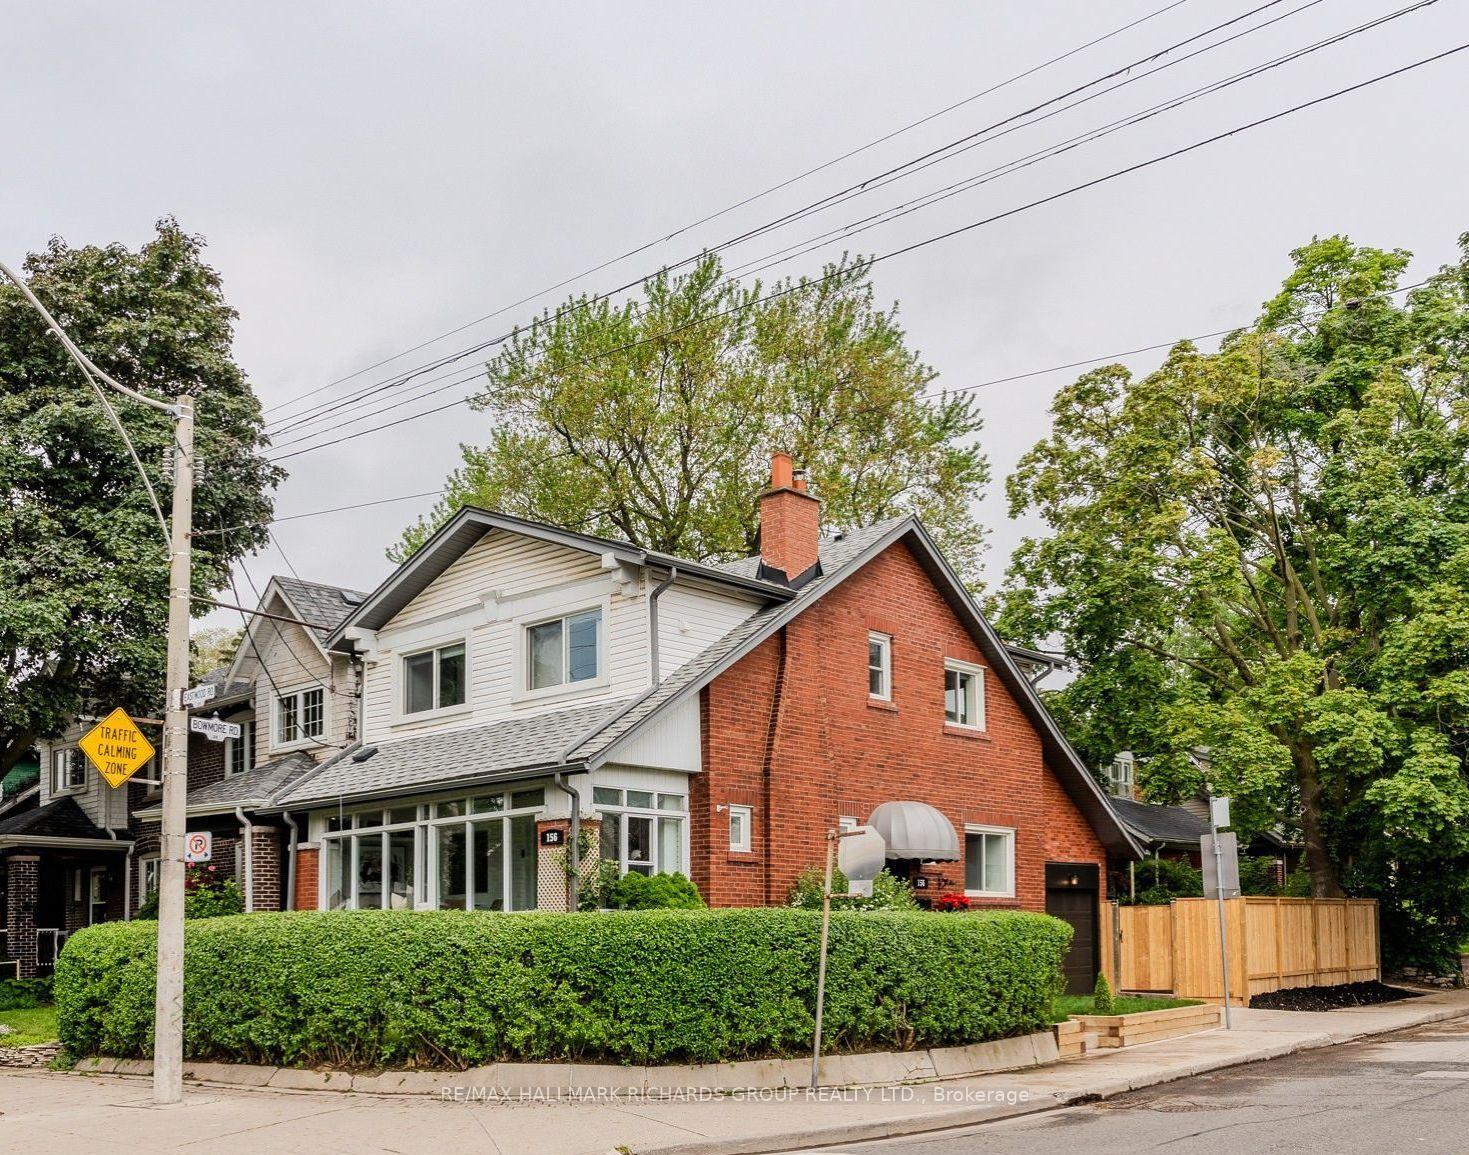
156 Eastwood Road
Toronto (Woodbine Corridor)156 Eastwood Road
Toronto (Woodbine Corridor)
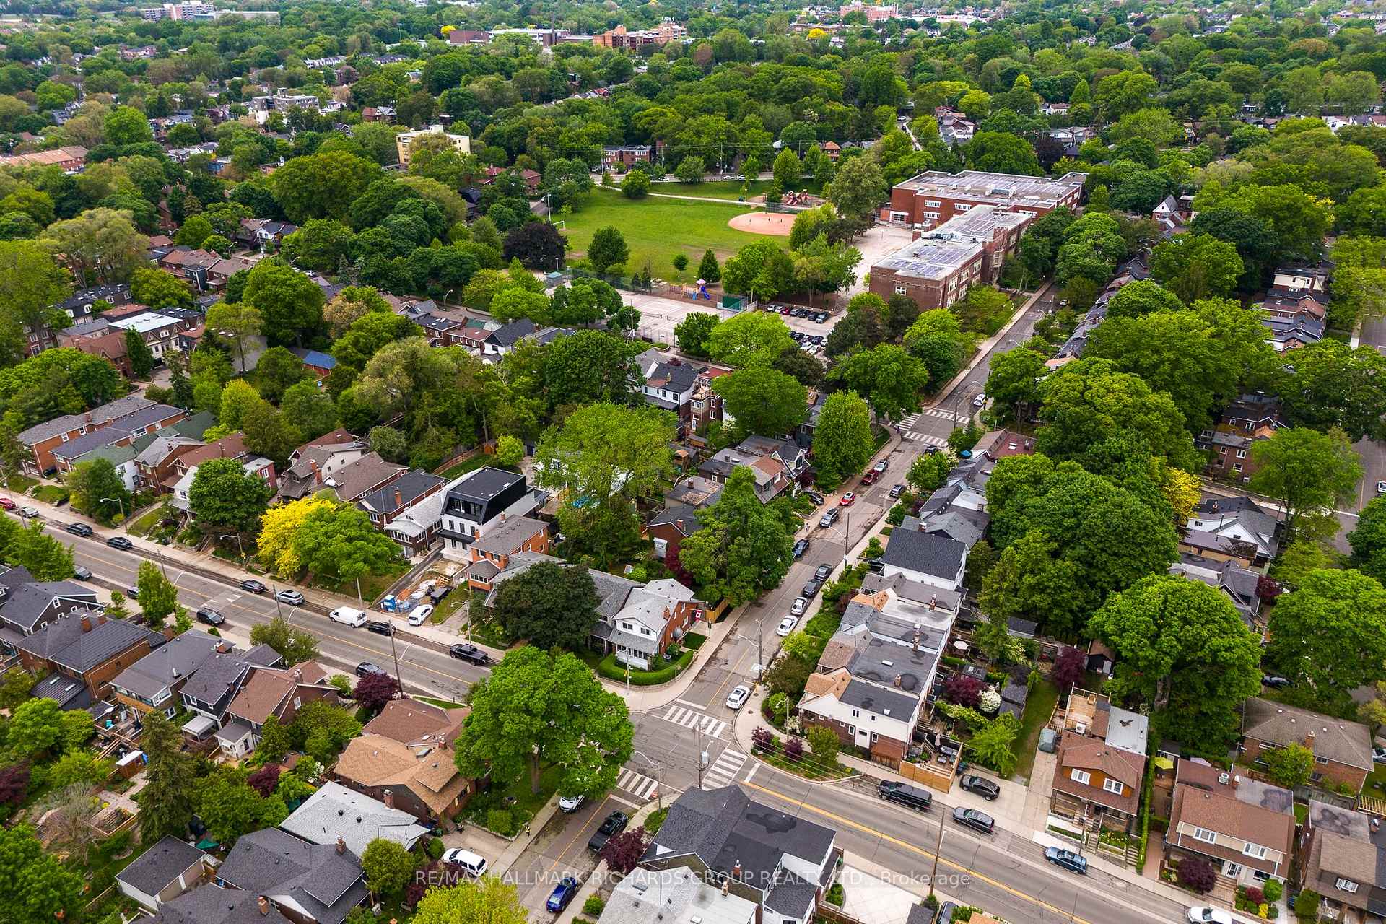
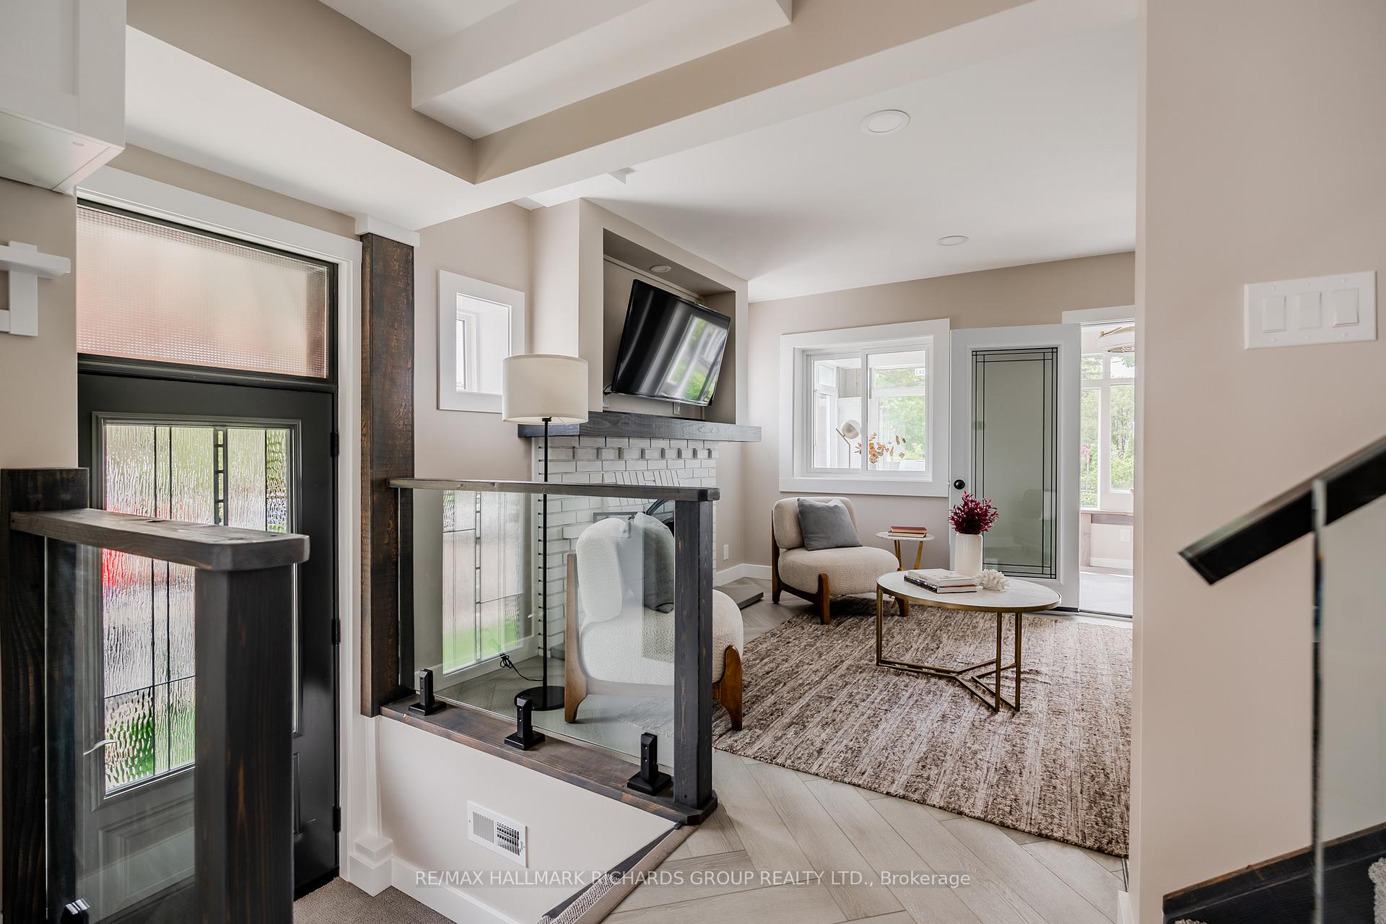
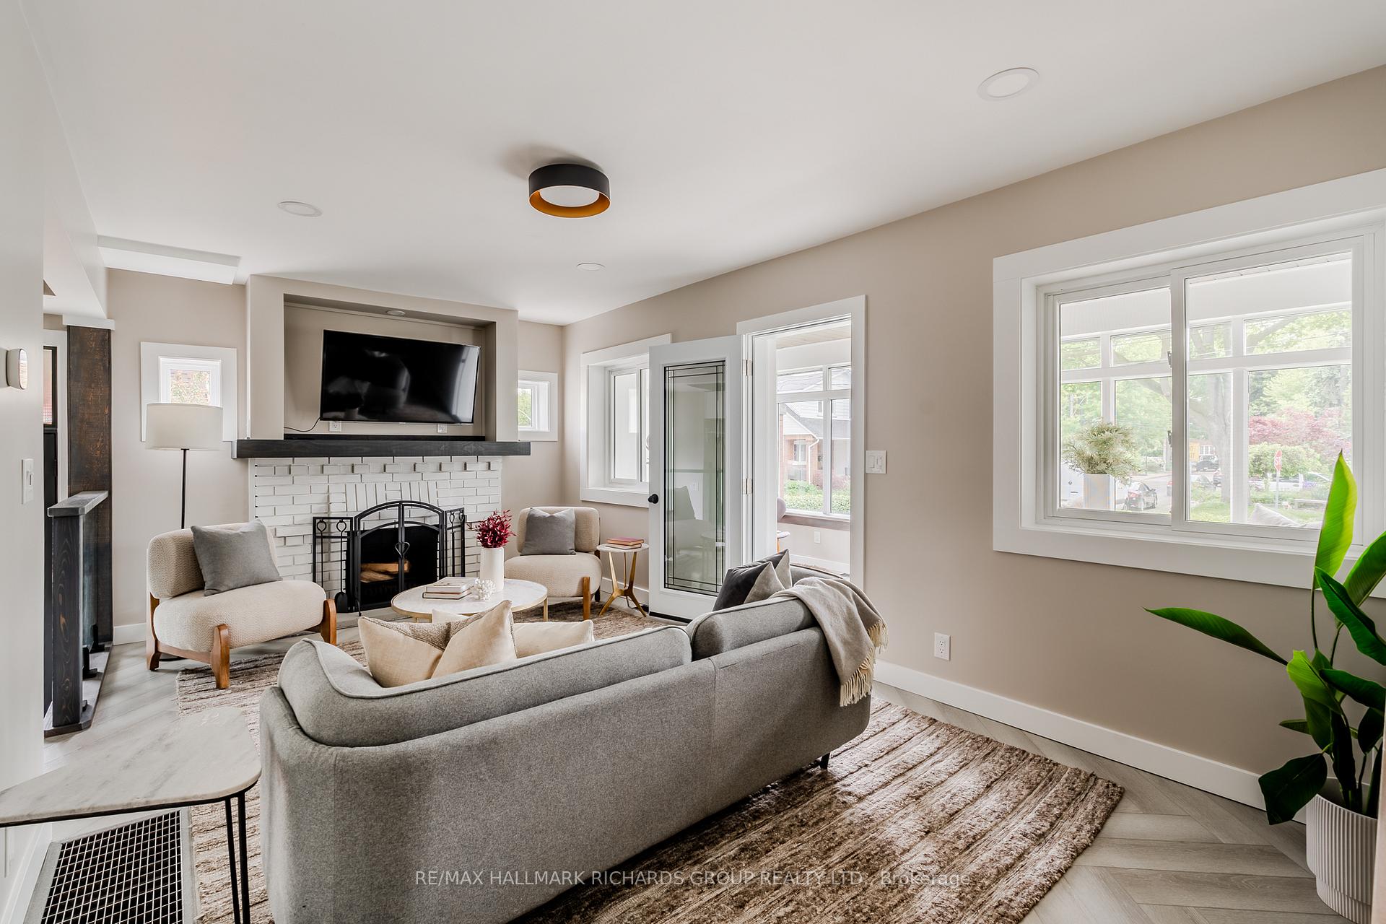 See all 24 photos
Property history

This listing has ended. It is no longer available.
Property not available for sale or for rent.
Ask about this home
A HOMEH agent will answer your questions about this home.Ask HOMEH
About this home
Welcome to this stunning corner-lot home, fully transformed to offer the perfect blend of luxury and family-friendly comfort. With a private driveway and garage that fronts onto Bowmore Road, this newly renovated home is move-in ready and filled with thoughtful touches throughout. Step inside to a bright, open layout where every inch has been carefully considered - from new framing, insulation, drywall, wiring, and plumbing, to elegant glass staircase railings and stained Douglas Fir trim. The custom kitchen features quartz countertops, a spacious island, and a suite of new appliances, making it as functional as it is stylish. The sunroom is a versatile bonus space, ready to serve as a formal dining area, cozy reading nook, or home office. Upstairs, the primary suite is a true retreat, with custom built-ins, a large ensuite complete with heated floors, a deep soaker tub, rainfall shower, and bonus washer/dryer for added convenience. Two more bedrooms and a full bathroom provide plenty of room for family and guests. The fully underpinned basement boasts 8-foot ceilings, a comfortable entertainment area, a bedroom, a 3-piece bathroom, a second laundry area, and a separate entry that offers easy potential for an income or nanny suite conversion. Outside, you'll find a super private backyard, perfect for relaxing or entertaining - and you're just steps from Bowmore Road Junior and Senior Public School, shops, and transit. You'll also discover a caring community here, one that welcomes you with a sense of belonging and support. Lovingly cared for by the same family since 1988, this home has been completely reimagined to offer a new chapter of comfort, warmth, and community.
Facts & features
Ask about this home
A HOMEH agent will answer your questions about this home.
Rooms
9 rooms · 3 bathrooms
- Sunroom17′6″ × 6′11″121 sq.ft.
- Living room19′2″ × 10′9″206 sq.ft.
- Dining room4′5″ × 9′9″43 sq.ft.
- Kitchen14′1″ × 9′9″138 sq.ft.
- Primary bedroom10′ × 14′6″145 sq.ft.
- Bedroom 29′6″ × 10′95 sq.ft.
- Bedroom 39′8″ × 10′97 sq.ft.
- Recreation13′11″ × 13′1″183 sq.ft.
- Bedroom 411′1″ × 8′9″97 sq.ft.
Around this home
Schools nearby
School rating, out of 10.
Listing details
Helpful tools
Your HOMEH agent
"I would see it this week."
Ask HOMEH about this home
Price, neighbourhood, monthly cost. Ask anything.
HOMEH Intelligent Agent is an AI, not a licensed representative. Check anything important with your agent.