

Unit 301, 156 Portland Street
Unit 301, 156 Portland Street
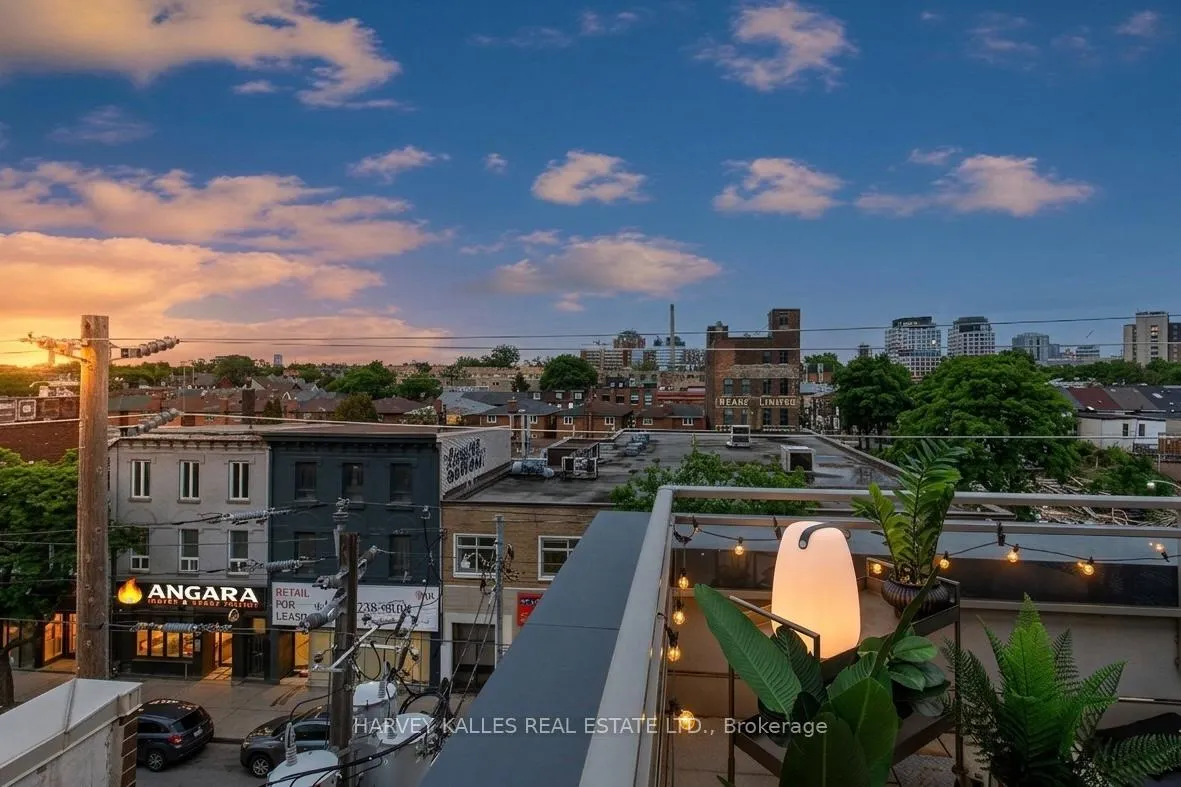 See all 40 photos
Property history
Facts and features
- ExposureNorth
- LaundryEnsuite, closet
- LockerOwned
- BalconyTerrace
- Central air
- Concierge
- Party room/meeting room
- Rooftop deck/garden
- Gym
The homeCondo Apartment, Apartment, 700–799 sq ft
- Type: Condo Apartment
- Style: Apartment
- Living space: 700–799 sq ft
- Basement: None
- Exposure: North
- View: Skyline, downtown, city
InsideTile, Concrete, Ensuite, laundry closet, Carpet free, built-in oven, storage, rough-in bath
- Flooring: Tile, Concrete
- Laundry: Ensuite, laundry closet
- Features: Carpet free, built-in oven, storage, rough-in bath
- Rooms above ground: 4
- Bedrooms: 1 + 1 in the basement
- Bathrooms: 2
- Kitchens: 1
OutsideBrick, Terrace
- Exterior: Brick
- Balcony: Terrace
Parking and locker1 Parking, Underground, Parking type Owned
- Spaces: 1 Parking
- Garage: Underground
- Parking type: Owned
- Spot: 25
- Locker: Owned
- Locker unit: 106
- Locker level: C
BuildingQueen & portland loft + condo residences, Storeys 7, Units 96
- Name: Queen & portland loft + condo residences
- Storeys: 7
- Units: 96
- Registered: 2011
- Condo corporation: 2197
- Amenities: Bbqs allowed, concierge, party room/meeting room, rooftop deck/garden, visitor parking, gym
- Pets: Allowed
Heating, water and powerForced air, gas, Central air
- Heating: Forced air, gas
- Cooling: Central air
Costs and taxesTaxes $3,770 a year, Condo fee $740 a month, Water included, building insurance included, parking included
- Taxes, 2025: $3,770 a year
- Condo fee: $740 a month
- Fee includes: Water included, building insurance included, parking included
- HST: HST included in the price
- Rental items: None
Included in the saleAeg oven, panasonic microwave, aeg-electrolux dishwasher, lg refrigerator, aeg cooktop. stacked washer & dryer. all electric light fixtures. all window coverings. bathroom mirrors where hung. wooden wall shelves in den.
- Included: Aeg oven, panasonic microwave, aeg-electrolux dishwasher, lg refrigerator, aeg cooktop. stacked washer & dryer. all electric light fixtures. all window coverings. bathroom mirrors where hung. wooden wall shelves in den.
NearbyArts centre, park, school, public transit, rec./commun.centre, hospital
- Close to: Arts centre, park, school, public transit, rec./commun.centre, hospital
Listing detailsC13007206, Sold, Apr 16, 2026
- MLS® number: C13007206
- Status: Sold
- Listed on: Apr 16, 2026
- Days on market: 6
- Updated: Apr 22, 2026
- Possession: Flexible
- Occupied by: Owner
- Listing brokerage: HARVEY KALLES REAL ESTATE LTD.
About this home
Unit 301, 156 Portland Street, Toronto (Waterfront Communities), ON M5V 0G1
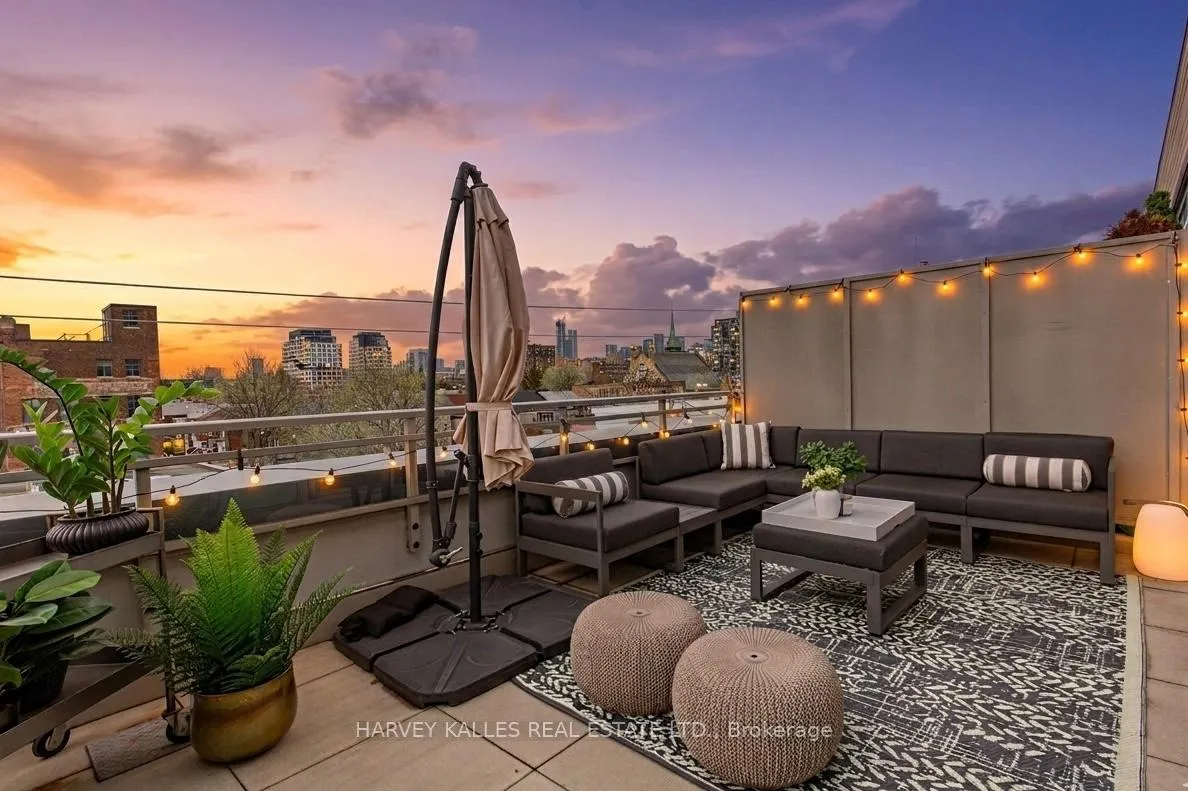
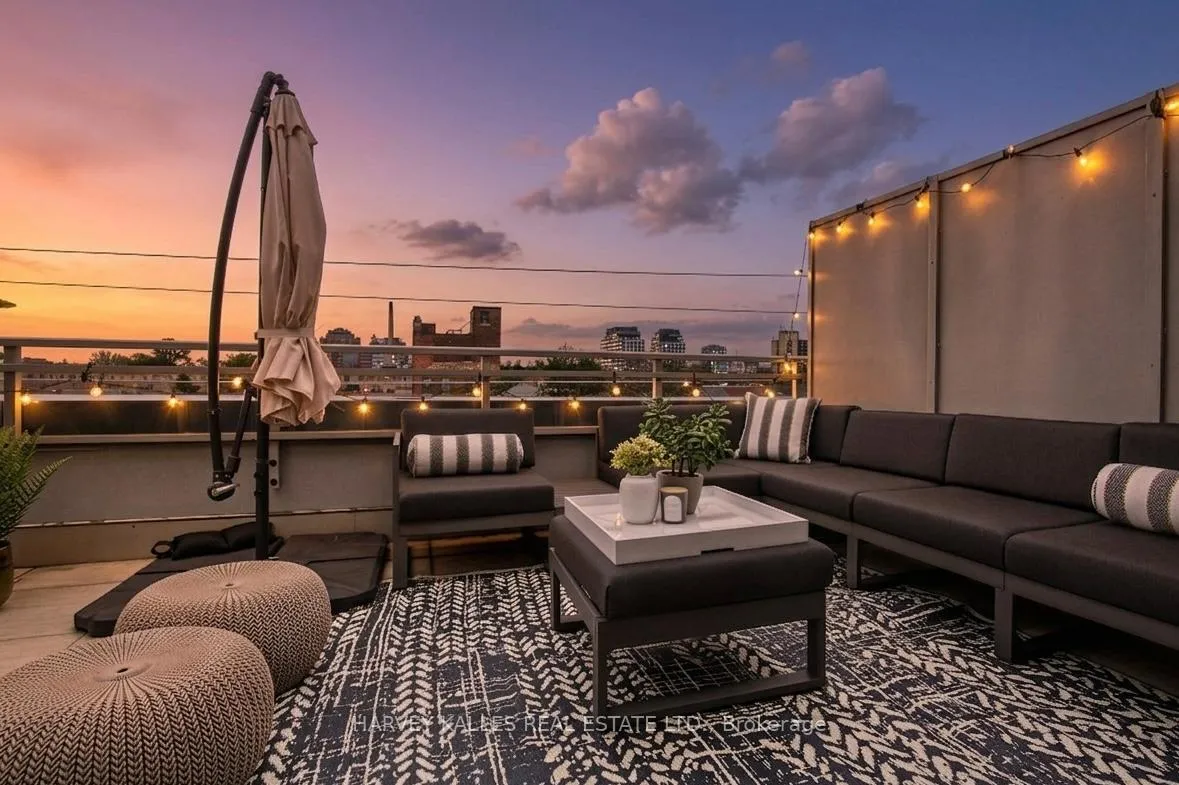
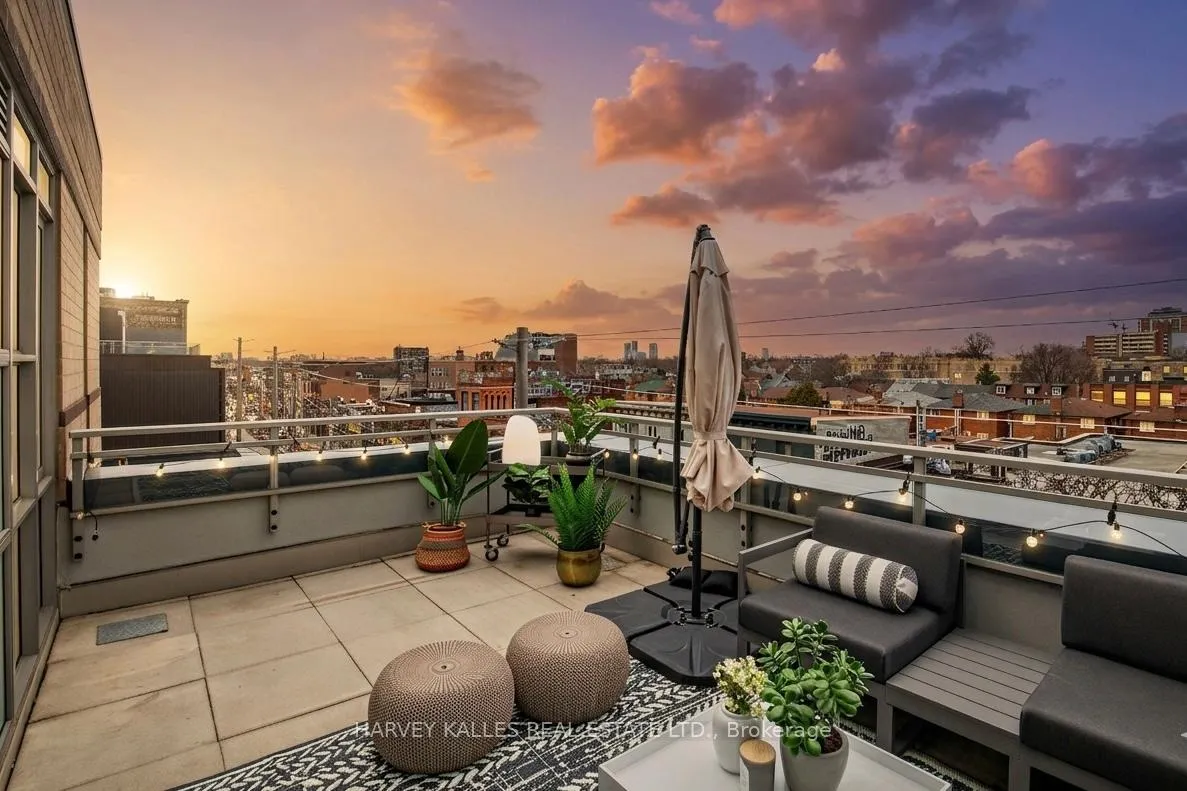
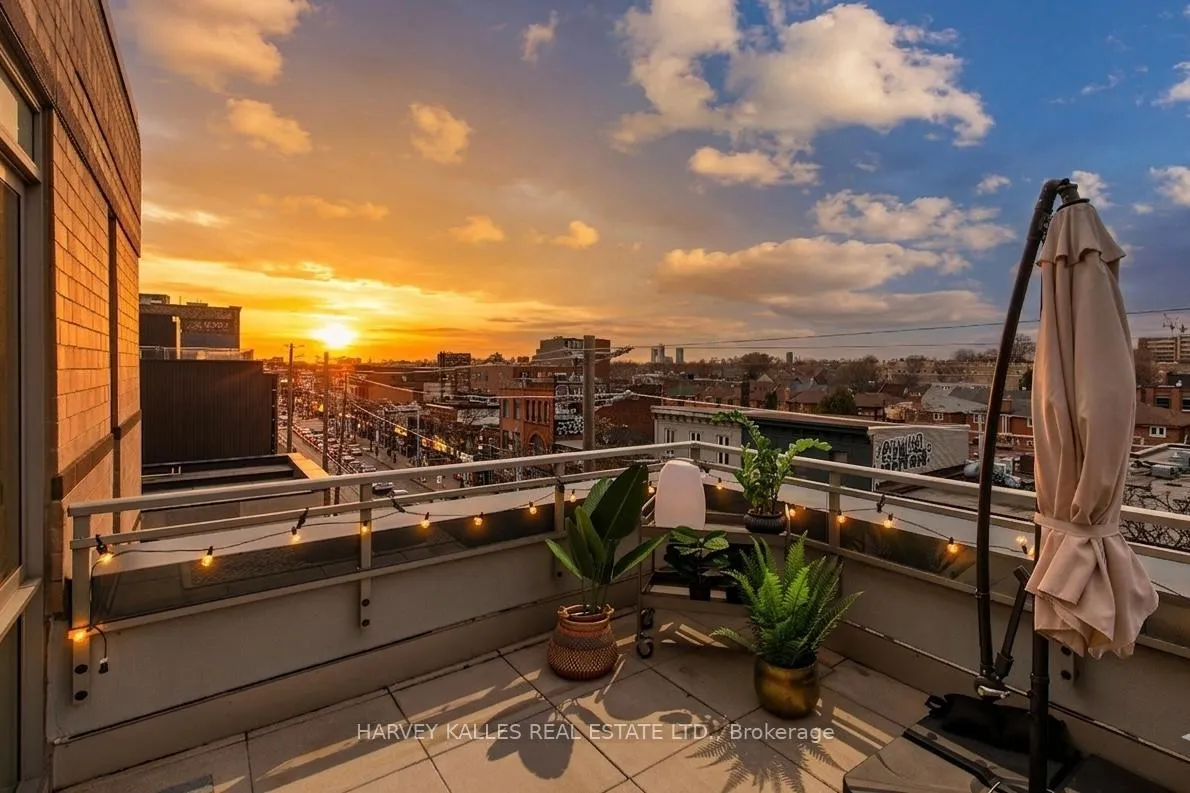
**NOTE: Open House Cancelled** Highly sought-after soft-loft boutique address! This rarely offered end unit presents an elevated take on downtown living. With no neighbour above, enjoy a level of privacy that feels more like a penthouse. Spanning > 1,000 square feet including a standout terrace, paired with 10-foot ceilings, this thoughtfully designed 1 bed + oversized den layout delivers impressive versatility. The den easily functions as a 2nd bedroom, home office, or creative space. The king-sized primary features a walk-in closet and an ensuite, while a separate 2-piece powder room has the potential to be converted into a full 2nd bath. The open-concept living space is stylish and functional, anchored by a sleek modern kitchen with built-in appliances. Step outside to your ultra generous private corner terrace complete with BBQ gas line and water hookup. This outdoor retreat enjoys full sun from morning through evening all summer long, and is an ideal setting for al fresco sunset dining, relaxing, or even gardening, all while taking in the vibrant Queen Street backdrop. With the gym directly across the hall, you are steps from your couch to your workout! Residents enjoy the quiet exclusivity of an intimate building, plus access to a sprawling rooftop deck with sweeping city views. An extra-large parking space and a locker, along with direct underground access to Loblaws, Joe Fresh, and Winners, make daily errands effortless while minimizing winter trips outside. Upcoming lobby and hallway upgrades will further enhance the aesthetic. Perfectly positioned in trendy Queen West, walking distance to everything your heart (and stomach!) could desire. Just moments from King St West, Waterworks Food Hall, The Well, Trinity Bellwoods Park, Kensington Market, and so much more. Convenient TTC transit & the future Ontario Line nearby connect you across the city, and beyond. A rare opportunity to own a standout suite in one of Toronto's most dynamic neighbourhoods.
Ask about this home
A HOMEH agent will answer your questions about this home.
Know more about Queen & Portland Loft + Condo Residences
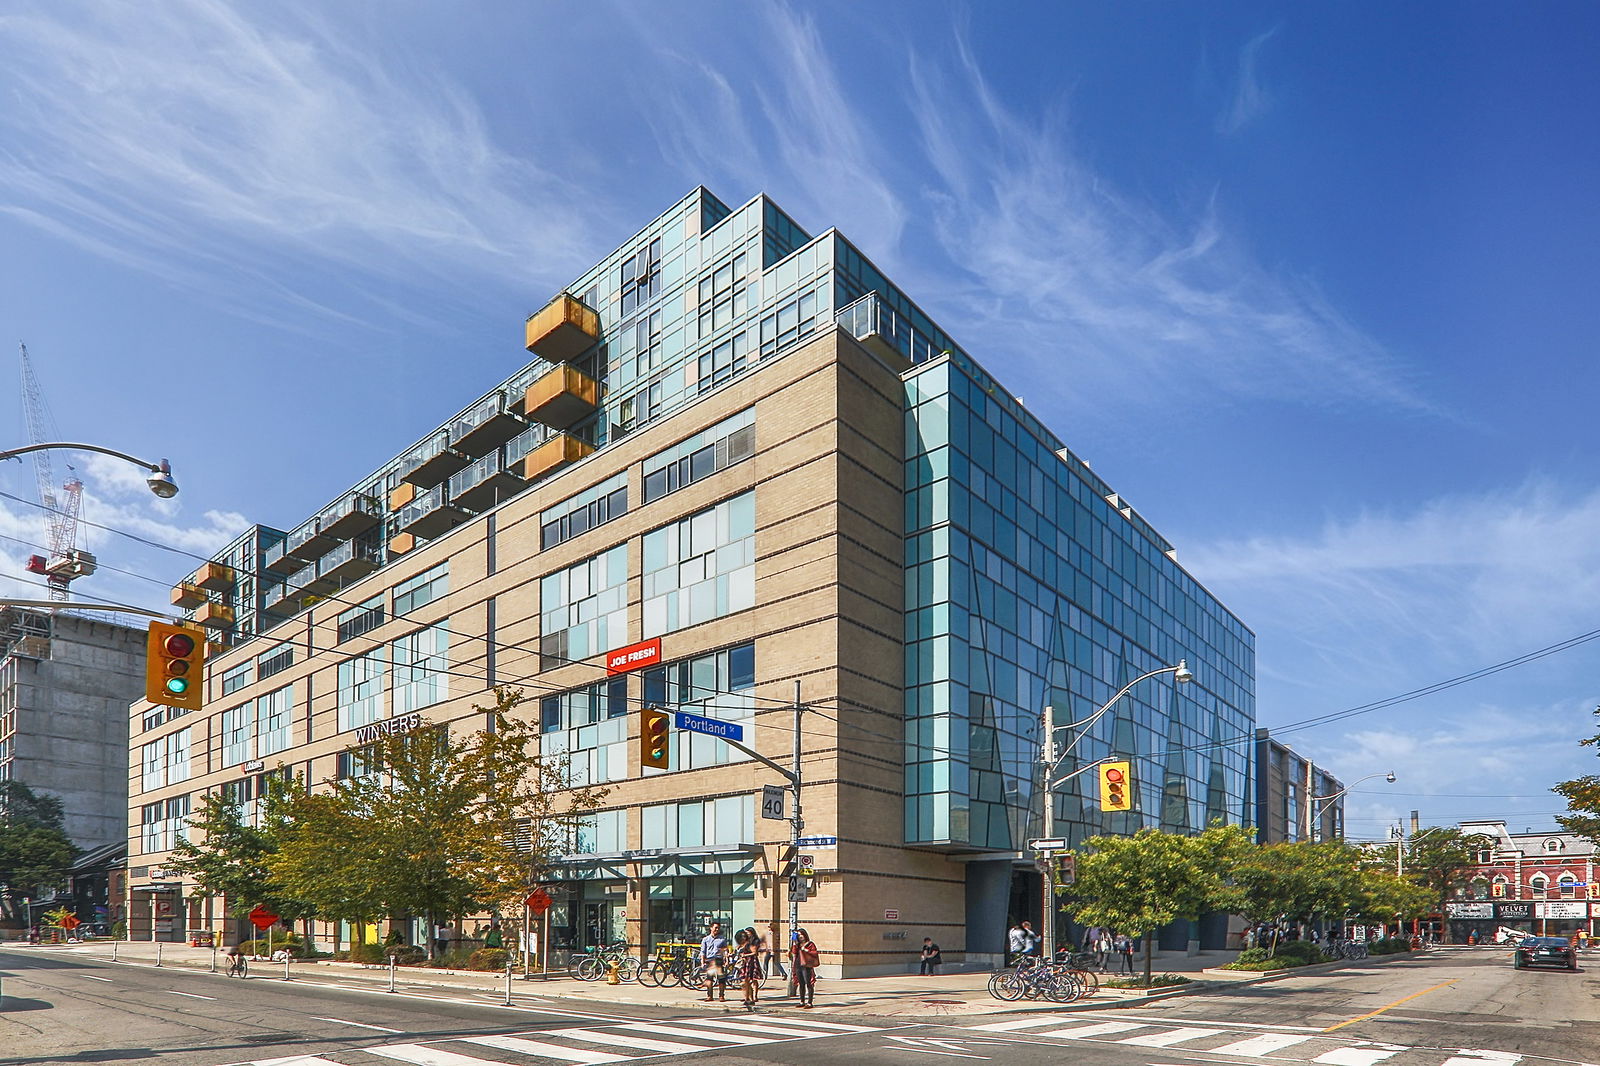
Condo building · 156 Portland Street
Queen & Portland Loft + Condo Residences is a 7-storey condo with 96 suites, built in 2011 by Tribute Communities. Right now 1 for rent is on the market here.
- 7storeys
- 96suites
- 2011built
No similar units for sale in Queen & Portland Loft + Condo Residences right now.
Around this home
Daily convenience, out of 100, from the distances below
Schools nearby
School rating, out of 10.
Helpful calculators
Your HOMEH agent

"Priced 3% over the Hestimate. I would see it this week."