

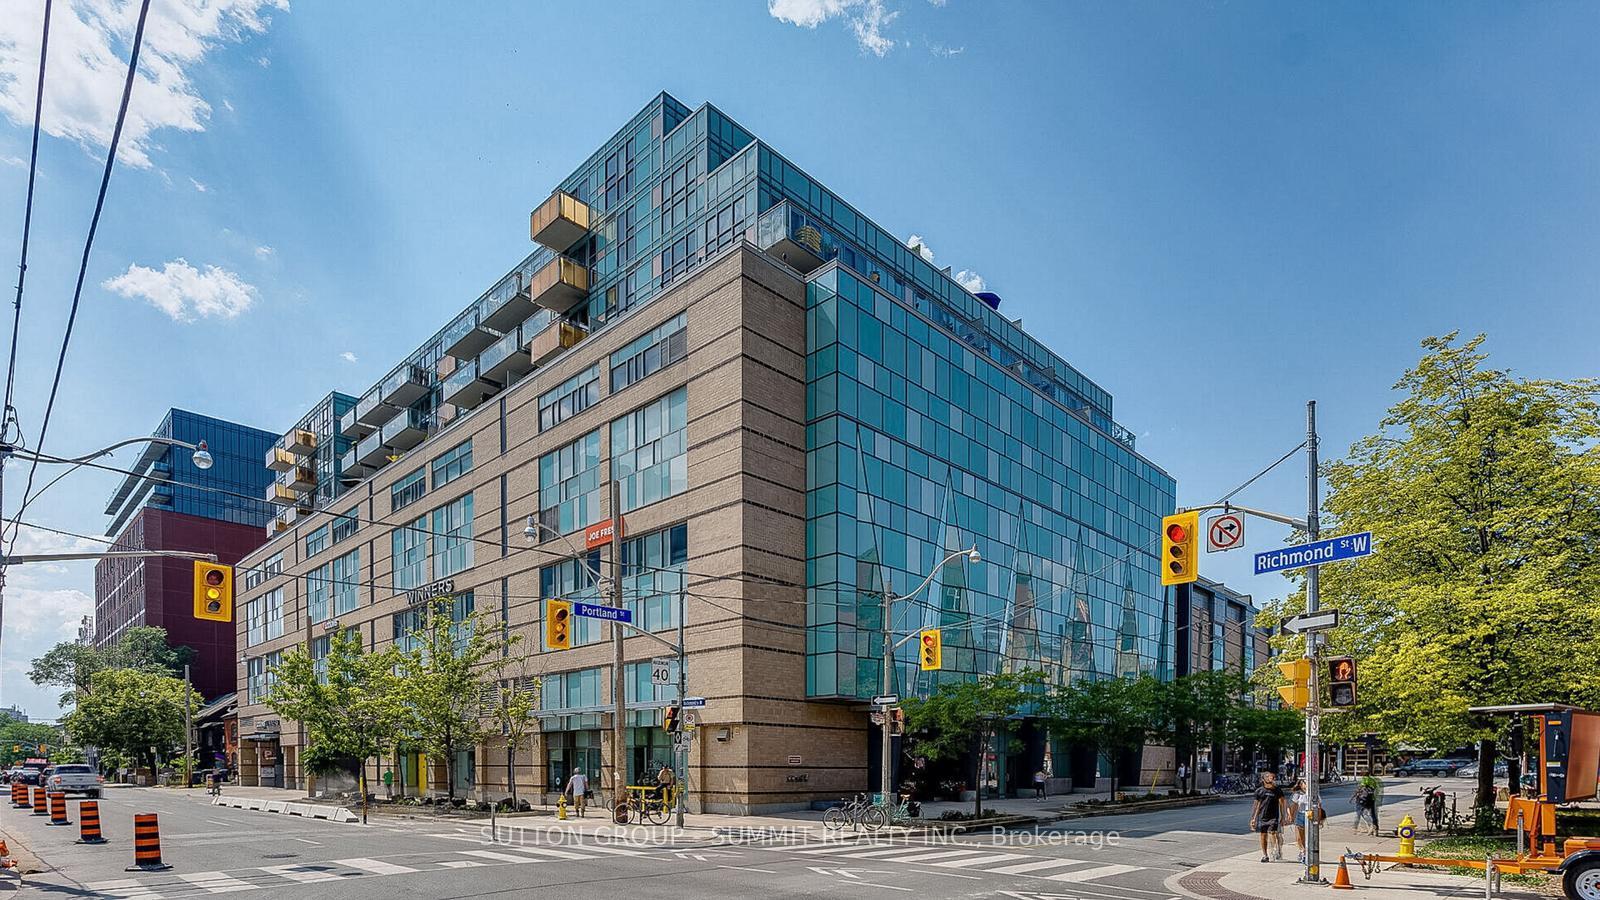
Unit 603, 156 Portland Street
Unit 603, 156 Portland Street
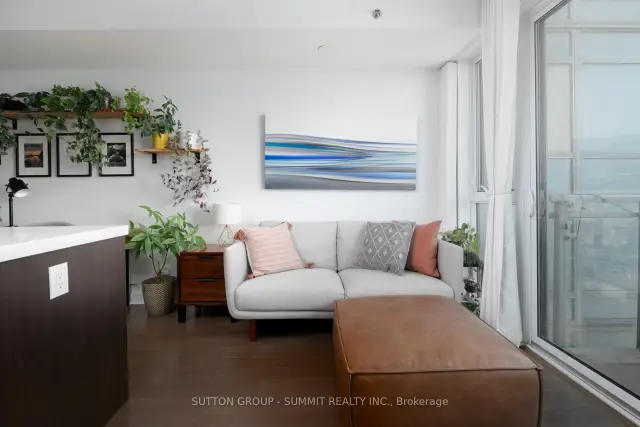 See all 28 photos
Facts and features
- ExposureNorth
- LaundryEnsuite
- LockerOwned
- BalconyOpen
- Hardwood floors
- Central air
- Concierge
- Party room/meeting room
- Rooftop deck/garden
- Gym
The homeCondo Apartment, Apartment, Age 11–15 years
- Type: Condo Apartment
- Style: Apartment
- Age: 11–15 years
- Living space: 500–599 sq ft
- Basement: None
- Exposure: North
- View: City, trees/woods
InsideHardwood, Ensuite, main level, Carpet free
- Flooring: Hardwood
- Laundry: Ensuite, main level
- Features: Carpet free
- Rooms above ground: 4
- Bedrooms: 1
- Bathrooms: 1
- Kitchens: 1
OutsideBrick, Open
- Exterior: Brick
- Balcony: Open
Parking and locker1 Parking, Underground, Parking type Owned
- Spaces: 1 Parking
- Garage: Underground
- Parking type: Owned
- Driveway: Underground
- Locker: Owned
- Locker unit: 160
- Locker number: C160
- Locker level: C
BuildingQueen and portland, Storeys 7, Units 96
- Name: Queen and portland
- Storeys: 7
- Units: 96
- Registered: 2011
- Condo corporation: 2197
- Amenities: Bbqs allowed, concierge, party room/meeting room, rooftop deck/garden, visitor parking, gym
- Pets: Allowed
Heating, water and powerForced air, gas, Central air
- Heating: Forced air, gas
- Cooling: Central air
Rent and termsRent $2,850 a month, Entire property, Unfurnished
- Rent: $2,850 a month
- Space for rent: Entire property
- Furnished: Unfurnished
- Lease: 12 months
- Paid: Monthly
- Rent includes: Building maintenance, building insurance, heat, water, parking
- Deposit: Required
- Credit check: Required
- Employment letter: Required
- Rental application: Required
- References: Required
Included*1 parking & 1 locker* s/s appliance: fridge, stove, b/i dishwasher, rangehood. stacked washer/dryer. elf's. airbnb rentals not permitted. pictures prior to current tenant.
- Included: *1 parking & 1 locker* s/s appliance: fridge, stove, b/i dishwasher, rangehood. stacked washer/dryer. elf's. airbnb rentals not permitted. pictures prior to current tenant.
NearbyHospital, park, public transit
- Close to: Hospital, park, public transit
Listing detailsC14195908, For Rent, Nov 19, 2026
- MLS® number: C14195908
- Status: For Rent
- Listed on: Nov 19, 2026
- Days on market: 2
- Updated: Nov 19, 2026
- Possession: 2027-01-01 / 30-59 days
- Occupied by: Tenant
- Listing brokerage: SUTTON GROUP - SUMMIT REALTY INC.
About this home
Unit 603, 156 Portland Street, Toronto (Waterfront Communities), ON M5V 0G1
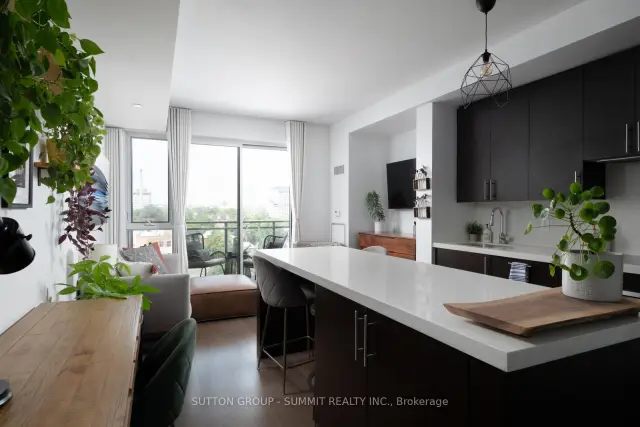
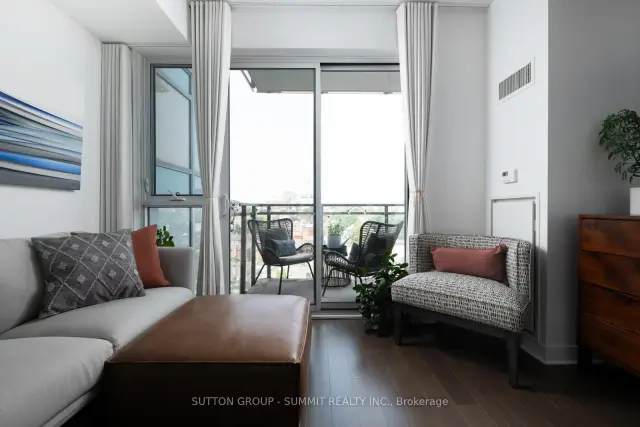
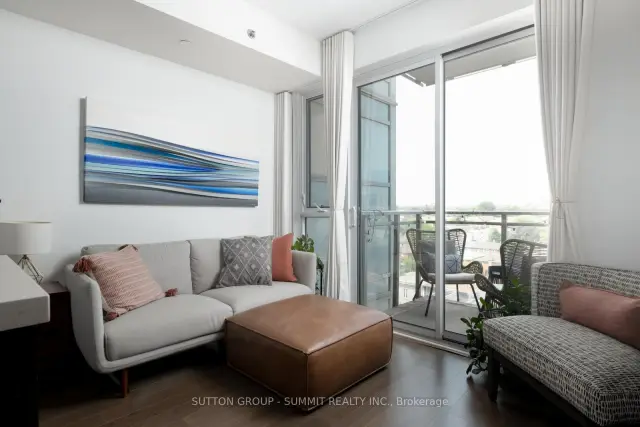
Life at 156 Portland puts you right where Toronto hums. This well designed 1-bedroom condo with parking isn't your standard box in the sky. It's got character. Think clear, endless views you'll never tire of, and a balcony with a gas hookup so you can BBQ while the city buzzes below. Inside, 9-ft ceilings open the space and the kitchens integrated appliances disappear into clean lines, while the oversized stone island doubles as storage and your go-to spot for morning coffee. Laminate floors keep things polished, and the deep soaker tub in the bathroom? Perfect for escaping the day.The building keeps things low-key but sharp: an 8-hour concierge, gym, and a rooftop terrace that's basically your own private park above Queen Street. And (the ultimate city convenience) Loblaws right downstairs. Step outside and you're seconds from Queen Wests best, Forget Me Not Cafe for a latte, Drake Hotel for rooftop drinks, and Graffiti Alley when you need a dose of colour. This is condo living that feels just a little cooler than the rest.
Book a viewing
Know more about Queen & Portland Loft + Condo Residences
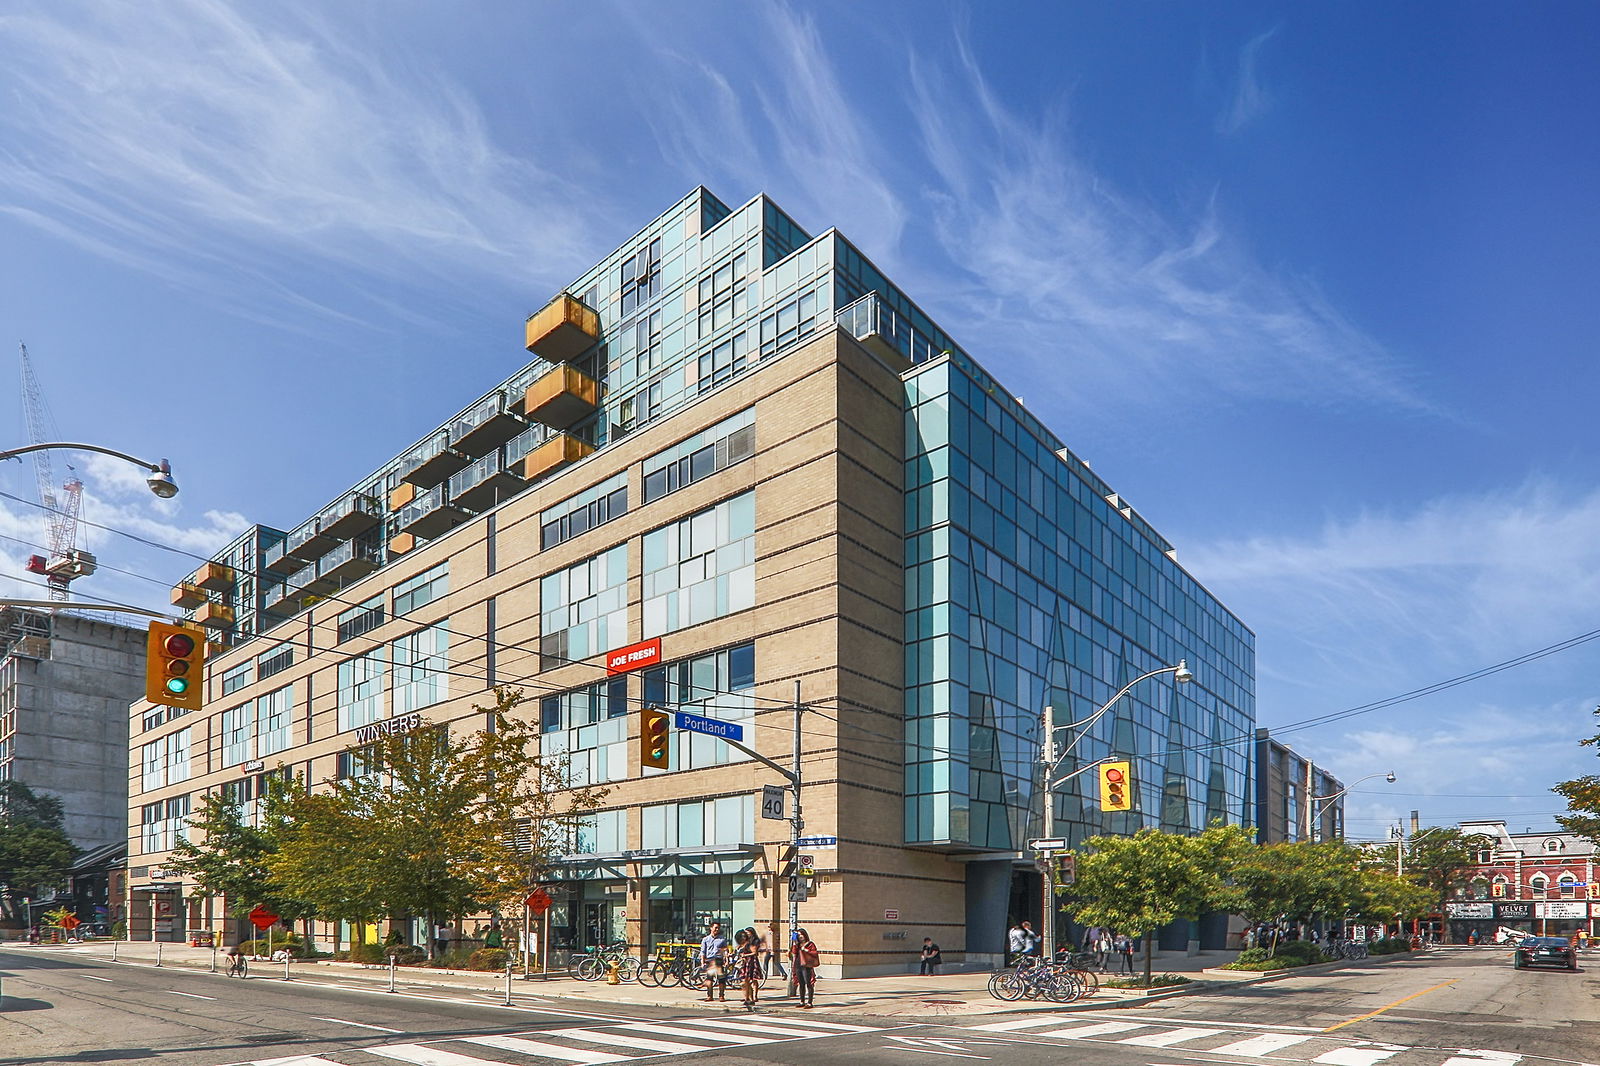
Condo building · 156 Portland Street
Queen & Portland Loft + Condo Residences is a 7-storey condo with 96 suites, built in 2011 by Tribute Communities. Right now 1 for rent is on the market here.
- 7storeys
- 96suites
- 2011built
No similar units for rent in Queen & Portland Loft + Condo Residences right now.
Around this home
Daily convenience, out of 100, from the distances below
Schools nearby
School rating, out of 10.
Helpful calculators

Your HOMEH agent
"I would see it this week."