
Unit 407, 158 Front Street E
Toronto (Moss Park)Unit 407, 158 Front Street E
Toronto (Moss Park)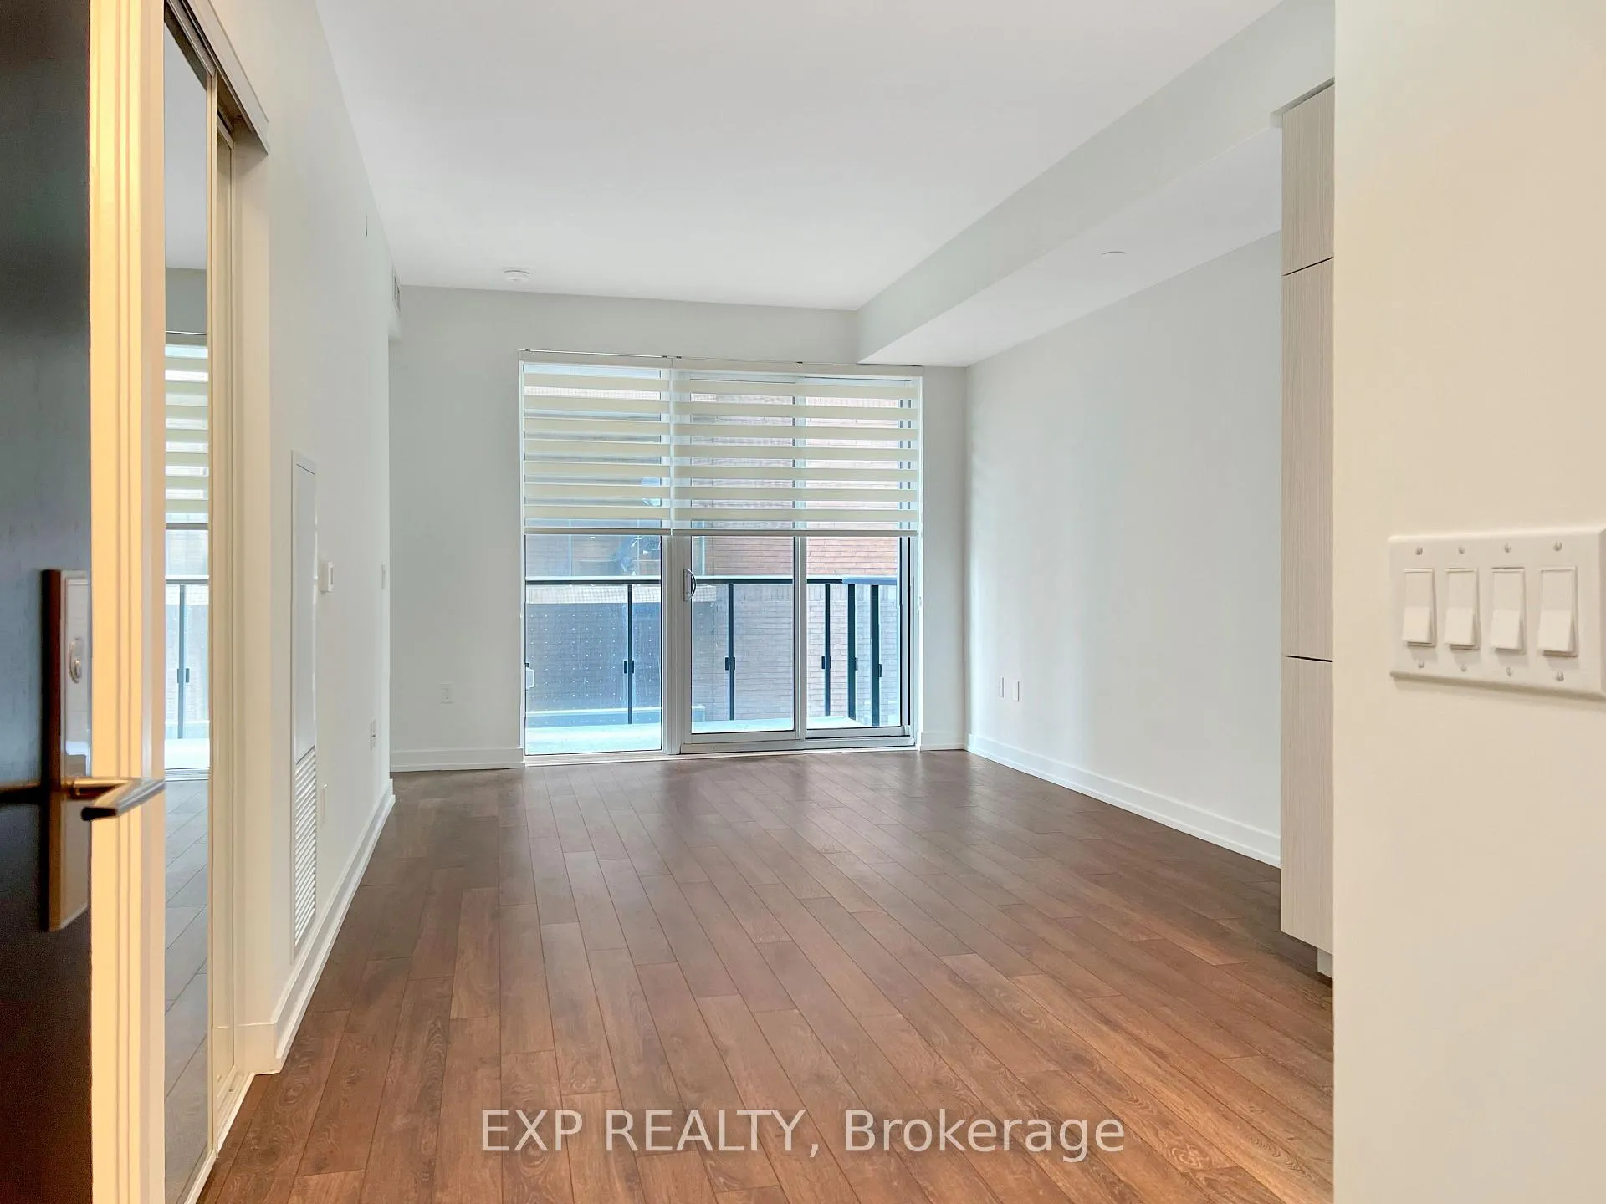
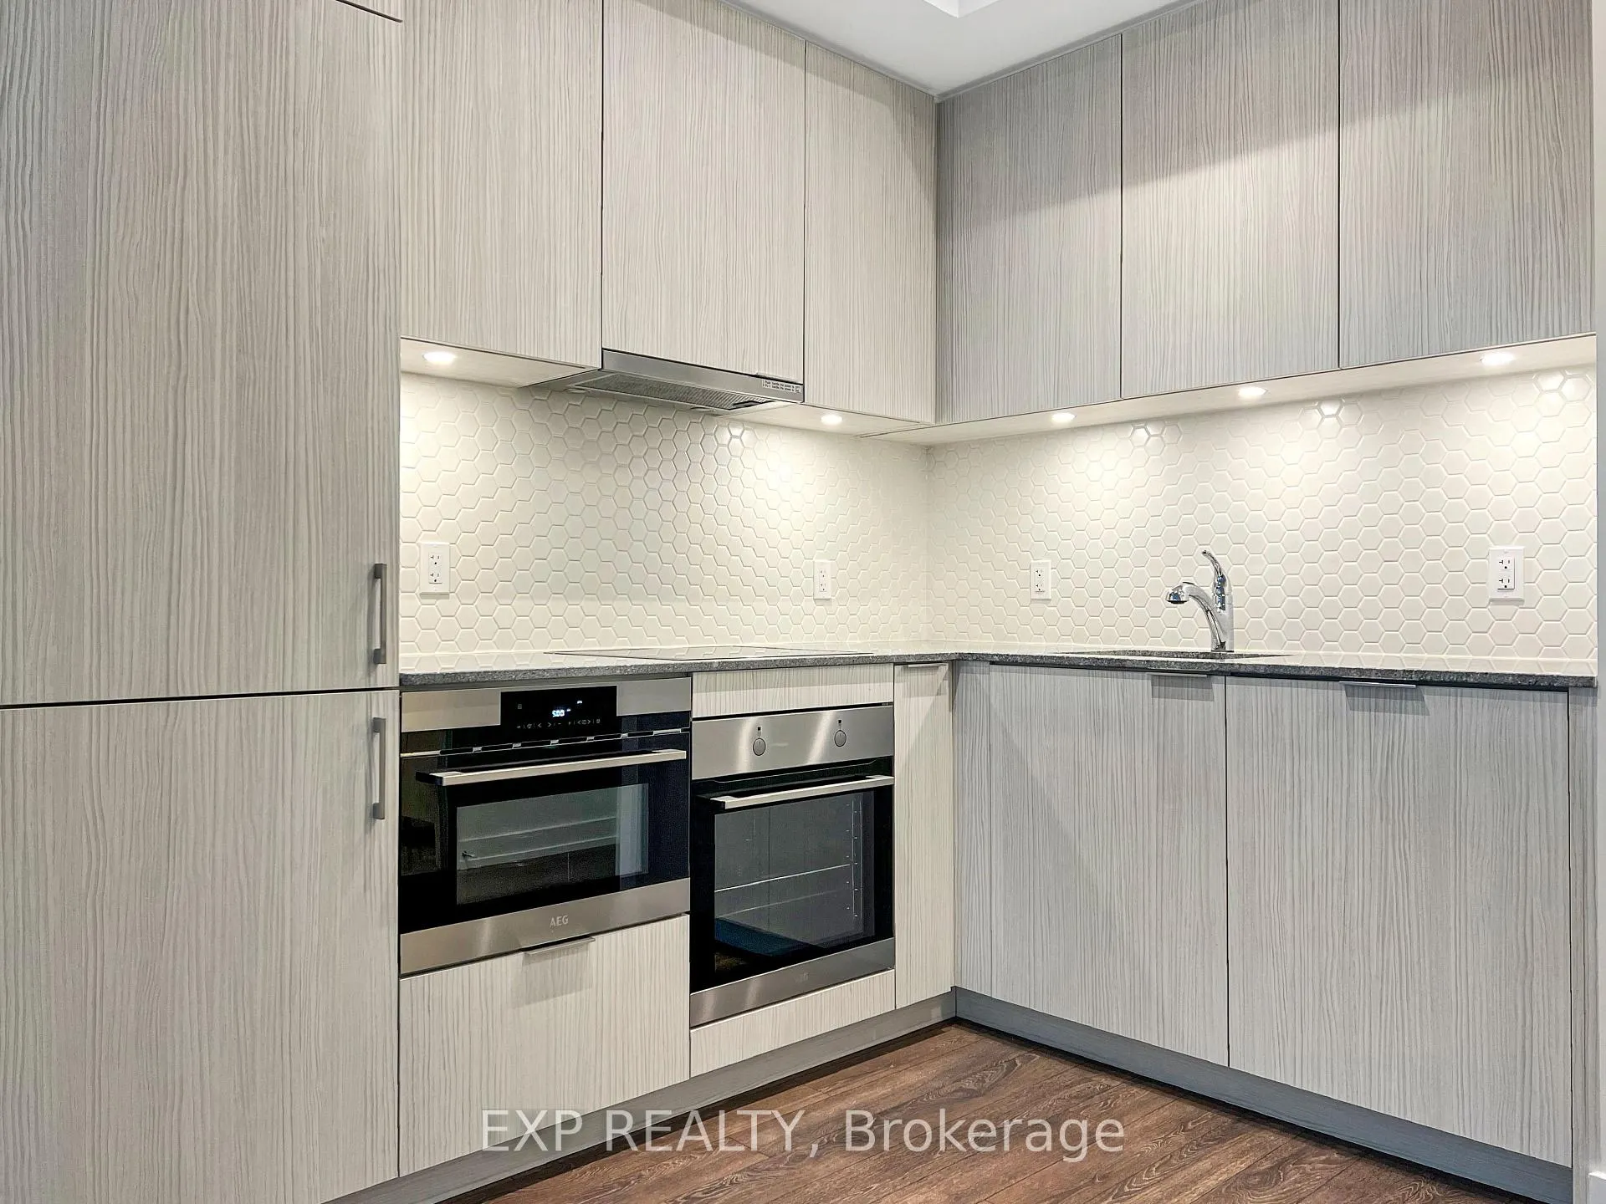 See all 22 photos
Property history

This home has been leased. It is no longer available.
Property not available for sale or for rent.
Ask about this home
A HOMEH agent will answer your questions about this home.Ask HOMEH
About this home
Unit 407, 158 Front Street E, Toronto
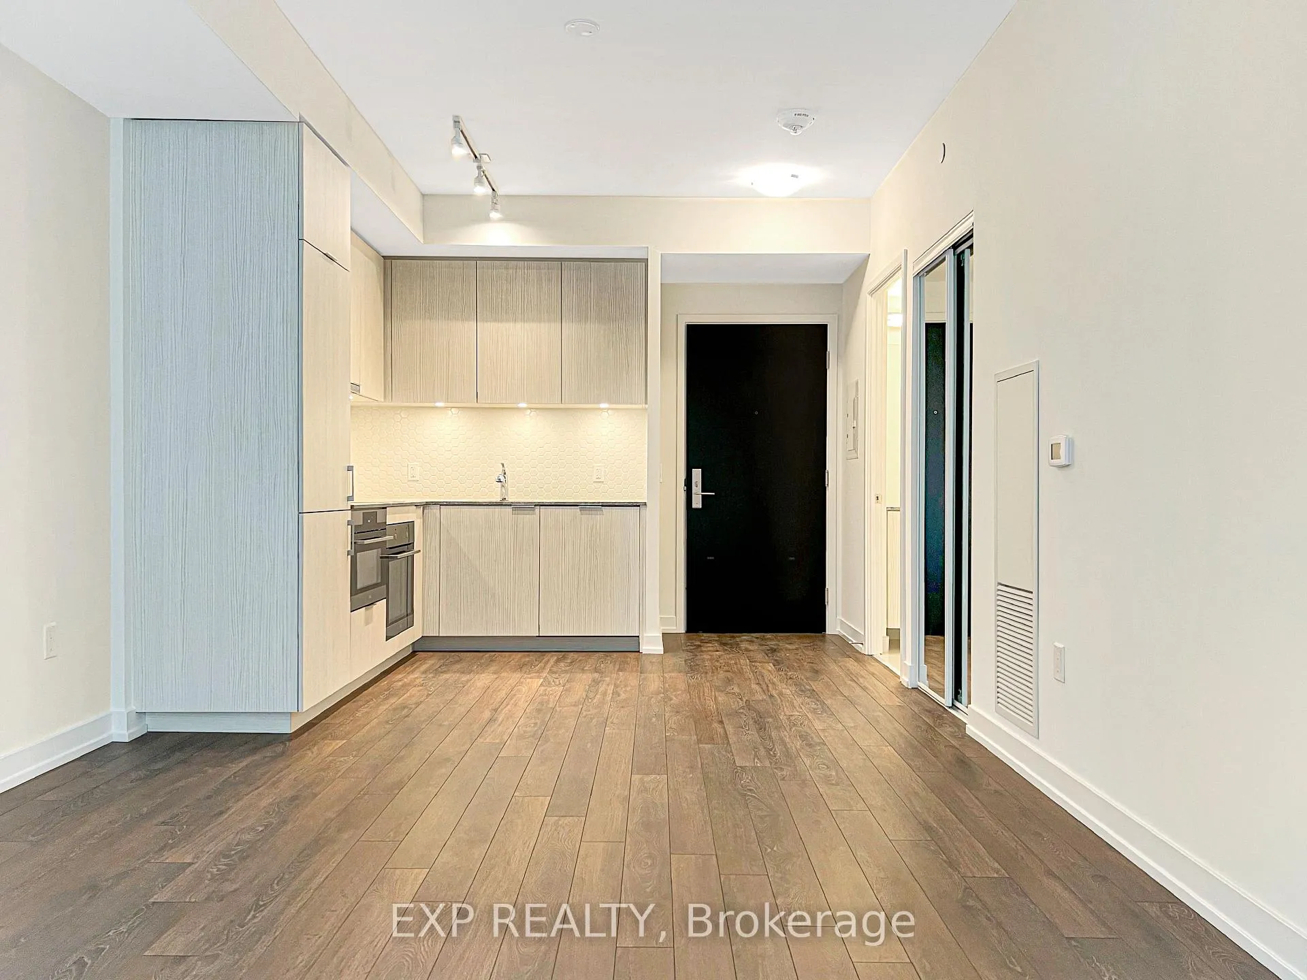
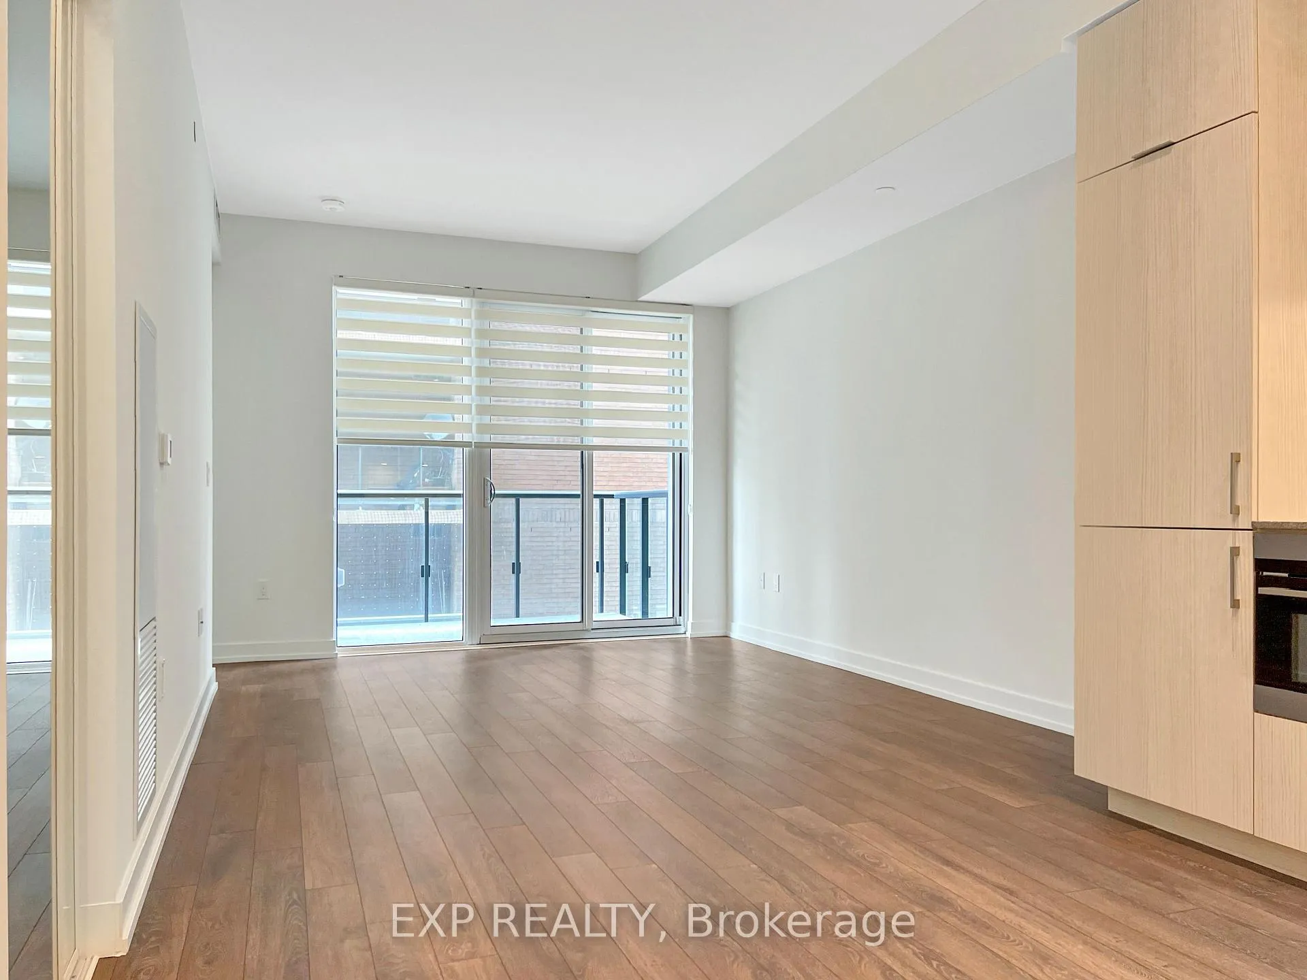
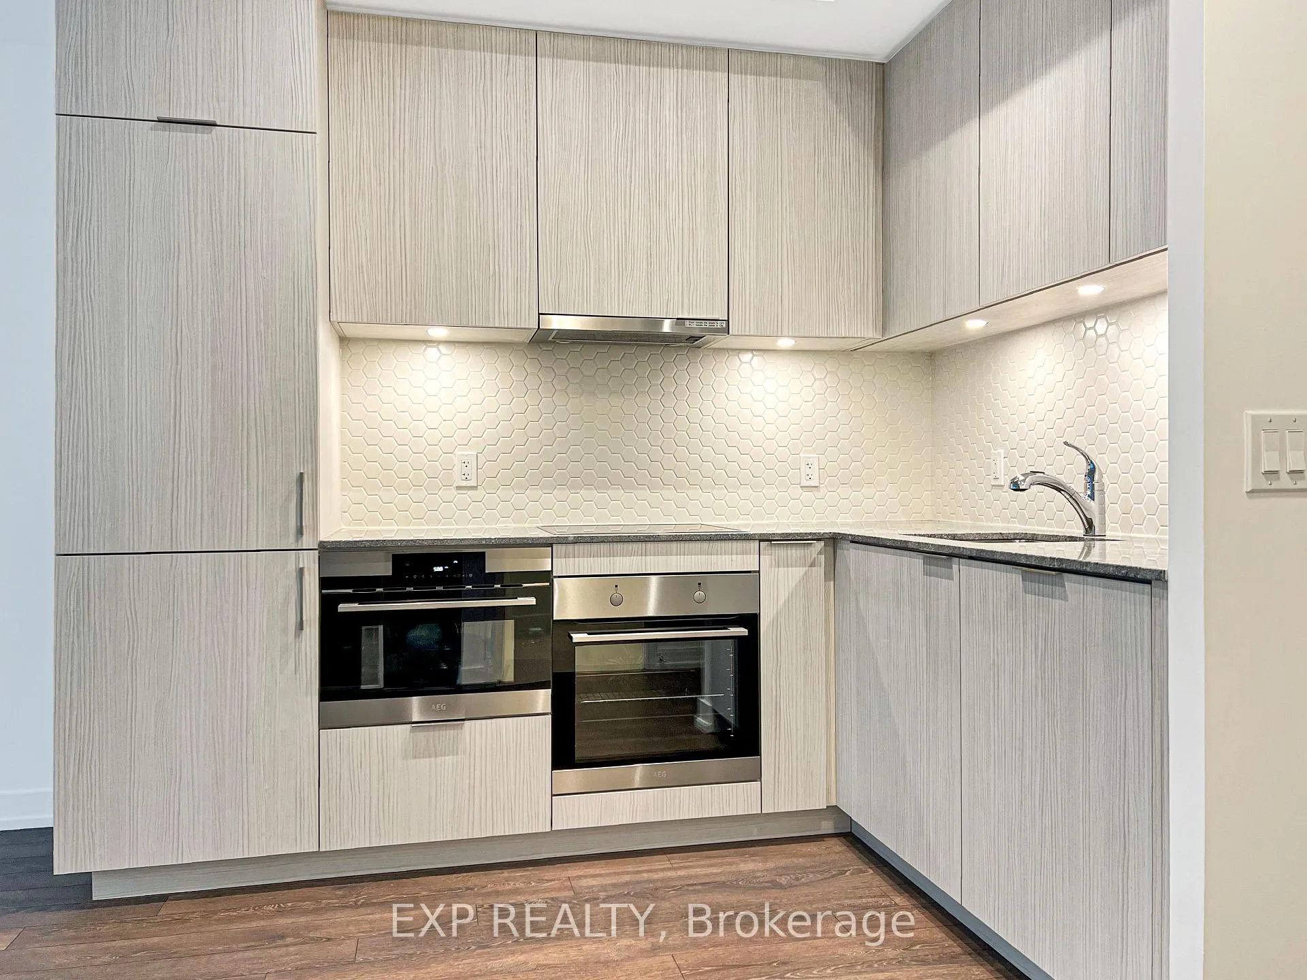
***Winter special: Asking price $1,900 for first 3 months; regular $2,200 a month.*** Welcome to Suite 407 at 158 Front Street East your very own slice of Torontos high-rise heaven! This chic, one-bedroom, one-bathroom condo is the perfect blend of style, comfort, and convenience. At over 500 sqft, youve got more than enough space to spread out, and the 9 ceilings make everything feel that much more airy and grand. And did we mention the open balcony? Its the ideal spot for your morning coffee or evening wind-down, offering a front-row seat to the vibrant downtown buzz.Inside, the modern kitchen is ready to impress with top-of-the-line appliances whether youre whipping up a gourmet meal or just popping open a bottle of wine, youll feel like a five-star chef. The living area flows seamlessly from the kitchen, perfect for lounging or entertaining (or doing both, since youre a multitasker). Plus, the bedroom offers a peaceful retreat at the end of your day, complete with a killer view.Need to do laundry? No problem! This suite has a dedicated laundry room that adds just the right touch of practicality to your downtown lifestyle. And if youre looking for luxury living, youll love the 24-hour concierge service and access to some seriously swanky amenities. The best part? Youre just steps away from the famous St. Lawrence Market, public transit, major highways, and the lake.Dont waitthis spot wont last long. Make Suite 407 your next home and experience living in the lap of luxury, downtown-style!
Facts & features
Ask about this home
A HOMEH agent will answer your questions about this home.
Rooms
4 rooms · 1 bathroom
- Living room20′3″ × 11′2″226 sq.ft.
- Dining room20′3″ × 11′2″226 sq.ft.
- Kitchen20′3″ × 11′2″226 sq.ft.
- Primary bedroom11′4″ × 9′102 sq.ft.
Around this home
Schools nearby
School rating, out of 10.
Listing details
Helpful tools
Your HOMEH agent
"I would see it this week."
Ask HOMEH about this home
Price, neighbourhood, monthly cost. Ask anything.
HOMEH Intelligent Agent is an AI, not a licensed representative. Check anything important with your agent.