

Unit 415, 158 Front Street E
Unit 415, 158 Front Street E
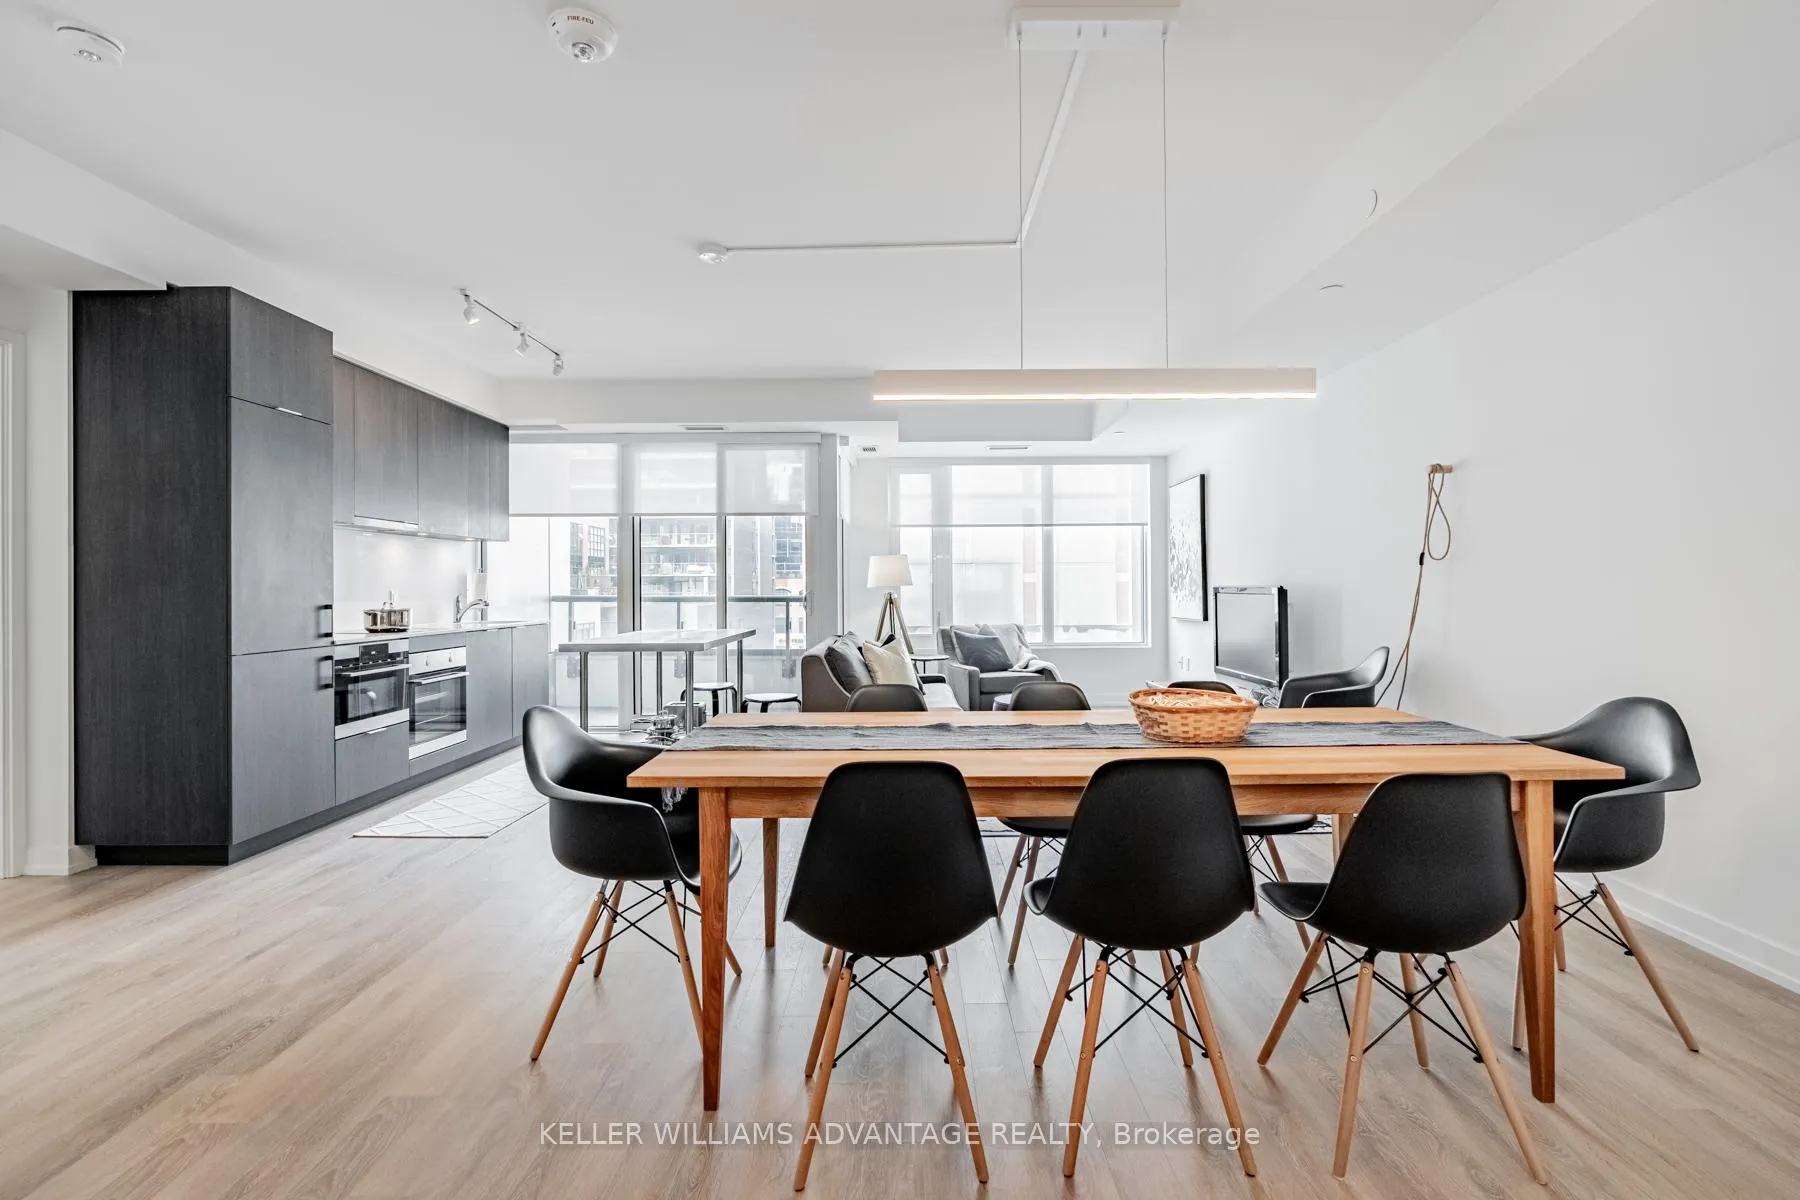 See all 34 photos
Property history
- $4,800ExpiredList: 2024-10-21|End: 2024-12-31|71 daysC9419483
Facts and features
- ExposureSouth east
- LaundryEnsuite
- LockerNone
- BalconyEnclosed
- Central air
- Party room/meeting room
- Outdoor pool
- Gym
- Exercise room
- Concierge
The homeCondo Apartment, Apartment, Age 0–5 years
- Type: Condo Apartment
- Style: Apartment
- Age: 0–5 years
- Living space: 1,000–1,199 sq ft
- Basement: None
- Exposure: South East
- View: City
InsideWindow floor to ceiling, Ensuite, main level, Primary bedroom - main floor, separate heating controls
- Flooring: Window floor to ceiling
- Laundry: Ensuite, main level
- Features: Primary bedroom - main floor, separate heating controls
- Elevator: Yes
- Rooms above ground: 7
- Bedrooms: 2 + 1 in the basement
- Bathrooms: 2
- Kitchens: 1
OutsideBrick, Enclosed
- Exterior: Brick
- Balcony: Enclosed
Parking and lockerUnderground, Parking type Owned, Locker None
- Garage: Underground
- Parking type: Owned
- Locker: None
BuildingSt. Lawrence Condominiums, Storeys 26, Units 490
- Name: St. Lawrence Condominiums
- Storeys: 26
- Units: 490
- Registered: 2020
- Condo corporation: 2495
- Amenities: Visitor parking, party room/meeting room, outdoor pool, gym, exercise room, concierge
- Pets: Allowed
Heating, water and powerForced air, gas, Central air
- Heating: Forced air, gas
- Cooling: Central air
Rent and termsRent $4,800 a month, Entire property, Furnished
- Rent: $4,800 a month
- Space for rent: Entire property
- Furnished: Furnished
- Lease: 12 months
- Paid: Monthly
- Rent includes: Water, water heater, building maintenance, central air conditioning, common elements, heat, high speed internet, hydro
- Deposit: Required
- Credit check: Required
- Employment letter: Required
- Rental application: Required
- References: Required
IncludedFully furnished - utilities included, Home phone - cable - parking but can be added for $250/mo
- Included: Fully furnished - utilities included
- Not included: Home phone - cable - parking but can be added for $250/mo
NearbyPark, public transit
- Close to: Park, public transit
Listing detailsC9419483, Expired, Oct 21, 2024
- MLS® number: C9419483
- Status: Expired
- Listed on: Oct 21, 2024
- Days on market: 71
- Updated: Dec 31, 2024
- Possession: 2024-11-17 / November 17, 2024
- Occupied by: Tenant
- Listing brokerage: KELLER WILLIAMS ADVANTAGE REALTY
About this home
Unit 415, 158 Front Street E, Toronto (Moss Park), ON M5A 0K9
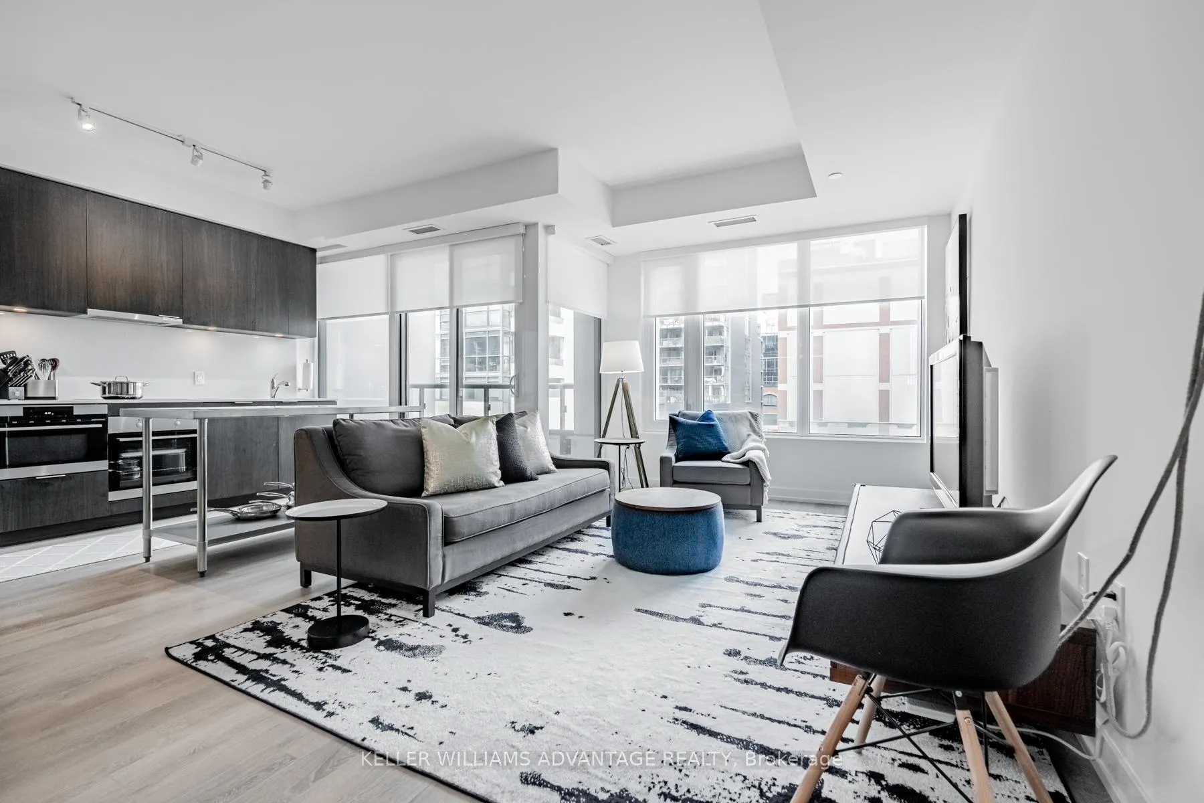
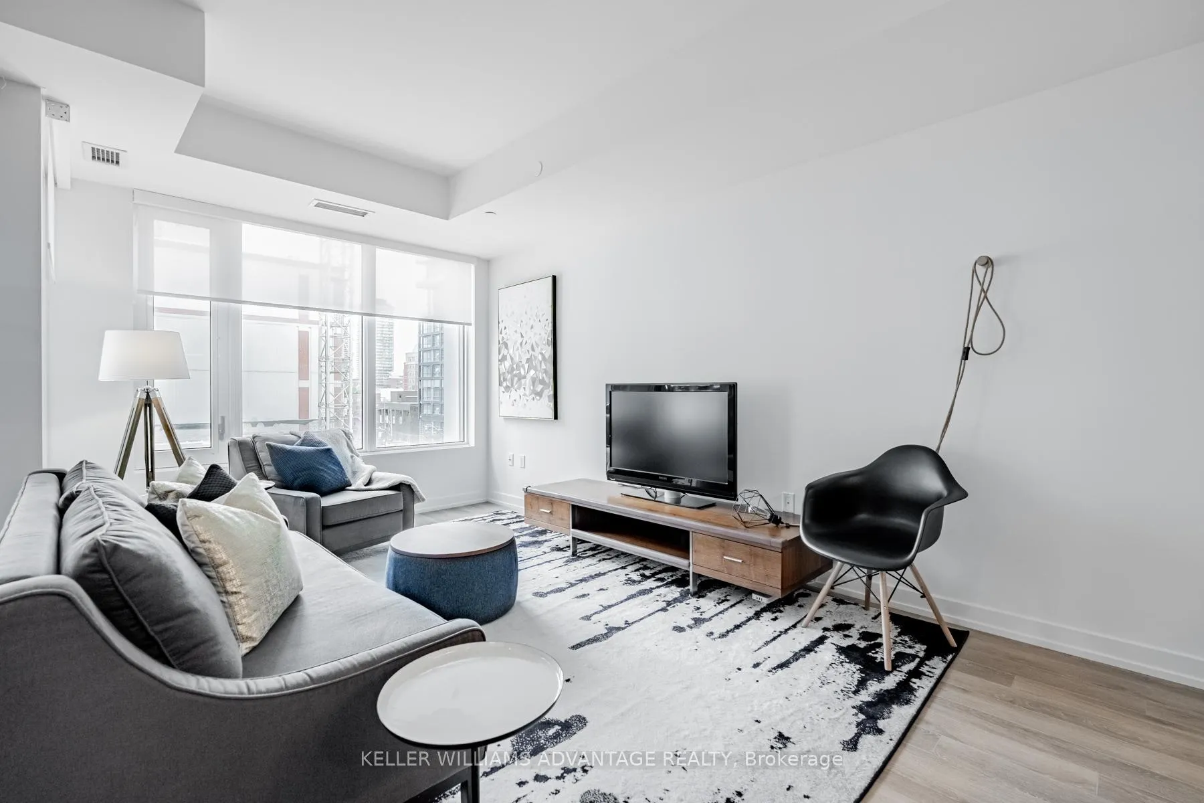
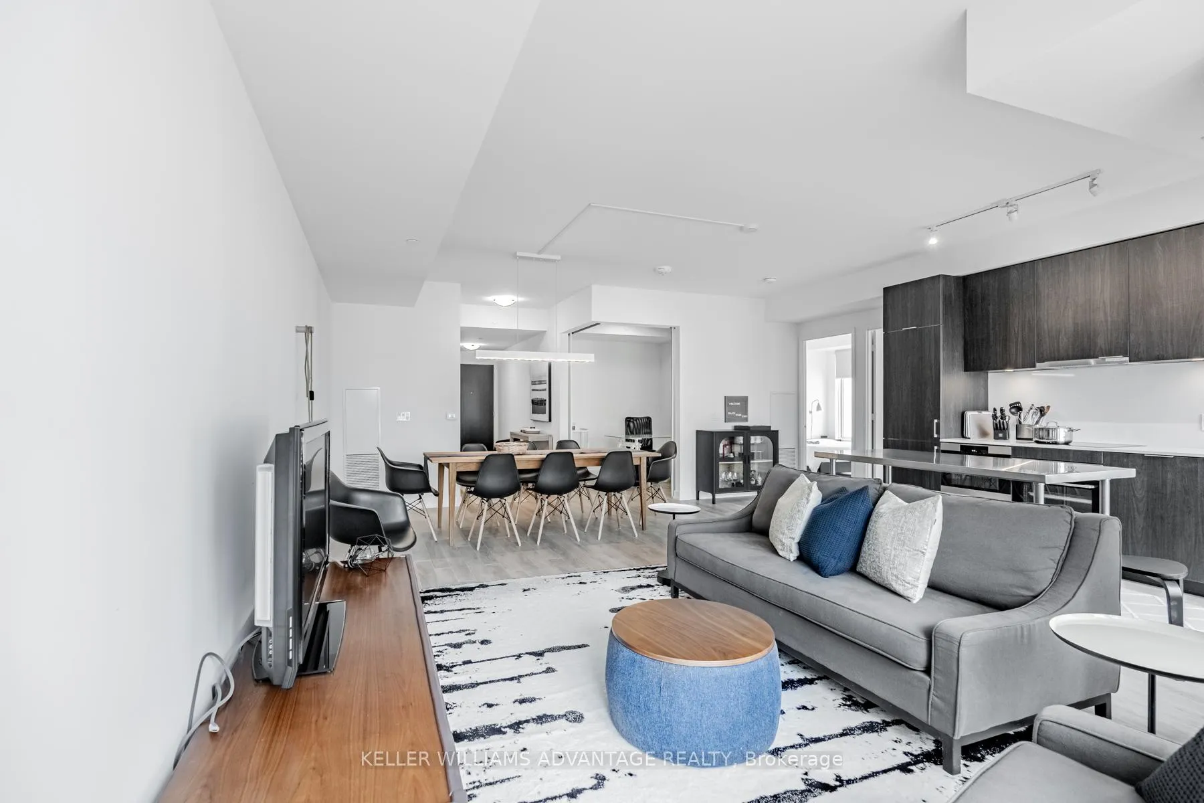
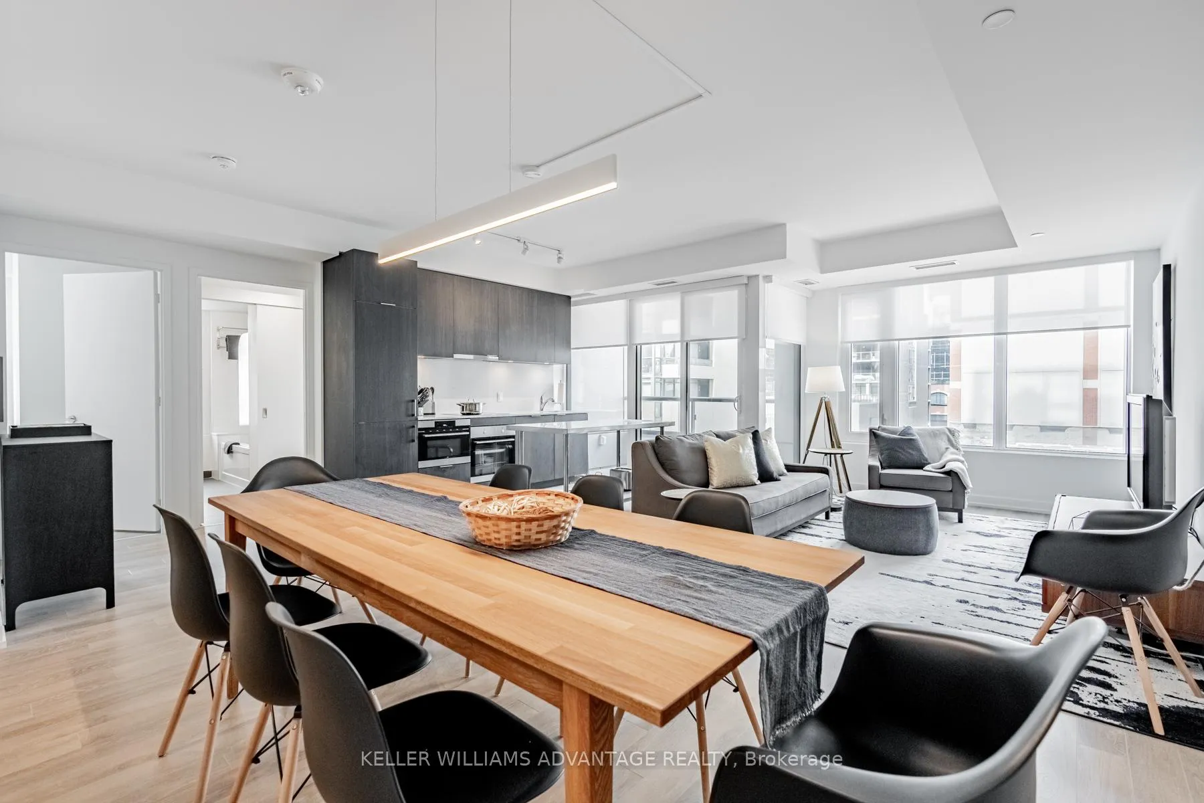
** FULLY FURNISHED ** Step into your new urban oasis at 415-158 Front St E, Toronto! A beautifully appointed 2-bedroom + Den/Office, 2-bathroom condo available for rent. This fully furnished unit offers a sleek, spacious layout that includes all utilities, making your move seamless and stress-free. Designed with modern living in mind, the condo features a tastefully decorated interior that complements the functional spaces. Whether you're working from home or unwinding, the dedicated office space and cozy balcony provide the perfect backdrop for every moment. Located in a vibrant neighborhood, this condo situates you minutes away from essential amenities and transportation options. Just a short walk to Jarvis St at King St East bus station and Union Train Station enhances your daily commute. For grocery needs, Metro is conveniently located within walking distance. Enjoy leisurely afternoons at nearby Anniversary Park, a great spot for relaxation or outdoor activities. This condo is not just a place to live but a hub for a dynamic lifestyle, suited for professionals and small families alike. Available for a minimum of six months, this condo offers stability and comfort in the heart of Toronto. Experience a balanced blend of convenience and style at 415-158 Front St E, where every day feels effortlessly complete.
Ask about this home
A HOMEH agent will answer your questions about this home.
Know more about St. Lawrence Condominiums
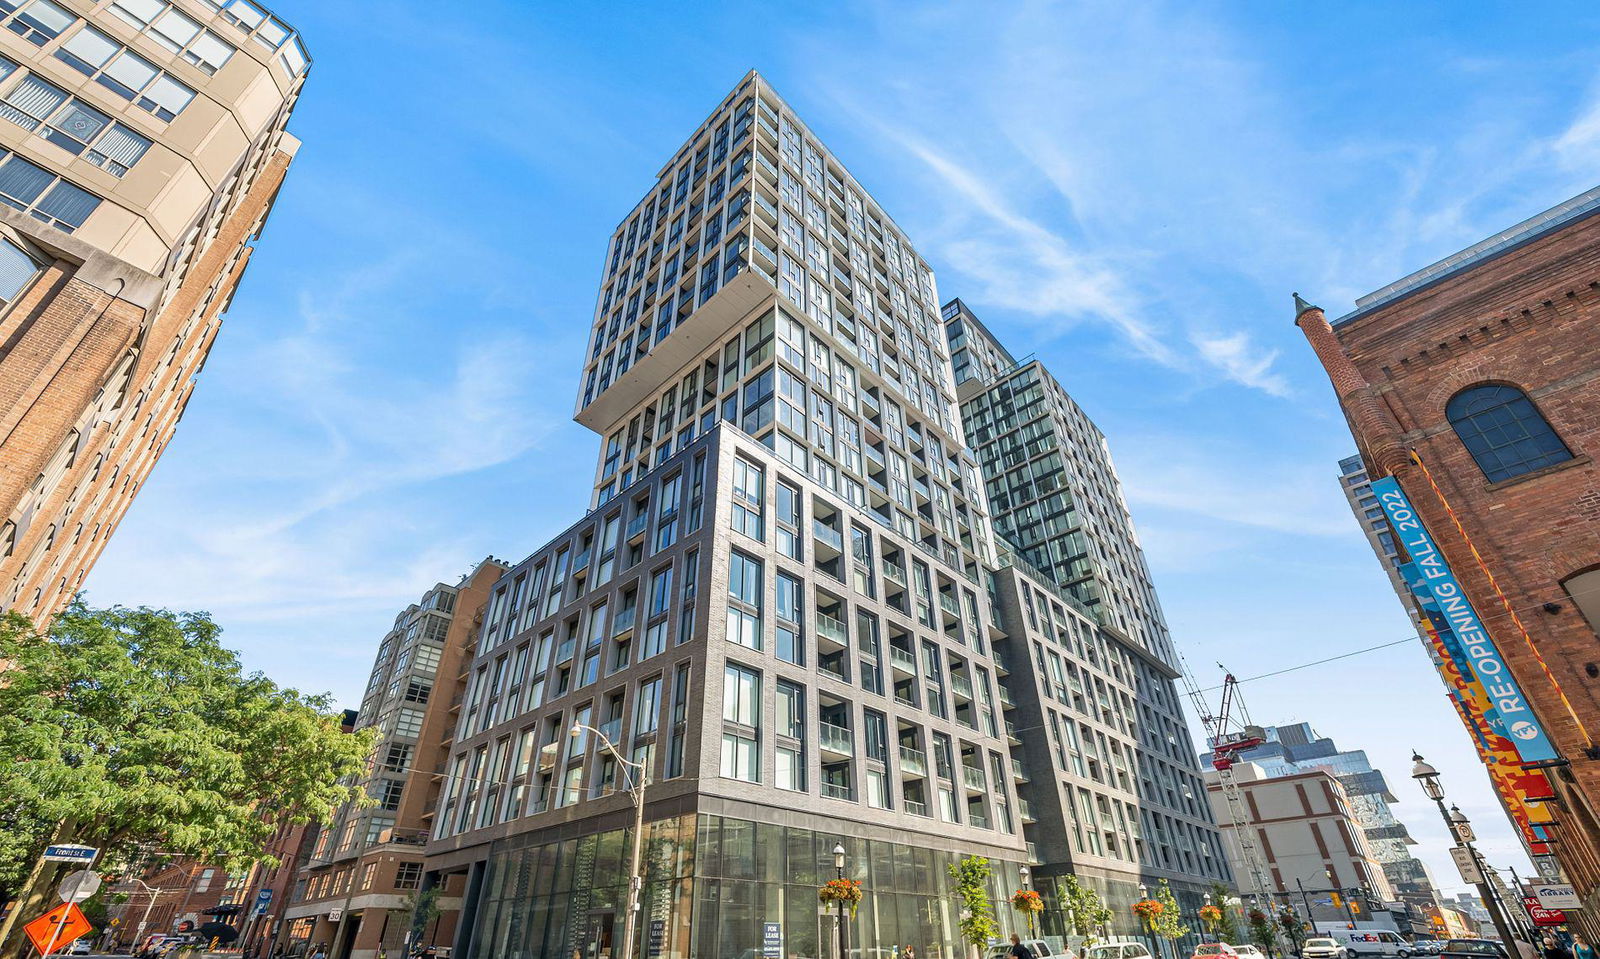
Condo building · 158 Front Street E
St. Lawrence Condominiums is a 26-storey condo with 490 suites, built in 2020 by Cityzen Development Corporation. Right now 8 for sale and 7 for rent are on the market here.
- 26storeys
- 490suites
- $872/sq ft
- 2020built
No similar units for rent in St. Lawrence Condominiums right now.
Around this home
Daily convenience, out of 100, from the distances below
Schools nearby
School rating, out of 10.
Helpful calculators
Your HOMEH agent

"I would see it this week."