

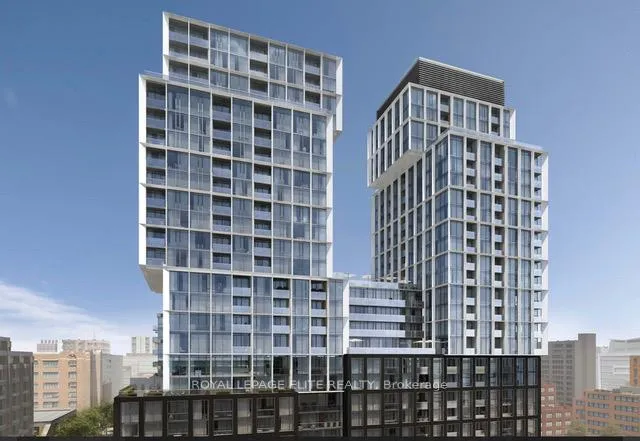
Unit 810, 158 Front Street E
Unit 810, 158 Front Street E
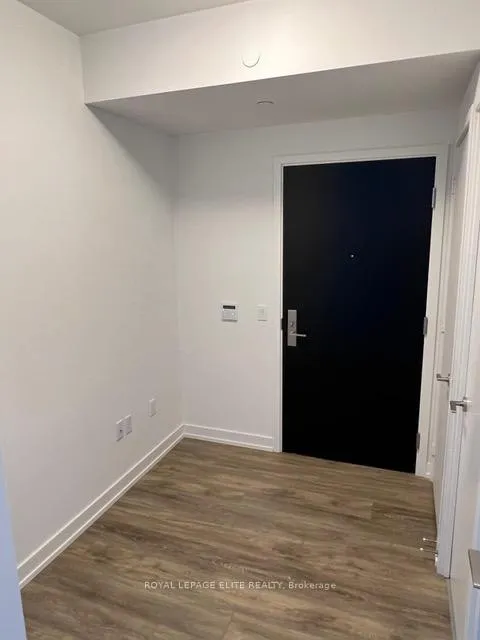
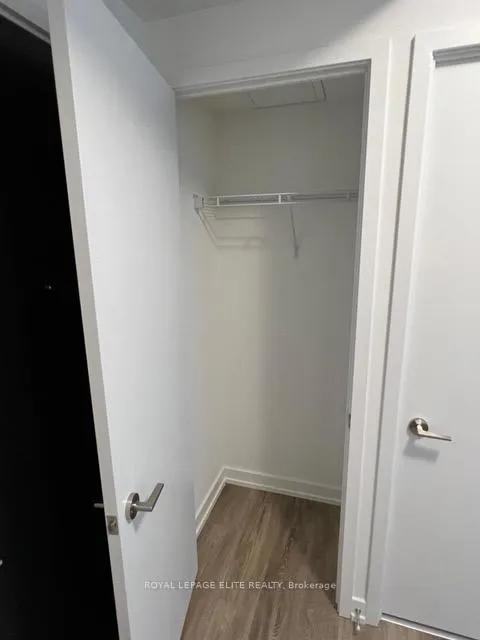
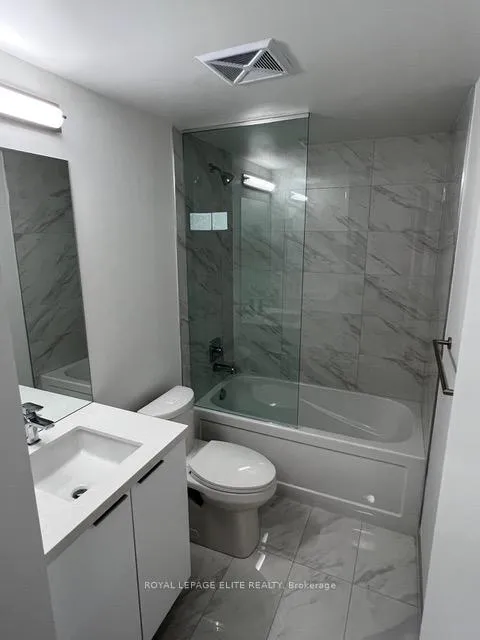
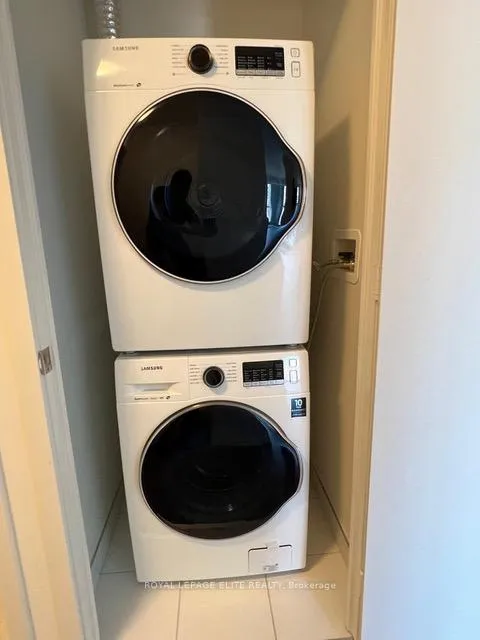 See all 40 photos
Property history
Facts and features
- ExposureNorth
- LaundryIn-suite
- LockerOwned
- BalconyOpen
- Central air
- Concierge
- Exercise room
- Gym
- Outdoor pool
- Rooftop deck/garden
The homeCondo Apartment, Apartment, Age 0–5 years
- Type: Condo Apartment
- Style: Apartment
- Age: 0–5 years
- Living space: 800–899 sq ft
- Basement: None
- Exposure: North
- View: City
InsidePorcelain, In-suite laundry, main level, Built-in oven, carpet free, countertop range
- Flooring: Porcelain
- Laundry: In-suite laundry, main level
- Features: Built-in oven, carpet free, countertop range
- Security: Carbon monoxide detectors, concierge/security, smoke detector
- Elevator: Yes
- Rooms above ground: 7
- Bedrooms: 2
- Bathrooms: 2
- Kitchens: 1
- Family room: Yes
OutsideConcrete, other, Open
- Exterior: Concrete, other
- Balcony: Open
Parking and lockerUnderground, Parking type None, Underground
- Garage: Underground
- Parking type: None
- Driveway: Underground
- Locker: Owned
- Locker number: 1331
- Locker level: 13
BuildingSt. lawrence condos, Storeys 26, Units 490
- Name: St. lawrence condos
- Storeys: 26
- Units: 490
- Registered: 2020
- Condo corporation: 2945
- Amenities: Concierge, exercise room, guest suites, gym, outdoor pool, rooftop deck/garden
- Pets: Allowed
Heating, water and powerForced air, gas, Central air
- Heating: Forced air, gas
- Cooling: Central air
Costs and taxesTaxes $3,390 a year, Condo fee $719 a month, Common elements included, building insurance included, cac included
- Taxes, 2024: $3,390 a year
- Condo fee: $719 a month
- Fee includes: Common elements included, building insurance included, cac included
- HST: HST included in the price
Included in the saleAll appliances and custom shades
- Included: All appliances and custom shades
NearbySchool, rec./commun.centre, public transit, library, park, hospital
- Close to: School, rec./commun.centre, public transit, library, park, hospital
Listing detailsC11963816, Sold, Feb 7, 2025
- MLS® number: C11963816
- Status: Sold
- Listed on: Feb 7, 2025
- Days on market: 19
- Updated: Feb 26, 2025
- Possession: 2025-02-07 / February 7, 2025
- Occupied by: Vacant
- Listing brokerage: ROYAL LEPAGE ELITE REALTY
About this home
Unit 810, 158 Front Street E, Toronto (Moss Park), ON M5A 0K9
GREAT OPPORTUNITY to own this beautifully designed 835 sq. ft. 2 bedroom, 2 full bathroom suite at the highly sought-after St. Lawrence Condominiums, situated in the heart of downtown Toronto. This spacious 8th floor unit features 9-foot ceilings and an open-concept living/dining area leading to a private balcony with unobstructed views. The sleek, contemporary kitchen is equipped with Miele integrated appliances, stone countertops and backsplash, offering both style and function. The primary bedroom is complete with a spa-like ensuite for ultimate comfort. All 3 closets are large and offer plenty of storage space. Located just steps from the iconic St. Lawrence Market, and within walking distance to Bay Street, the Esplanade, George Brown College, Metro University, U of T, and Union Station, convenience is truly at your doorstep. This exceptional suite includes a storage locker on the 13th floor and premium Miele built-in panelled fridge, dishwasher, glass cooktop, oven, microwave, hood, ensuite laundry with large capacity Samsung washer, and dryer. Custom shades are also included. The entire suite is vacant and was just painted with a premium Benjamin Moore paint. The building offers an impressive range of amenities, including 24-hr concierge service, a rooftop pool and terrace, three floors of fitness space (cardio, weights, and yoga studio), visitor parking, guest suites, a billiards lounge, & much more. This unit provides the perfect blend of luxury, convenience, and modern living and is priced to sell welcome home!
Ask about this home
A HOMEH agent will answer your questions about this home.
Know more about St. Lawrence Condominiums
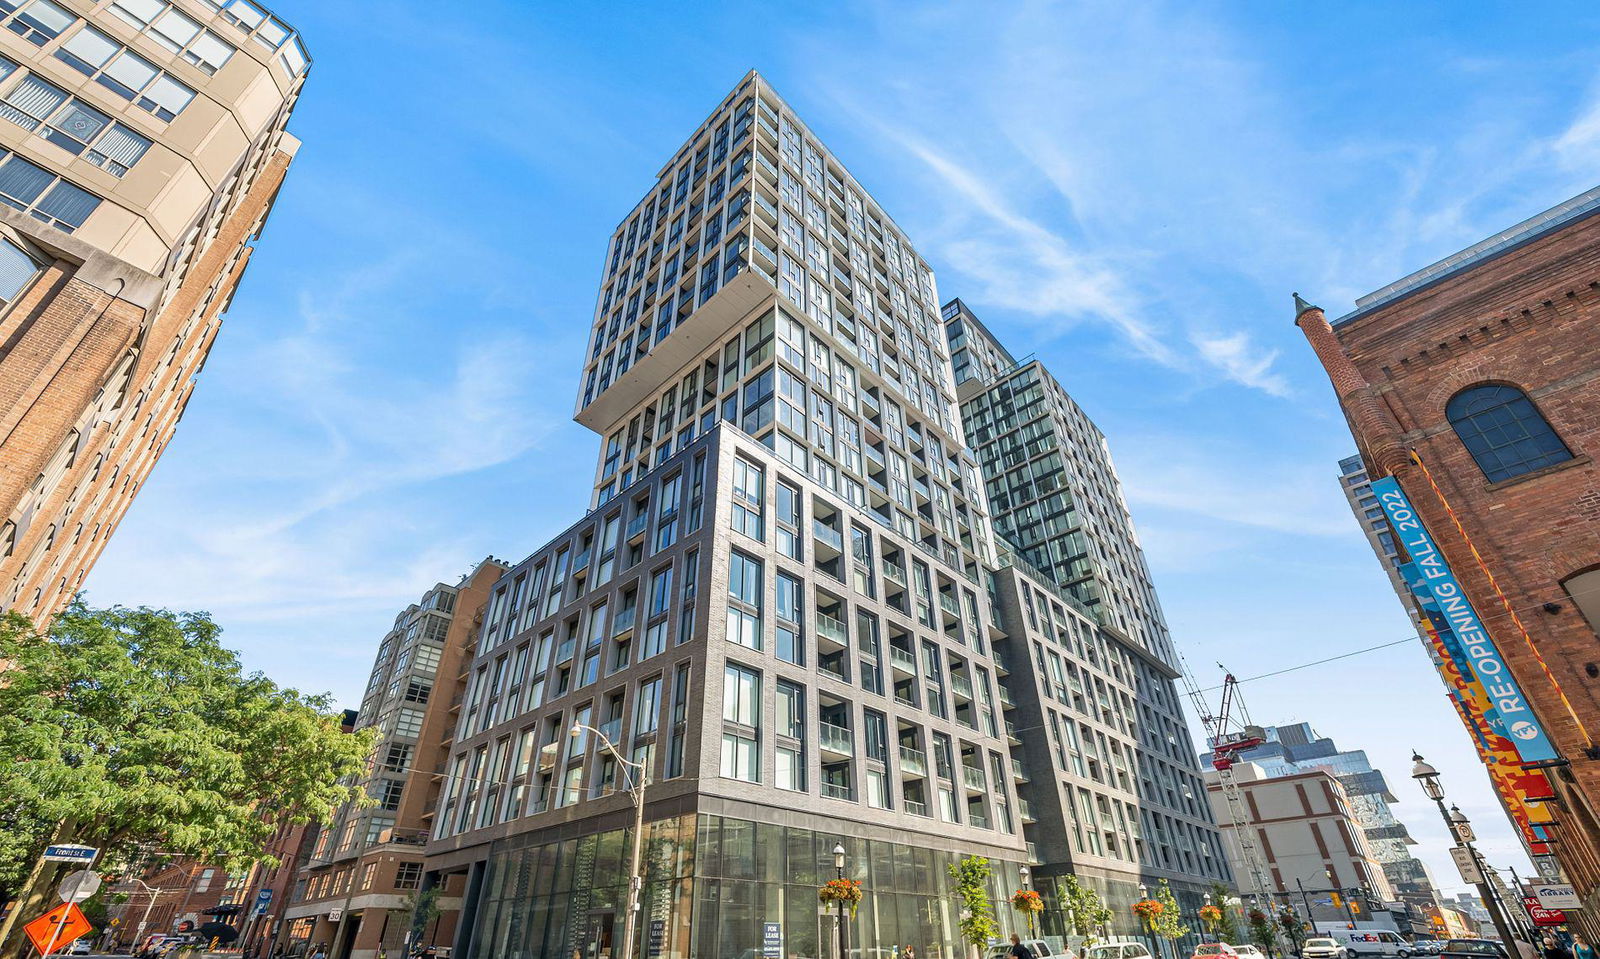
Condo building · 158 Front Street E
St. Lawrence Condominiums is a 26-storey condo with 490 suites, built in 2020 by Cityzen Development Corporation. Right now 8 for sale and 7 for rent are on the market here.
- 26storeys
- 490suites
- $872/sq ft
- 2020built
No similar units for sale in St. Lawrence Condominiums right now.
Around this home
Daily convenience, out of 100, from the distances below
Schools nearby
School rating, out of 10.
Helpful calculators
Your HOMEH agent

"I would see it this week."