

158 Margueretta Street
158 Margueretta Street
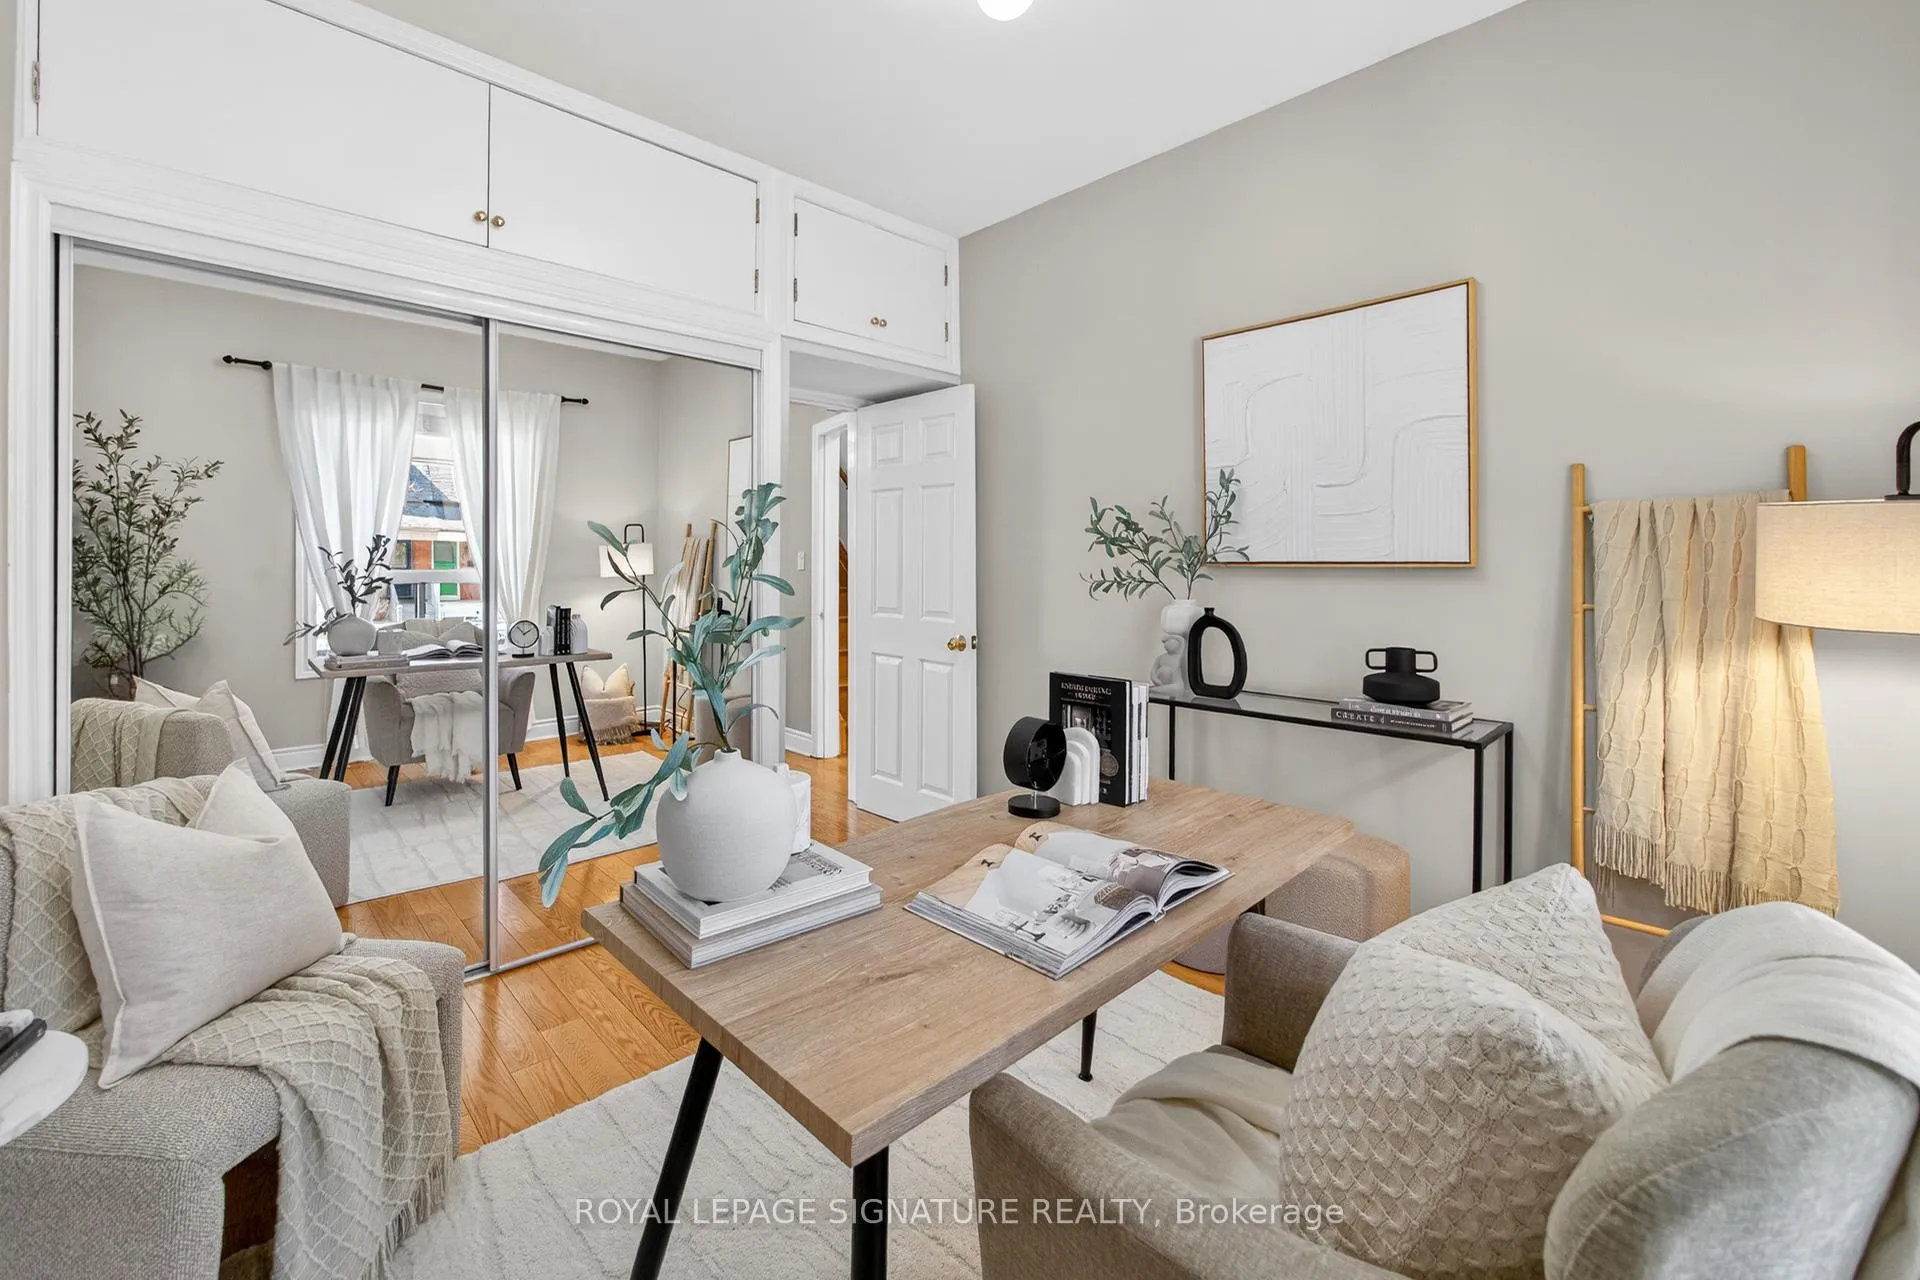 See all 38 photos
Property history
Facts and features
- BasementWalk-out
- Water, sewerMunicipal
- Lot shapeRectangular
- HeatingForced air
- 3 kitchens
- Separate entrance
- Hardwood floors
- Central air
The homeSemi-Detached, 3-storey, 1,500–2,000 sq ft
- Type: Semi-Detached
- Style: 3-storey
- Living space: 1,500–2,000 sq ft
- Basement: Finished with walk-out, separate entrance, finished
InsideHardwood, Ceramic, Lower level, Auto garage door remote, carpet free, in-law capability, primary bedroom - main floor, storage, water heater
- Flooring: Hardwood, Ceramic
- Laundry: Lower level
- Features: Auto garage door remote, carpet free, in-law capability, primary bedroom - main floor, storage, water heater
- Security: Carbon monoxide detectors, smoke detector
- Rooms above ground: 8
- Bedrooms: 4 + 1 in the basement
- Bathrooms: 3
- Kitchens: 3
- Family room: Yes
Outside and lotBrick, Asphalt shingle, Poured concrete, stone
- Exterior: Brick
- Roof: Asphalt shingle
- Foundation: Poured concrete, stone
- Accessibility: Accessible public transit nearby, fire escape
- Size: 17.42 × 127 ft
- Shape: Rectangular
Parking2 Garage, Detached
- Spaces: 2 Garage
- Garage: Detached
Heating, water and powerForced air, gas, Central air, Municipal water
- Heating: Forced air, gas
- Cooling: Central air
- Water: Municipal water
- Sewer: Municipal sewer
- Natural gas: Yes
- Hydro: Yes
- Cable: Available
- Telephone: Available
Costs and taxesTaxes $5,995 a year, HST included in the price, Hot water tank
- Taxes, 2025: $5,995 a year
- HST: HST included in the price
- Rental items: Hot water tank
- Under contract: Hot water tank-gas
Included in the sale1 washer, 1 dryer, 3 gas stoves, 2 fridges, 2 dishwashers, 2 hood fans, automatic garage door opener with 1 remote, all electrical light fixtures, all blinds and curtains, garden shed, backyard brick bbq/ smoker.
- Included: 1 washer, 1 dryer, 3 gas stoves, 2 fridges, 2 dishwashers, 2 hood fans, automatic garage door opener with 1 remote, all electrical light fixtures, all blinds and curtains, garden shed, backyard brick bbq/ smoker.
NearbyFenced yard, library, place of worship, public transit, school
- Close to: Fenced yard, library, place of worship, public transit, school
Listing detailsC12971488, Sold, Apr 8, 2026
- MLS® number: C12971488
- Status: Sold
- Listed on: Apr 8, 2026
- Days on market: 7
- Updated: Apr 15, 2026
- Possession: Flexible
- Occupied by: Owner
- Listing brokerage: ROYAL LEPAGE SIGNATURE REALTY
About this home
158 Margueretta Street, Toronto (Dufferin Grove), ON M6H 3S3
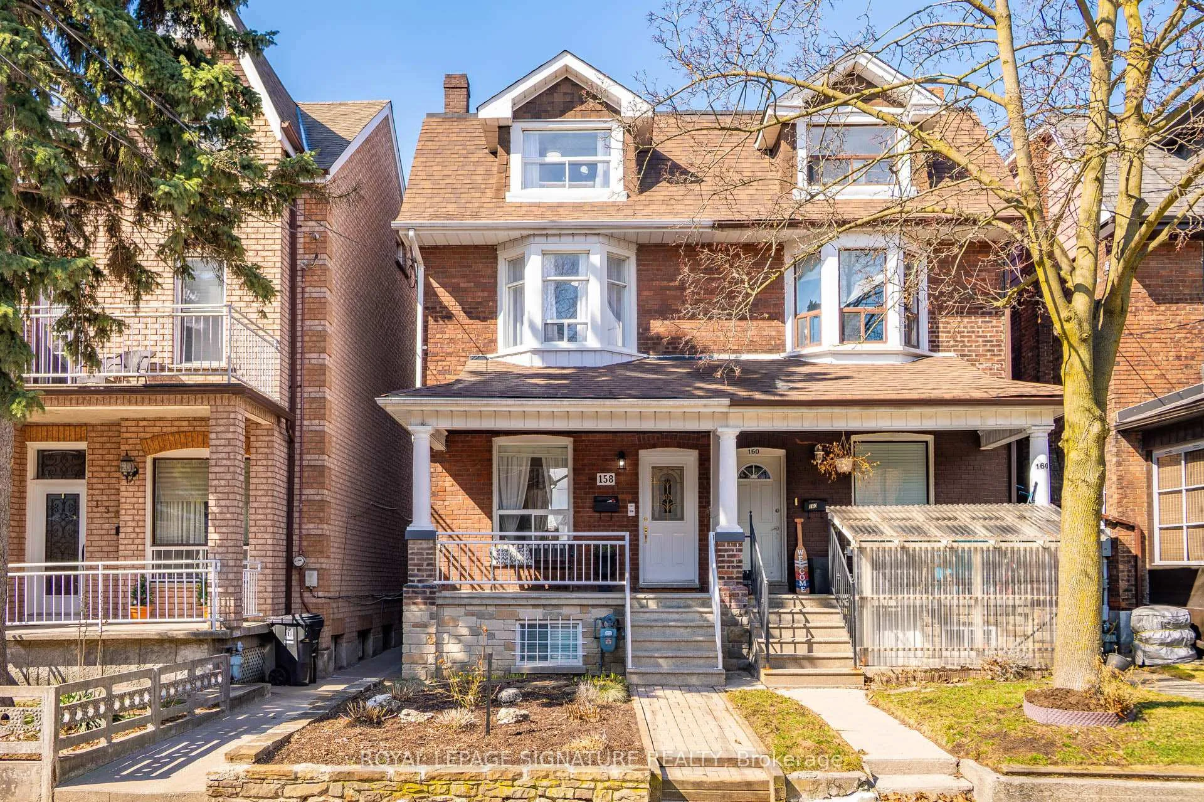
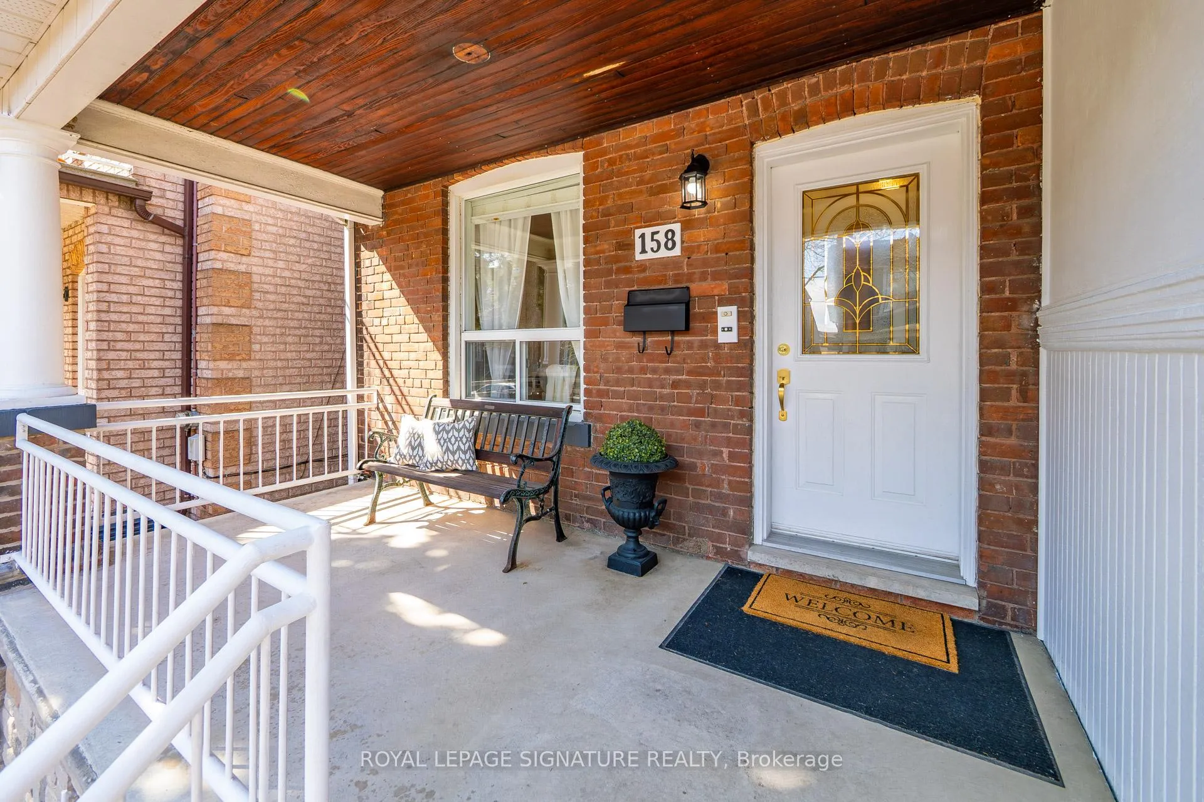
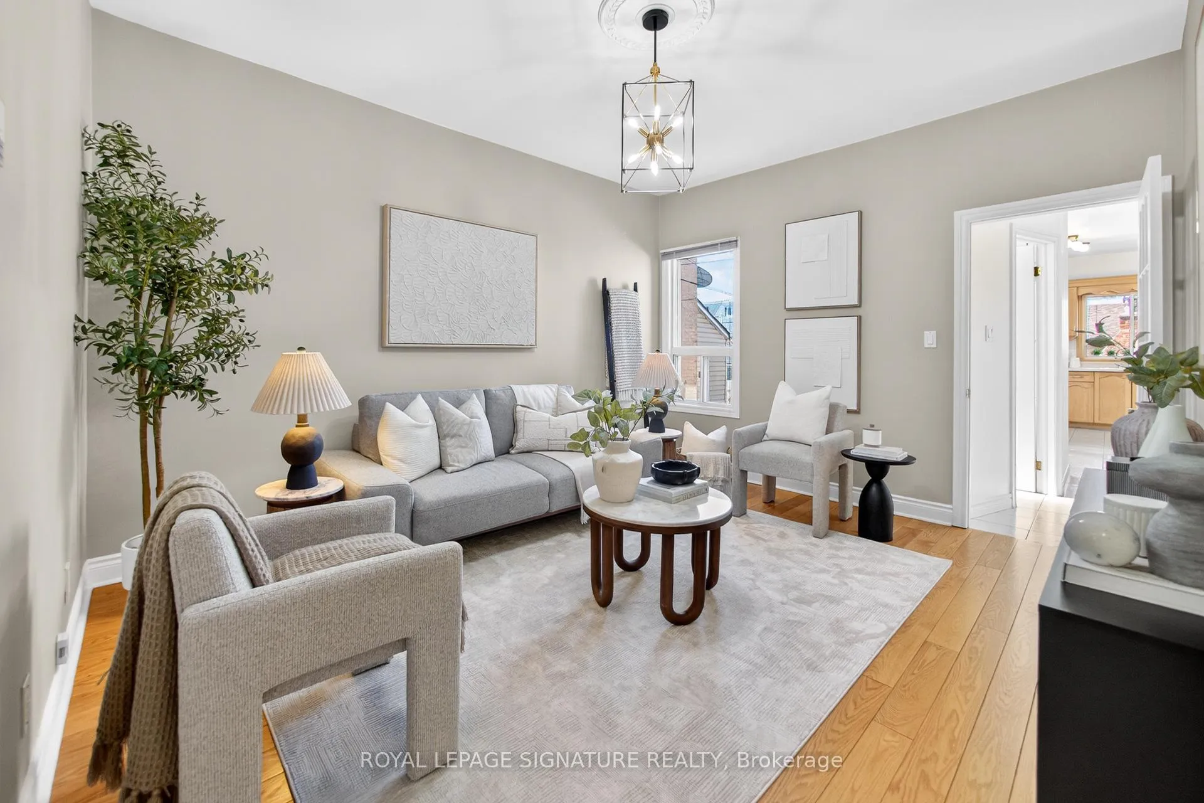
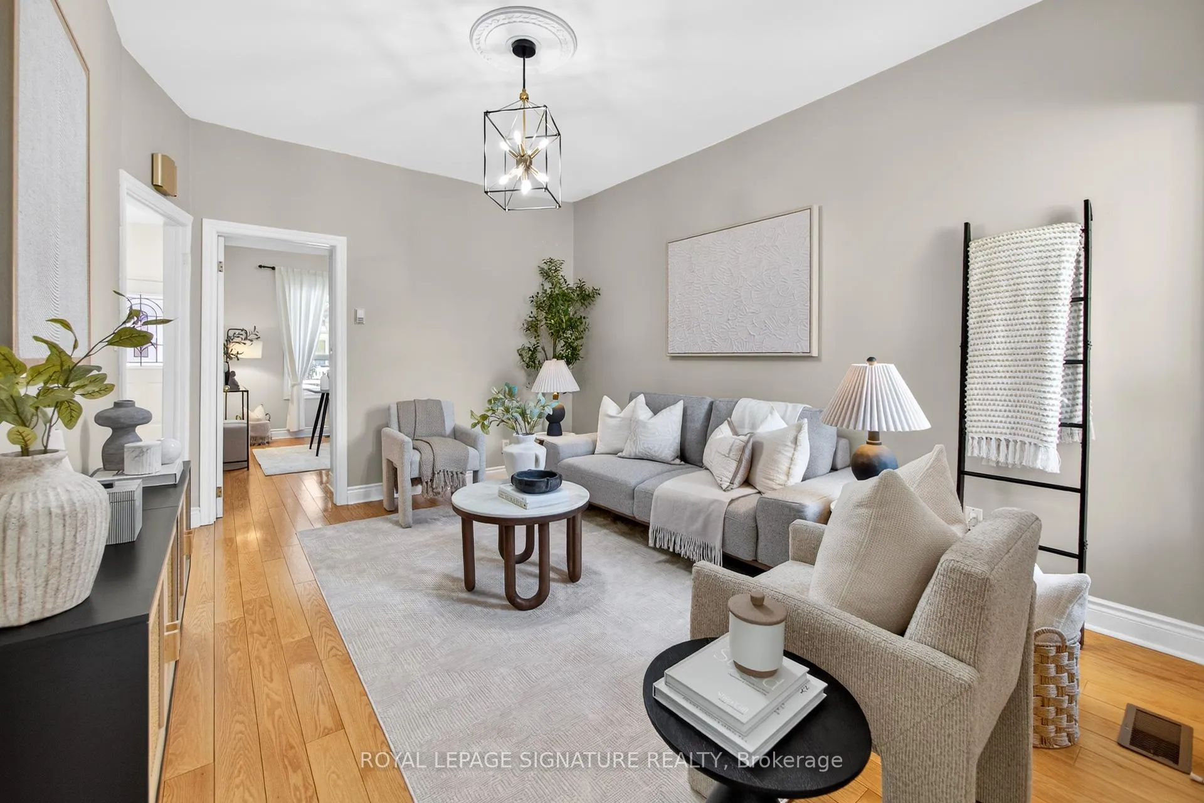
This classic three-storey semi-detached home has appeal as a sole primary residence and/or offers versatility in multi-unit living in one of Toronto's vibrant west-end neighbourhoods. Main floor offers a spacious living room, an added bedroom or study/office, hardwood floors throughout. Large kitchen with backyard access. Bedrooms are bright and spacious on both the 2nd and 3rd floors. Rental potential is enhanced by a 2nd floor kitchen with a walkout to a private deck and exterior wood staircase providing direct outdoor access. The finished basement features a separate entrance, kitchenette, laundry room and bathroom-well suited for an in-law suite or rental opportunity. Additional highlights include a sunny west-facing backyard, boasting a detached double garage with loft storage and laneway access, solid brick construction. Backyard brick BBQ and smoker. Move in ready and freshly painted. This property presents a unique opportunity! Prime Location W Top Walk Score-Steps To Transit, Close To Subway, Schools, Parks & Mins To Shops and Dufferin Mall.
Ask about this home
A HOMEH agent will answer your questions about this home.
Around this home
Daily convenience, out of 100, from the distances below
Schools nearby
School rating, out of 10.
Helpful calculators
Your HOMEH agent

"I would see it this week."