
158 Spruce Street
Toronto (Cabbagetown-South St. James Town)158 Spruce Street
Toronto (Cabbagetown-South St. James Town)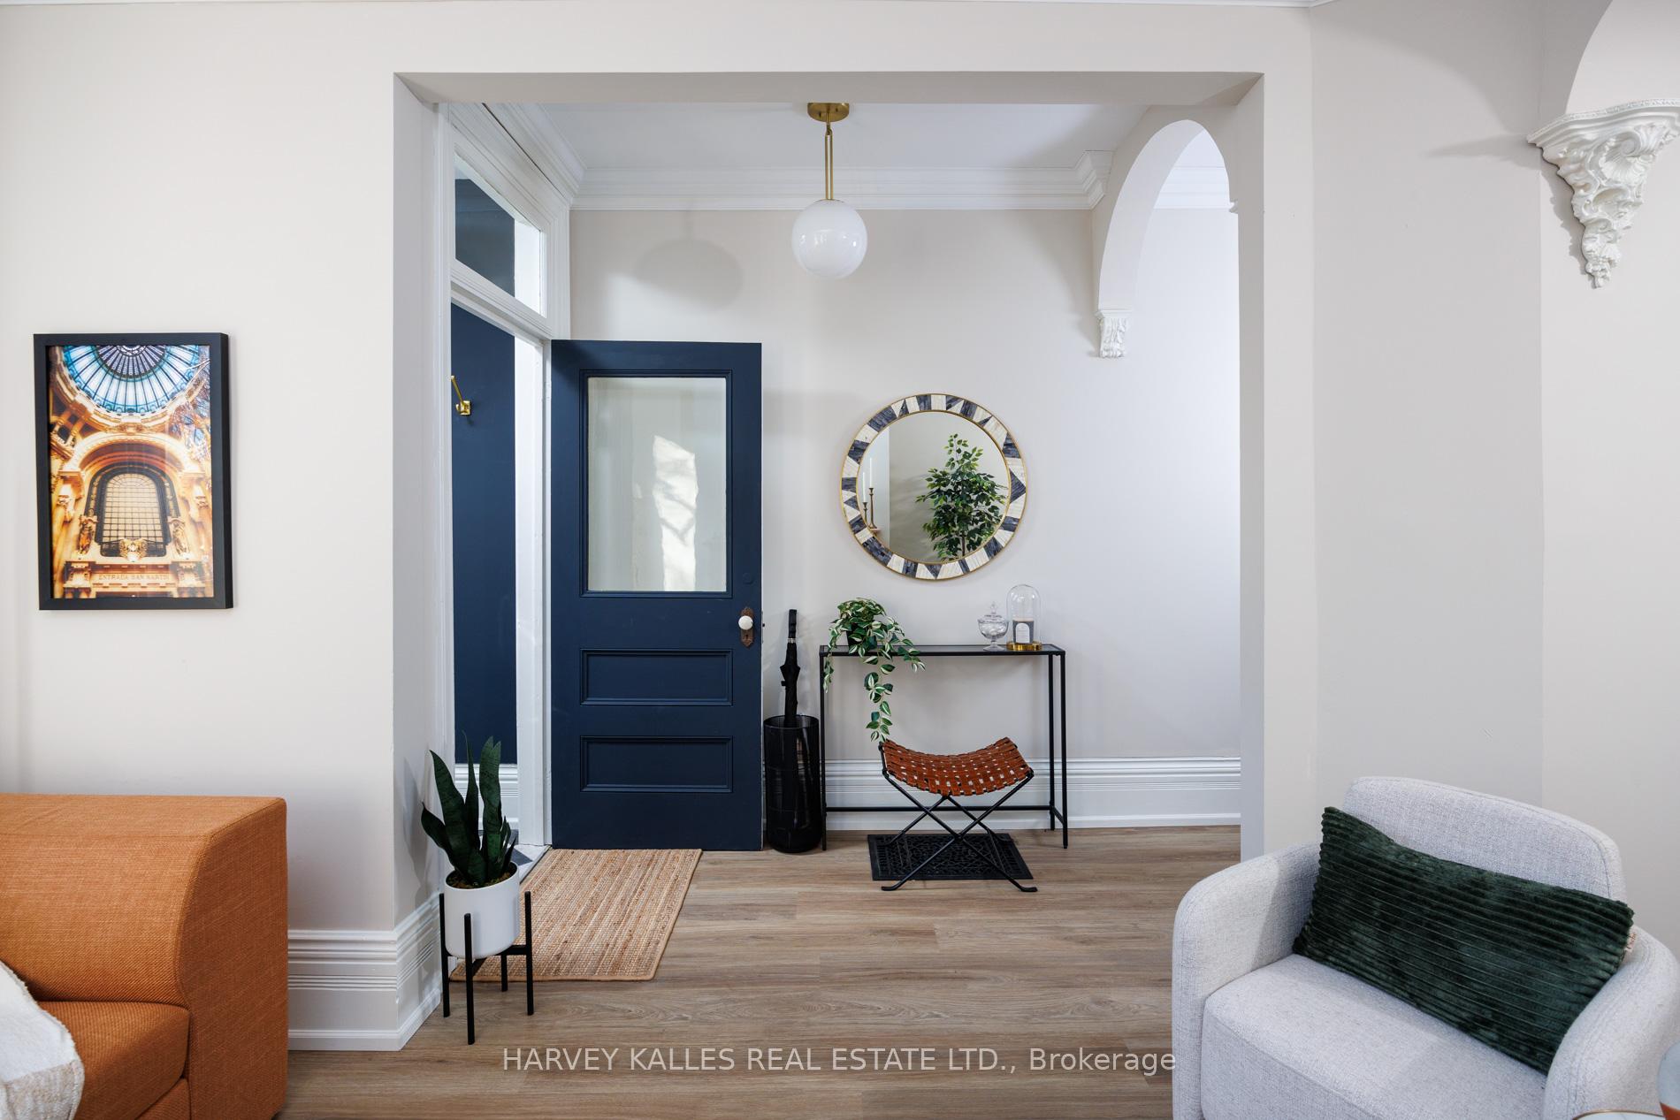
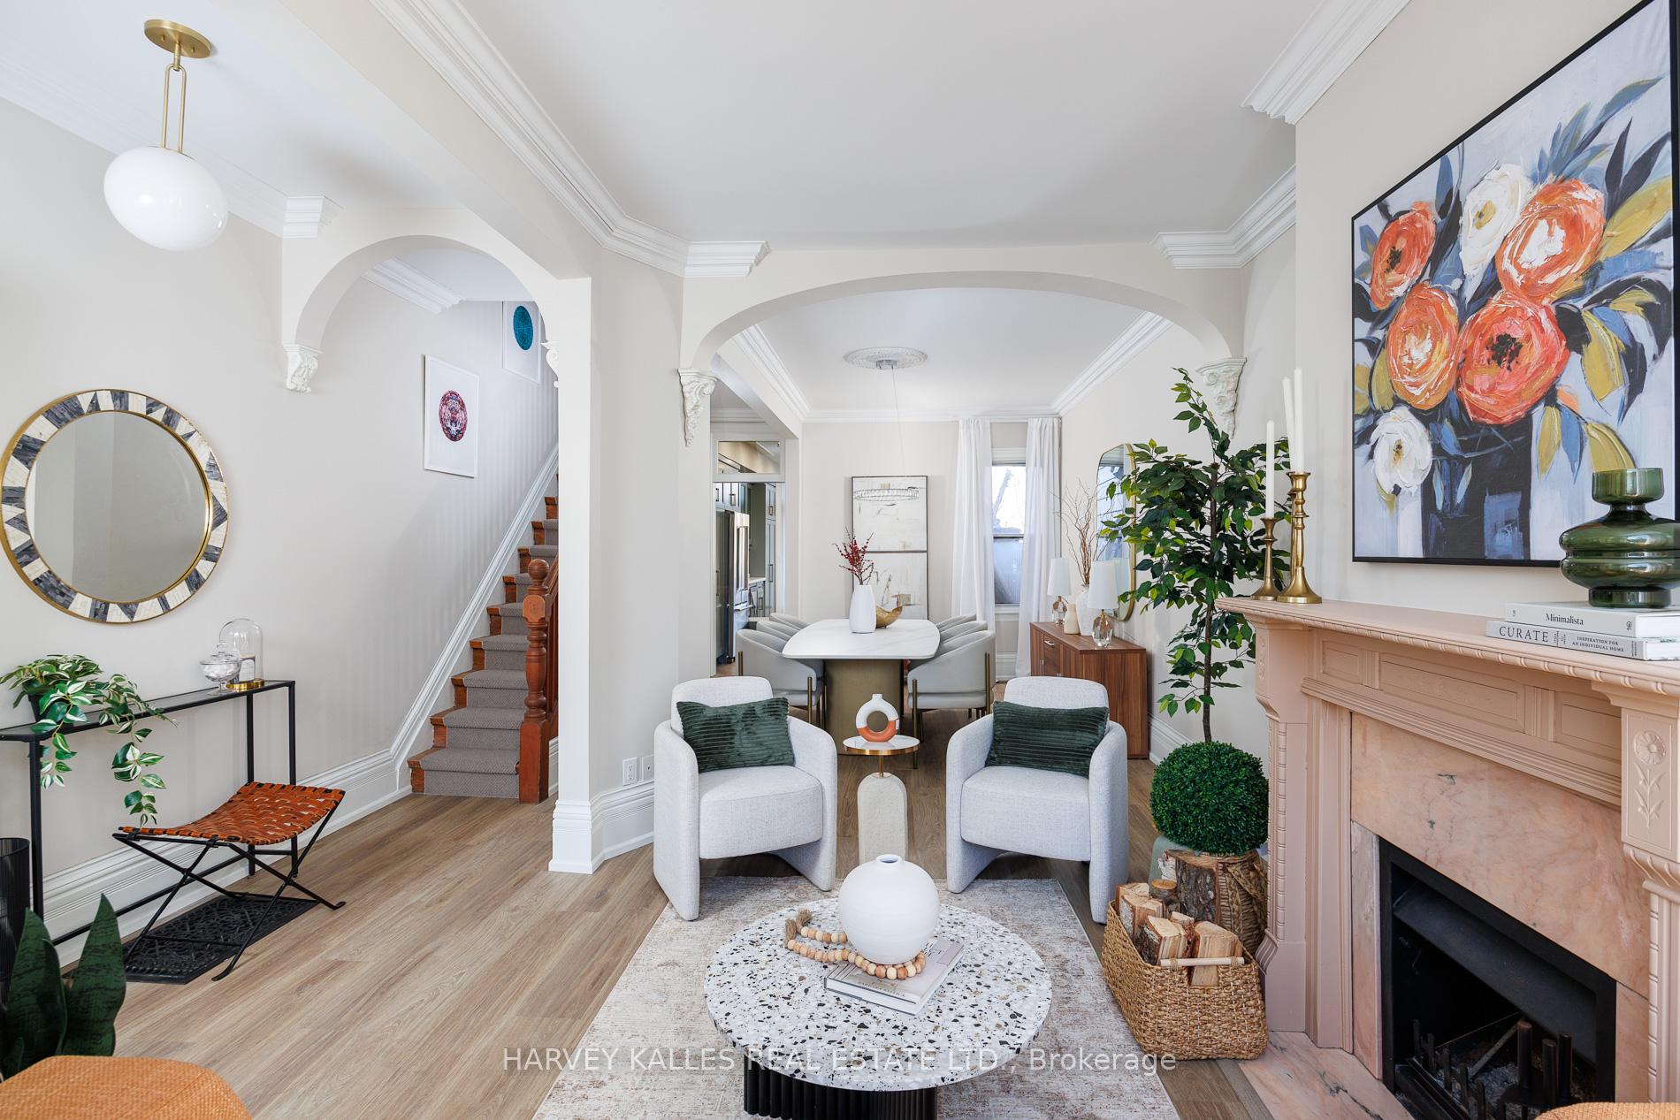 See all 35 photos
Property history

This listing has ended. It is no longer available.
Property not available for sale or for rent.
Ask about this home
A HOMEH agent will answer your questions about this home.Ask HOMEH
About this home
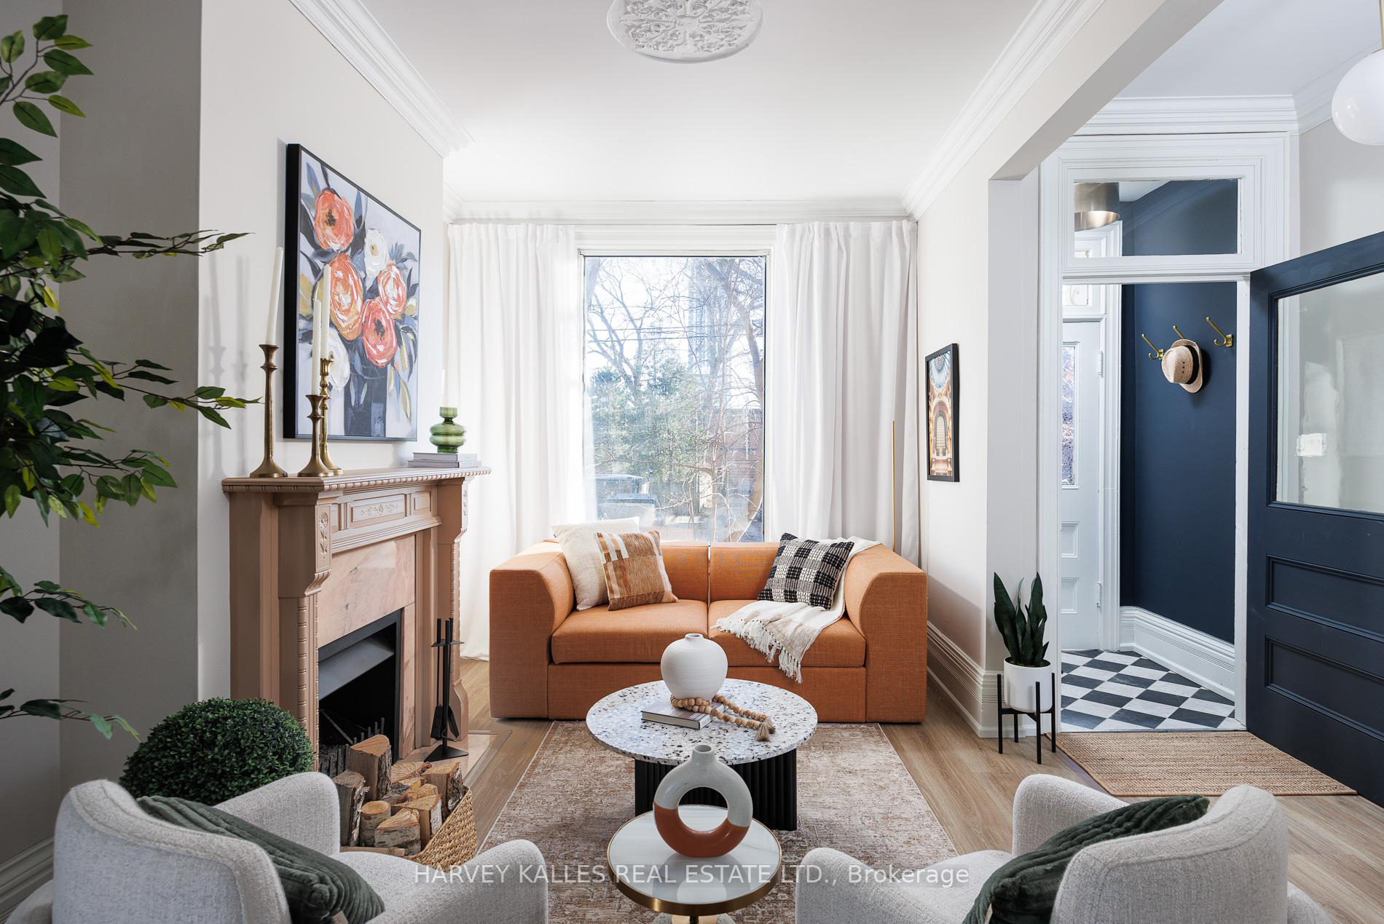
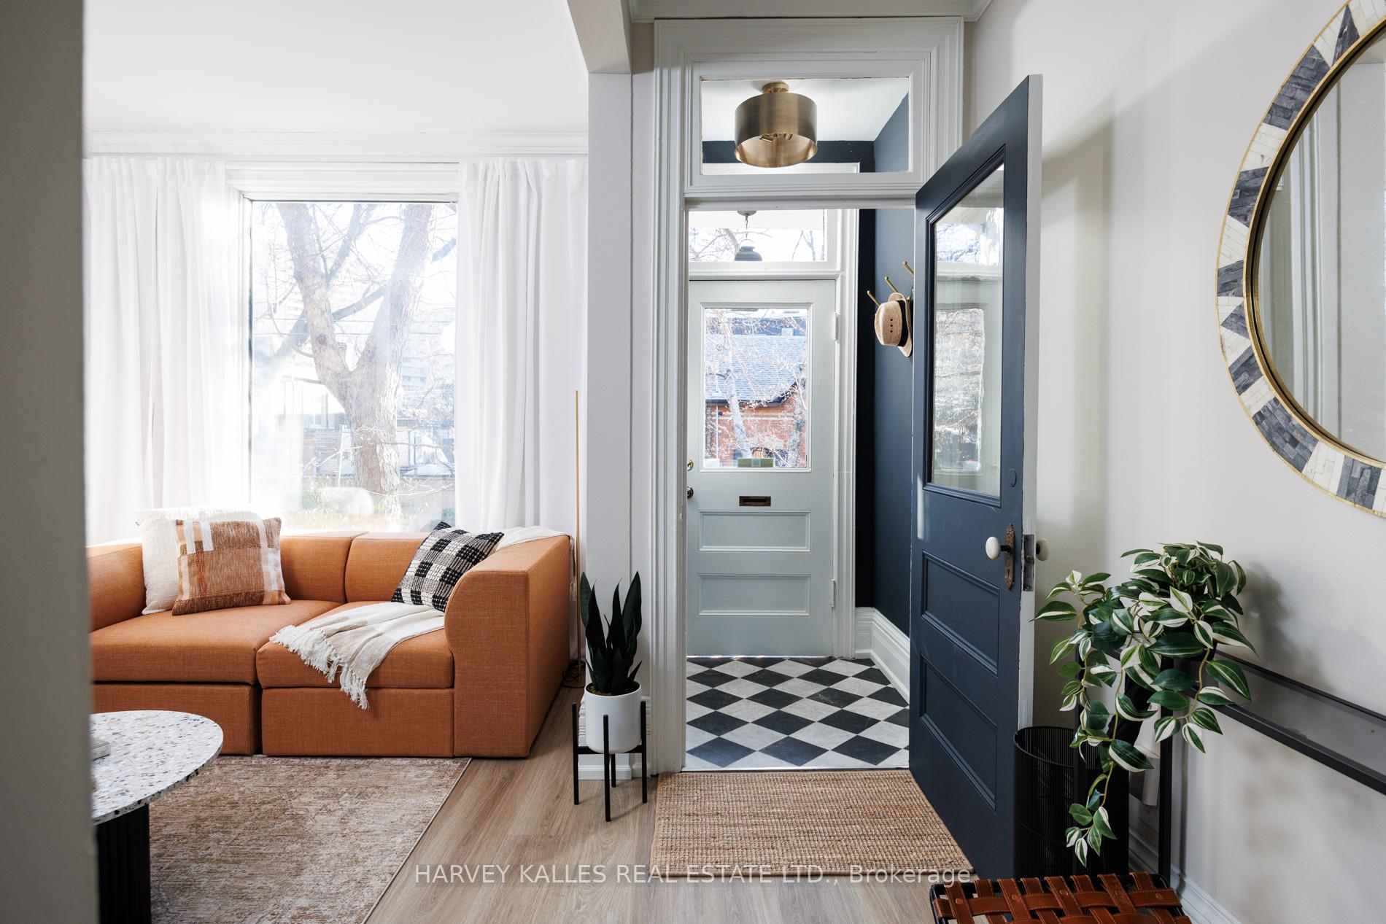
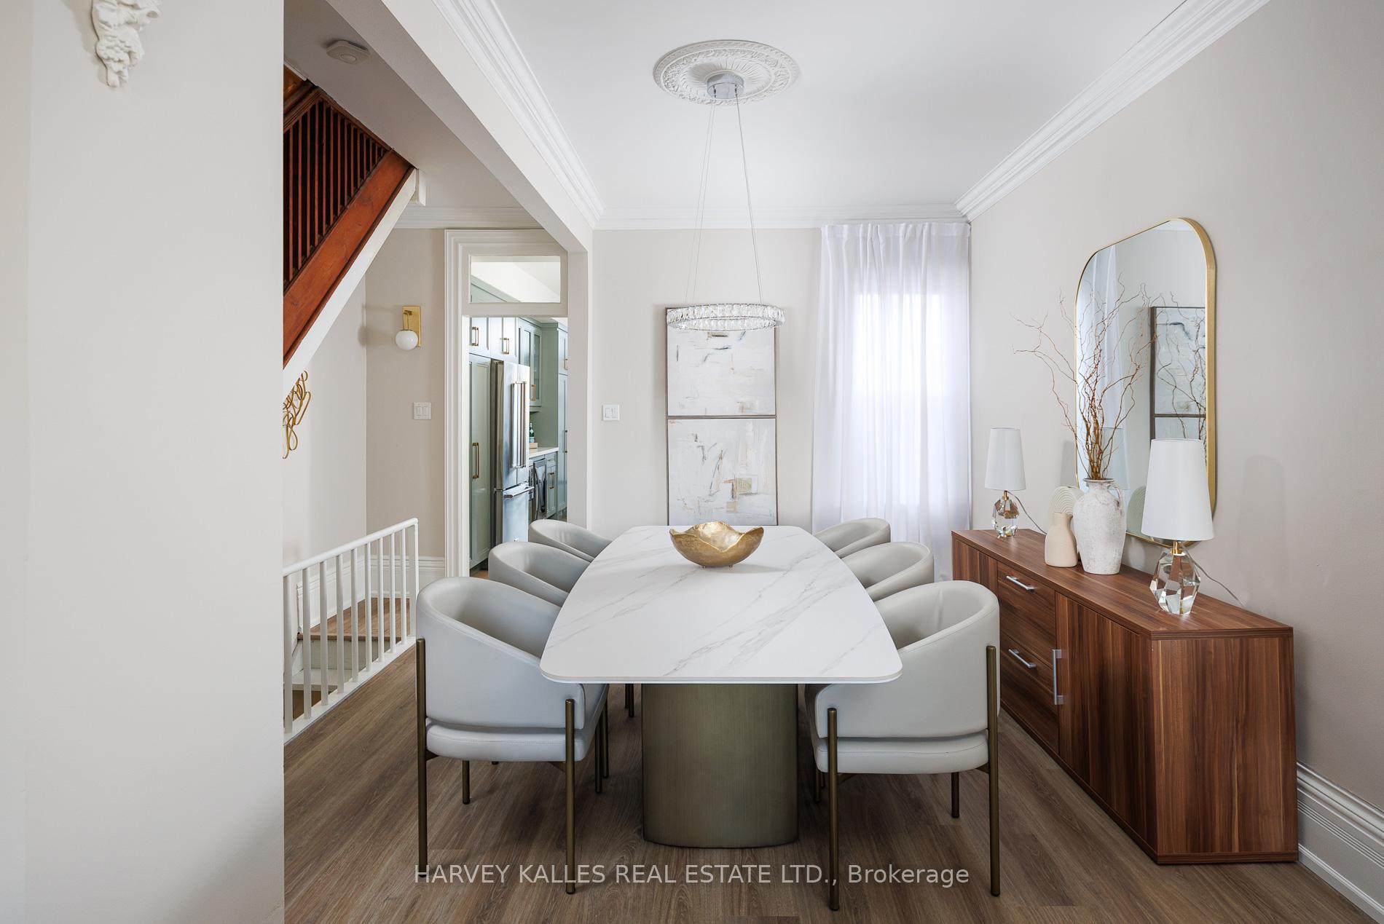
Furnished home in Cabbagetown backing onto park! Welcome to 158 Spruce Street, a beautifully curated, designer-furnished home in one of Toronto's most beloved neighbourhoods. This 3+1 bed, 3-bath gem features a special space for everyone in the family and is perfectly positioned in a quiet park setting. Past the charming brick facade is a historical home that has just undergone a full gut renovation. The stunning main floor consists of a sunny south-facing living room with antique wood-burning fireplace, a dining room fit for entertaining guests and a brand new gourmet eat-in kitchen. Fully equipped with a sleek induction cooktop, beverage fridge, and all-new chef's appliances; your jewel-toned oasis overlooking the serene private garden. Upstairs, you'll find a comfortable den for movie nights, a 4-piece bathroom with a tub and two dream-worthy bedrooms -- one with ample closets and the other with a cozy window nook & skylight. The top floor Primary Suite spans a full storey, with a plush King-sized bed, walk-in closet, sitting room and ensuite bath. An expansive rooftop sundeck shaded by maple trees in the summer offers views stretching from Bridgepoint Hospital to the Aura building downtown. The lower level recreation space is your blank canvas to suit as you please...as a home gym, office, or for storage, with it's own 2-piece bath and laundry area. Situated in a celebrated city district, the residence backs onto Riverdale Park and beloved Riverdale Farm, offering a tranquil escape just steps away. You'll also enjoy immediate proximity to transit access via streetcars at River & Gerrard streets, connecting to the subway. Shops and restaurants line the main street that is steps away. The DVP is around the corner for quick trips by car, and you're only a 3 Km walk/cycle to the Financial District or Yonge & Bloor Streets. Absolutely move-in ready with every detail thought of. Just park your car in the private laneway, unpack your suitcases and enjoy!
Facts & features
Ask about this home
A HOMEH agent will answer your questions about this home.
Rooms
12 rooms · 3 bathrooms
- Living room10′ × 13′5″134 sq.ft.
- Dining room11′8″ × 14′164 sq.ft.
- Kitchen10′6″ × 18′2″190 sq.ft.
- Den15′3″ × 11′7″177 sq.ft.
- Bathroom6′9″ × 5′2″35 sq.ft.
- Bedroom 212′11″ × 14′1″182 sq.ft.
- Bedroom 310′6″ × 12′4″129 sq.ft.
- Primary bedroom14′10″ × 24′10″368 sq.ft.
- Bathroom6′4″ × 5′11″37 sq.ft.
- Other10′ × 8′80 sq.ft.
- Recreation13′5″ × 17′228 sq.ft.
- Bathroom4′6″ × 6′1″28 sq.ft.
Around this home
Listing details
Helpful tools
Your HOMEH agent
"I would see it this week."
Ask HOMEH about this home
Price, neighbourhood, monthly cost. Ask anything.
HOMEH Intelligent Agent is an AI, not a licensed representative. Check anything important with your agent.