Front of 158 Spruce Street

158 Spruce Street

Toronto (Cabbagetown-South St. James Town)
Rented
1/35
Ontario Real Estate › Toronto › Cabbagetown-South St. James Town
Front of 158 Spruce Street

158 Spruce Street

Toronto (Cabbagetown-South St. James Town)
Rented
See all 35 photos
Freehold TownhouseMLS C11966463
Rented for:Rented Feb 27, 2025

Included in rent: Parking

3+1 Bedrooms
3 Bathrooms
1 Garage
2K~2.5K Sq.Ft.
Entire Home
15.54 x 90.17 ft Lot

Property history

2 rentalsSign in to see rented prices
Kim Karimi
Kim Karimi

Real Estate Broker

416-838-3031

This home has been leased. It is no longer available.

Property not available for sale or for rent.

See similar rentals nearbyRent with HOMEHOwn a place to rent? We list it for maximum MLS exposure.

Contact agent

Leave your name and number. A HOMEH agent calls you back.

Ask about this home

A HOMEH agent will answer your questions about this home.
Ask a question

Ask HOMEH

Ask about this home

About this home

158 Spruce Street, Toronto

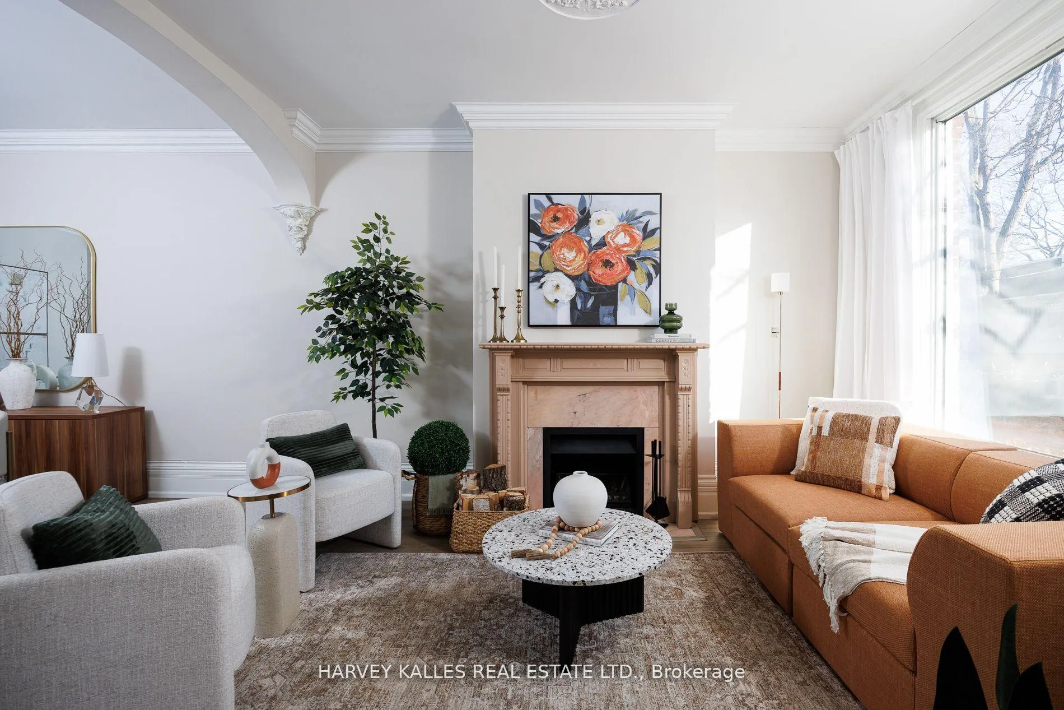
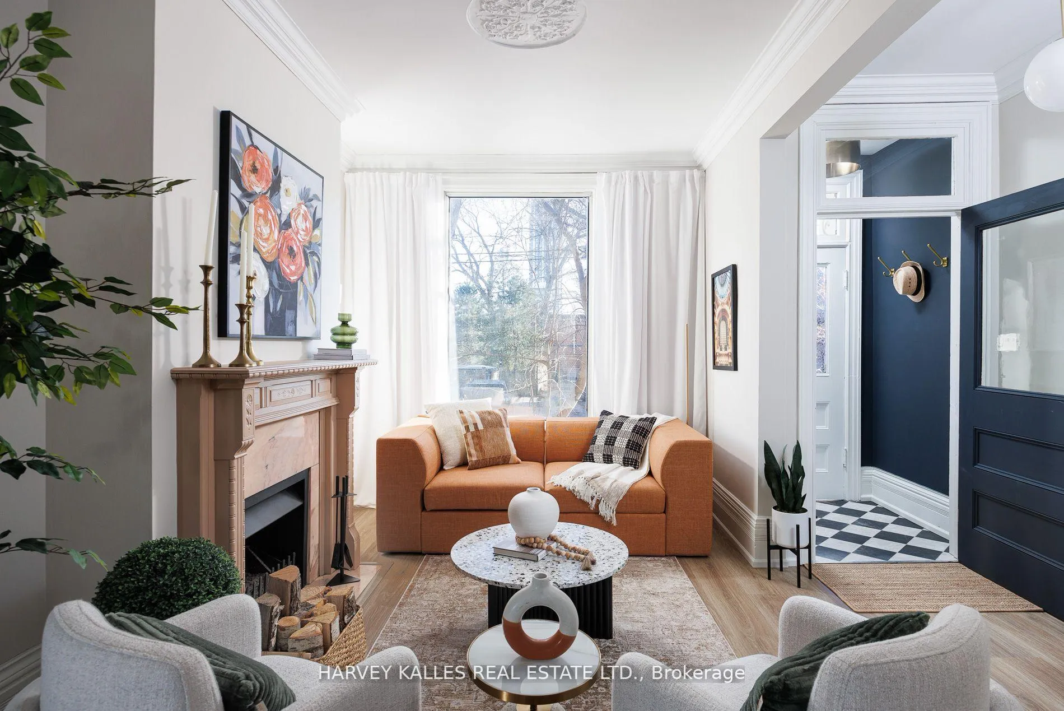
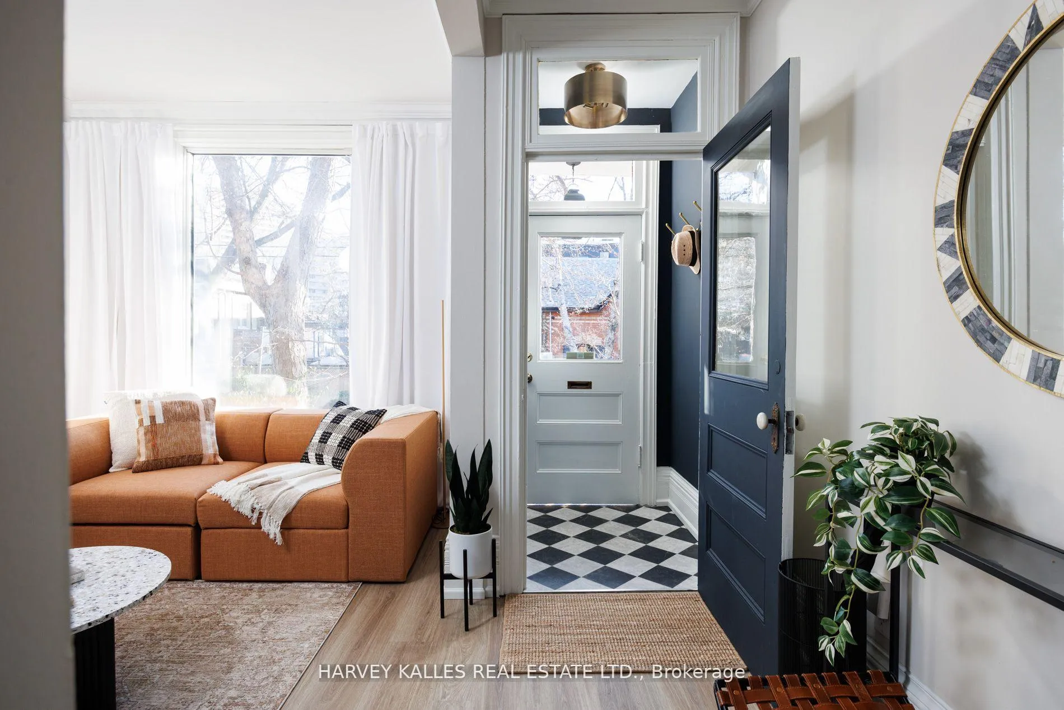
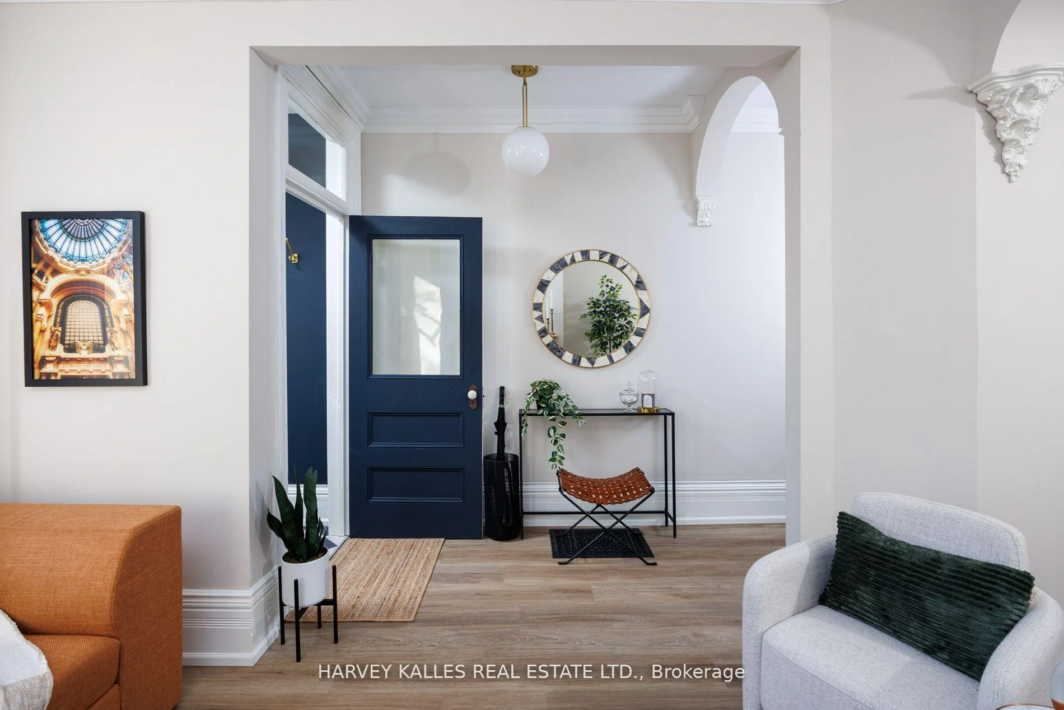
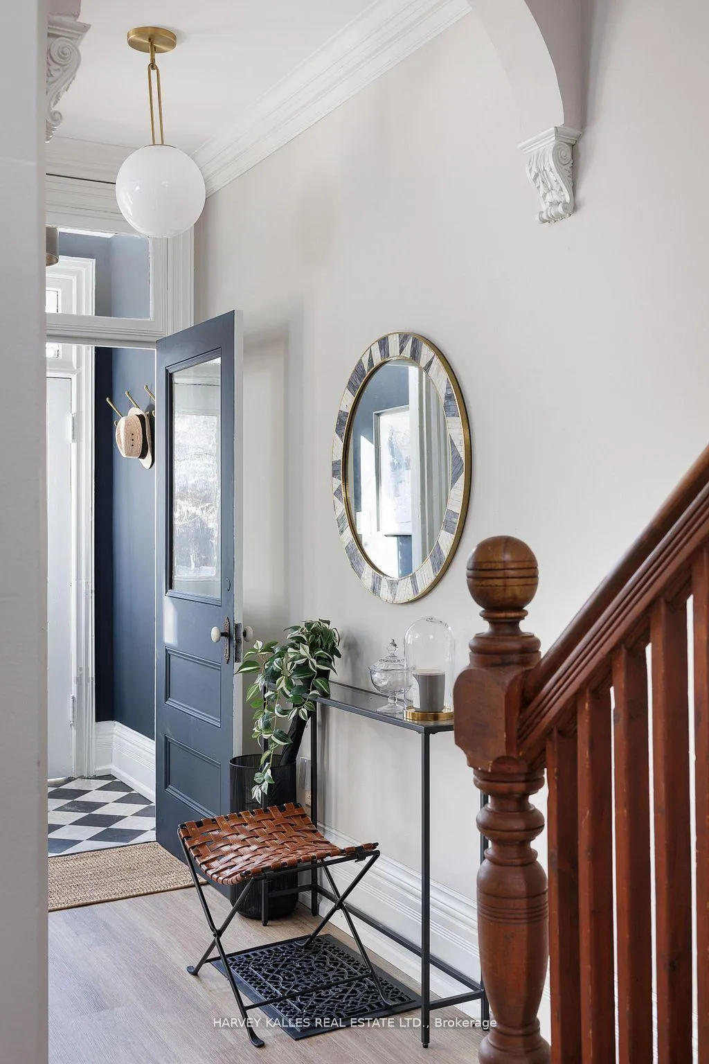
Furnished home in Cabbagetown backing onto park! Welcome to 158 Spruce Street, a beautifully curated, designer-furnished home in one of Toronto's most beloved neighbourhoods. This 3+1 bed, 3-bath gem features a special space for everyone in the family and is perfectly positioned in a quiet park setting. Past the charming brick facade is a historical home that has just undergone a full gut renovation. The stunning main floor consists of a sunny south-facing living room with antique wood-burning fireplace, a dining room fit for entertaining guests and a brand new gourmet eat-in kitchen. Fully equipped with a sleek induction cooktop, beverage fridge, and all-new chef's appliances; your jewel-toned oasis overlooking the serene private garden. Upstairs,you'll find a comfortable den for movie nights, a 4-piece bathroom with a tub and two dream-worthy bedrooms -- one with ample closets and the other with a cozy window nook & skylight. The top floor Primary Suite spans a full storey, with a plush King-sized bed, walk-in closet, sitting room and ensuite bath. An expansive rooftop sundeck shaded by maple trees in the summer offers views stretching from Bridgepoint Hospital to the Aura building downtown. The lower level recreation space is your blank canvas to suit as you please...as a home gym, office, or for storage, with it's own 2-piece bath and laundry area. Situated in a celebrated city district, the residence backs onto Riverdale Park and beloved Riverdale Farm, offering a tranquil escape just steps away. You'll also enjoy immediate proximity to transit access via streetcars at River & Gerrard streets, connecting to the subway. Shopsand restaurants line the main street that is steps away. The DVP is around the corner for quick trips by car, and you're only a 3Km walk/cycle to the Financial District or Yonge & Bloor Streets. Absolutely move-in ready with every detail thought of. Just park your car in the private laneway, unpack your suitcases and enjoy!

Bar FridgeCarpet FreePark/GreenbeltCityBacks On Green BeltPatio

Facts & features

TypeFreehold Townhouse
Style3-storey
Built100+
Size2K~2.5K Sq.Ft.
Lot15.54 x 90.17 ft
HeatingForced air, gas
CoolingCentral air
BasementPartially finished
Parking1 drive
WaterMunicipal
FireplaceYes, living room, wood

Ask about this home

A HOMEH agent will answer your questions about this home.

Ask a question

Rooms

12 rooms · 3 bathrooms
Main floor3 rooms
  • Living room10′ × 13′5″134 sq.ft.
  • Dining room11′8″ × 14′164 sq.ft.
  • Kitchen10′6″ × 18′2″190 sq.ft.
Second floor4 rooms
  • Den15′3″ × 11′7″177 sq.ft.
  • Bathroom6′9″ × 5′2″35 sq.ft.
  • Bedroom 212′11″ × 14′1″182 sq.ft.
  • Bedroom 310′6″ × 12′4″129 sq.ft.
Third floor3 rooms
  • Primary bedroom14′10″ × 24′10″368 sq.ft.
  • Bathroom6′4″ × 5′11″37 sq.ft.
  • Other10′ × 8′80 sq.ft.
Basement2 rooms
  • Recreation13′5″ × 17′228 sq.ft.
  • Bathroom4′6″ × 6′1″28 sq.ft.
Bathrooms3
4-pcSecond3-pcThird2-pcBasement

Around this home

Prime Cabbagetown Park Setting. Gerrard & River Streets

Listing details

MLS® numberC11966463
Listed onFeb 10, 2025
Days on market17
UpdatedFeb 27, 2025
Listing brokerageHARVEY KALLES REAL ESTATE LTD.
PossessionImmediately/TBA

Helpful tools

Mortgage calculator
Closing costs
Land transfer tax
Buyer guide

Your HOMEH agent

KimHOMEH agent · Toronto

"I would see it this week."

Ask Kim

Ask HOMEH about this home

Price, neighbourhood, monthly cost. Ask anything.

HOMEH Intelligent Agent is an AI, not a licensed representative. Check anything important with your agent.

© 2026 HOMEH Inc., Brokerage · RECO Registration #6000380 · 505 Highway 7 East, Units 308 & 309, Thornhill, ON L3T 7T1 · Listing data courtesy of the MLS® System of the listing brokerage, deemed reliable but not guaranteed.

Disclaimers and terms

HOMEH is operated by HOMEH Inc., a licensed Ontario real estate brokerage regulated by the Real Estate Council of Ontario (RECO) under the Trust in Real Estate Services Act, 2002 (TRESA). Under TRESA, consumers are entitled to the RECO Information Guide before entering into a representation agreement. Broker of Record Licence #5034208. Toronto Regional Real Estate Board Member #20004000.

Cashback Rebate. Paid by HOMEH Inc., Brokerage from the commission it receives, on closing, to eligible buyers who came to HOMEH as HOMEH leads. Subject to the buyer representation agreement, lender approval and legal limits; amounts vary with price, commission received and transaction type. Not a government incentive, tax credit or refund. Full terms and conditions apply.

Mortgage. Payment figures are estimates for illustration only, not an offer to lend; all financing is on approved credit (OAC). HOMEH Inc., Brokerage is not a mortgage broker, agent or lender; mortgage products and advice come from independent professionals licensed by the Financial Services Regulatory Authority of Ontario (FSRA).

HOMEH Estimate. Worked out with automated tools from recent nearby sales of similar homes. For information only, not an appraisal.

Accuracy. Listings, market data, photos, school, transit and neighbourhood information come from sources believed reliable, including the MLS® System and the Toronto Regional Real Estate Board (TRREB), but are not warranted accurate, current or complete. MLS® listing data is copyright TRREB. It must only be used by consumers with a bona fide interest in the purchase, sale or lease of real estate, and not for any commercial purpose.

Programs. Programs, incentives and benefits on this website are privately administered, may change or end without notice, and imply no government authority, endorsement or affiliation.

Not intended to solicit clients currently under contract with another brokerage.

The trademarks REALTOR®, REALTORS® and the REALTOR® logo are controlled by The Canadian Real Estate Association (CREA) and identify real estate professionals who are members of CREA. The trademarks MLS®, Multiple Listing Service® and the associated logos are owned by CREA and identify the quality of services provided by real estate professionals who are members of CREA. Used under licence.