
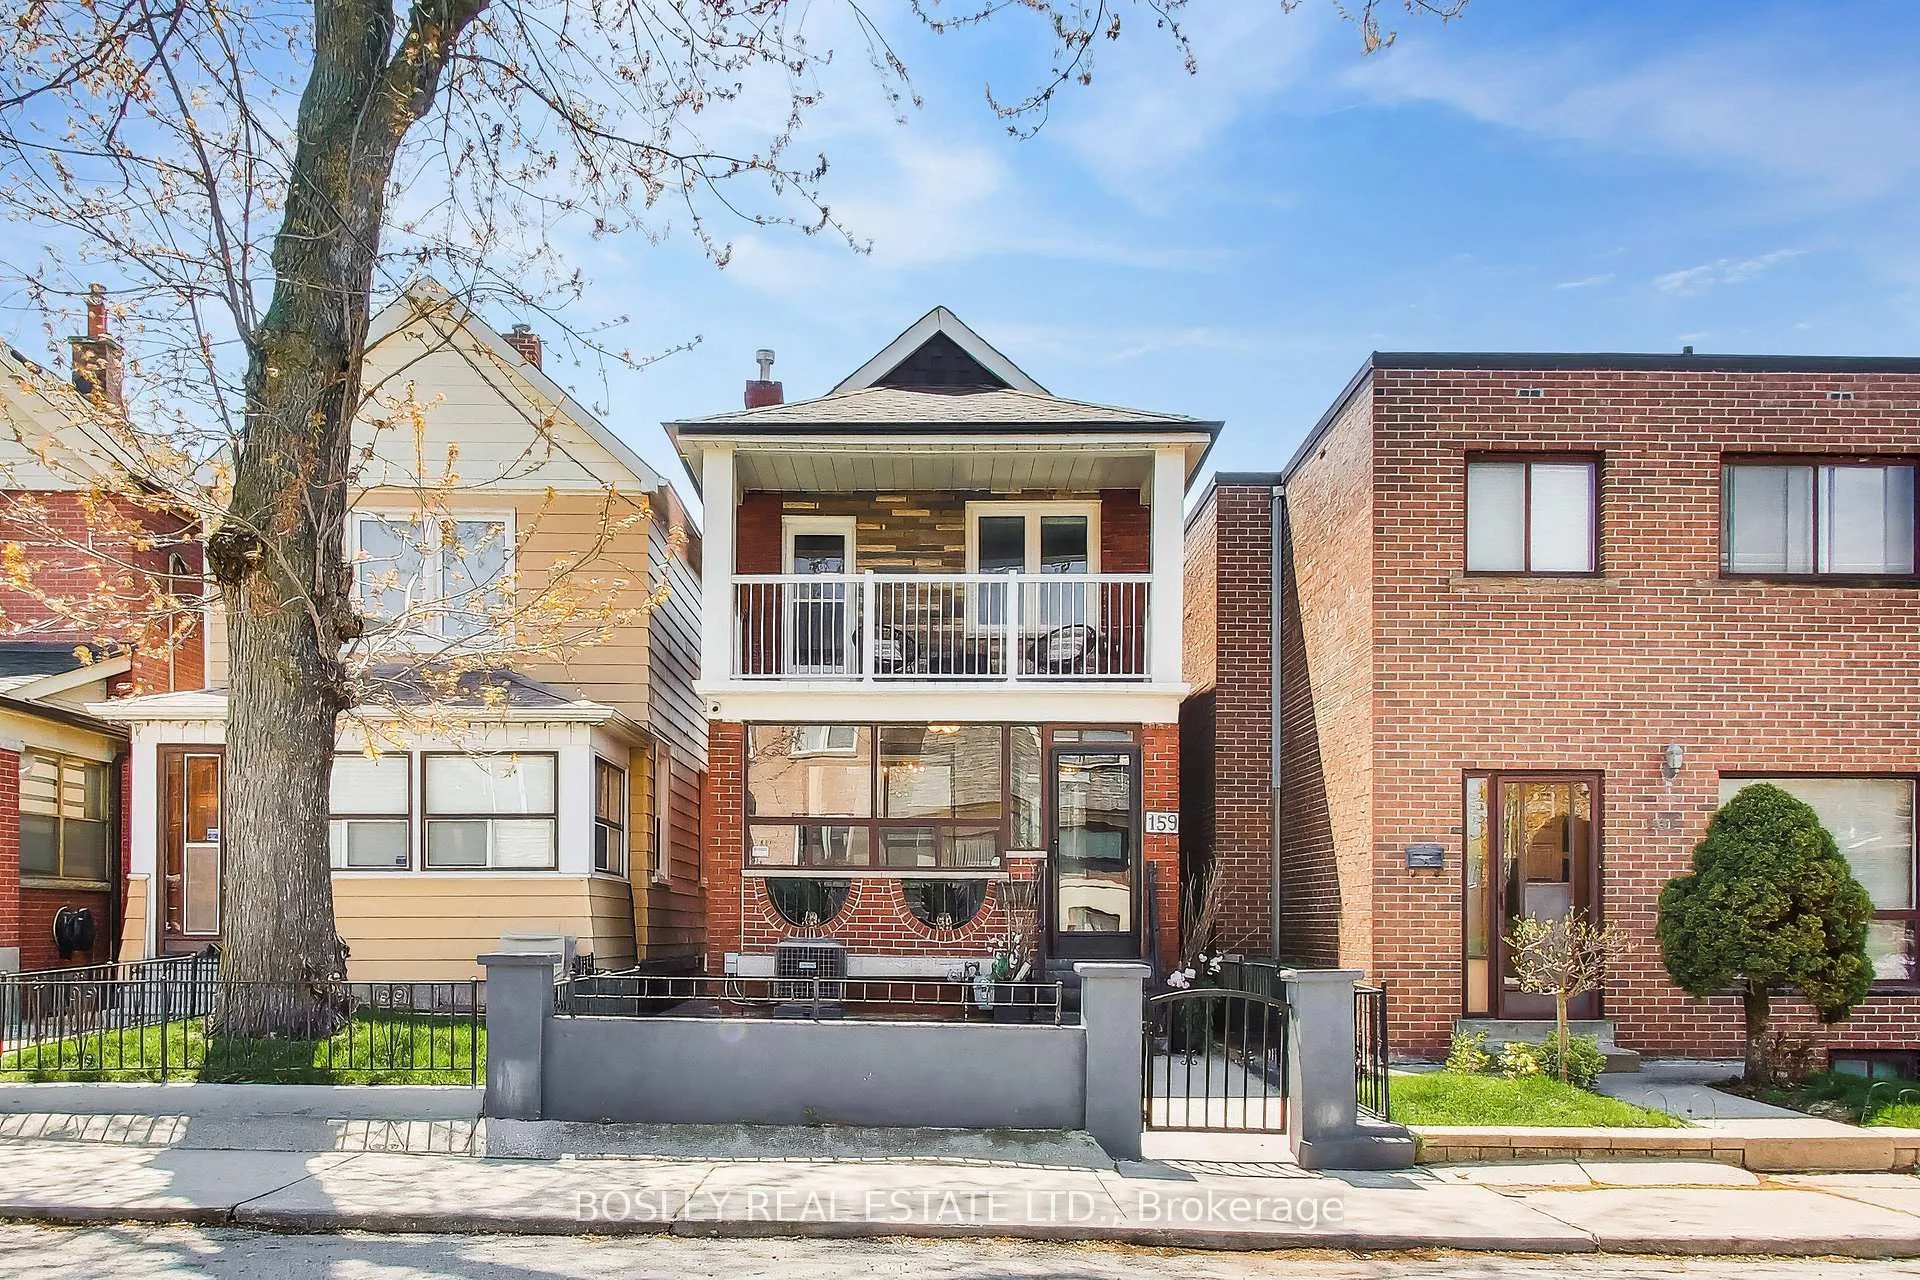
159 Ascot Avenue
Toronto (Corso Italia-Davenport)159 Ascot Avenue
Toronto (Corso Italia-Davenport)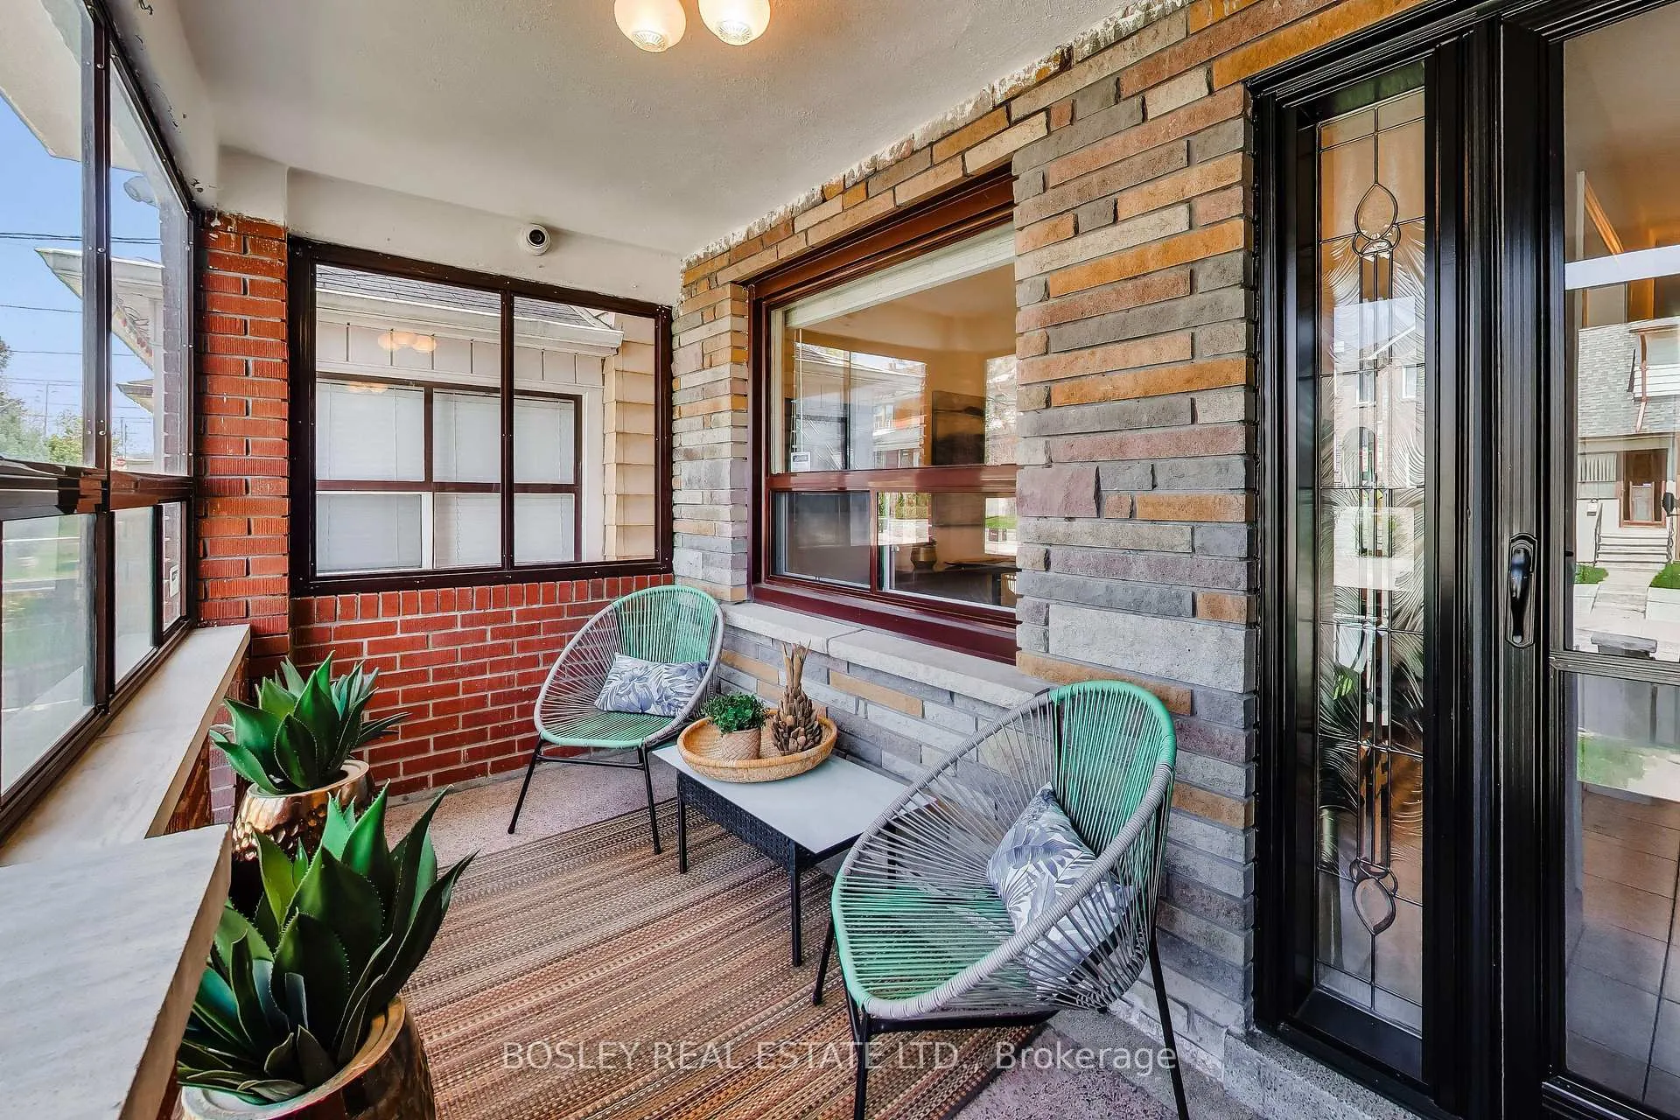


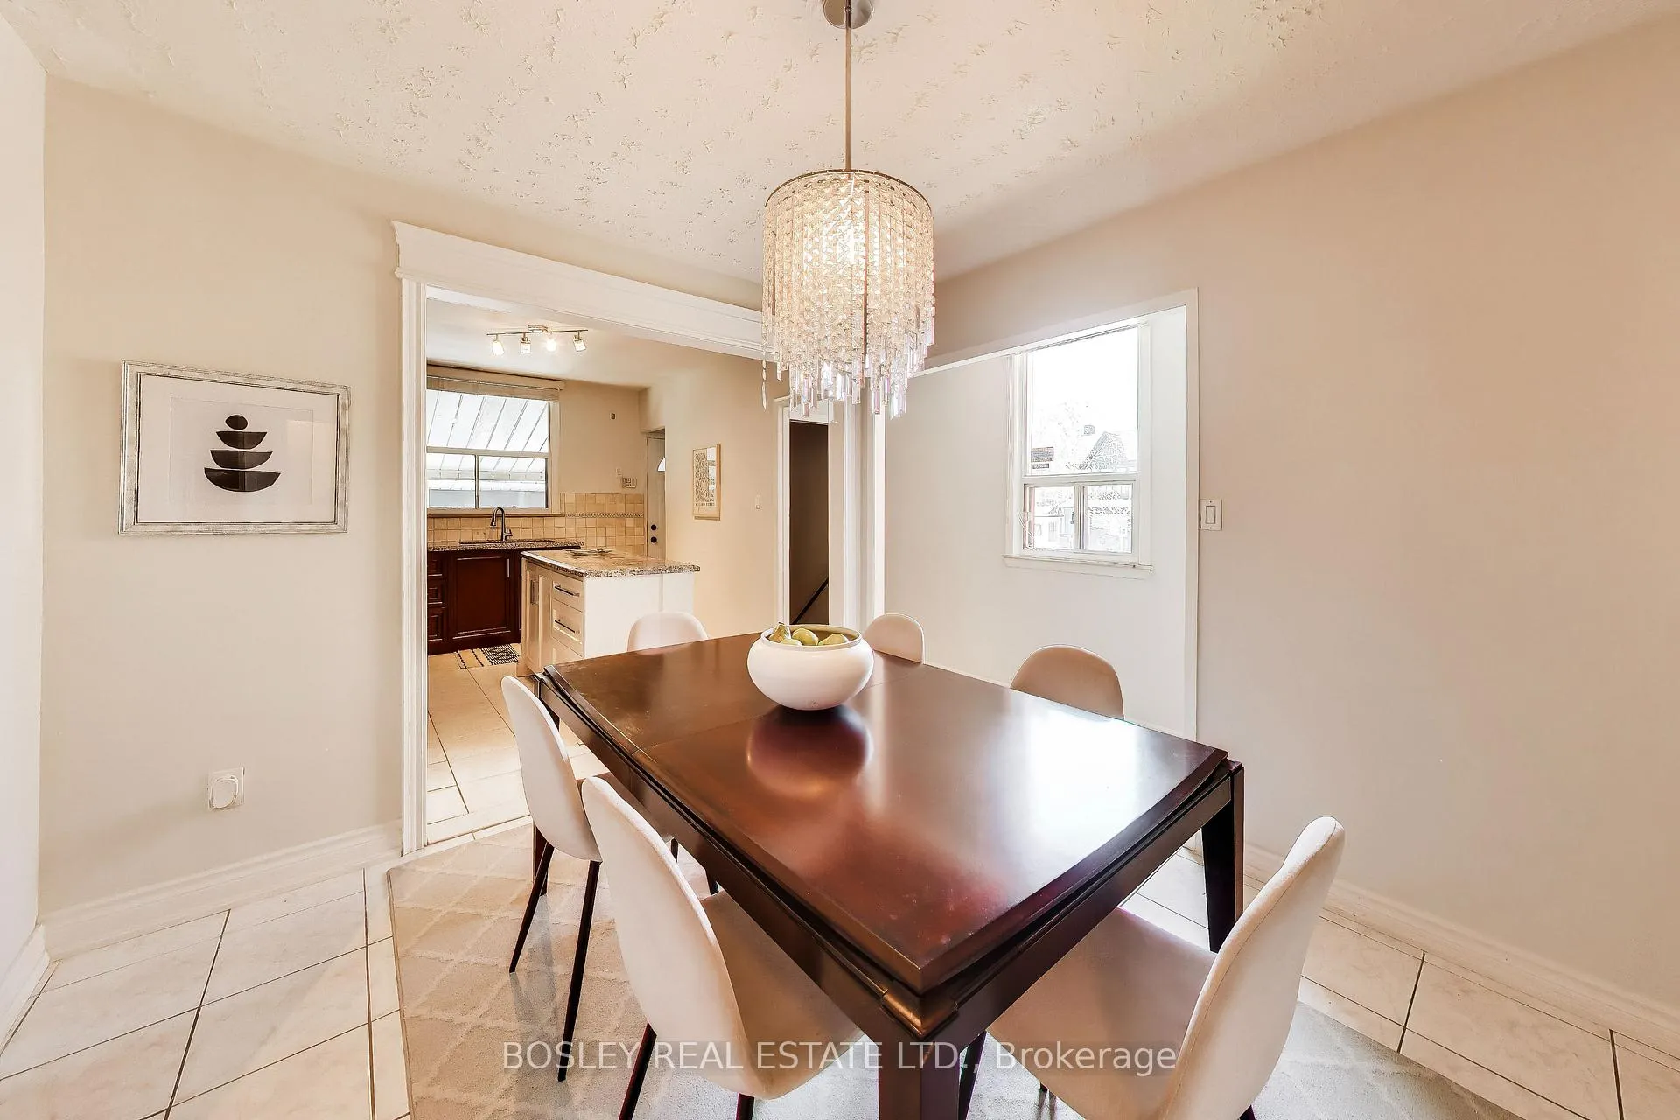 See all 39 photos
Property history

This listing has ended. It is no longer available.
Property not available for sale or for rent.
About this home
A home with history, heart, and a story to continue. On a quiet Corso Italia street where neighbours know each other by name and community is part of daily life, this detached home has been in the same family since 1963. It's a place where friendships were built, traditions were carried on, and decades of memories took shape... now ready for its next chapter. Inside, the layout offers both comfort and flexibility. Three bedrooms and three bathrooms (including the sought after main floor powder room!) give a solid foundation for modern living, with an updated kitchen that remains a natural gathering place. The home has been lovingly maintained over the years, with finishes that reflect its history and care, offering the opportunity to move in now and update over time. A separate rear entrance leads to the lower level, where a second, fully functional kitchen, additional living space, and a 3-piece bathroom create options for extended family/in-law suite, or future income potential. It's a layout that has served this family well, and one that offers flexibility for whatever comes next. Out in the laneway, a detached double garage (with epoxy floors!) is a rare find, and the low-maintenance yard provides outdoor space without too much upkeep. Set in the heart of Corso Italia, you're just steps to St. Clair W and the best cafés, bakeries, restaurants (Tre Mari Bakery, FBI Pizza, El Palomar Gelato - to name only a few), neighbourhood staples (Earlscourt Park with rink, community centre, tennis courts and off leash dog area) and TTC streetcar too. This is a vibrant, welcoming community that continues to draw people in and keep them here. A home that's been deeply cared for, in a neighbourhood that's equally special - ready for the next family to make it their own.
Facts & features
Ask about this home
A HOMEH agent will answer your questions about this home.
Rooms
11 rooms · 3 bathrooms
- Living room10′2″ × 10′6″107 sq.ft.
- Dining room10′2″ × 10′2″103 sq.ft.
- Kitchen12′2″ × 10′2″123 sq.ft.
- Bathroom—
- Primary bedroom13′1″ × 10′6″138 sq.ft.
- Bedroom 210′2″ × 10′2″103 sq.ft.
- Bedroom 312′2″ × 7′7″92 sq.ft.
- Bathroom—
- Recreation23′ × 12′10″294 sq.ft.
- Bathroom—
- Kitchen10′6″ × 7′7″79 sq.ft.
Around this home
Schools nearby
School rating, out of 10.
Listing details
Helpful tools
Your HOMEH agent
"I would see it this week."
Ask HOMEH about this home
Price, neighbourhood, monthly cost. Ask anything.
HOMEH Intelligent Agent is an AI, not a licensed representative. Check anything important with your agent.