
 See all 50 photos
Property history

This listing has ended. It is no longer available.
Property not available for sale or for rent.
Book a viewing
Ask HOMEH
About this home
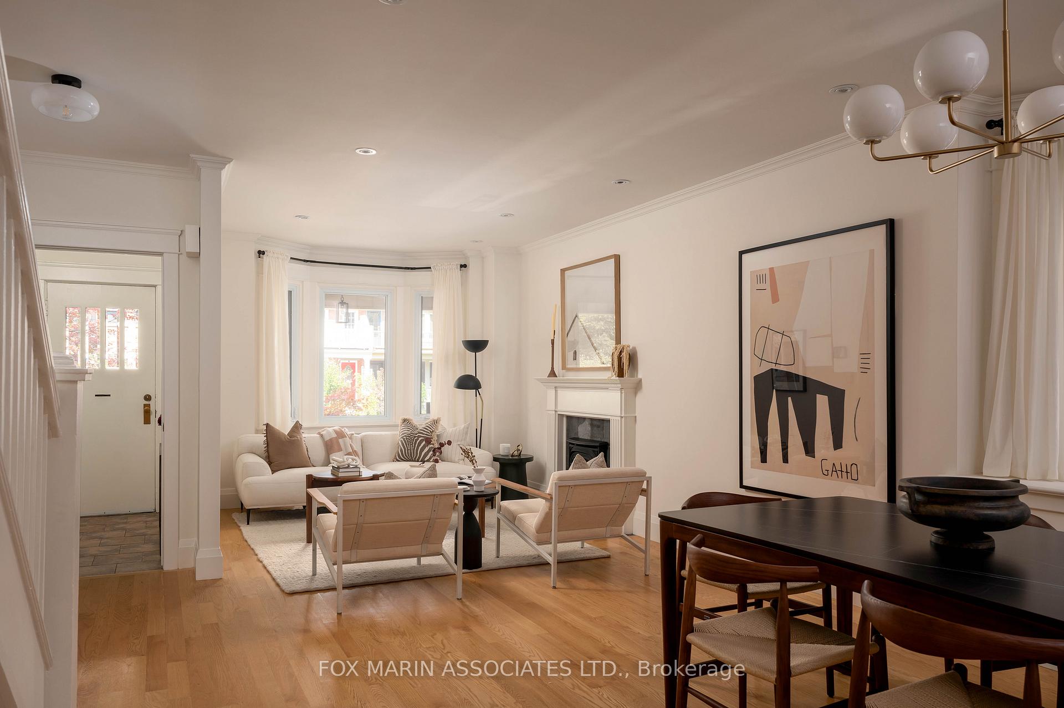
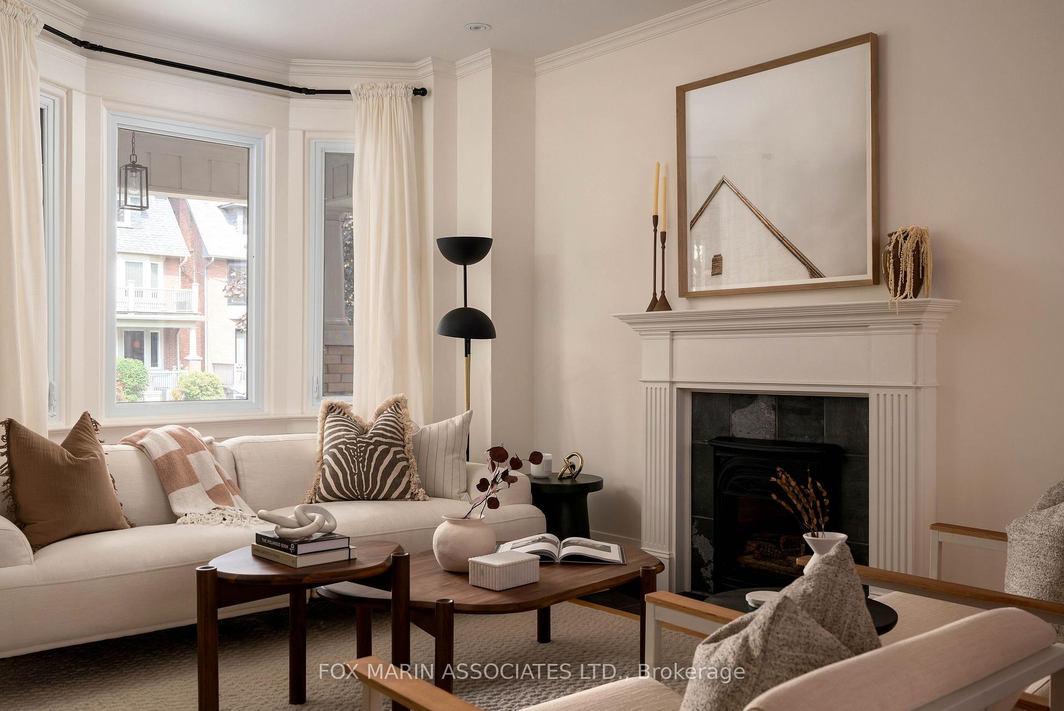
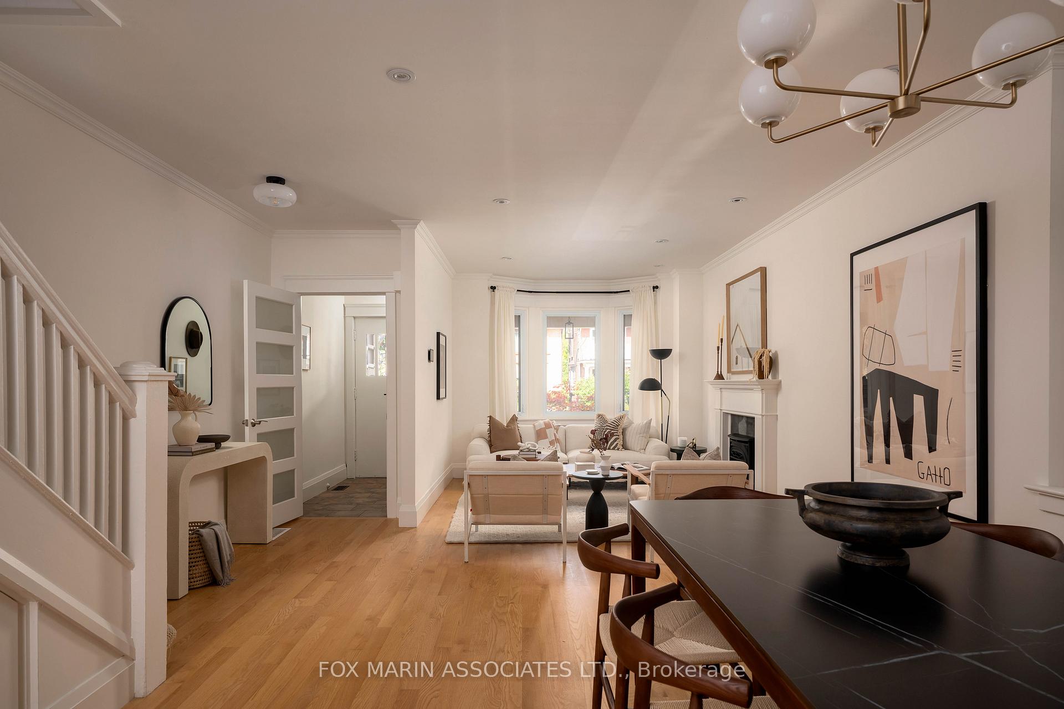
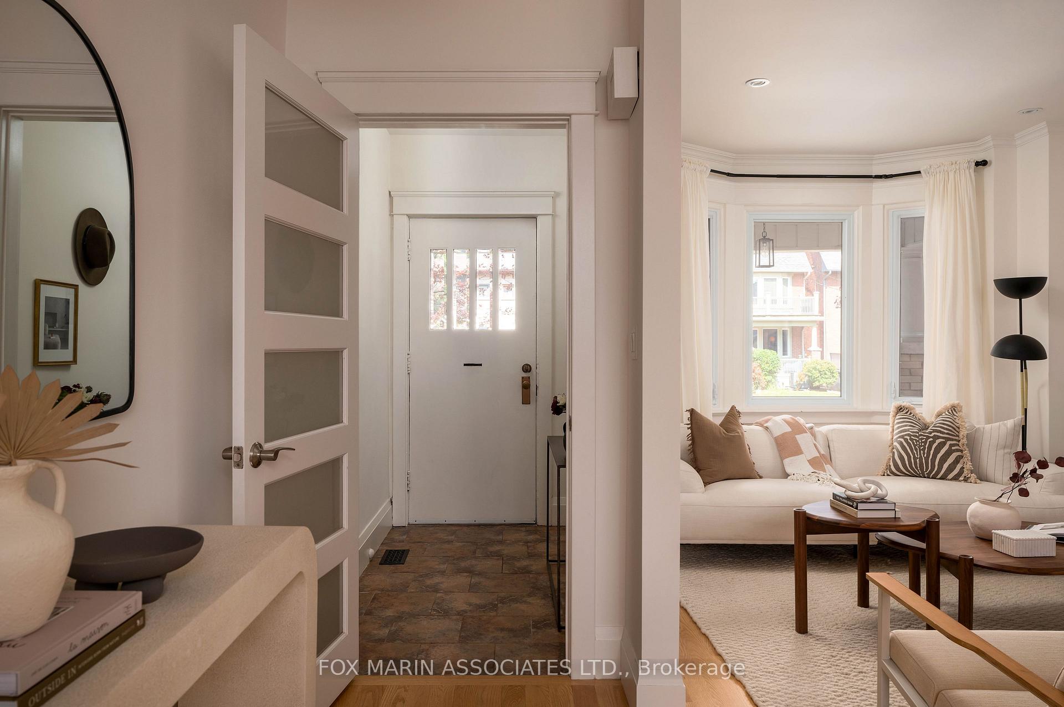
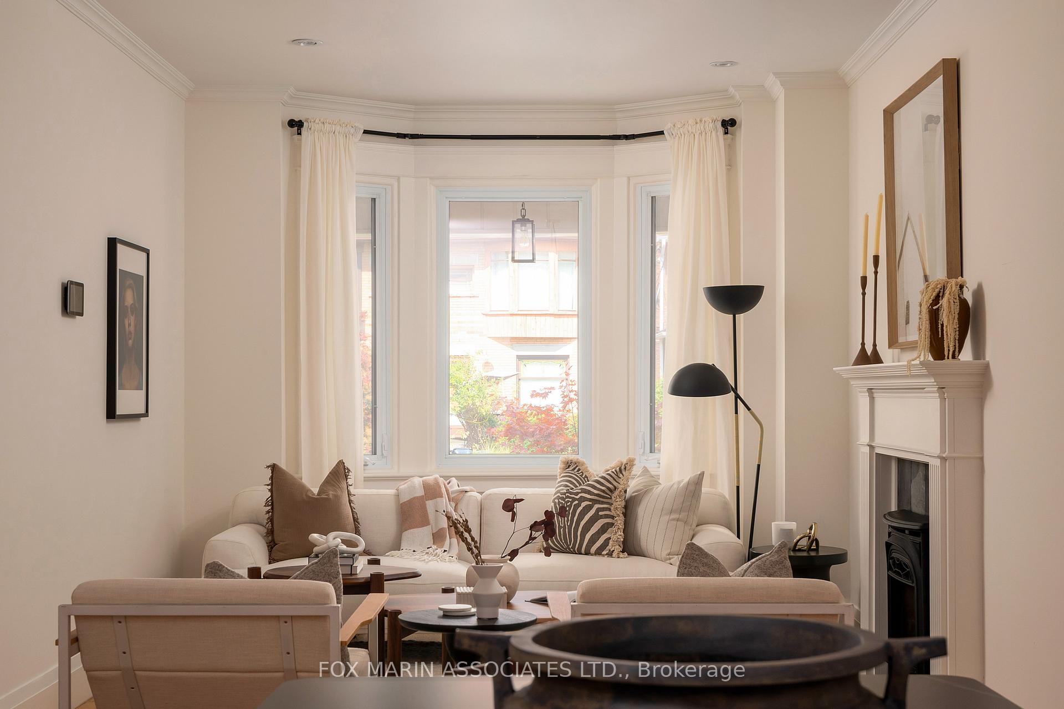
If these walls could talk, they'd tell a century's worth of stories. Built in 1917, this 3-storey Edwardian in Playter Estates reflects the restrained elegance of the era. A balanced, symmetrical facade with original brickwork and a wide, covered porch sets the tone, while a second-floor balcony and gabled dormers add both vantage & character. Generous bay windows, a steep-pitched roofline, & a classic entry with a transom window highlight the architectural vernacular that defines this sought-after Jackman School District enclave. Step inside and the vibe shifts to elevated minimalism with a contemporary aesthetic. An open-concept flow links entry, dining, and living into one seamless space, perfect for effortless entertaining, Sunday homework seshs, or cozy nights tucked in by the fireplace. A sunlit bay window frames leafy residential views, while crisp white walls and warm oak flooring create a backdrop that's architectural yet inviting. In the kitchen, sleek flat-panel cabinetry in natural wood tones with sculptural grain is paired with expansive granite counters and a waterfall peninsula with eat-in seating, integrated stainless steel appliances & the right proportions maximize both prep space and storage. Upstairs, 5+1 suites span the second and third floors, giving you the flexibility to style them as bedrooms, workspaces, or guest rooms. Soft drapery, sculptural lighting, and natural textures set a calm, versatile mood, while three well-appointed bathrooms balance sleek fixtures with tub & shower options. The lower level adds another layer of livability with 6'7" ceilings: a bright recreation room ready for movie nights, a large playroom, or even a private home gym - custom built-ins, generous storage & pantry space keep things practical, while recessed lighting and neutral finishes maintain a clean, modern feel. A separate entrance makes it ideal for guests, extended family, or muddy dog run-ins, & a 2nd laundry area doubles the efficiency (cont'd)..
Facts & features
Book a viewing
Rooms
11 rooms · 3 bathrooms
- Living room19′2″ × 10′5″200 sq.ft.
- Dining room12′5″ × 10′2″126 sq.ft.
- Kitchen14′5″ × 10′8″154 sq.ft.
- Primary bedroom14′8″ × 13′8″201 sq.ft.
- Bedroom 212′5″ × 9′9″121 sq.ft.
- Bedroom 311′4″ × 9′3″105 sq.ft.
- Sunroom11′5″ × 7′11″90 sq.ft.
- Bedroom 412′11″ × 9′5″122 sq.ft.
- Bedroom 510′8″ × 10′6″112 sq.ft.
- Recreation20′8″ × 13′6″279 sq.ft.
- Laundry14′2″ × 11′5″162 sq.ft.
Around this home
Schools nearby
School rating, out of 10.
Listing details
Helpful tools
Your HOMEH agent
"I would see it this week."
Ask HOMEH about this home
Price, neighbourhood, monthly cost. Ask anything.
HOMEH Intelligent Agent is an AI, not a licensed representative. Check anything important with your agent.