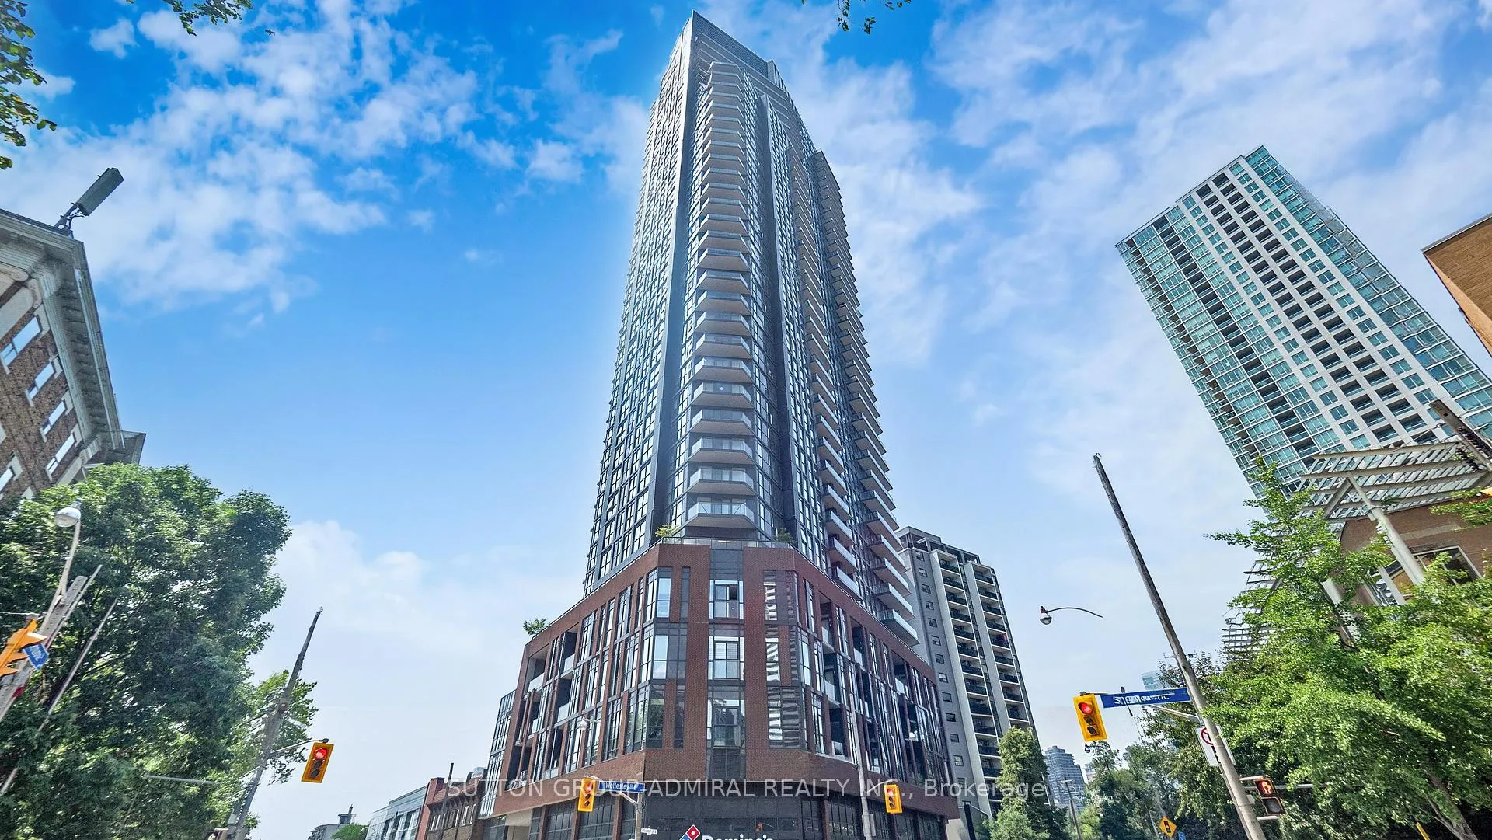
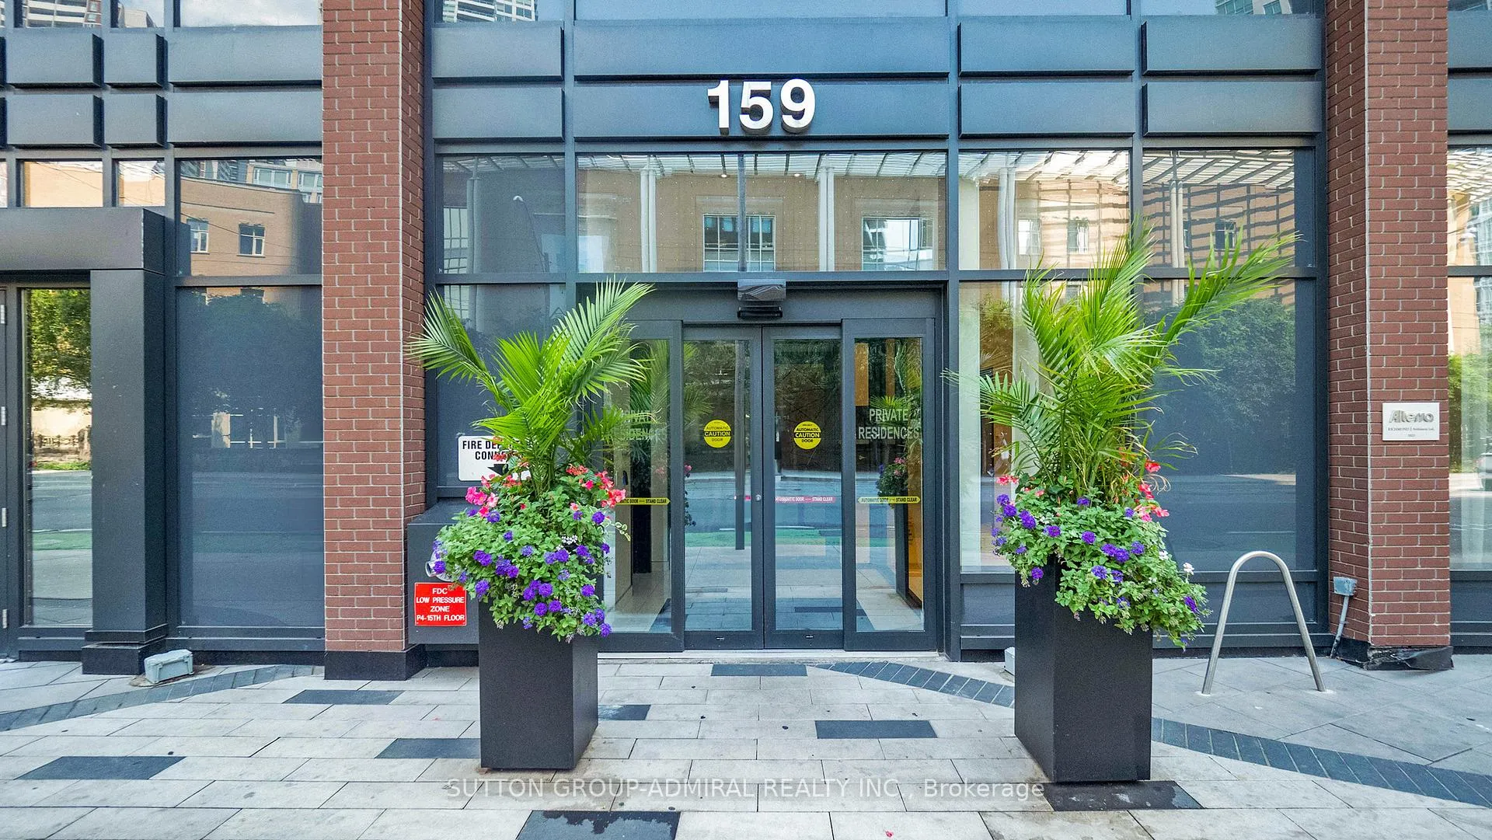
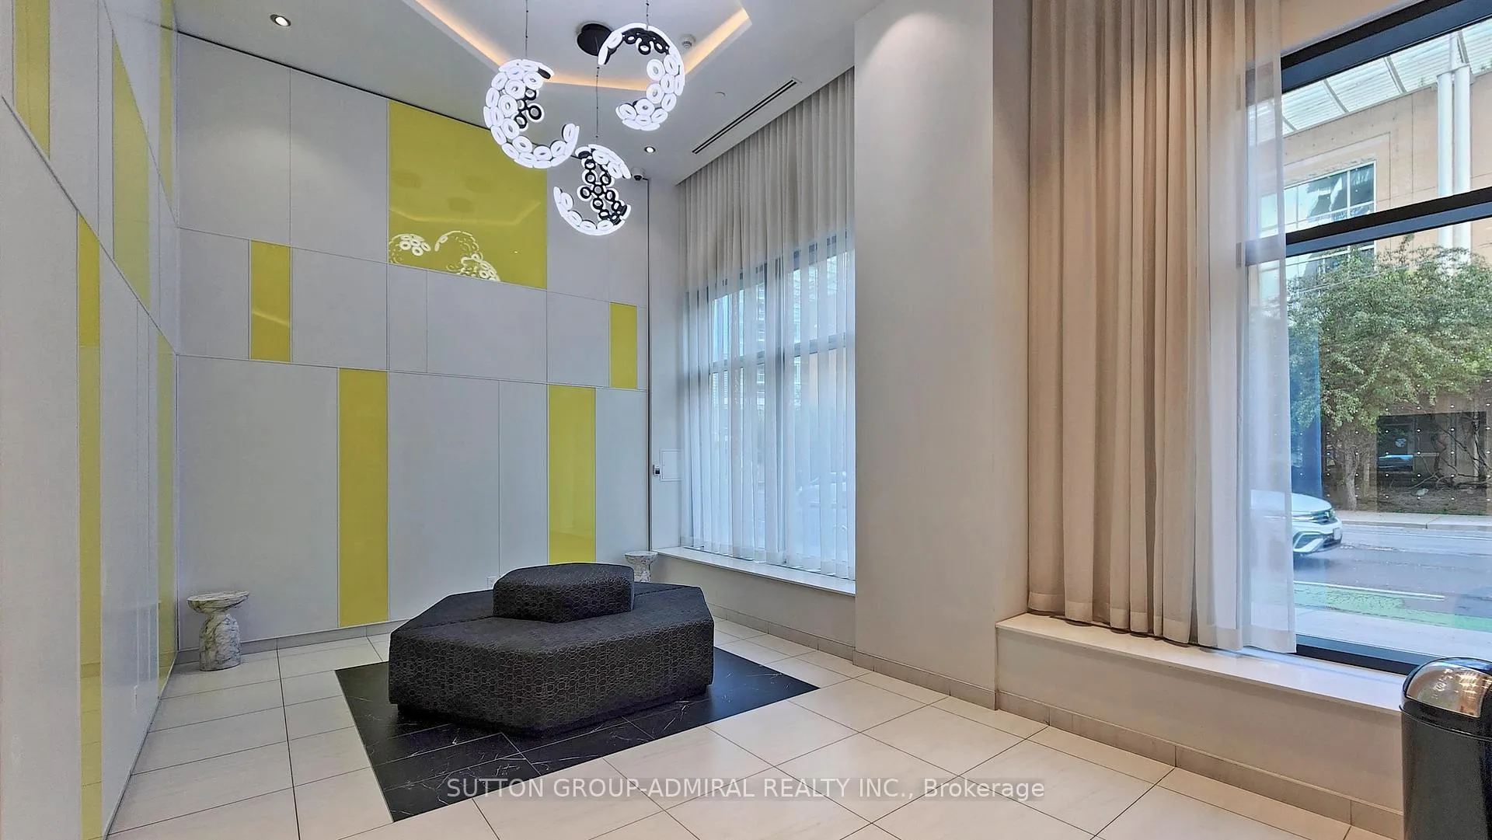
159 Wellesley gives you that LEASE on life you've been looking for. Welcome to this bright, modern 1-bedroom + den luxury lease with quiet city views from high above. Featuring a chic neutral colour palette, laminate flooring throughout, and floor-to-ceiling windows that flood the space with natural light. The sleek kitchen serves up stainless steel and integrated appliances, stone counters, backsplash, and ample counter and cupboard space-perfect for everything from meal prepping to midnight snacks. The open-concept vibe flows into the living/dining area, with high ceilings adding to the airy feel. The living room and spacious primary bedroom both walk out to a private balcony. Primary also features a double closet. The open-concept den easily doubles as an office or une petite chambre. The stunning 4-piece bath features a glass shower and modern finishes that feel a little bit spa, a little bit boutique hotel.Building amenities rival any 5-star hotel: 24-hour security, gym, sauna, rec room with billiards, ping pong and foosball, media room, outdoor walking track, and a 360 terrace ideal for BBQs, picnics, and sun-soaked socializing. All this, just steps to TTC, subway, Eaton Centre, TMU, Jarvis Collegiate, trendy restaurants, and more. Ideal for singles, couples, medical professionals, or anyone craving a luxe urban home base. Because everyone deserves a taste of perfection. Lease, Love and Live!
Read more
Carpet FreeCitySkylineHospitalParkPlace Of Worship
Facts & features
TypeCondo Apartment
StyleApartment
Built0-5
Size600~699 Sq.Ft.
HeatingFan coil, gas
CoolingCentral air
Parking1 drive
Book a viewing
Wed28Oct
Thu29Oct
Fri30Oct
Sat31Oct
Sun1Nov
Pick a time
Rooms
6 rooms · 1 bathroom
Main floor6 rooms
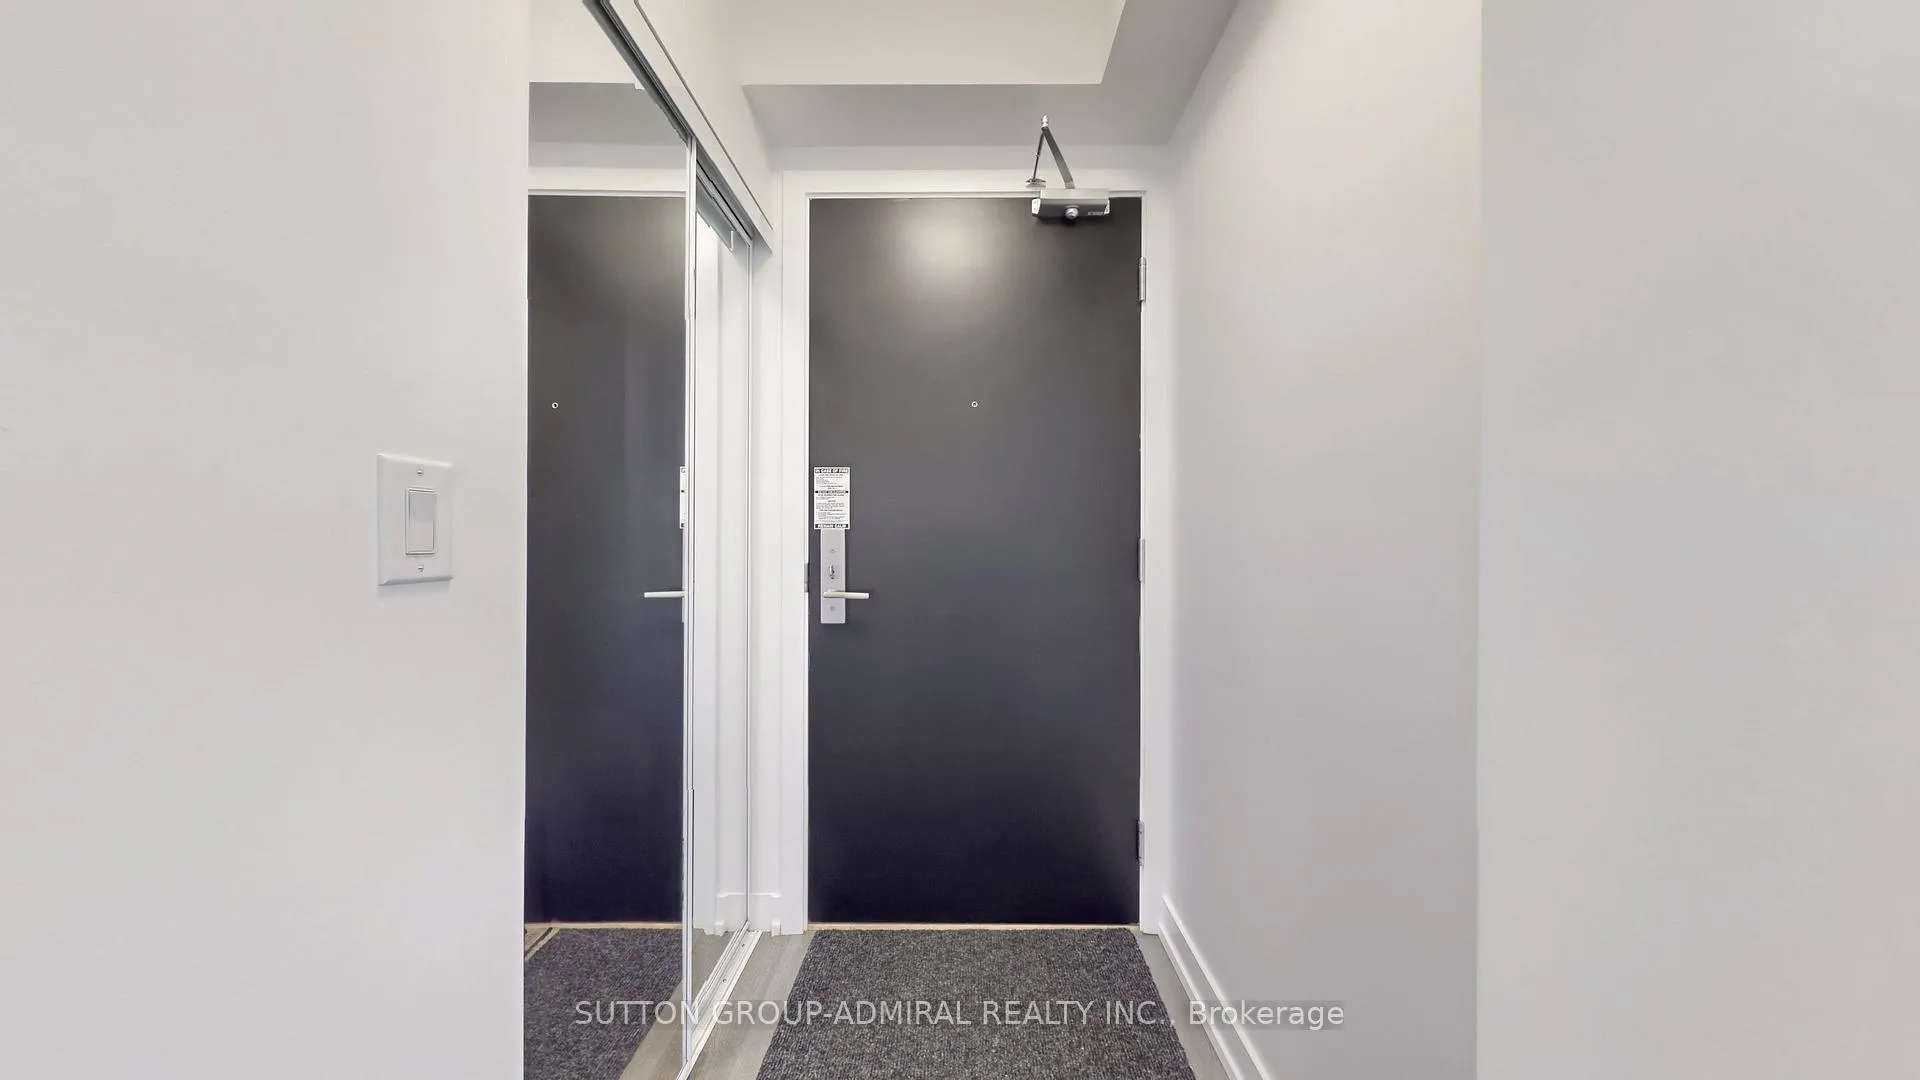
Foyer7′1″ × 4′1″29 sq.ft.
Kitchen14′5″ × 8′115 sq.ft.
Living room13′2″ × 10′132 sq.ft.
Dining room7′5″ × 4′11″36 sq.ft.
Primary bedroom10′2″ × 10′102 sq.ft.
Den11′3″ × 6′68 sq.ft.
Bathrooms1
4-pcMain
Around this home
Wellesley St. E./Sherbourne St.
10Walking
Schools nearby
School rating, out of 10.
Our Lady of Lourdeselementary · Private · 0.1 km
5.5/10
Jarvissecondary · Public · 0.3 km
4.1/10
Rose Avenueelementary · Public · 0.4 km
4.1/10
Listing details
MLS® numberC12591136
Listed onDec 1, 2025
Days on market29
UpdatedDec 30, 2025
Listing brokerageSUTTON GROUP-ADMIRAL REALTY INC.
PossessionImmediate
Helpful tools
Mortgage calculator
Closing costs
Land transfer tax
Buyer guide
Your HOMEH agent
NimaHOMEH agent · Toronto
"I would see it this week."
Ask Nima
Ask HOMEH about this home
Price, neighbourhood, monthly cost. Ask anything.
HOMEH Intelligent Agent is an AI, not a licensed representative. Check anything important with your agent.

 See all 39 photos
