

16-18 Page Street
16-18 Page Street
 See all 28 photos
Property history
Facts and features
- BasementWalk-up
- Water, sewerMunicipal
- HeatingForced air
- CoolingCentral air
- Hardwood floors
- Central air
The homeSemi-Detached, 3-storey, Finished, walk-up
- Type: Semi-Detached
- Style: 3-storey
- Basement: Finished, walk-up
InsideHardwood, Lower level, Other
- Flooring: Hardwood
- Laundry: Lower level
- Features: Other
- Rooms above ground: 8
- Rooms in the basement: 1
- Bedrooms: 4
- Bathrooms: 4
- Kitchens: 1
Outside and lotBrick, Shingles, Block
- Exterior: Brick
- Roof: Shingles
- Foundation: Block
- Size: 36.3 × 34.08 ft
Heating, water and powerForced air, gas, Central air, Municipal water
- Heating: Forced air, gas
- Cooling: Central air
- Water: Municipal water
- Sewer: Municipal sewer
Costs and taxesTaxes $7,269 a year, HST included in the price, Hot water tank.
- Taxes, 2024: $7,269 a year
- HST: HST included in the price
- Rental items: Hot water tank.
Listing detailsC10428784, Sold, Nov 18, 2024
- MLS® number: C10428784
- Status: Sold
- Listed on: Nov 18, 2024
- Days on market: 24
- Updated: Dec 12, 2024
- Possession: Dec.1
- Occupied by: Tenant
- Listing brokerage: RE/MAX EXPERTS
About this home
16-18 Page Street, Toronto (Palmerston-Little Italy), ON M6G 1J2
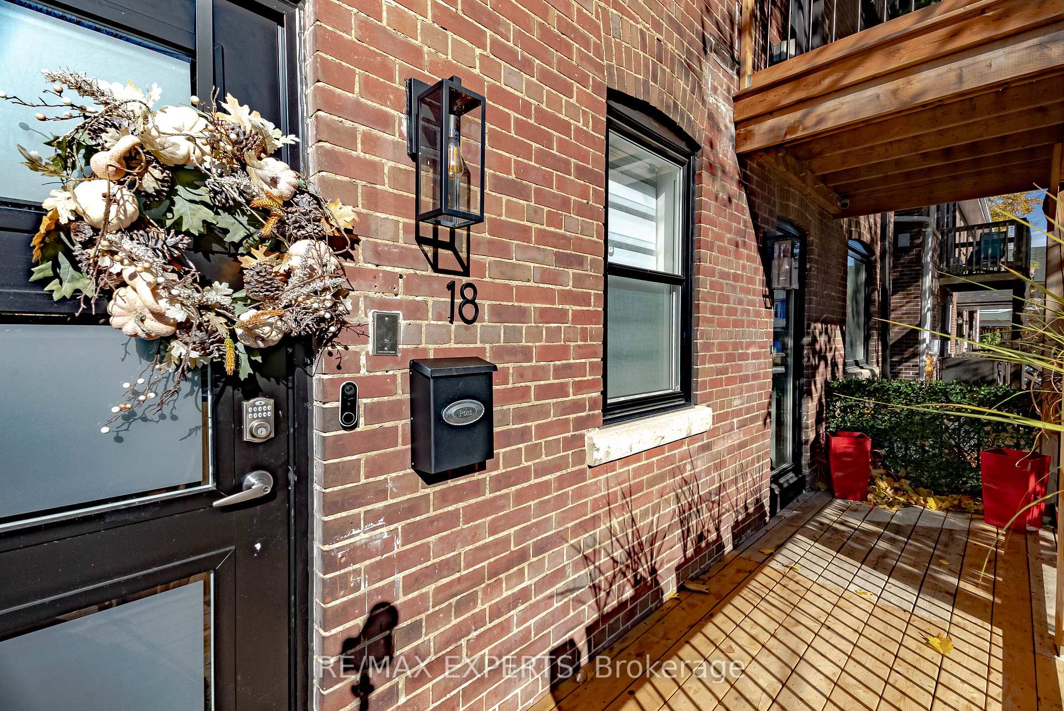
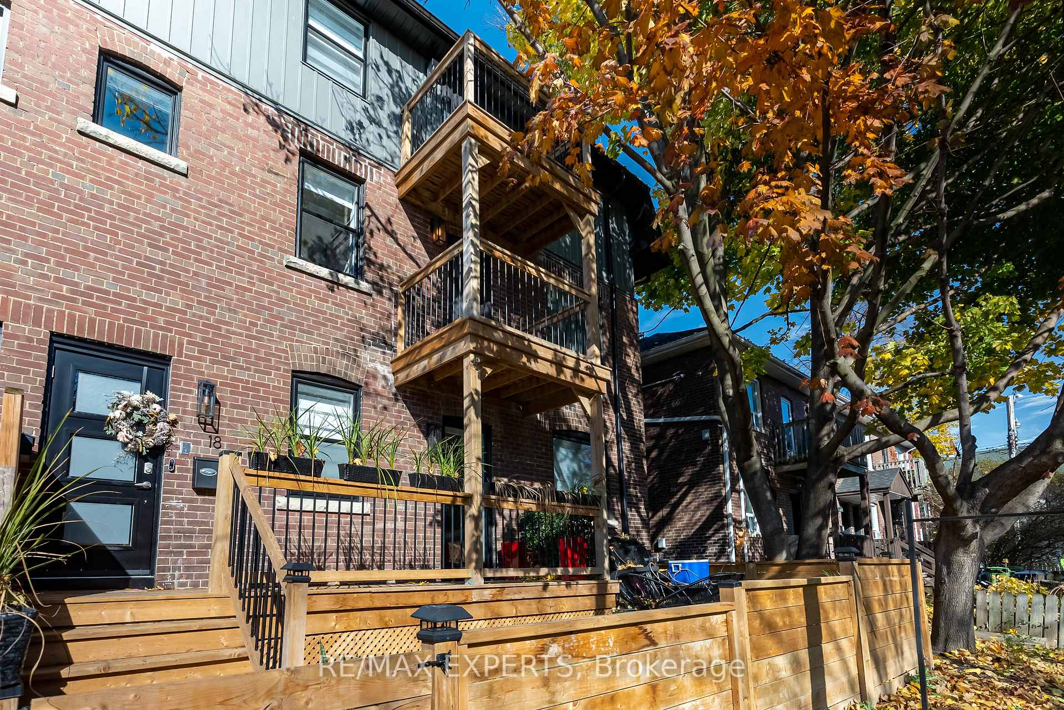
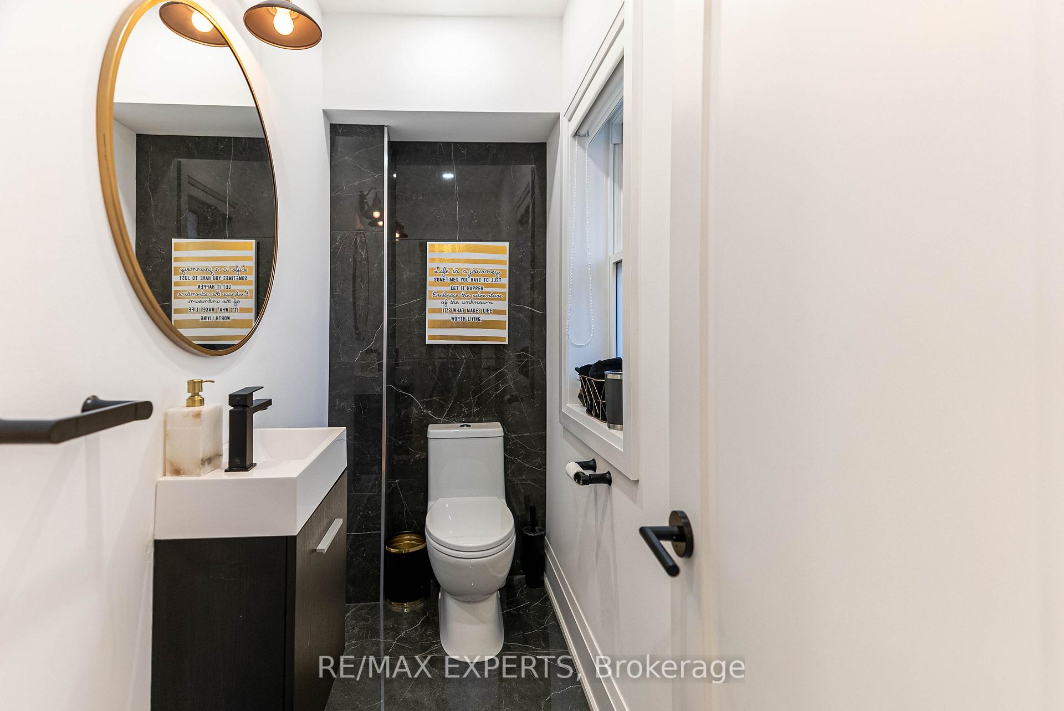
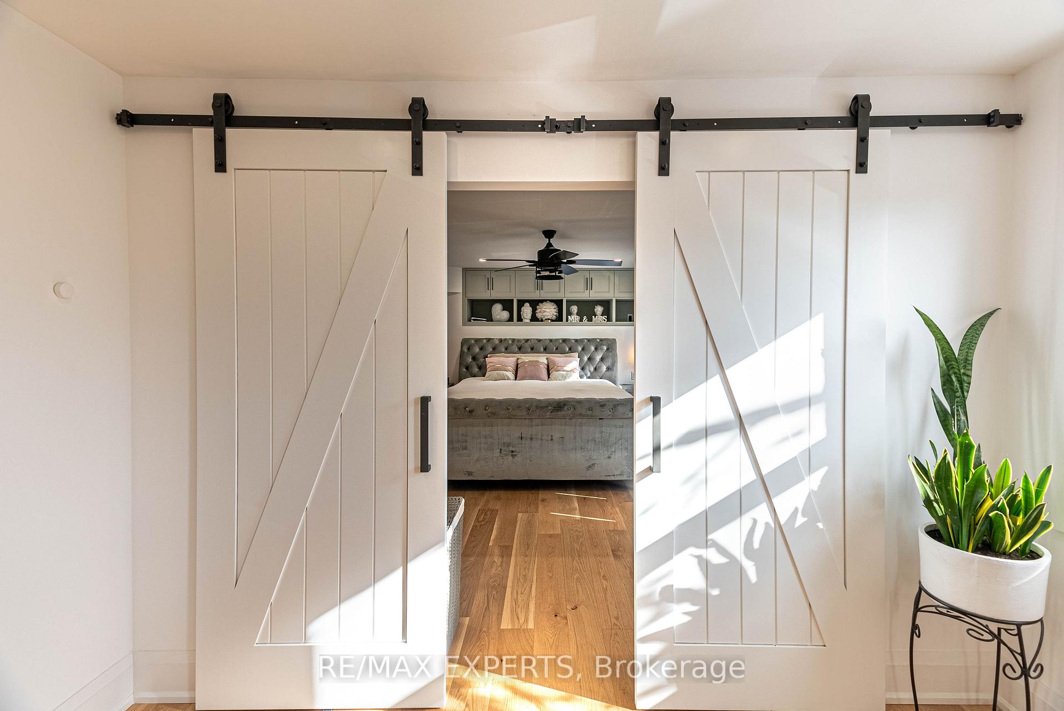
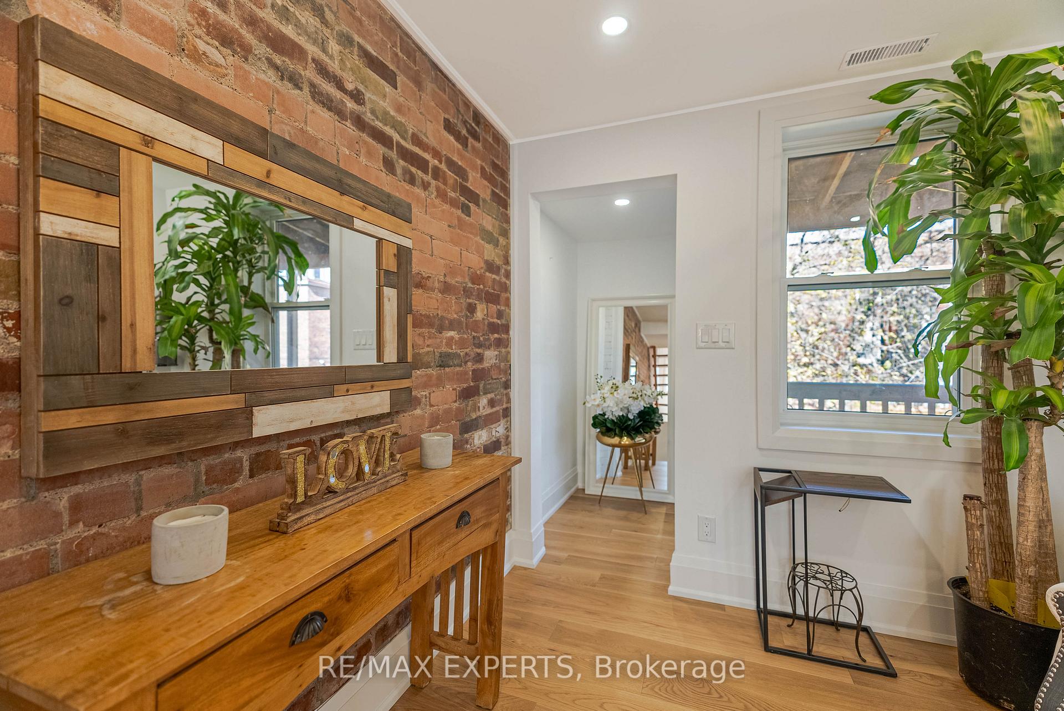
Experience Unparalleled European Luxury In A Beautifully Transformed Residence Situated On A Peaceful Street At The Intersection Of Palmerston-Little Italy And The Annex. What Was Once Two Adjacent Properties Has Been Reimagined Into A Seamless Legal Single-Family Home. This Completely Renovated Home Showcases Premium Design Choices And High-End Finishes Throughout. Just A Three-Minute Walk From Christie Subway Station, Bickford Park, And Christie Pits, The Spacious Eat-In Kitchen, Complete With An Oversized Counter-Depth Fridge And Expansive Center Island, Is Perfect For Hosting Gatherings. Rich Hardwood Flooring And Tasteful Accents Of Exposed Brick Flow Through The Home. The Primary Bedroom On The Second Floor Offers A Private Retreat, Featuring A 7-Piece Spa-Like En-Suite, A Walk-In Closet With Access To A Private Balcony. The Third Floor Includes Three Additional Bedrooms, Two Bathrooms, And Balcony, Providing Ample Space For Family Or Guests.
Ask about this home
A HOMEH agent will answer your questions about this home.
Around this home
Daily convenience, out of 100, from the distances below
Schools nearby
School rating, out of 10.
Helpful calculators
Your HOMEH agent

"I would see it this week."