

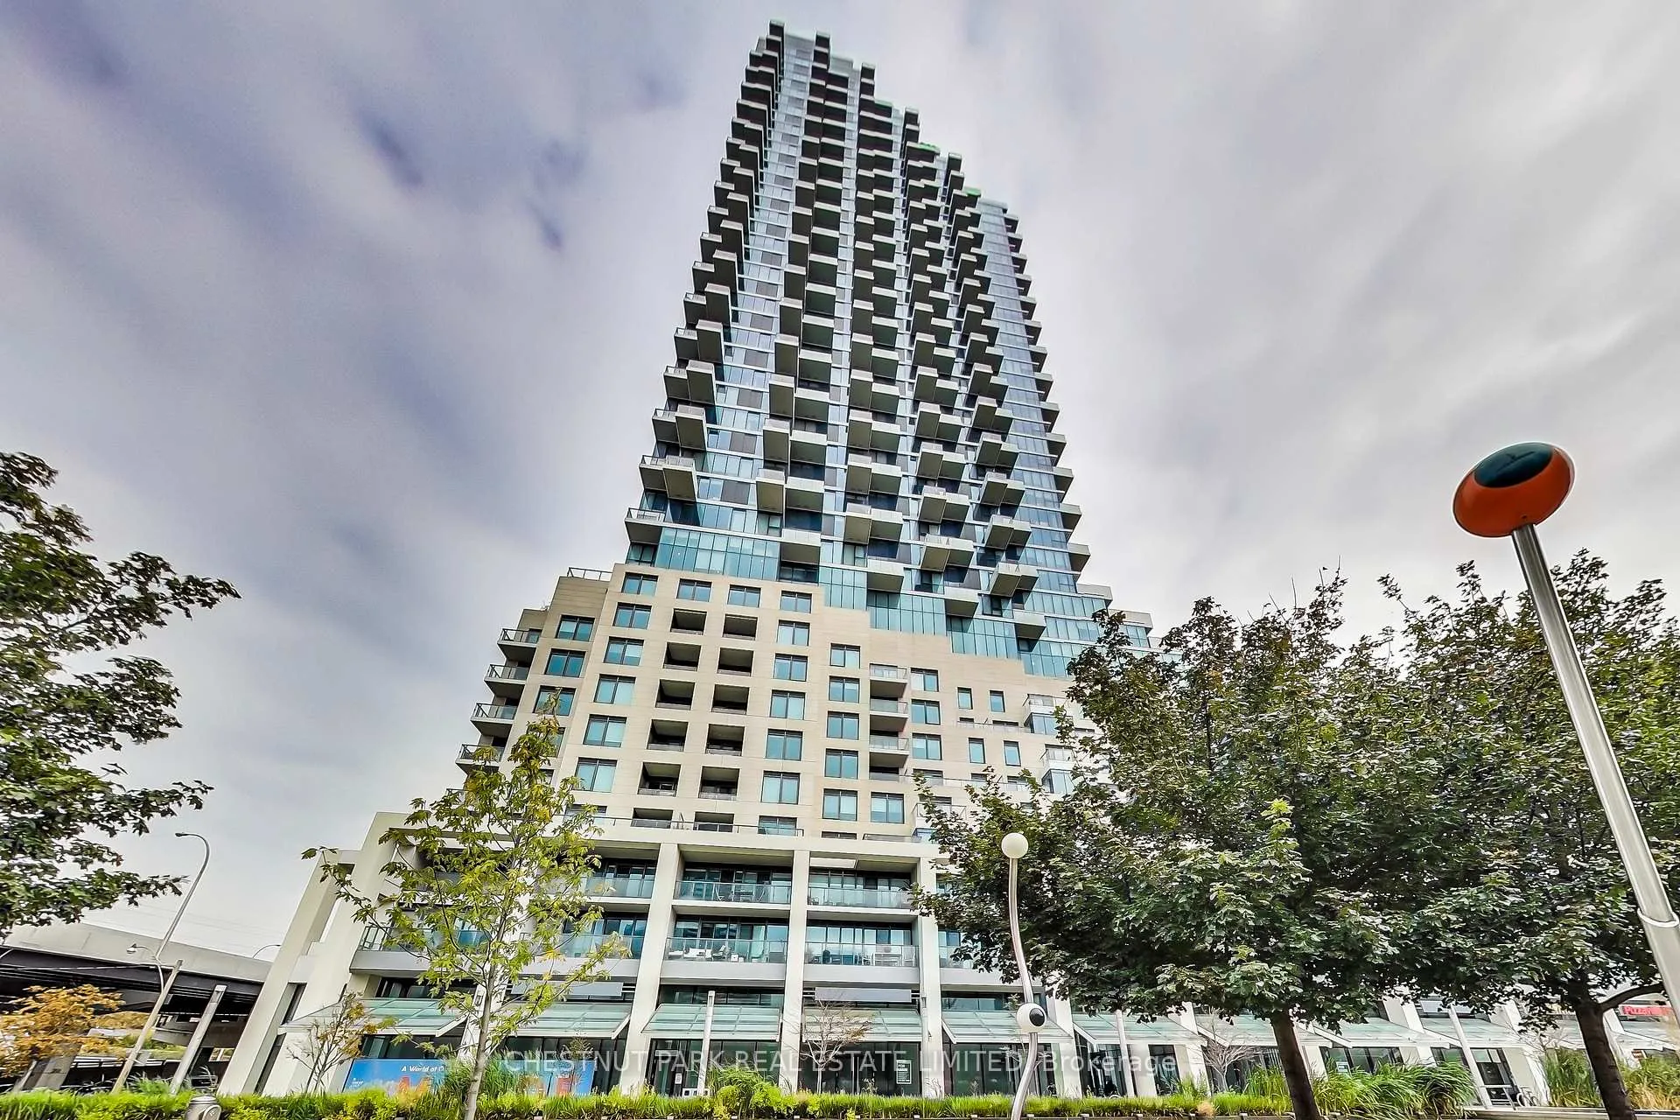
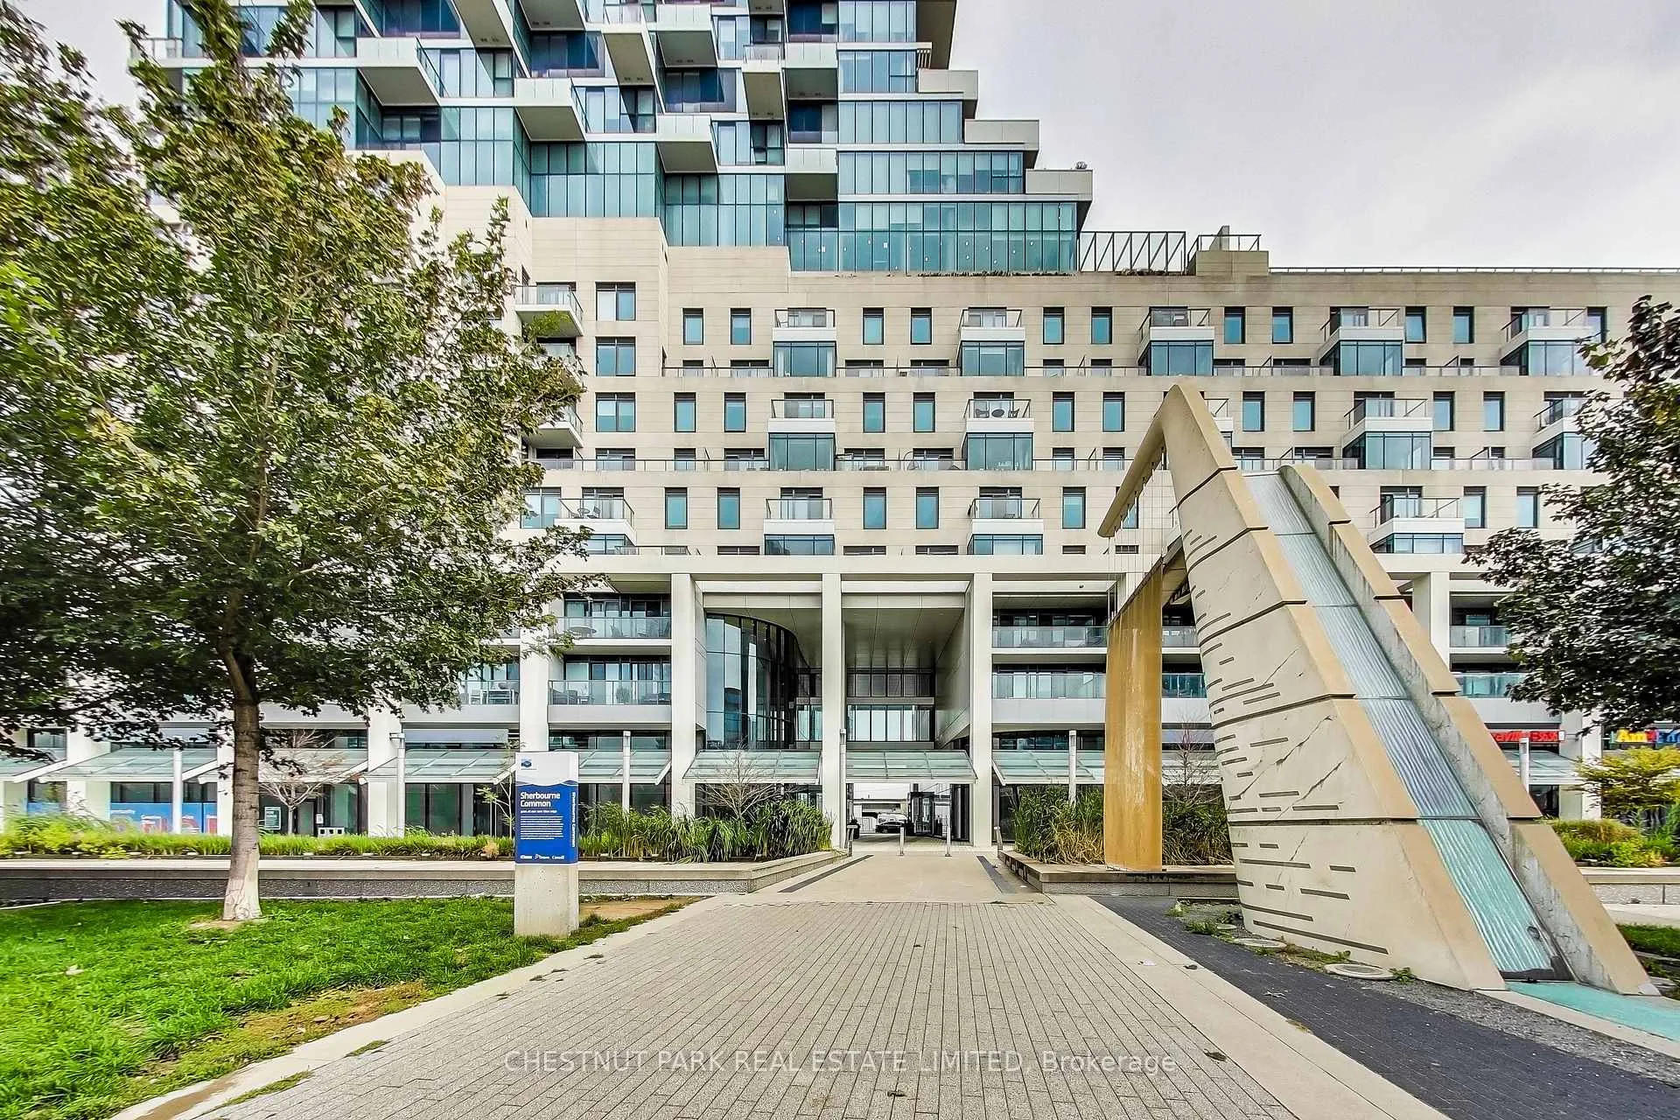
Unit 1910, 16 Bonnycastle Street
Unit 1910, 16 Bonnycastle Street
 See all 27 photos
Property history
Facts and features
- ExposureSouth west
- LaundryEnsuite
- LockerOwned
- BalconyOpen
- Hardwood floors
- Central air
- Concierge
- Outdoor pool
- Rooftop deck/garden
- Gym
The homeCondo Apartment, Apartment, 500–599 sq ft
- TypeCondo Apartment
- StyleApartment
- Living space500–599 sq ft
- BasementNone
- ExposureSouth West
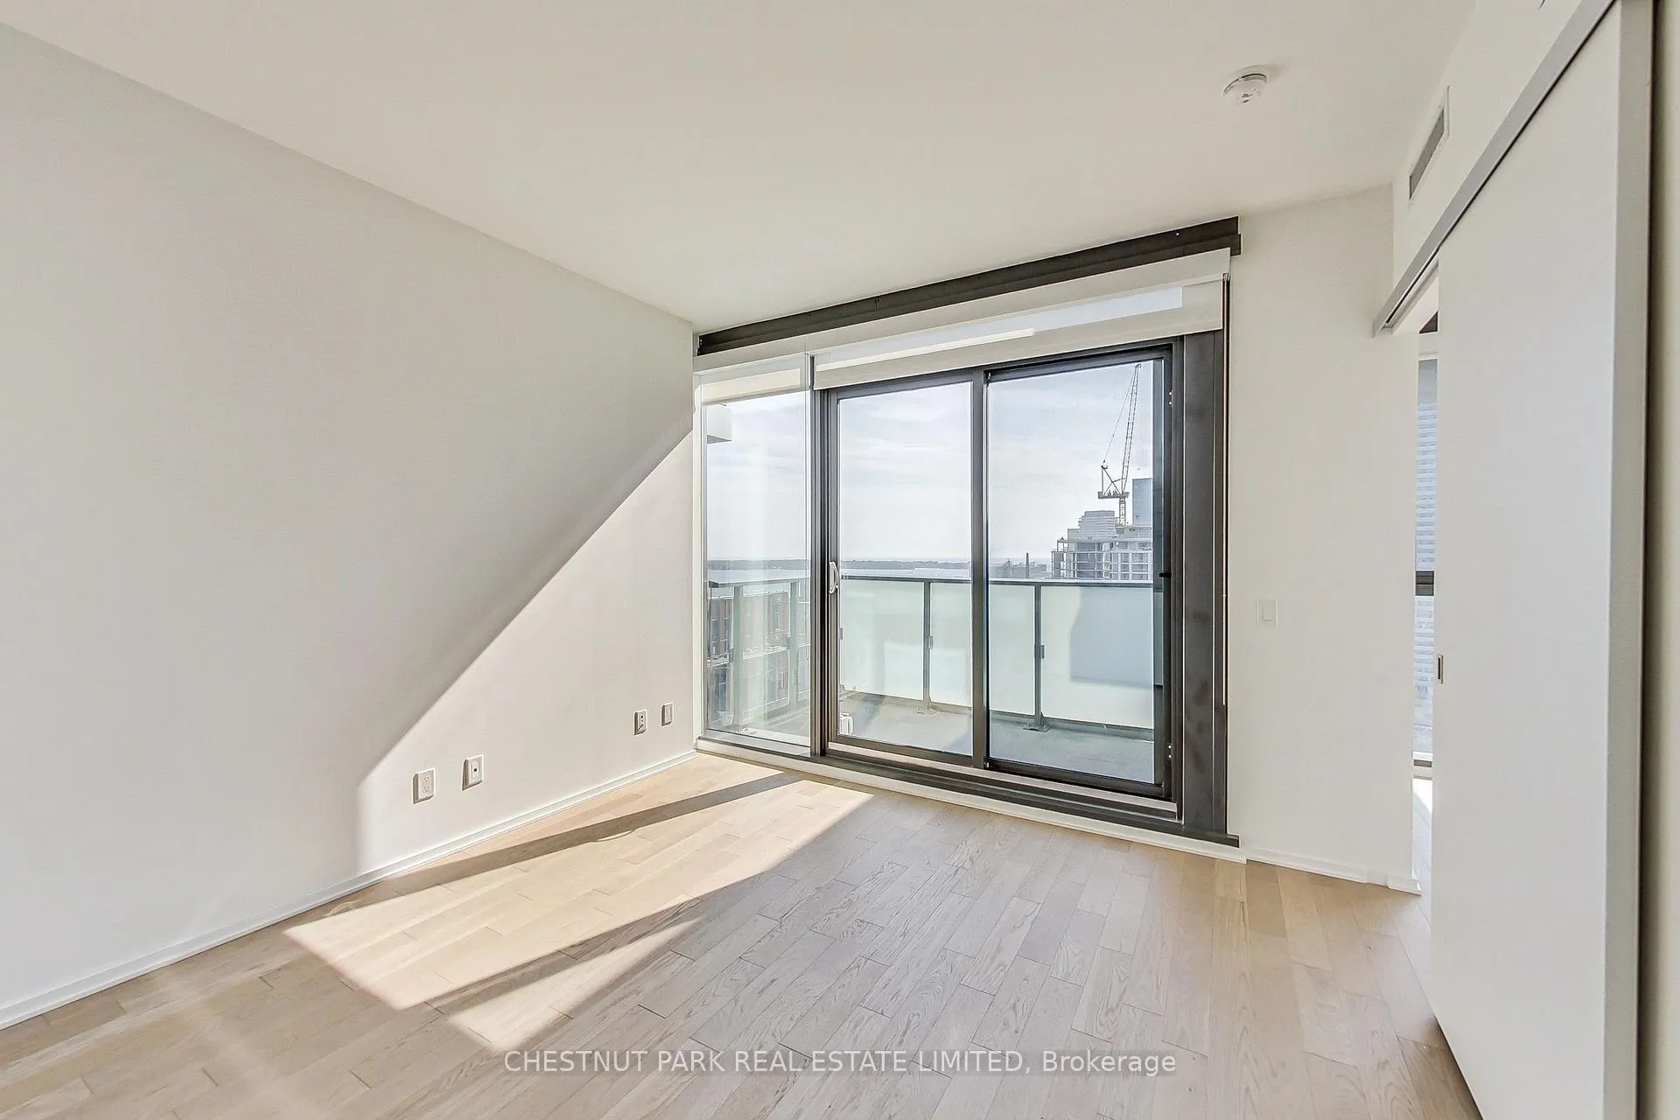
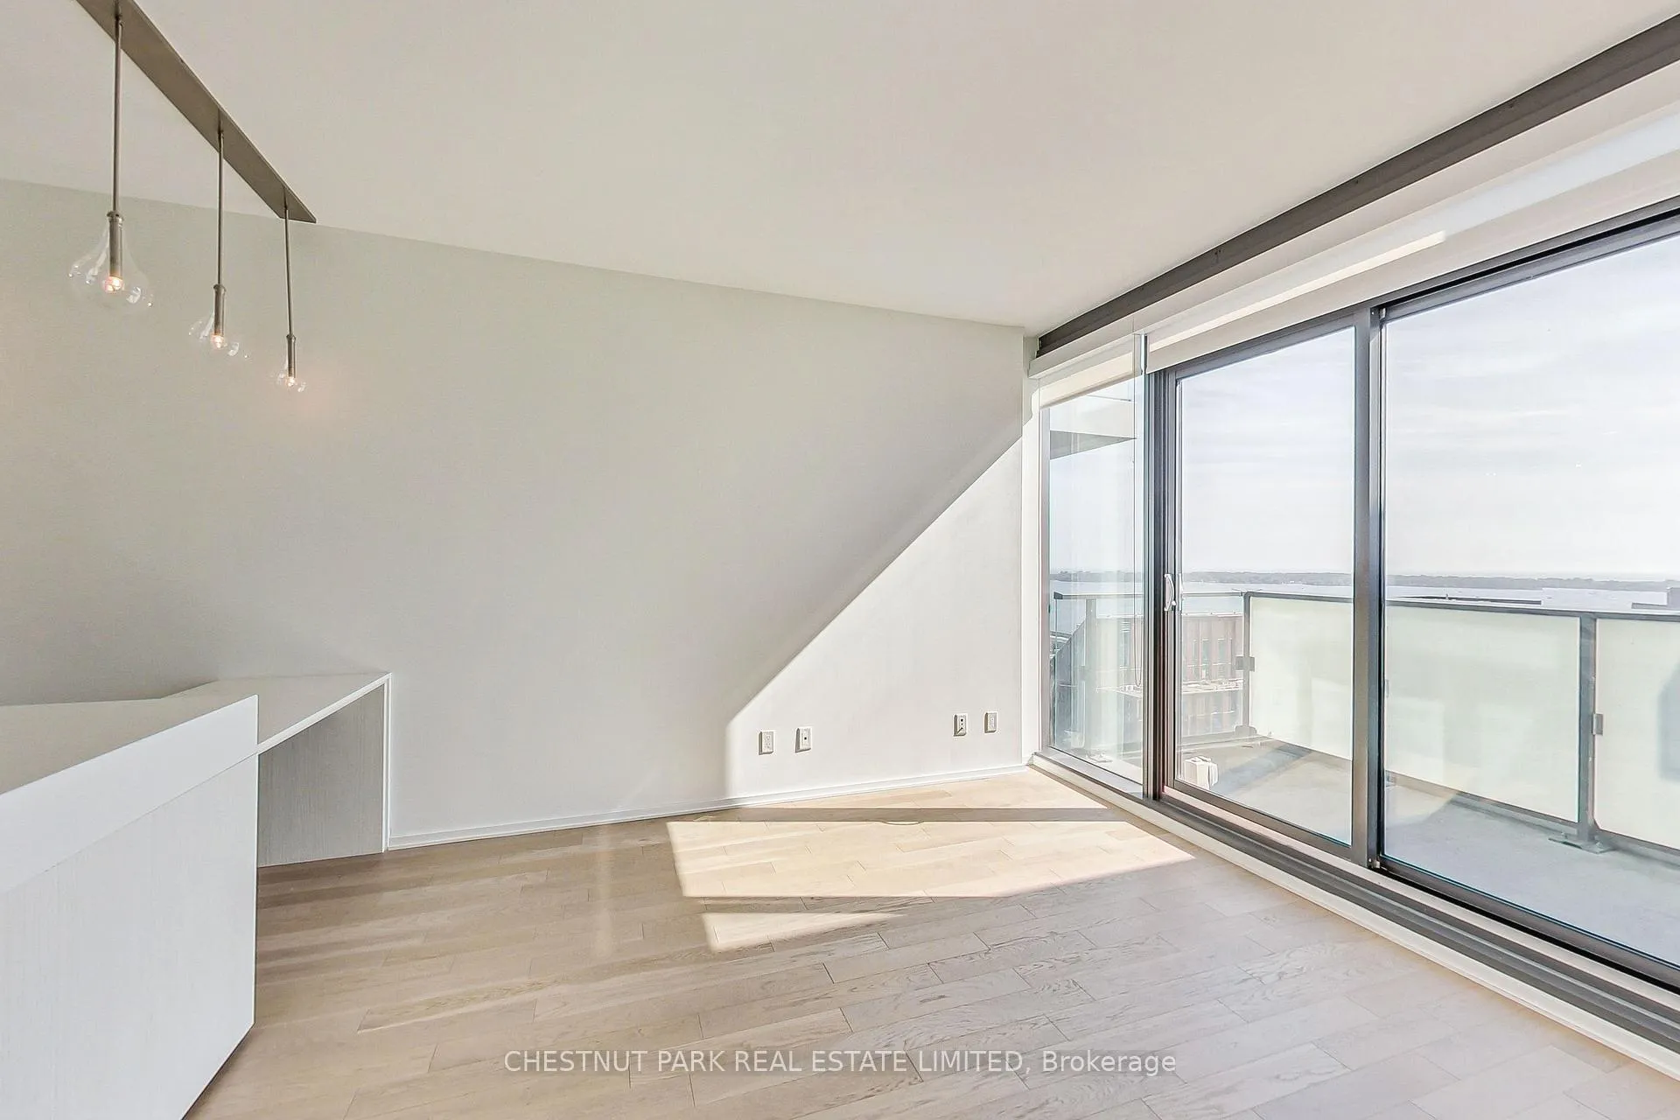
InsideHardwood, Window floor to ceiling, Ensuite, Other
- FlooringHardwood, Window floor to ceiling
- LaundryEnsuite
- FeaturesOther
- Rooms above ground4
- Bedrooms1
- Bathrooms1
- Kitchens1
OutsideConcrete, Open
- ExteriorConcrete
- BalconyOpen
Parking and locker1 Parking, Underground, Parking type Owned
- Spaces1 Parking
- GarageUnderground
- Parking typeOwned
- DrivewayUnderground
- Spot43
- LockerOwned
- Locker unit106
- Locker levelD
BuildingMonde Condos, Storeys 44, Units 516
- NameMonde Condos
- Storeys44
- Units516
- Registered2018
- Condo corporation2706
- AmenitiesConcierge, outdoor pool, rooftop deck/garden, sauna, visitor parking, gym
- PetsAllowed
Heating, water and powerForced air, gas, Central air
- HeatingForced air, gas
- CoolingCentral air
Rent and termsRent $2,500 a month, Entire property, Unfurnished
- Rent$2,500 a month
- Space for rentEntire property
- FurnishedUnfurnished
- Lease12 months
- Rent includesHeat, water, common elements, central air conditioning, parking
- DepositRequired
- Credit checkRequired
- Employment letterRequired
- Rental applicationRequired
- ReferencesRequired
IncludedWater, heat, parking and internet., Hydro, and tenant insurance.
- IncludedWater, heat, parking and internet.
- Not includedHydro, and tenant insurance.
NearbyClear view, lake/pond, park, public transit, waterfront, arts centre
- Close toClear view, lake/pond, park, public transit, waterfront, arts centre
Listing detailsC12274078, Rented, Jul 9, 2025
- MLS® numberC12274078
- StatusRented
- Listed onJul 9, 2025
- Days on market15
- UpdatedJul 24, 2025
- PossessionImmediate
- Occupied byVacant
- Listing brokerageCHESTNUT PARK REAL ESTATE LIMITED
About this home
Unit 1910, 16 Bonnycastle Street, Toronto (Waterfront Communities), ON M5A 0C9
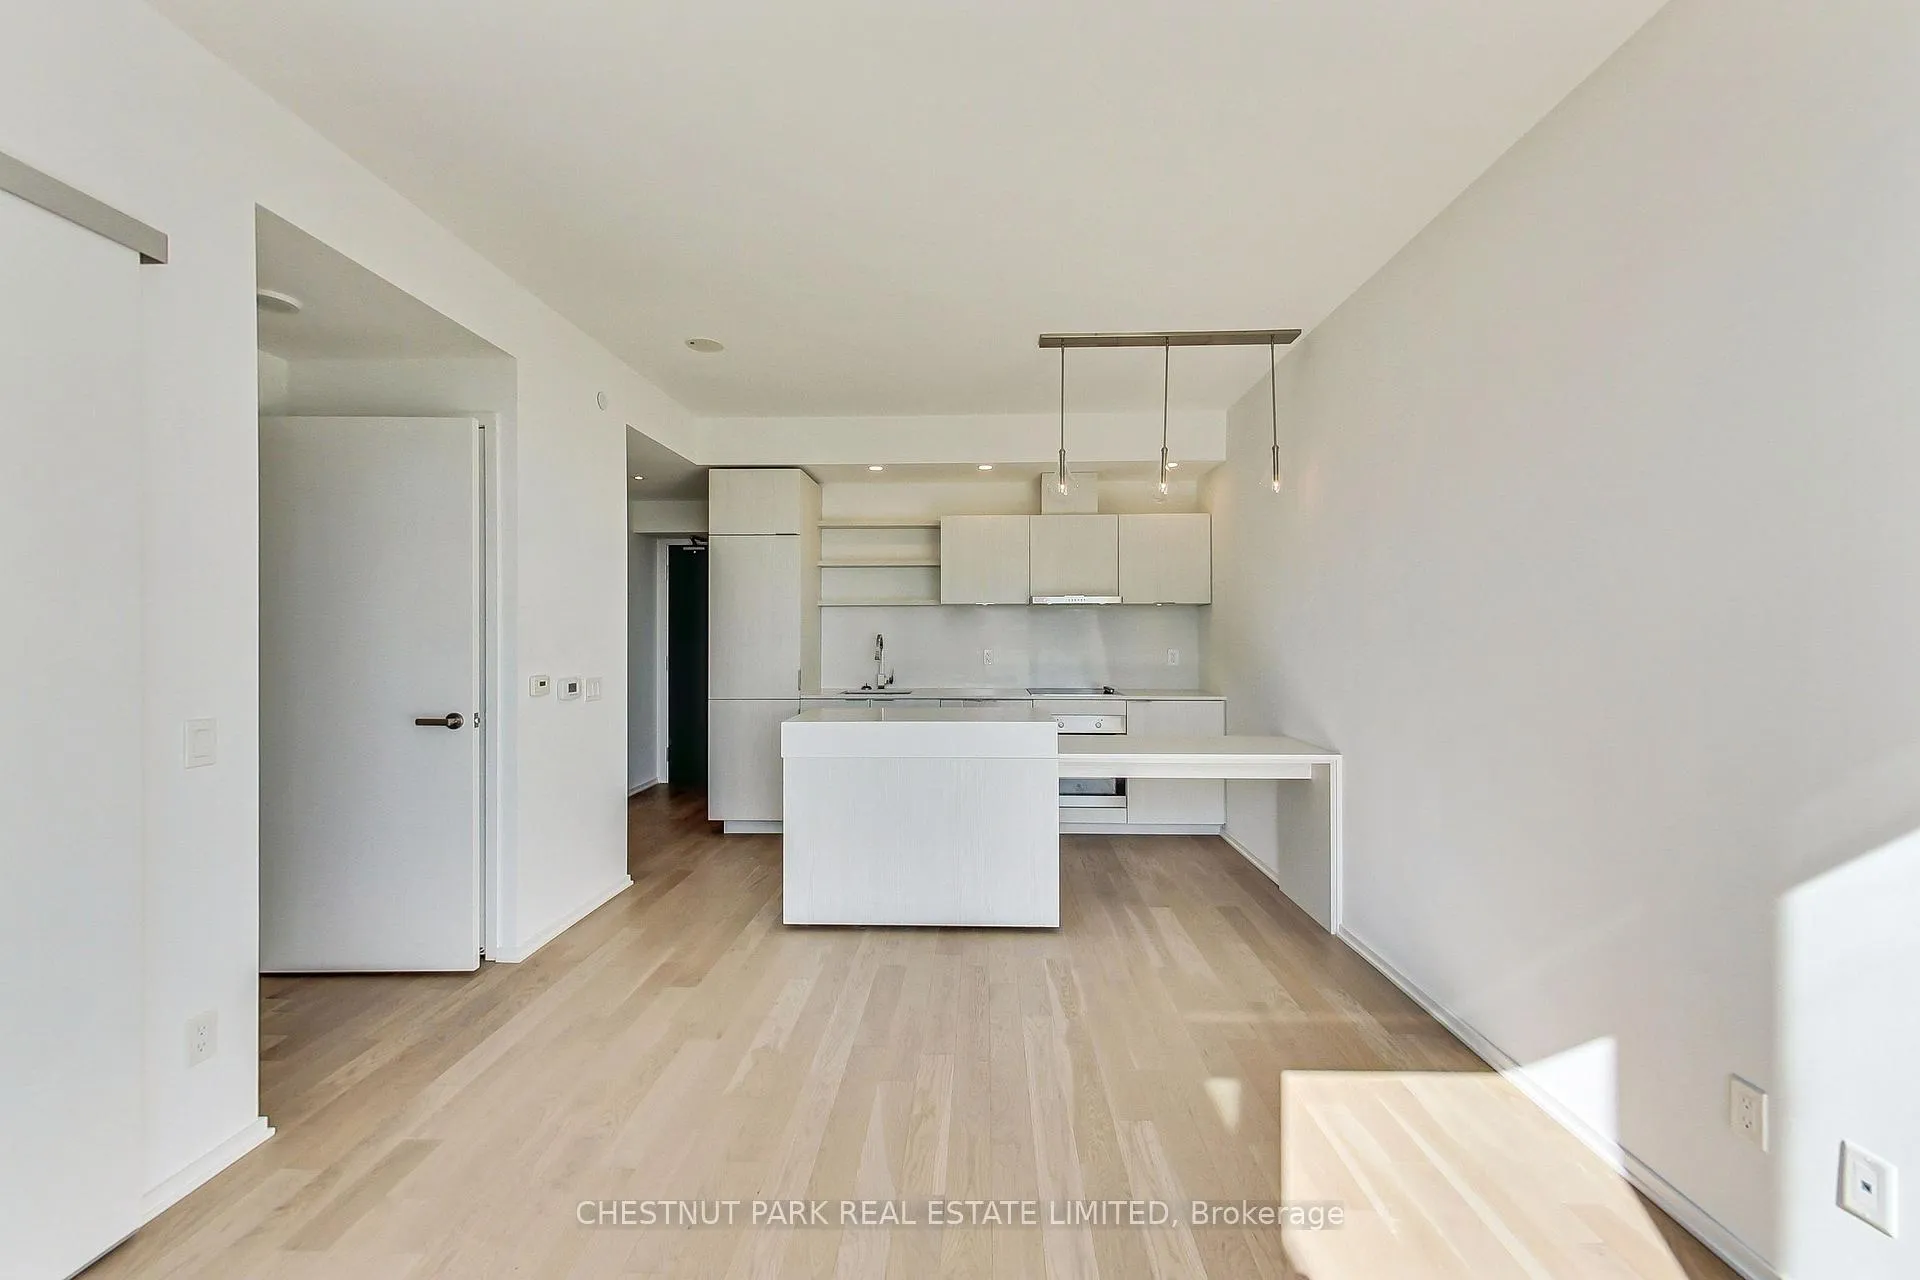
Welcome to the award-winning Monde Condos built by Great Gulf. This luxurious, sun-filled one-bedroom suite boasts an unobstructed south-west exposure, offering stunning views of the lake and city skyline. The kitchen was flawlessly designed by Cecconi Simone featuring a sleek and minimalistic aesthetic. The built-in island doubles both as a built-in dining table and a versatile work surface, offering a functional practicality to this modern design.The minimalist palette continues through the open-concept living area, creating a serene and inviting atmosphere. Its versatile layout allows for various configurations, catering to your individual preferences and lifestyle. The primary bedroom boasts spectacular lake views and offers his-and-hers closet spaces, complete with built-in organizers for optimal storage. The well-appointed 4-piece bathroom services the unit, while ensuite laundry adds convenience to daily living. Not to be overlooked on your showing the building offers state-of-the-art amenities, including a 24-hour concierge, rooftop infinity pool with lake views, a fully equipped gym, steam room, sauna, both yoga and Pilates studios, a billiards room, and guest suites for guests. Live your best life in this waterfront community, just steps from the lake front boardwalk, countless transit connections and Sugar Beach. Walk to work in the Financial Core, gather fresh market goods at the St. Lawrence Market and dine and meander through the Distillery District - all accessible on foot! Loblaws, LCBO, restaurants, and cafes at your doorstep.
Ask about this home
A HOMEH agent will answer your questions about this home.
Know more about Monde Condos
Condo building · 16 Bonnycastle Street
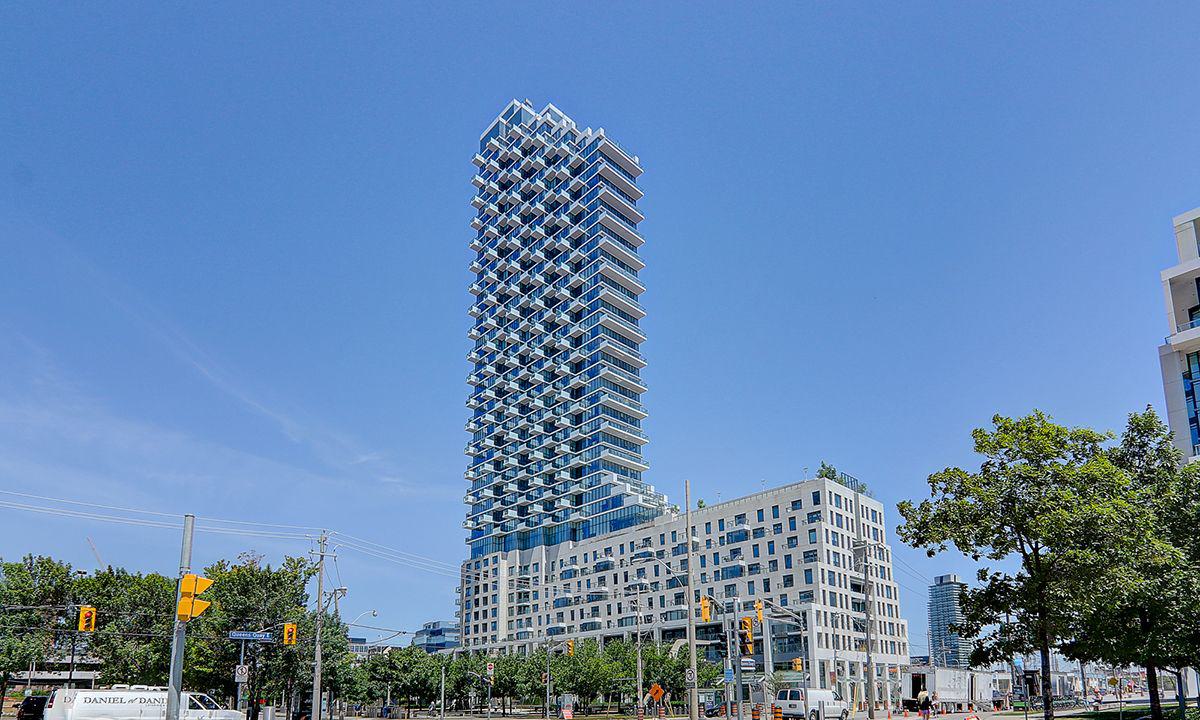
Monde Condos is a 44-storey condo with 516 suites, built in 2018 by Great Gulf. Right now 5 for sale and 8 for rent are on the market here.
- 44storeys
- 516suites
- $876/sq ft
- 2018built
No similar units for rent in Monde Condos right now.
Around this home
Daily convenience, out of 100, from the distances below
Schools nearby
School rating, out of 10.
Helpful calculators
Your HOMEH agent

"I would see it this week."