

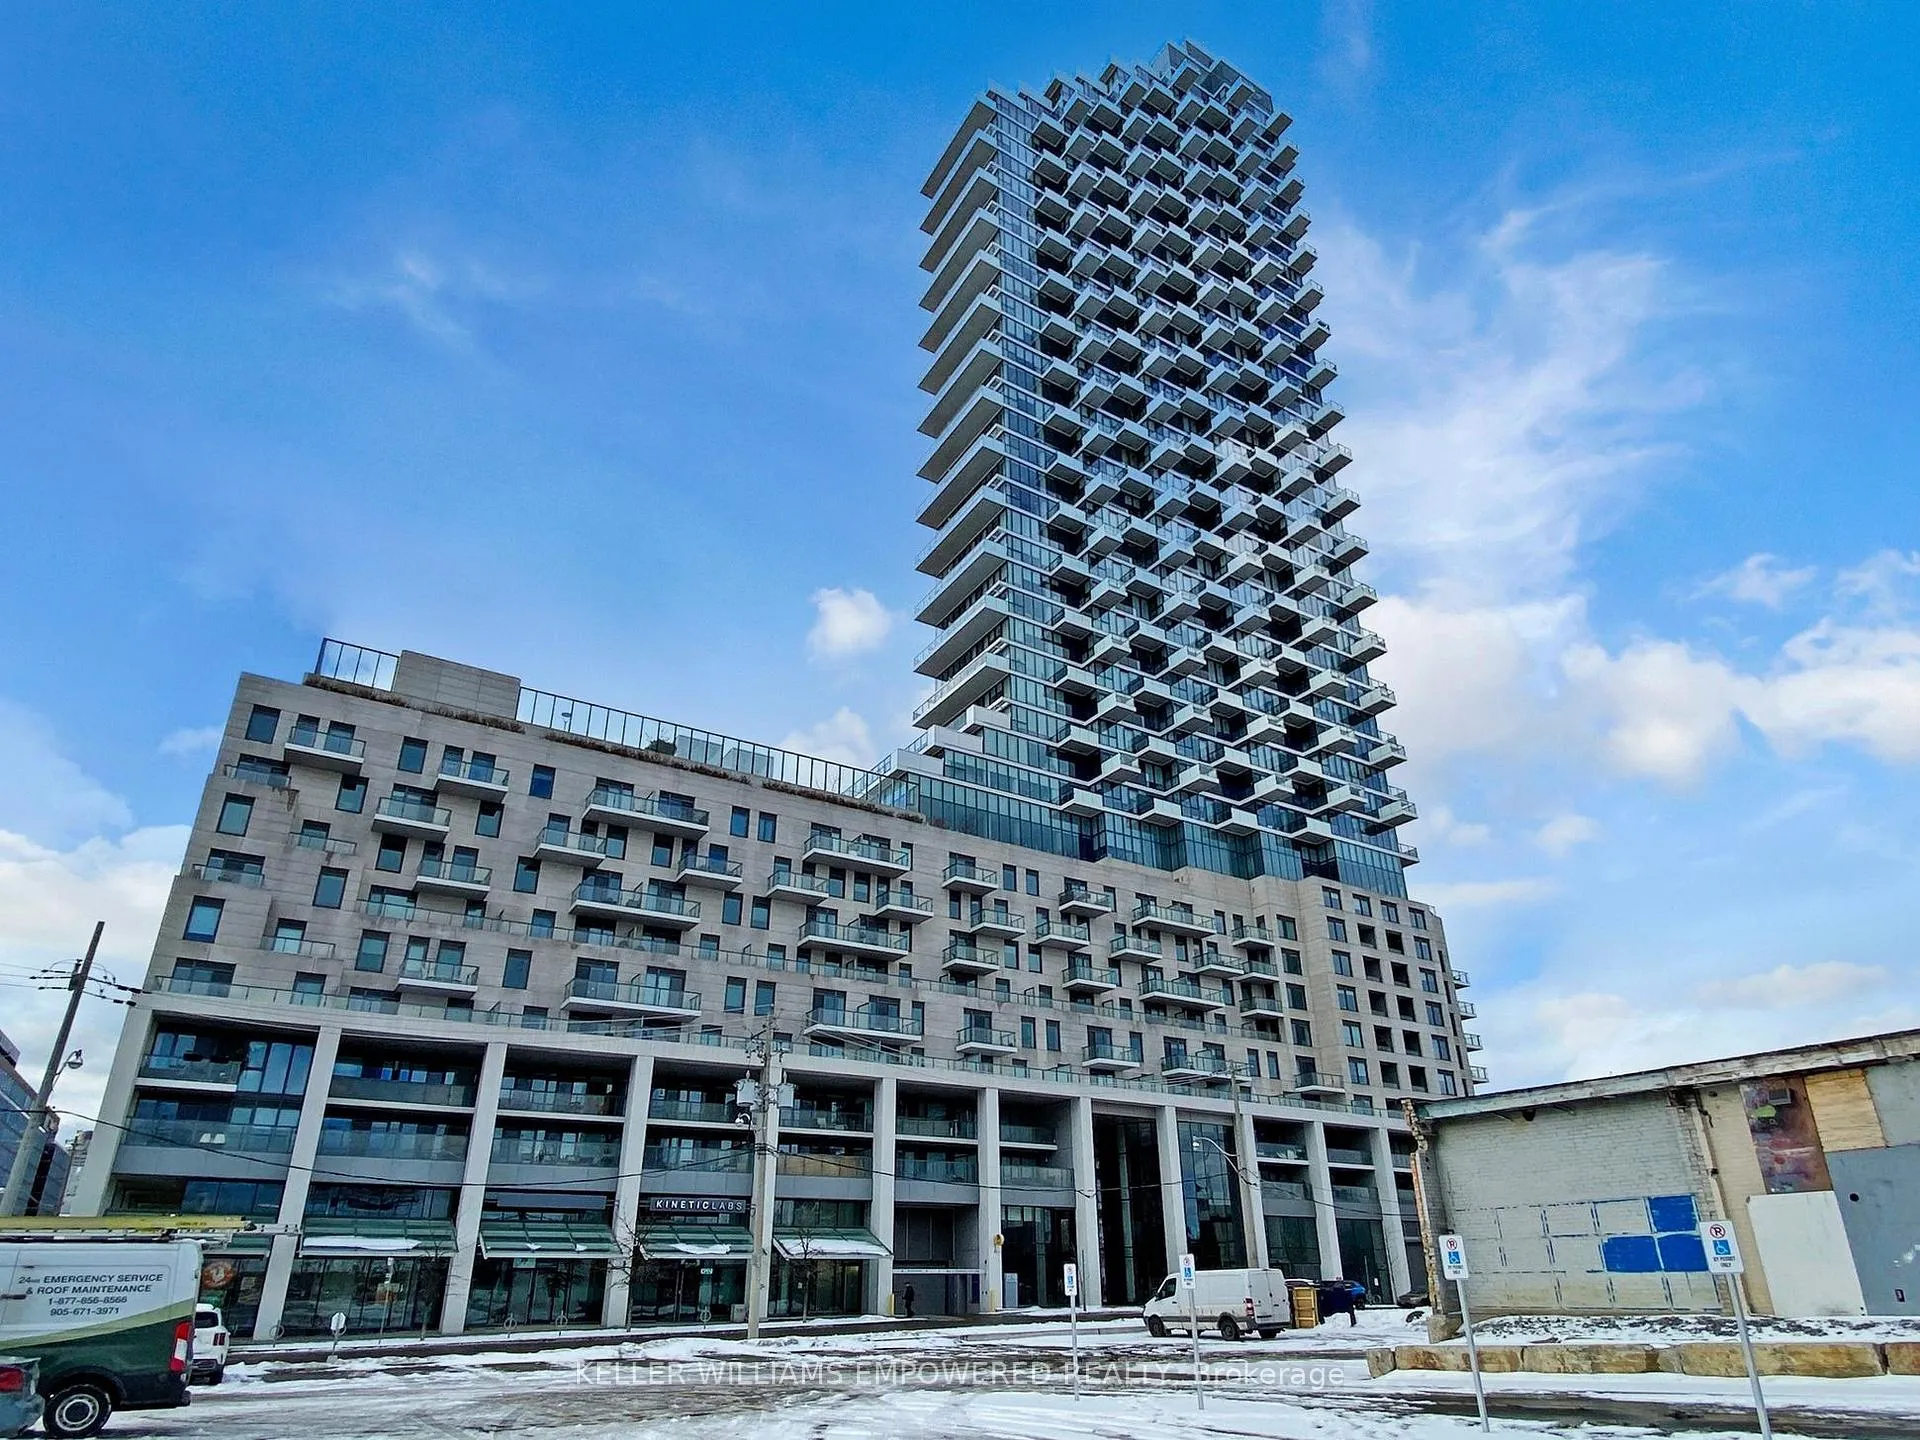
Unit 3401, 16 Bonnycastle Street
Unit 3401, 16 Bonnycastle Street
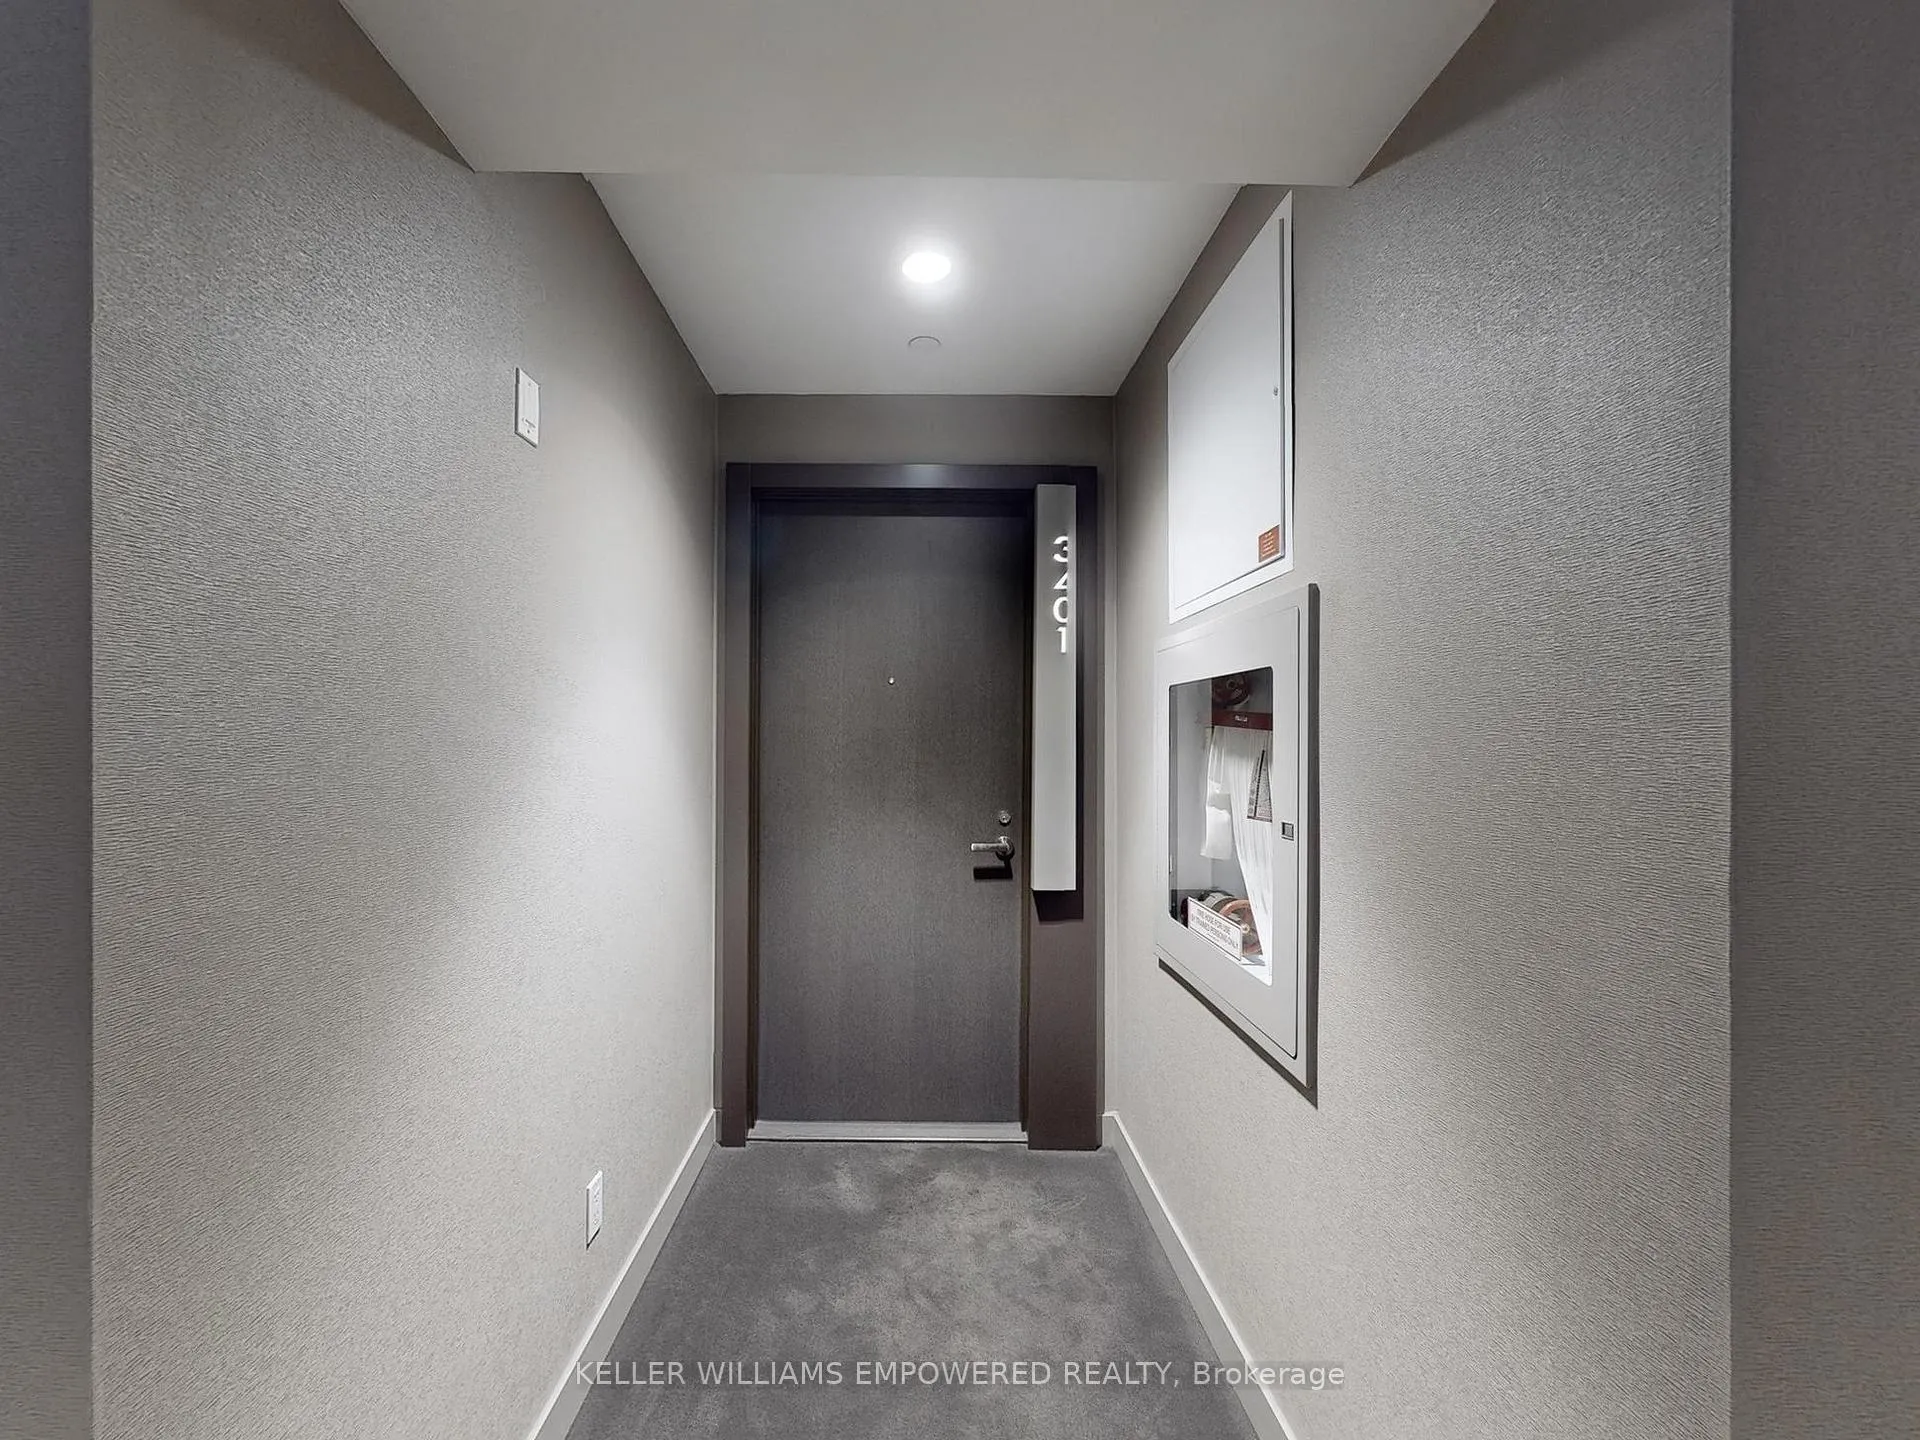 See all 26 photos
Property history
Facts and features
- ExposureSouth west
- LaundryEnsuite
- LockerNone
- BalconyTerrace
- Central air
- Gym
- Outdoor pool
- Rooftop deck/garden
- Concierge
The homeCondo Apartment, Apartment, Age 6–10 years
- Type: Condo Apartment
- Style: Apartment
- Age: 6–10 years
- Living space: 600–699 sq ft
- Basement: None
- Exposure: South West
- View: City, skyline, water
InsideWindow floor to ceiling, Ensuite, main level, Other
- Flooring: Window floor to ceiling
- Laundry: Ensuite, main level
- Features: Other
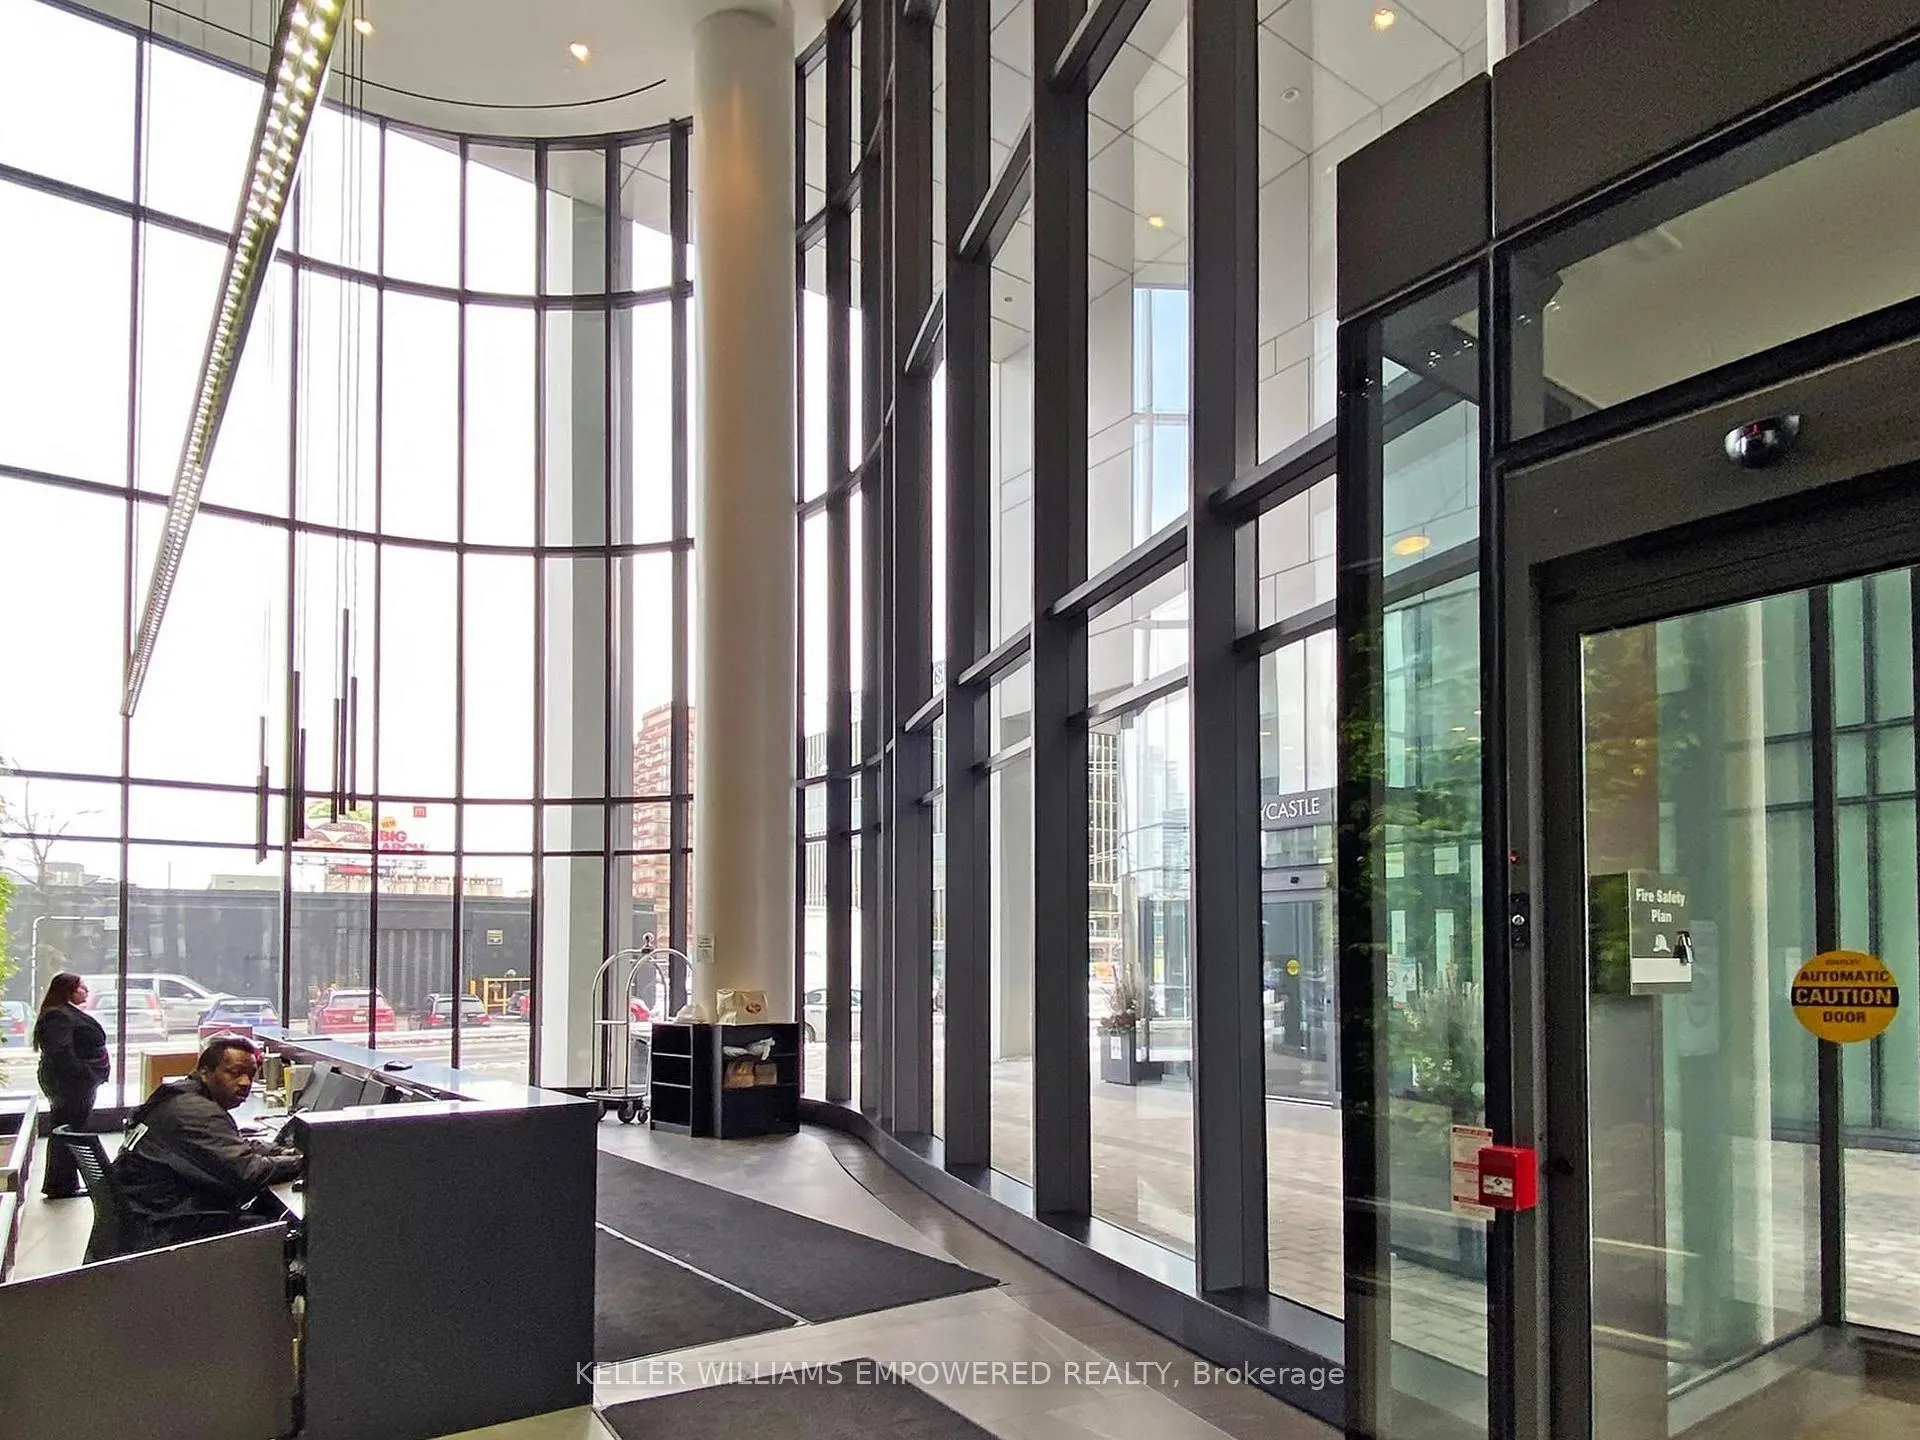
- Security: Concierge/security
- Rooms above ground: 4
- Bedrooms: 1 + 1 in the basement
- Bathrooms: 1
- Kitchens: 1
OutsideConcrete, Terrace
- Exterior: Concrete
- Balcony: Terrace
Parking and locker1 Parking, Underground, Parking type Owned
- Spaces: 1 Parking
- Garage: Underground
- Parking type: Owned
- Driveway: Underground
- Locker: None
BuildingMonde Condos, Storeys 44, Units 516
- Name: Monde Condos
- Storeys: 44
- Units: 516
- Registered: 2018
- Condo corporation: 2706
- Amenities: Gym, outdoor pool, rooftop deck/garden, visitor parking, concierge, game room
- Pets: Allowed
Heating, water and powerForced air, gas, Central air
- Heating: Forced air, gas
- Cooling: Central air
Rent and termsRent $2,750 a month, Entire property, Unfurnished
- Rent: $2,750 a month
- Space for rent: Entire property
- Furnished: Unfurnished
- Lease: 12 months
- Paid: Monthly
- Rent includes: Building insurance, common elements, high speed internet
- Deposit: Required
- Credit check: Required
- Employment letter: Required
- Rental application: Required
- References: Required
- Rental items: None
IncludedAll electrical light fixtures, all window coverings & blinds, s/s aeg oven, electrolux glass cooktop, cyclone s/s exhaust fan, blomberg fridge/freezer & dishwasher w/ cabinet facade, s/s panasonic microwave, stacked electrolux washer/dryer., See schedule c
- Included: All electrical light fixtures, all window coverings & blinds, s/s aeg oven, electrolux glass cooktop, cyclone s/s exhaust fan, blomberg fridge/freezer & dishwasher w/ cabinet facade, s/s panasonic microwave, stacked electrolux washer/dryer.
- Not included: See schedule c
NearbyClear view, public transit, waterfront, beach, park
- Close to: Clear view, public transit, waterfront, beach, park
Listing detailsC11949922, Rented, Jan 30, 2025
- MLS® number: C11949922
- Status: Rented
- Listed on: Jan 30, 2025
- Days on market: 35
- Updated: Mar 6, 2025
- Possession: To Be Arranged
- Occupied by: Owner
- Listing brokerage: KELLER WILLIAMS EMPOWERED REALTY
About this home
Unit 3401, 16 Bonnycastle Street, Toronto (Waterfront Communities), ON M5A 0C9
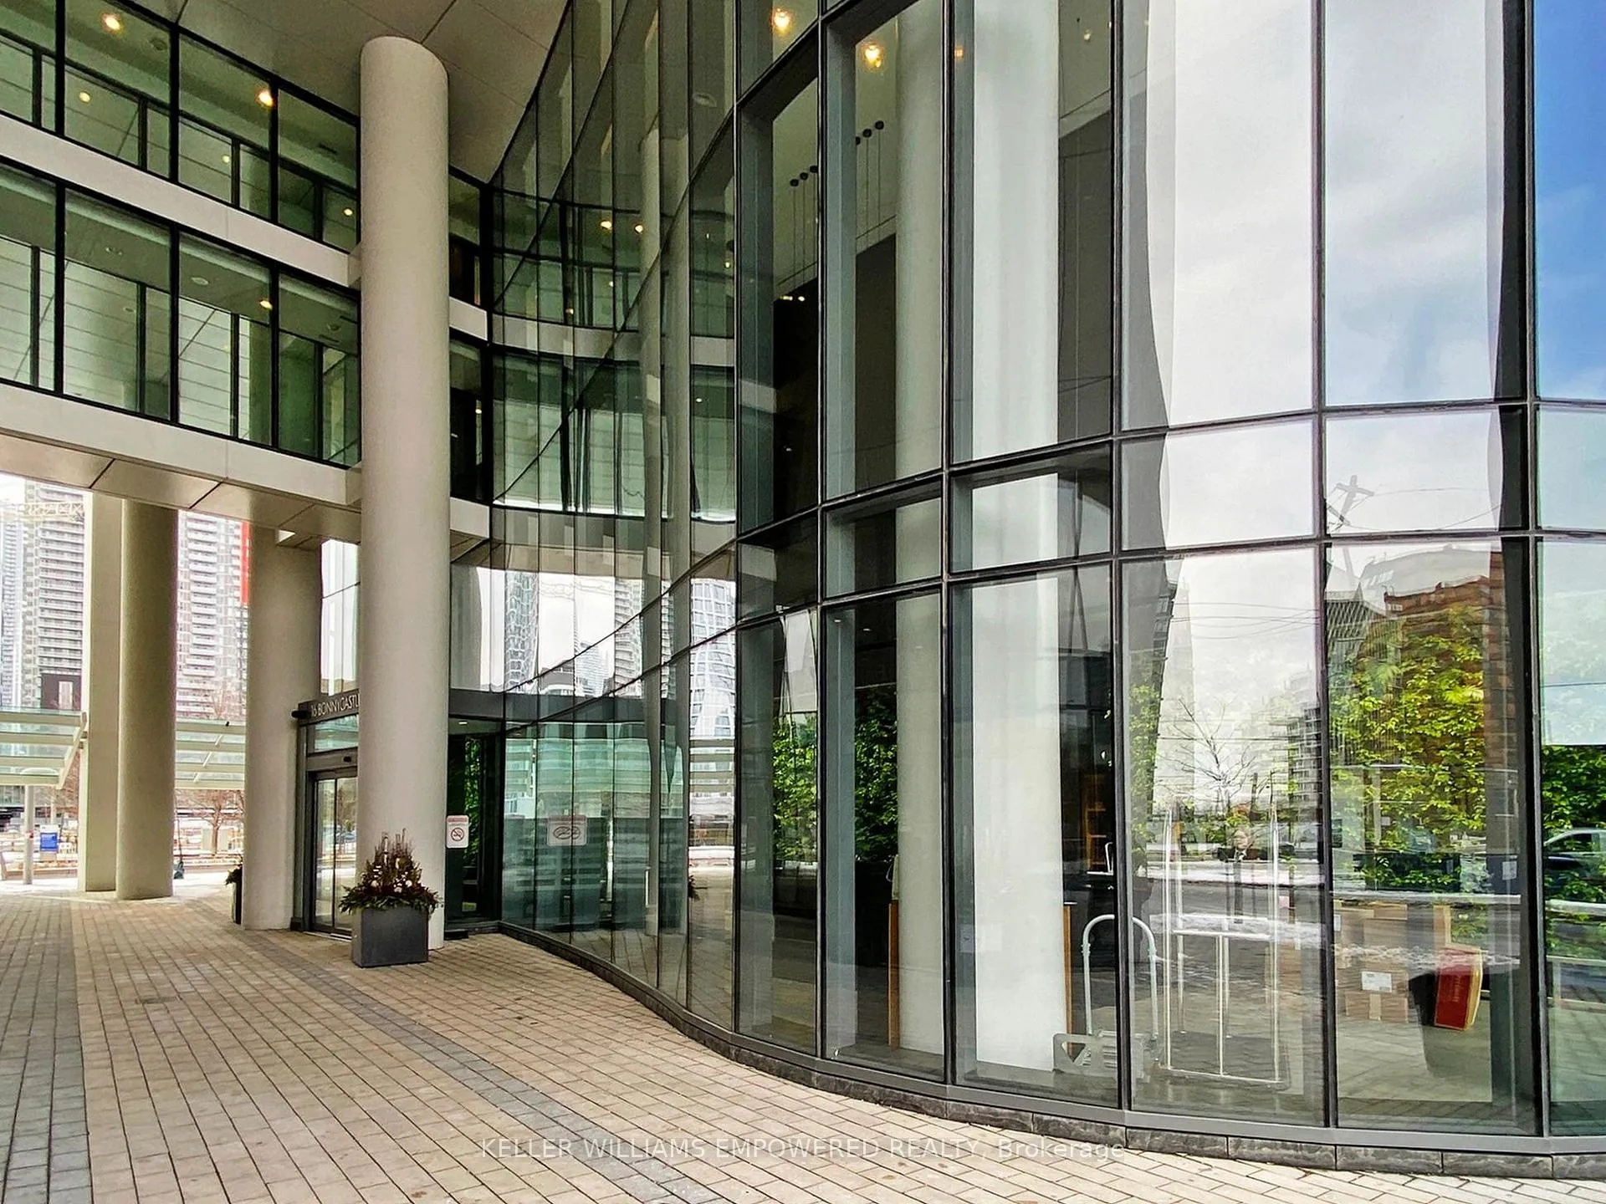
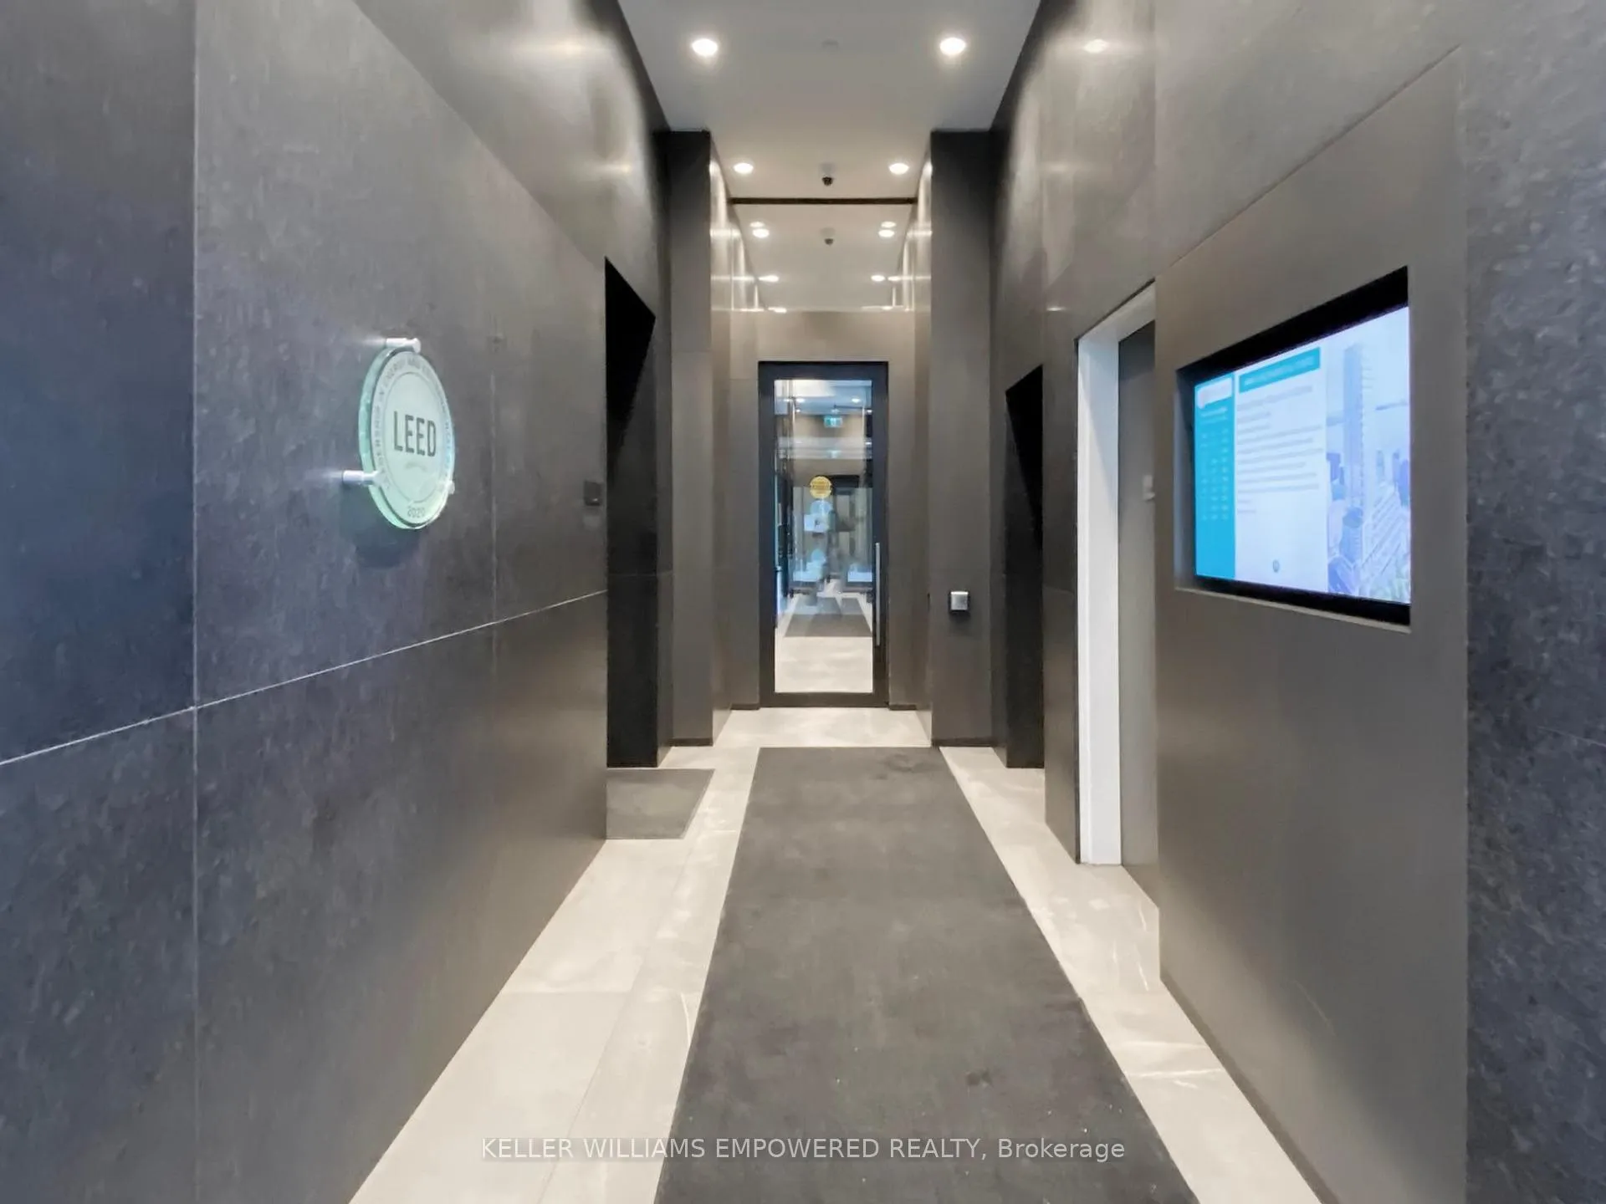
This is your chance to experience the peak of condo living in the award-winning Monde Condos. Sitting right on the harbourfront in the heart of Downtown Toronto, this 44-storey condo is merely steps away from Lake Ontario and Toronto's finest restaurants, shopping & entertainment. The Distillery District, Rogers Centre, CN Tower and Union Station are less than ten minutes away! This building features state-of-the-art amenities including an outdoor bar, a cyber cafe, a fitness centre/yoga studio, a steam room, a pool & sauna, a billiards room, and much more! The unit itself boasts a sleek, modern design, with floor-to-ceiling windows throughout that bathe it in natural light. The kitchen features high end Blomberg appliances and has ample upper and lower cabinetry, with even more storage space in the island! And for those cozy Sunday afternoons, you can enjoy flawless panoramic views of the city from your 34th floor terrace! Come experience the pinnacle of condo living today! **EXTRAS** 1 Parking Spot and High-Speed Internet Included In Rental Rate! See Schedule C For Full List of Includes.
Ask about this home
A HOMEH agent will answer your questions about this home.
Know more about Monde Condos
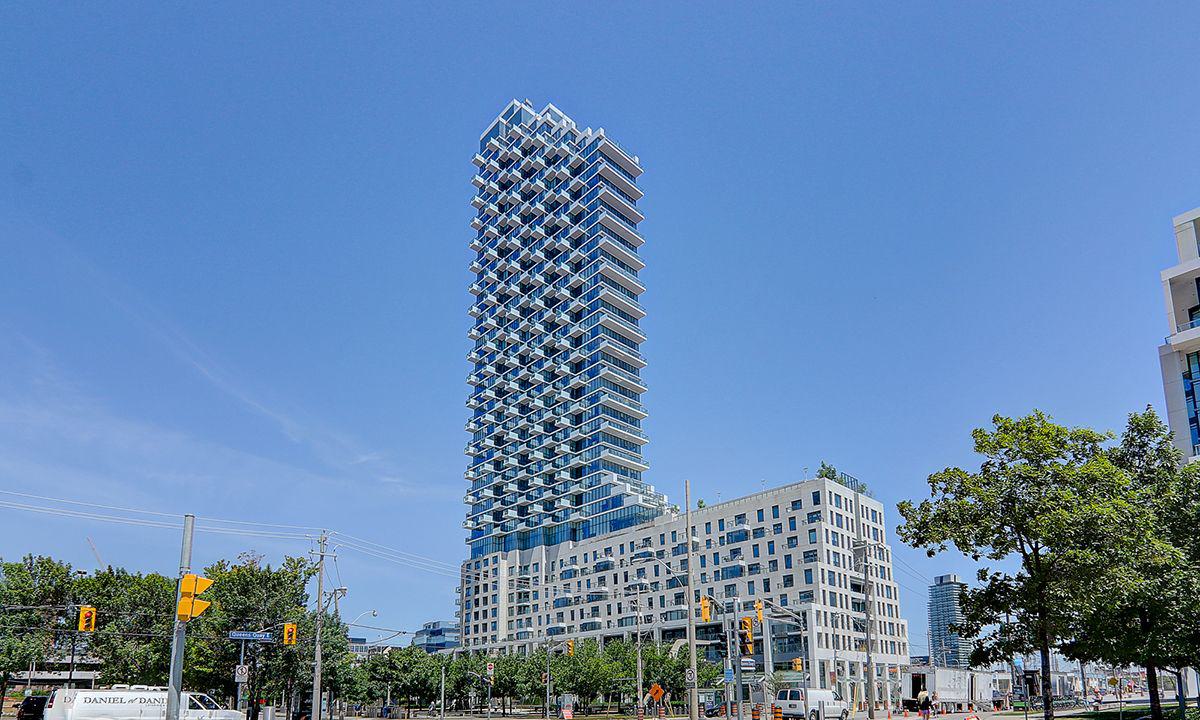
Condo building · 16 Bonnycastle Street
Monde Condos is a 44-storey condo with 516 suites, built in 2018 by Great Gulf. Right now 5 for sale and 8 for rent are on the market here.
- 44storeys
- 516suites
- $876/sq ft
- 2018built
No similar units for rent in Monde Condos right now.
Around this home
Daily convenience, out of 100, from the distances below
Schools nearby
School rating, out of 10.
Helpful calculators
Your HOMEH agent

"I would see it this week."