

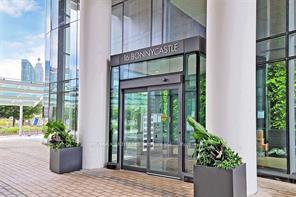
Unit 3605, 16 Bonnycastle Street
Unit 3605, 16 Bonnycastle Street
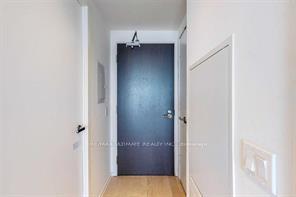 See all 28 photos
Property history
Facts and features
- ExposureEast
- LaundryEnsuite
- LockerNone
- BalconyOpen
- Central air
- Concierge
- Gym
- Outdoor pool
The homeCondo Apartment, Apartment, 600–699 sq ft
- Type: Condo Apartment
- Style: Apartment
- Living space: 600–699 sq ft
- Basement: None
- Exposure: East
- View: Clear, panoramic, water
InsideWindow floor to ceiling, Ensuite, Other, built-in oven, carpet free
- Flooring: Window floor to ceiling
- Laundry: Ensuite
- Features: Other, built-in oven, carpet free
- Security: Concierge/security, monitored, other
- Elevator: Yes
- Rooms above ground: 5
- Bedrooms: 1 + 1 in the basement
- Bathrooms: 1
- Kitchens: 1
OutsideConcrete, Open, Lighting, year round living, controlled entry
- Exterior: Concrete
- Balcony: Open
- Features: Lighting, year round living, controlled entry
Parking and locker1 Parking, Underground, Parking type Owned
- Spaces: 1 Parking
- Garage: Underground
- Parking type: Owned
- Driveway: Underground
- Spot: 49
- Locker: None
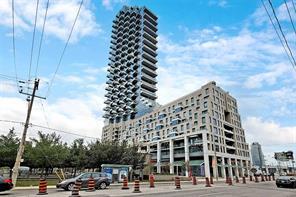
BuildingMonde Condos, Storeys 44, Units 516
- Name: Monde Condos
- Storeys: 44
- Units: 516
- Registered: 2018
- Condo corporation: 2706
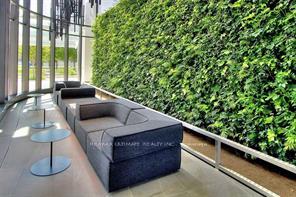
- Amenities: Concierge, game room, guest suites, gym, media room, outdoor pool
- Pets: Allowed
Heating, water and powerForced air, gas, Central air
- Heating: Forced air, gas
- Cooling: Central air
Rent and termsRent $2,700 a month, Entire property, Unfurnished
- Rent: $2,700 a month
- Space for rent: Entire property
- Furnished: Unfurnished
- Lease: 12 months
- Paid: Monthly
- Rent includes: Central air conditioning, building insurance, common elements, parking
- Deposit: Required
- Credit check: Required
- Rental application: Required
- References: Required
IncludedInclude: fridge, stove, hood, dishwasher, microwave. washer & dryer. all elfs & electric window blinds. 1 x parking included. *no pets, no smoking * tenant pays hydro, water, internet & tenant insurance *
- Included: Include: fridge, stove, hood, dishwasher, microwave. washer & dryer. all elfs & electric window blinds. 1 x parking included. *no pets, no smoking * tenant pays hydro, water, internet & tenant insurance *
NearbyBeach, clear view, lake/pond, park, public transit, school
- Close to: Beach, clear view, lake/pond, park, public transit, school
Listing detailsC12049927, Rented, Mar 30, 2025
- MLS® number: C12049927
- Status: Rented
- Listed on: Mar 30, 2025
- Days on market: 24
- Updated: Apr 23, 2025
- Possession: Flexible
- Occupied by: Vacant
- Listing brokerage: RE/MAX ULTIMATE REALTY INC.
About this home
Unit 3605, 16 Bonnycastle Street, Toronto (Waterfront Communities), ON M5A 4M6
*Immaculate & Bright 1 Bdrm + Large Den Unit In The Highly Sought After Monde By Great Gulf *Approx. 600+ Sqft Of Luxury Living Space W/ 9Ft Smooth Ceilings *Open Concept Layout Flooded W/ Natural Light From the Waterfront **Generous Sized Living & Dining Area Leads To A Walkout Balcony W/ Unobstructed Views *Modern Kitchen W/ Centre Island, S/S Appliances, Quartz Countertops W/ Matching Backsplash & Illuminated W/ Pot Lights *Spacious Primary Bdrm & Connecting Den W/ Murphy Bed, Perfect For Guest Visits Or Private Office *World-Class Amenities: 24-Hr Concierge, Rooftop Infiniti Pool, Yoga/Pilates Rm, Steam Rm, Cafe Bar, Billiards, Gym, Media Rm, Rooftop Deck, Visitor Parking *Close To DVP & Gardiner, Shopping, Restaurants, Entertainment *Minutes Walk To George Brown Waterfront Campus, Sugar Beach, Loblaws, Lcbo. Don't Miss The Opportunity To Call This Your New Home!
Ask about this home
A HOMEH agent will answer your questions about this home.
Know more about Monde Condos
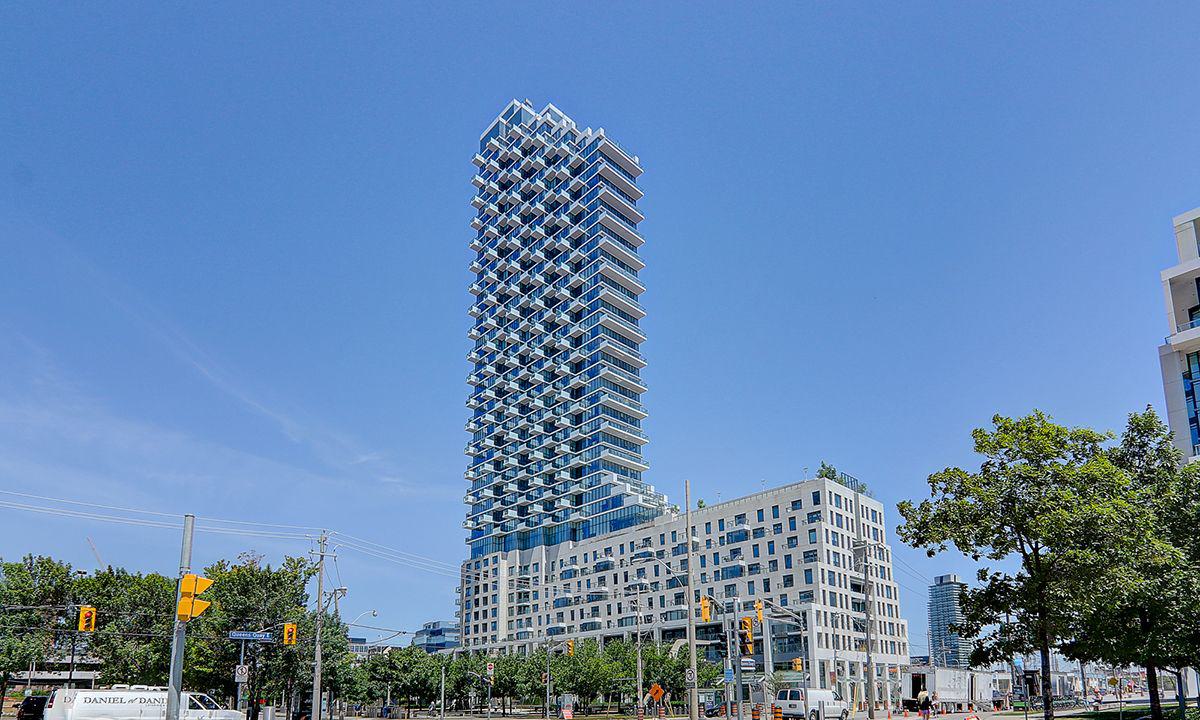
Condo building · 16 Bonnycastle Street
Monde Condos is a 44-storey condo with 516 suites, built in 2018 by Great Gulf. Right now 5 for sale and 8 for rent are on the market here.
- 44storeys
- 516suites
- $876/sq ft
- 2018built
No similar units for rent in Monde Condos right now.
Around this home
Daily convenience, out of 100, from the distances below
Schools nearby
School rating, out of 10.
Helpful calculators
Your HOMEH agent

"I would see it this week."