

16 Brickworks Lane
16 Brickworks Lane
 See all 32 photos
Property history
Facts and features
- BasementNone
- ExposureSouth
- LaundryIn-suite
- LockerNone
- Hardwood floors
- Central air
The homeCondo Townhouse, 3-storey, 1,400–1,599 sq ft
- TypeCondo Townhouse
- Style3-storey
- Living space1,400–1,599 sq ft
- BasementNone
- ExposureSouth
InsideHardwood, Ceramic, In-suite laundry, lower level, Other
- FlooringHardwood, Ceramic
- LaundryIn-suite laundry, lower level
- FeaturesOther
- Rooms above ground6
- Bedrooms2 + 1 in the basement
- Bathrooms3
- Kitchens1
OutsideBrick, Open
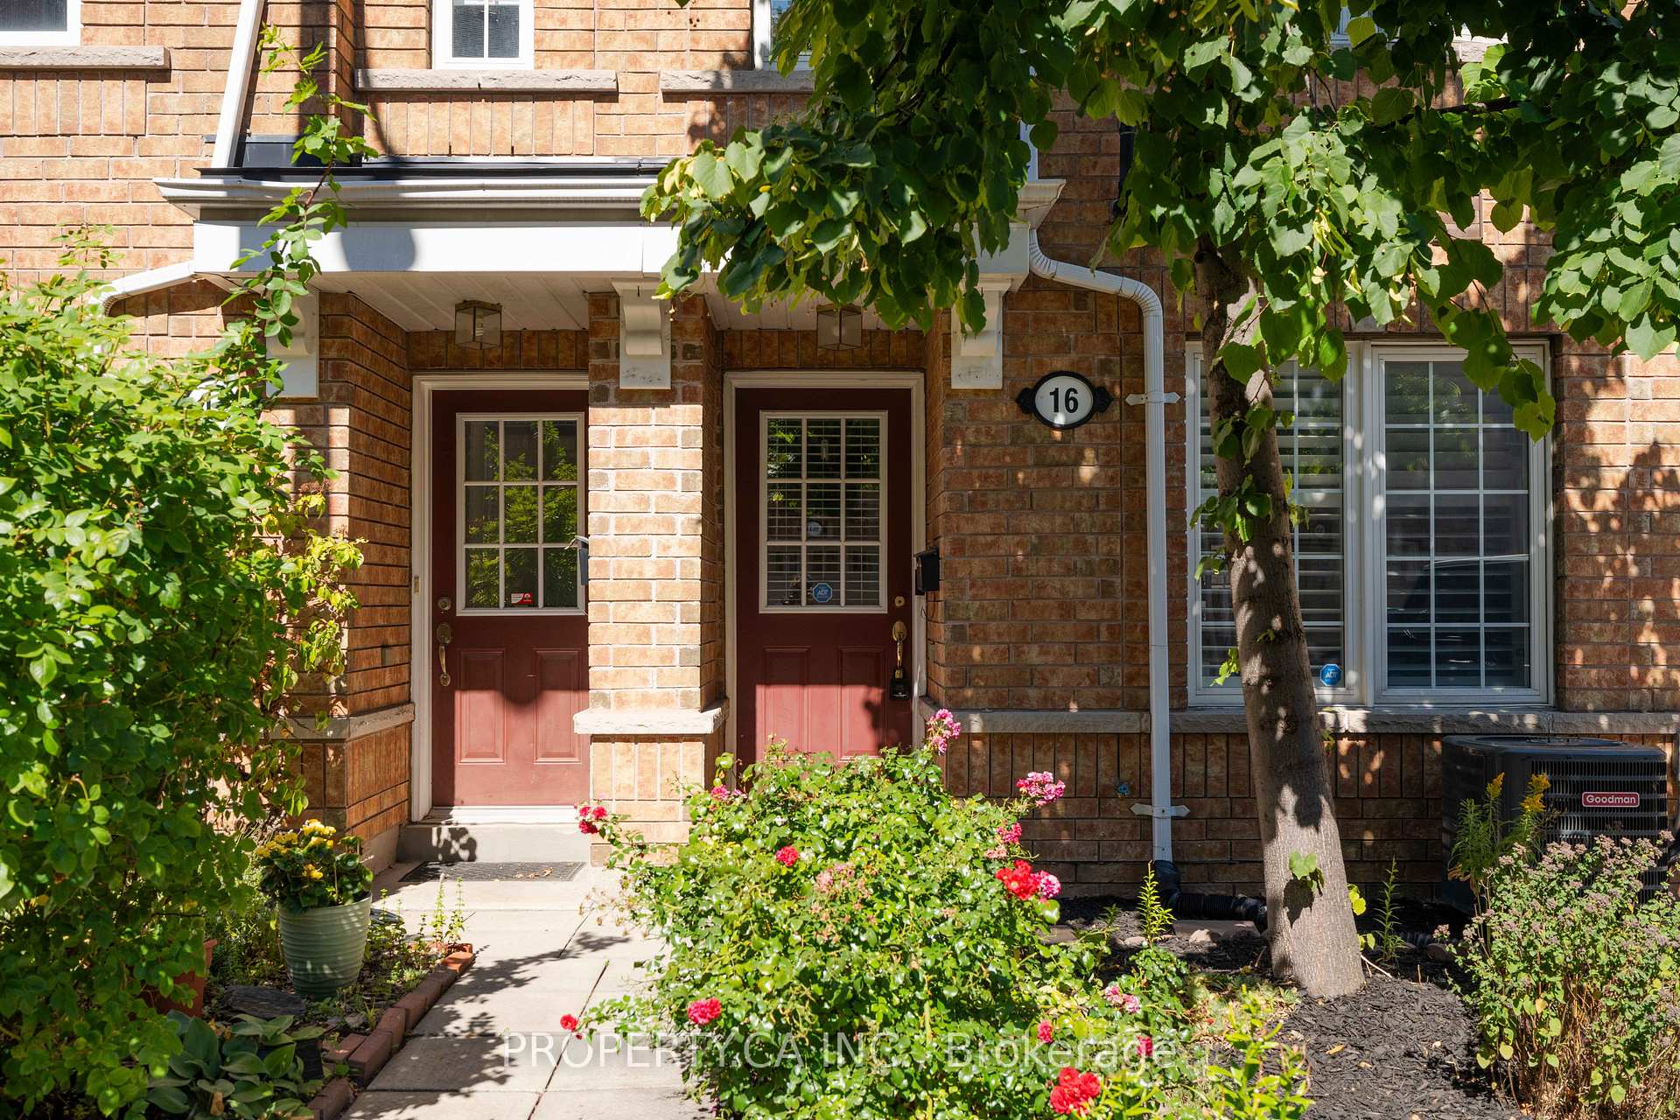
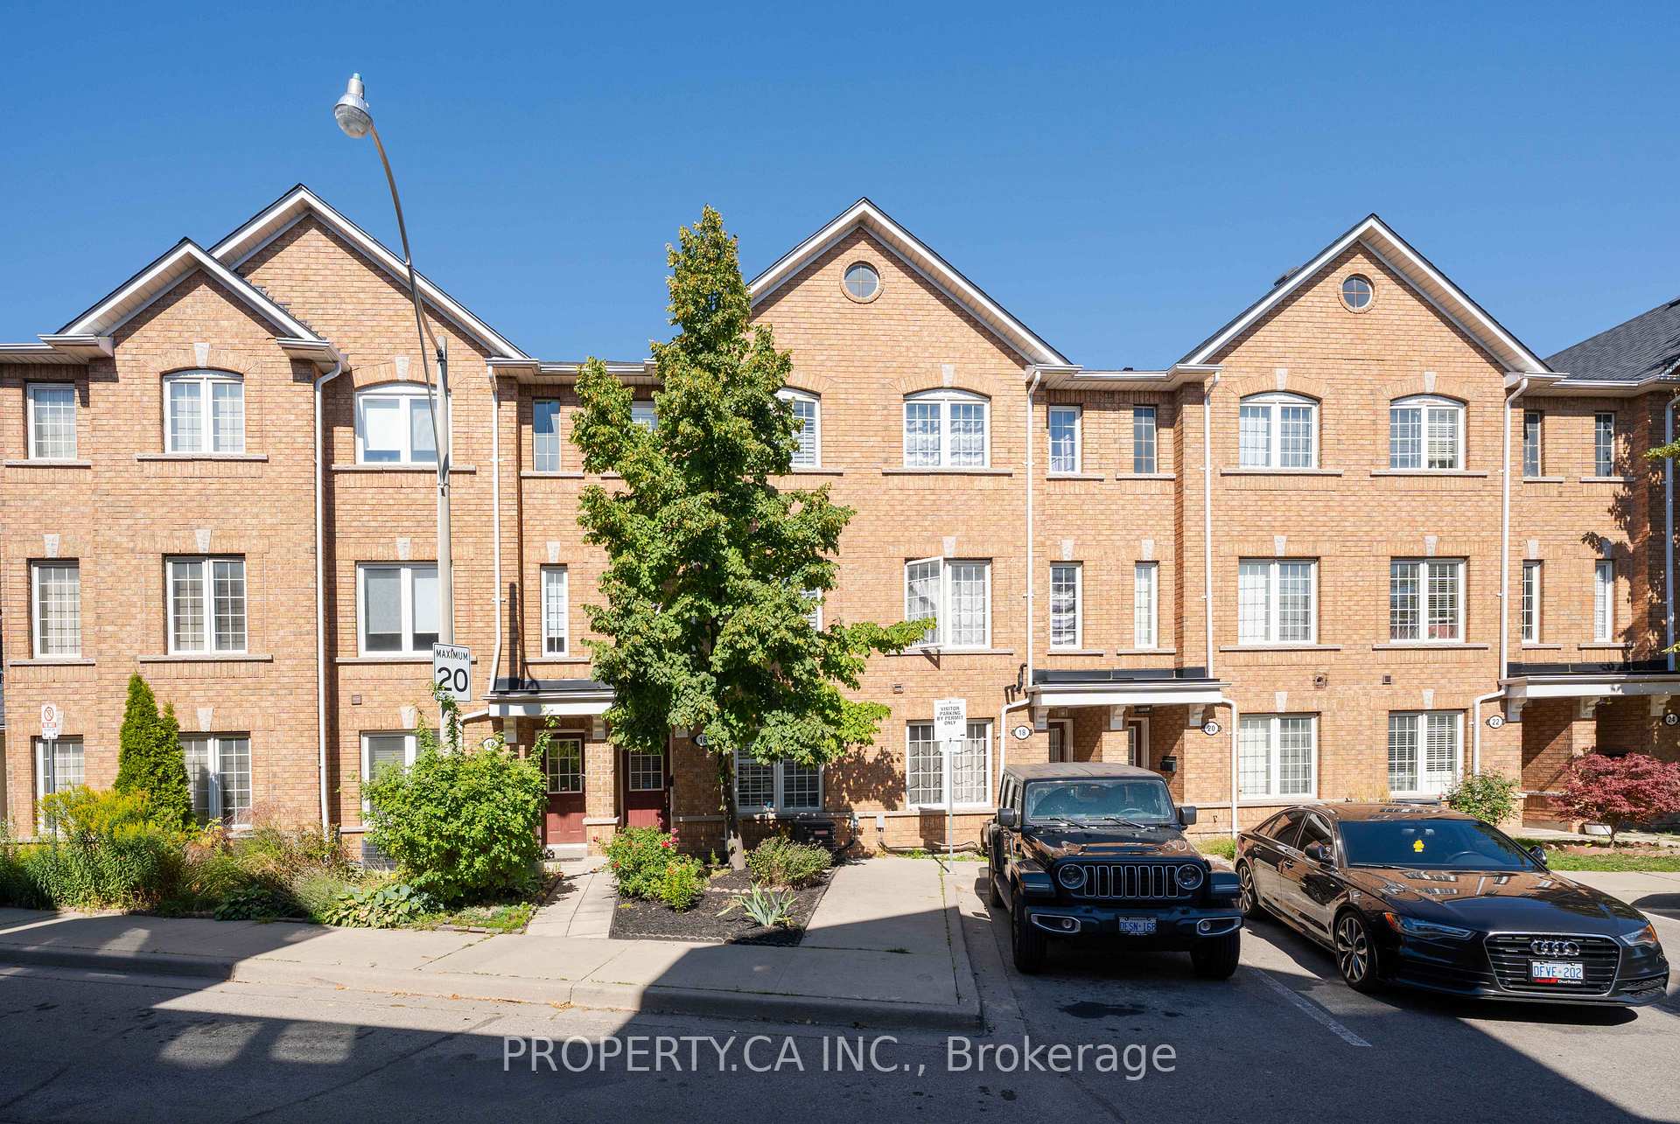
- ExteriorBrick
- BalconyOpen
Parking and locker2 Parking (1 garage + 1 drive), Built-in, Parking type Owned
- Spaces2 Parking (1 garage + 1 drive)
- GarageBuilt-in
- Parking typeOwned
- DrivewayPrivate
- LockerNone
BuildingTownhomes of St. Clair II, Units 55, Registered 2007
- NameTownhomes of St. Clair II
- Units55
- Registered2007
- Condo corporation1825
- PetsAllowed
Heating, water and powerForced air, gas, Central air
- HeatingForced air, gas
- CoolingCentral air
Costs and taxesTaxes $3,548 a year, Condo fee $342 a month, Cac included, common elements included, building insurance included, parking included, water included
- Taxes, 2024$3,548 a year
- Condo fee$342 a month
- Fee includesCac included, common elements included, building insurance included, parking included, water included
- HSTHST included in the price
- Rental itemsHot water heater at $39.45 + hst/month
Included in the saleAll elfs, all window coverings, fridge, stove, dishwasher, washer/dryer
- IncludedAll elfs, all window coverings, fridge, stove, dishwasher, washer/dryer
NearbyPark, public transit, place of worship, school
- Close toPark, public transit, place of worship, school
Listing detailsW12411575, Sold, Sep 18, 2025
- MLS® numberW12411575
- StatusSold
- Listed onSep 18, 2025
- Days on market8
- UpdatedSep 26, 2025
- PossessionFlexible
- Occupied byOwner
- Listing brokeragePROPERTY.CA INC.
About this home
16 Brickworks Lane, Toronto (Junction Area), ON M6N 5H7
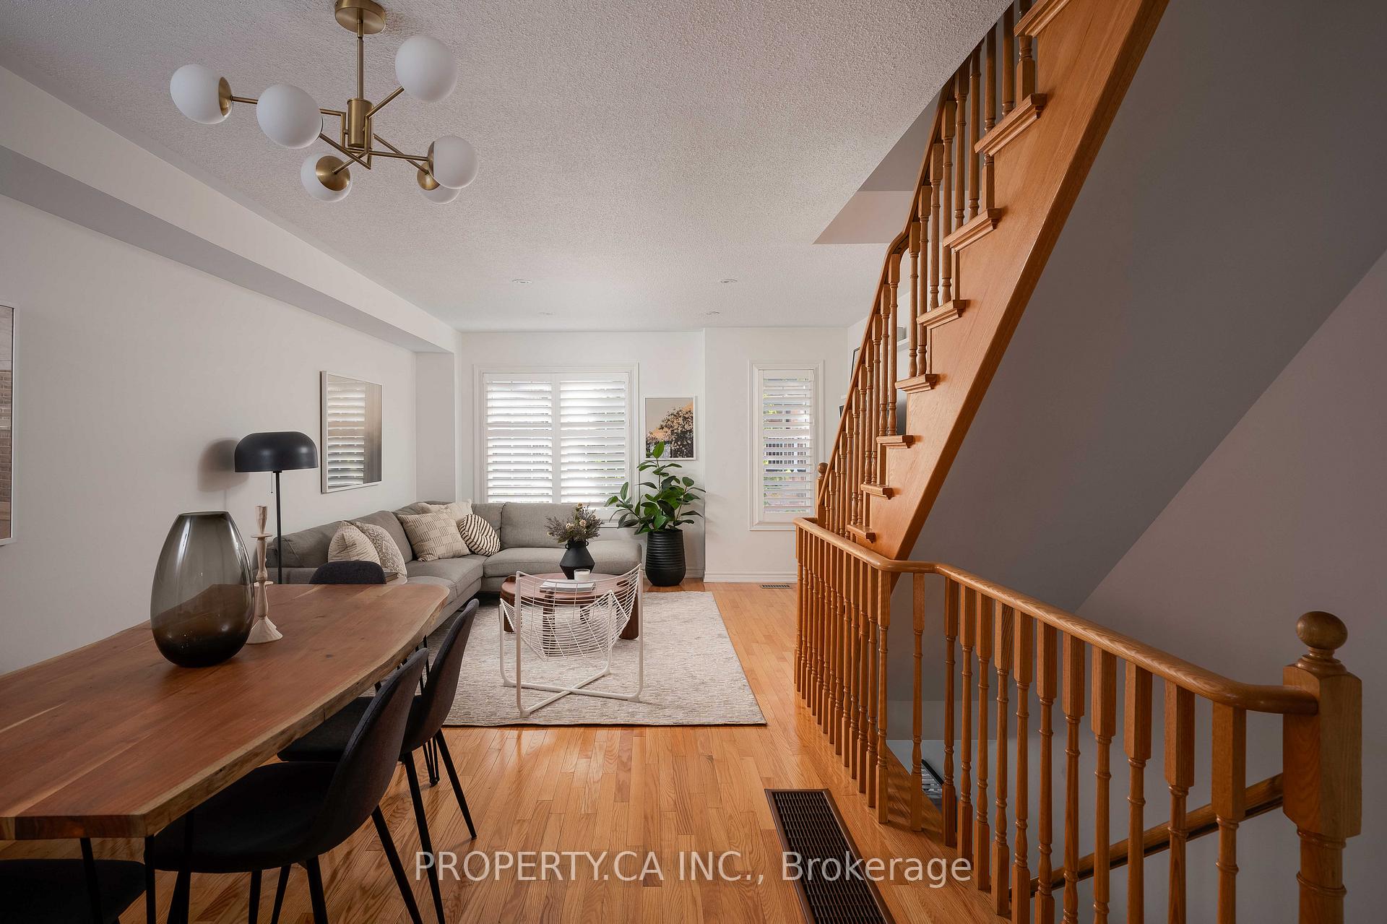
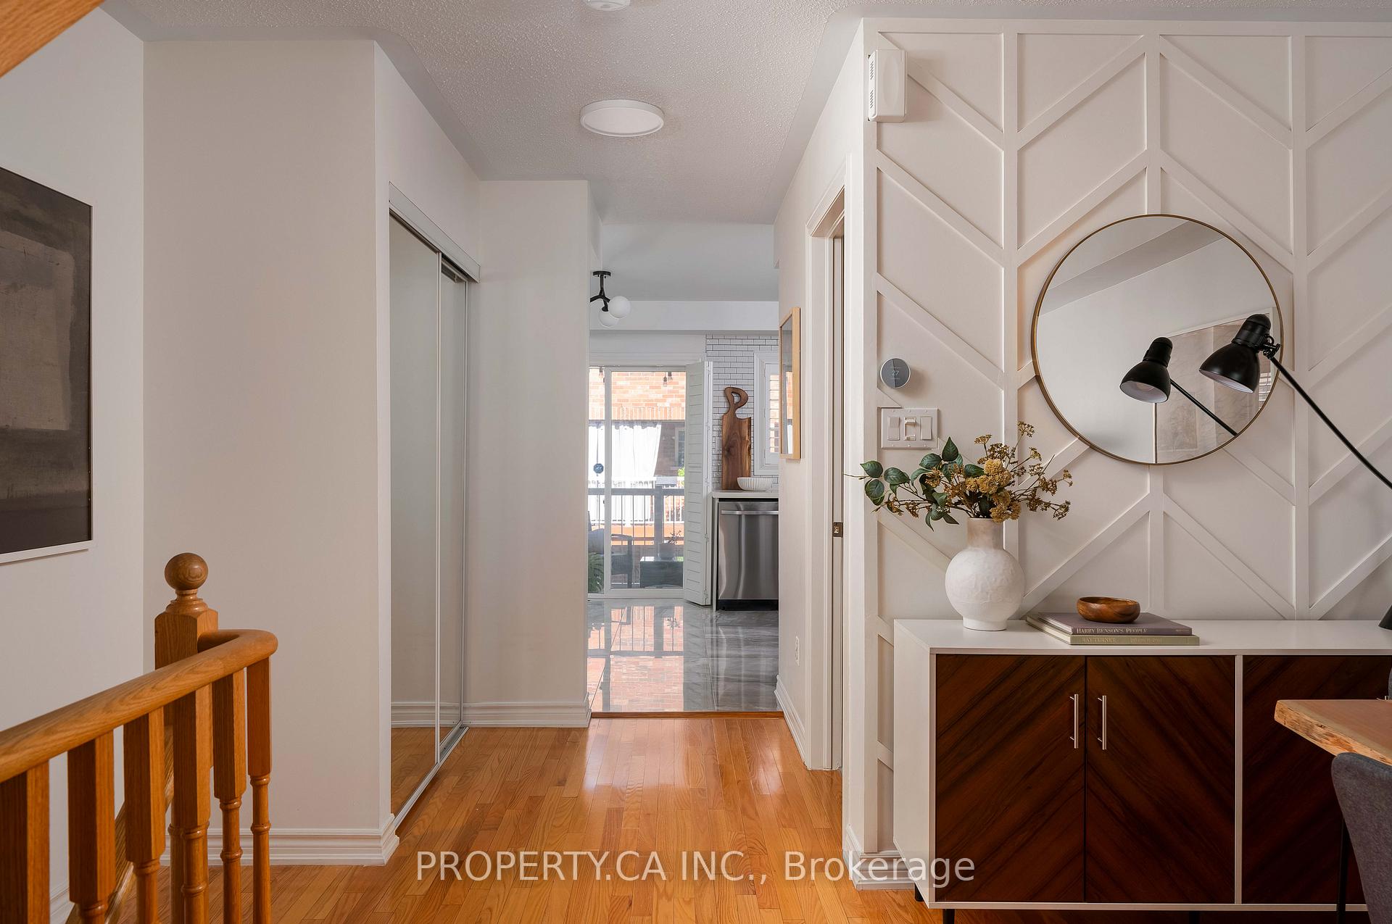
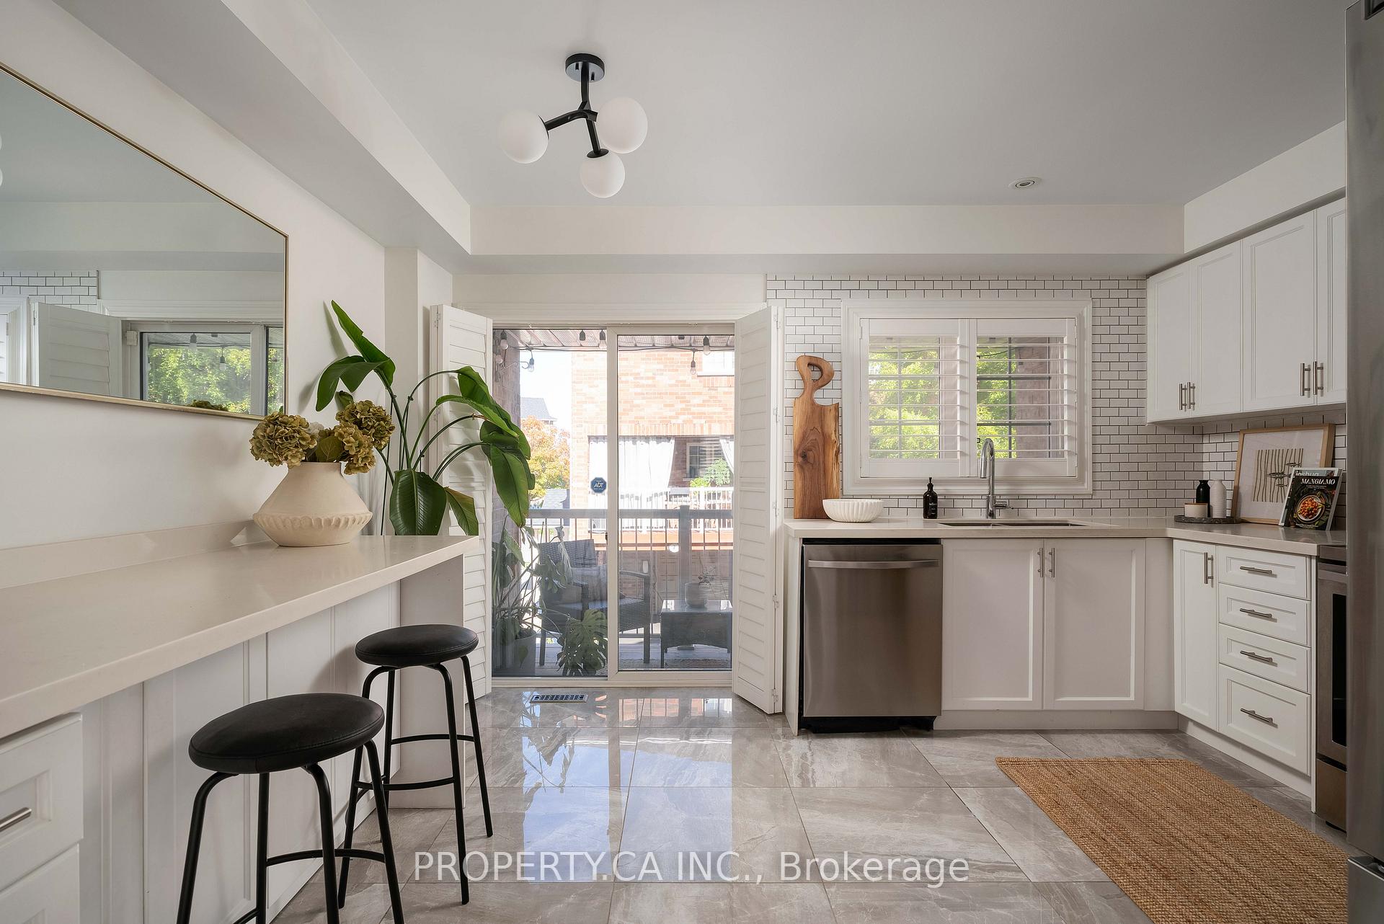
Welcome to 16 Brickworks Lane, a stylishly updated 2+1 bedroom, 3 bathroom townhome in Toronto's vibrant Upper Junction/Stockyards Village. Offering nearly 1,500 sq. ft. of bright, functional living space, this home combines modern upgrades with everyday convenience. The main level is designed for flow, featuring an open-concept living and dining area with hardwood floors and pot lights, leading into a newly renovated kitchen with quartz countertops, sleek cabinetry, and stainless steel appliances. From here, step out onto your private balcony, perfect for morning coffee or evening relaxation. Upstairs, you'll find impressively sized bedrooms. The primary bedroom includes a walk-in closet and a 3-piece ensuite, while the oversized second bedroom offers flexibility: keep it spacious or divide it into two full bedrooms to create three bedrooms on one level. A versatile first-floor den adds extra space for a home office, studio, or guest room. Parking is effortless with an integrated garage plus driveway (two spots total), along with ample visitor parking. Low condo fees keep ownership stress-free, covering water and common elements. The location is unbeatable, just steps to the Stock Yards for shopping and dining, minutes walk to the St. Clair streetcar, and a quick bus ride to Keele subway. You're also surrounded by parks and trails, with High Park just a stroll away and downtown Toronto easily accessible. Modern, flexible, and truly move-in ready, 16 Brickworks Lane is more than just a house. It's a home designed for comfort, style, and convenience.
Ask about this home
A HOMEH agent will answer your questions about this home.
Know more about Townhomes of St. Clair II
Condo building · 7-21 Weston Road
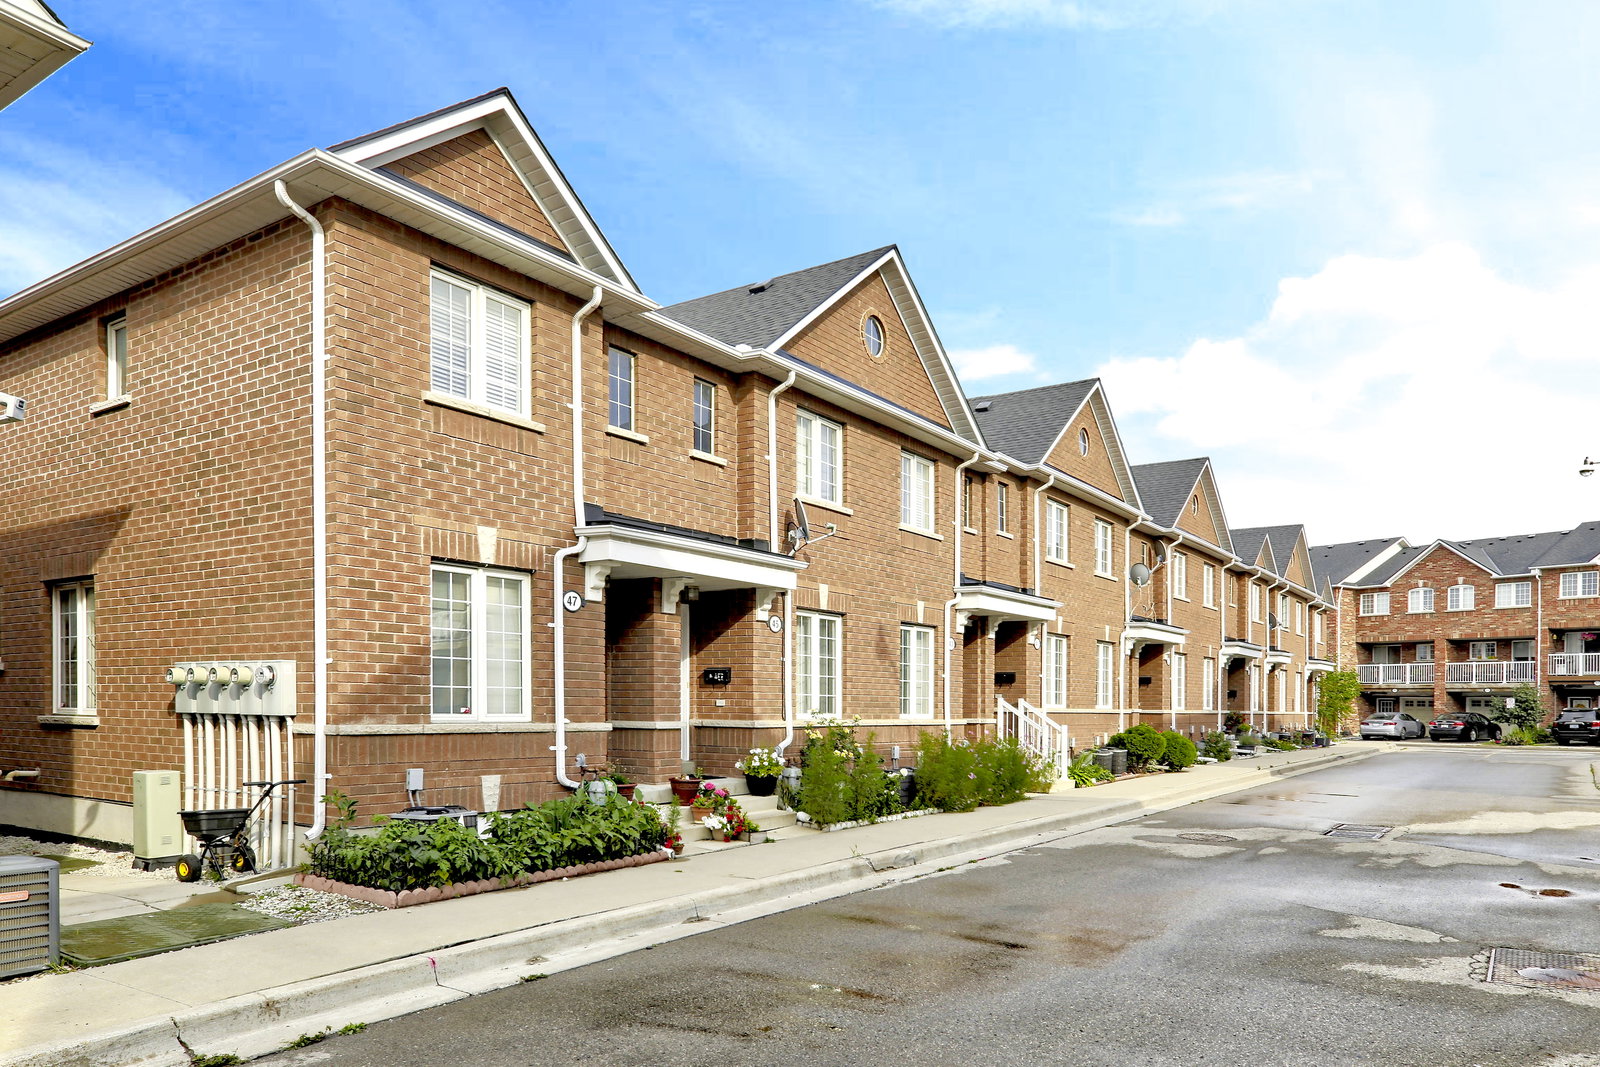
Townhomes of St. Clair II is a condo with 55 suites, built in 2007 by Tiffany Park Homes. No units are on the market here right now.
- 1storey
- 55suites
- 2007built
No similar units for sale in Townhomes of St. Clair II right now.
Around this home
Daily convenience, out of 100, from the distances below
Schools nearby
School rating, out of 10.
Helpful calculators
Your HOMEH agent

"I would see it this week."