
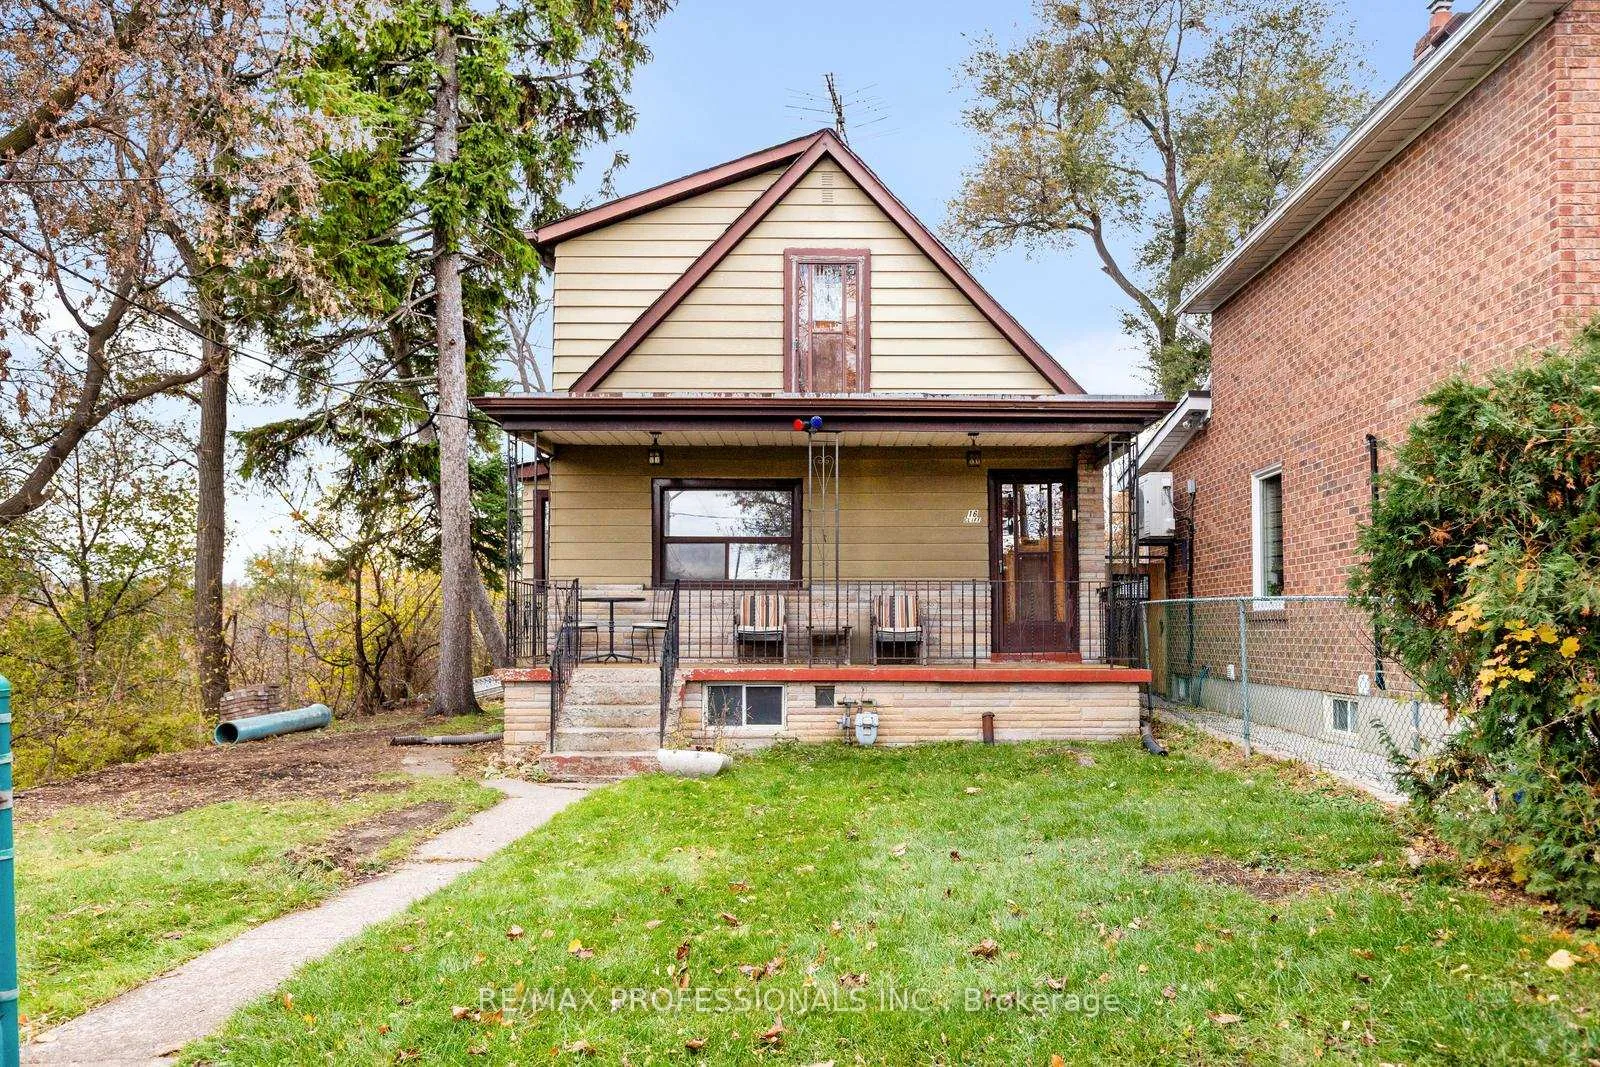
16 Cliff Street
Toronto (Rockcliffe-Smythe)16 Cliff Street
Toronto (Rockcliffe-Smythe)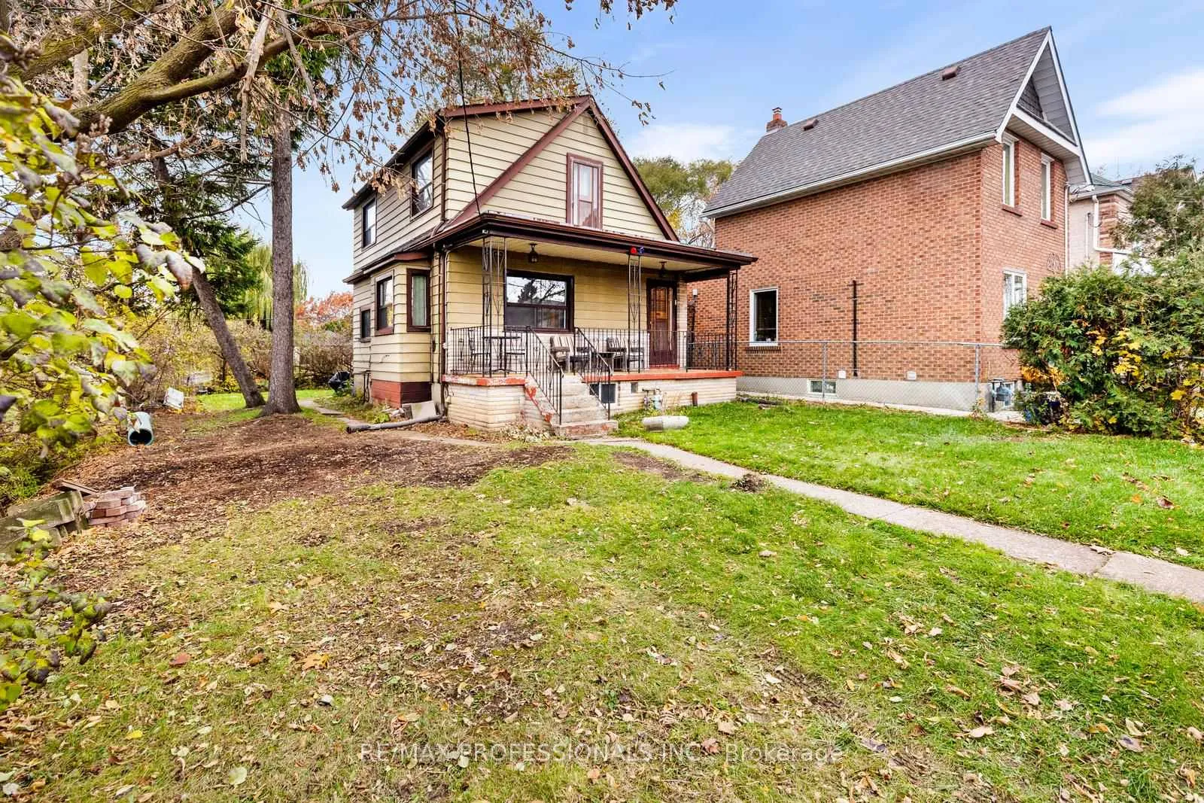
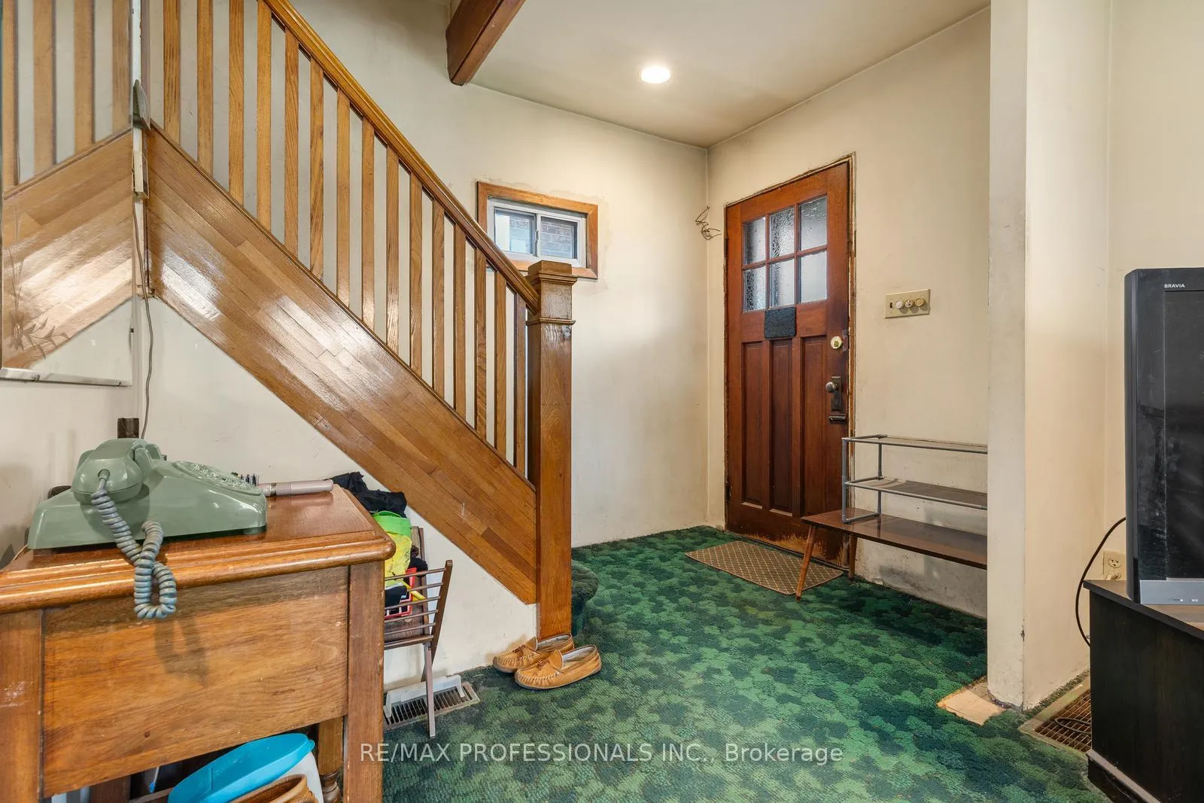
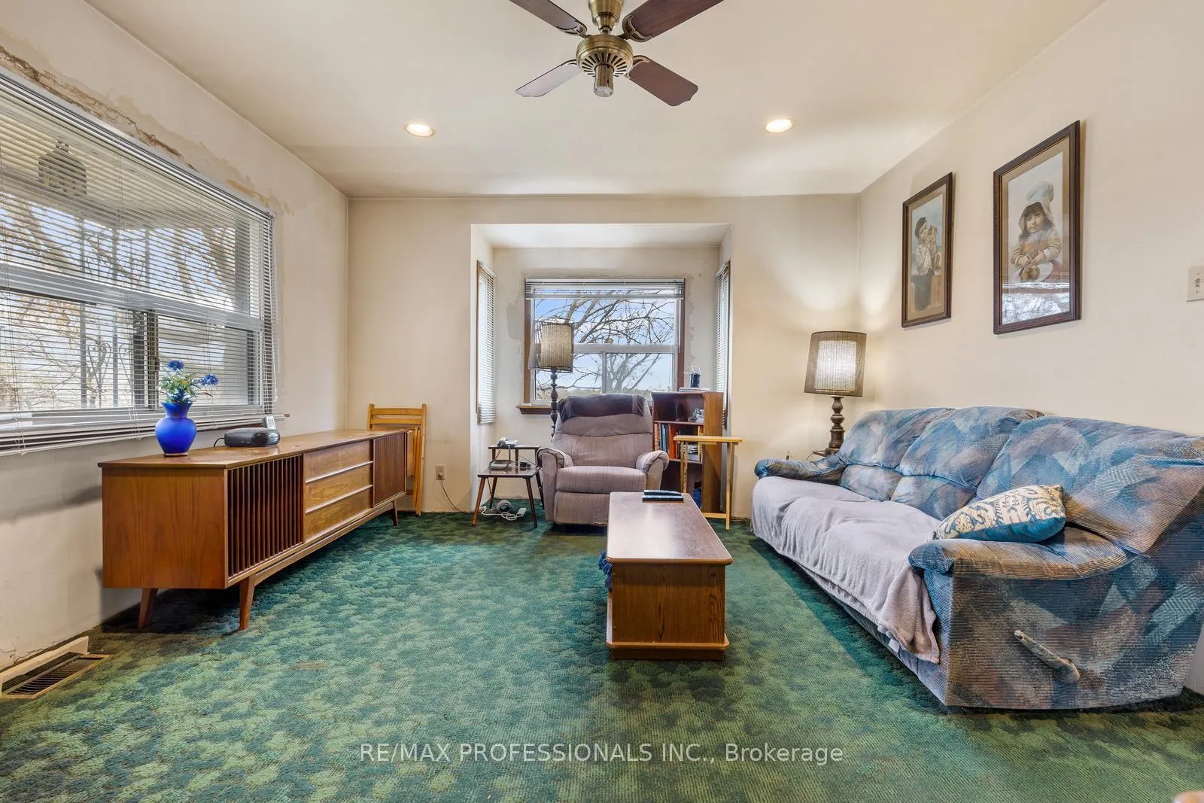
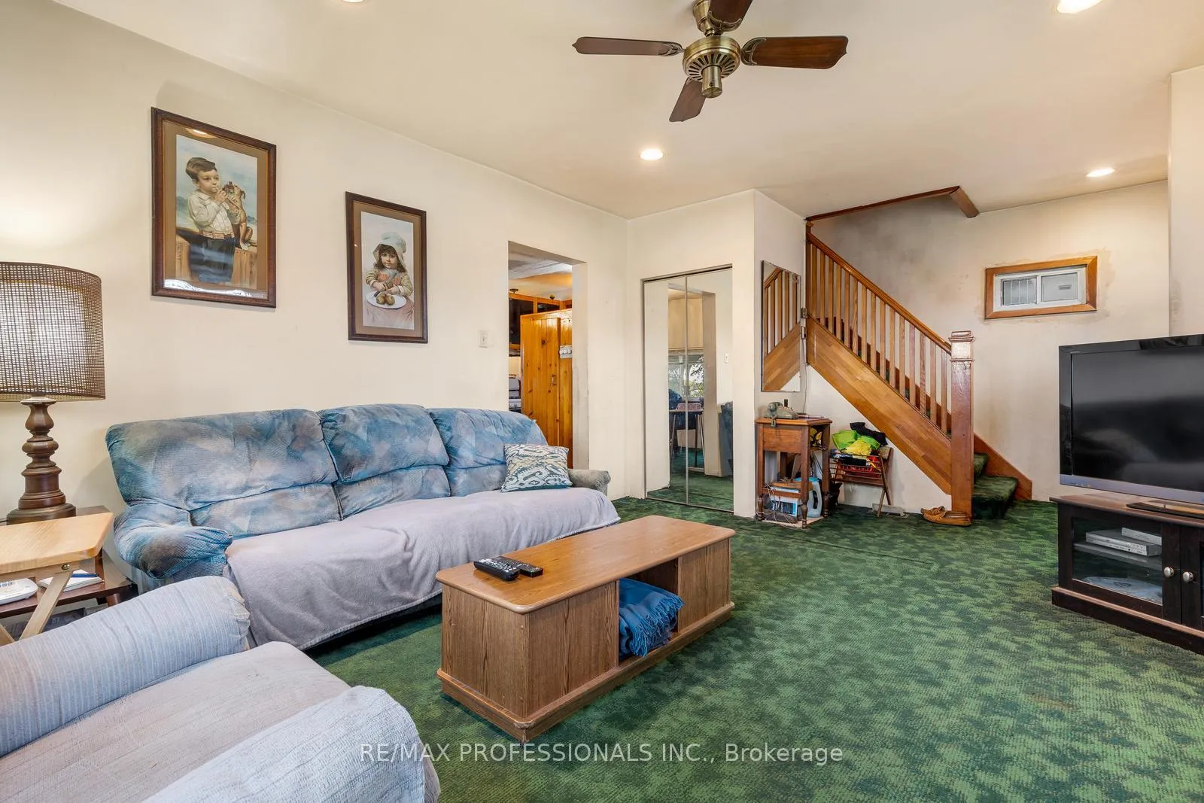 See all 22 photos
Property history

This listing has ended. It is no longer available.
Property not available for sale or for rent.
Ask about this home
A HOMEH agent will answer your questions about this home.Ask HOMEH
About this home
Discover a truly exceptional opportunity at 16 Cliff Street, a one-of-a-kind property cherished by the same family since 1970's. Set on anincredibly rare 90 x 120 ft lot, this this expansive, expansive, parcel offers a blend of privacy, elevation, and inspiring sightlines, including leafy park viewsand glimpses of the Toronto skyline. Its unique topography creates architectural possibilities rarely found in the city---whether you envisionrenovating the existing family home, designing and building a custom dream residence, or unlocking a compelling investment opportunity. Zoned RM (f12.0; u4; d0.8)(x252), the property provides notable flexibility andd accommodates accommodates a variety variety of residential forms, supporting long-term potential in a neighbourhood poised for significant growth. The area is rapidly transforming with the arrival of the Eglinton Crosstown LRT, the new Mount Dennis Station, modernized streetscapes, and ongoing community investment. Residents enjoy unbeatable access to numerous parks, pools, playgrounds, skating rinks, recreation centres, libraries, and schools, creating a family-friendly and future-forward environment. With Wi its size, s zoning, location, lo and tremendous versatility, 16 Cliff Streett presents presentsa a rare chance to secure an oversized property in one of Toronto's most promising and up-and-coming pockets---an opportunity not to be missed by end-users, builders, and investors alike
Facts & features
Ask about this home
A HOMEH agent will answer your questions about this home.
Rooms
10 rooms · 1 bathroom
- Kitchen8′11″ × 9′6″85 sq.ft.
- Living room19′3″ × 13′3″255 sq.ft.
- Dining room11′9″ × 12′8″149 sq.ft.
- Primary bedroom11′5″ × 12′10″146 sq.ft.
- Bedroom 28′2″ × 9′9″80 sq.ft.
- Bedroom 38′3″ × 9′9″81 sq.ft.
- Bathroom5′3″ × 12′10″67 sq.ft.
- Other17′2″ × 13′222 sq.ft.
- Laundry19′10″ × 12′11″256 sq.ft.
- Cold room/cantina—
Around this home
Schools nearby
School rating, out of 10.
Listing details
Helpful tools
Your HOMEH agent
"Priced 9% over our estimate. I would see it this week."
Ask HOMEH about this home
Price, neighbourhood, monthly cost. Ask anything.
HOMEH Intelligent Agent is an AI, not a licensed representative. Check anything important with your agent.