
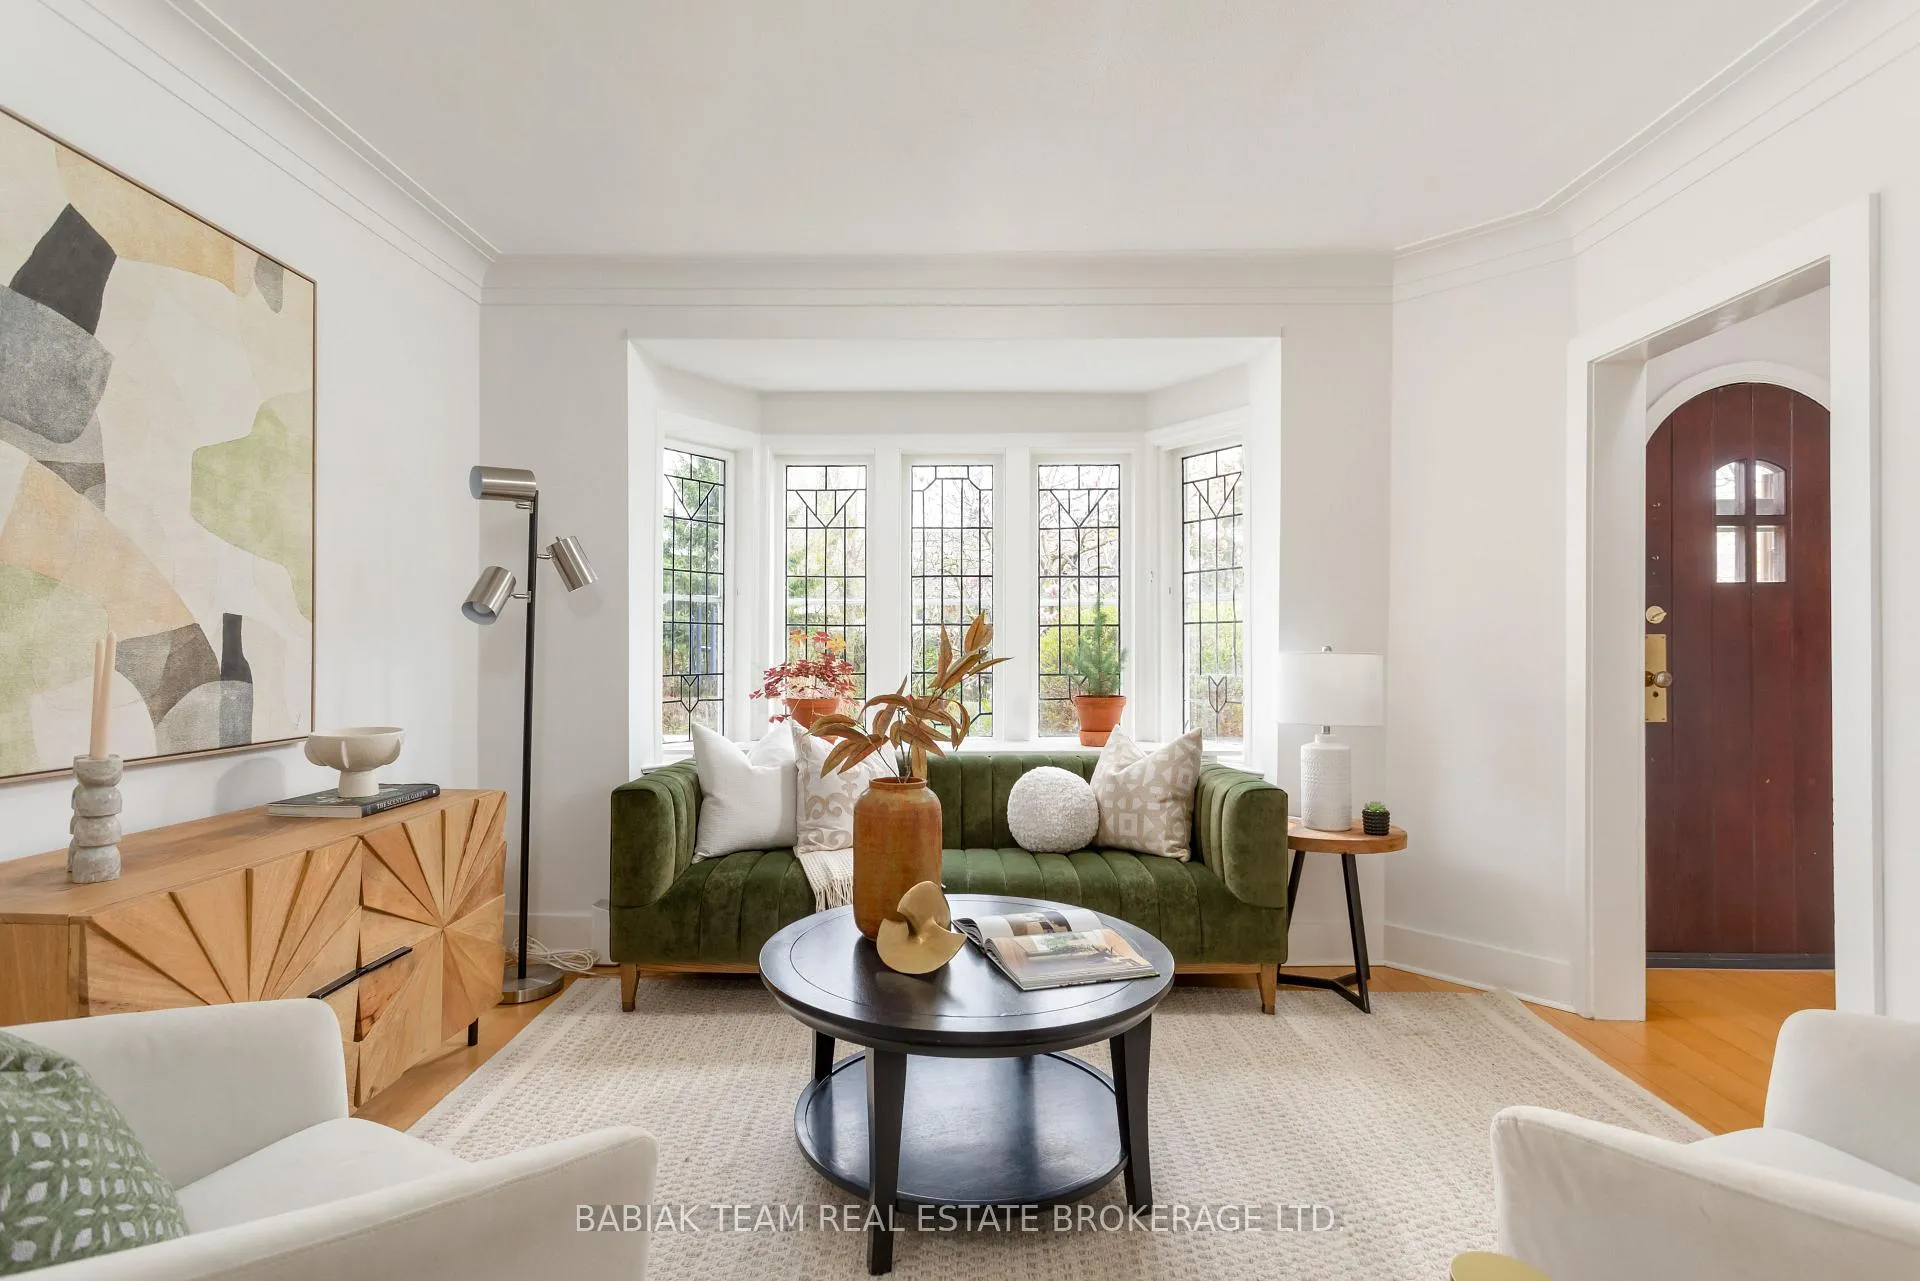
 See all 44 photos
Property history

This listing has ended. It is no longer available.
Property not available for sale or for rent.
Ask about this home
A HOMEH agent will answer your questions about this home.Ask HOMEH
About this home
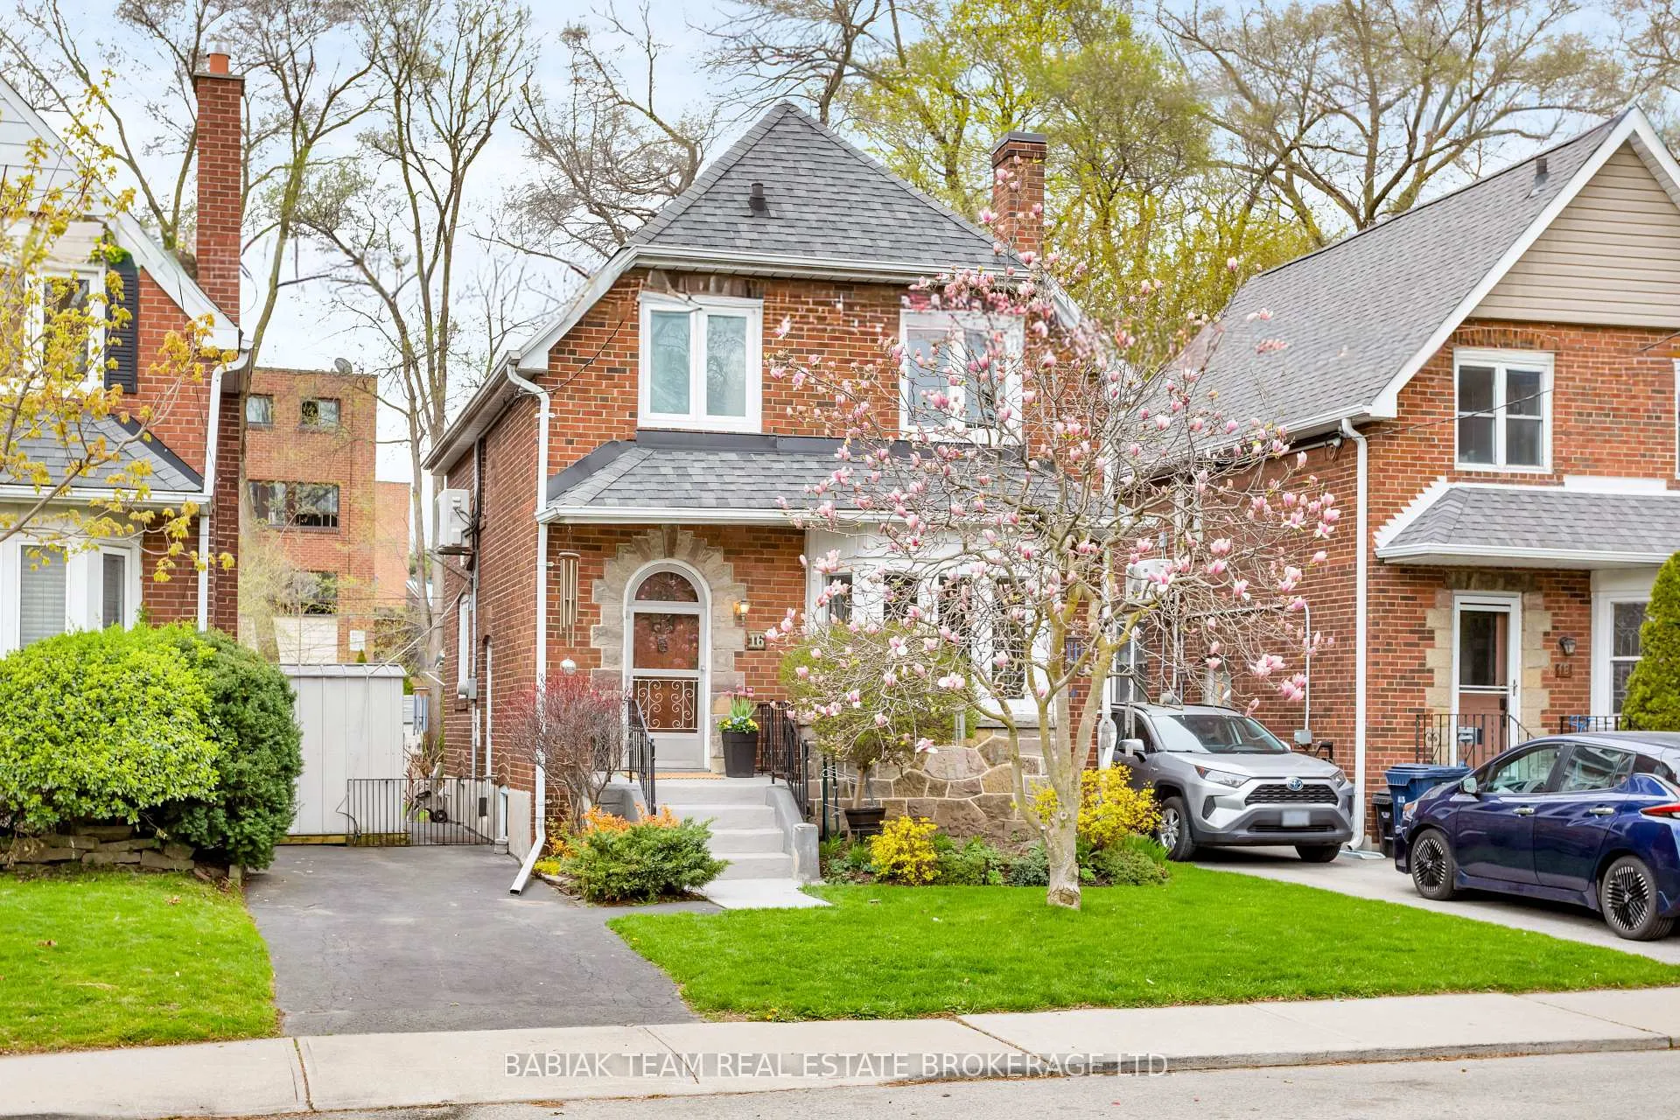
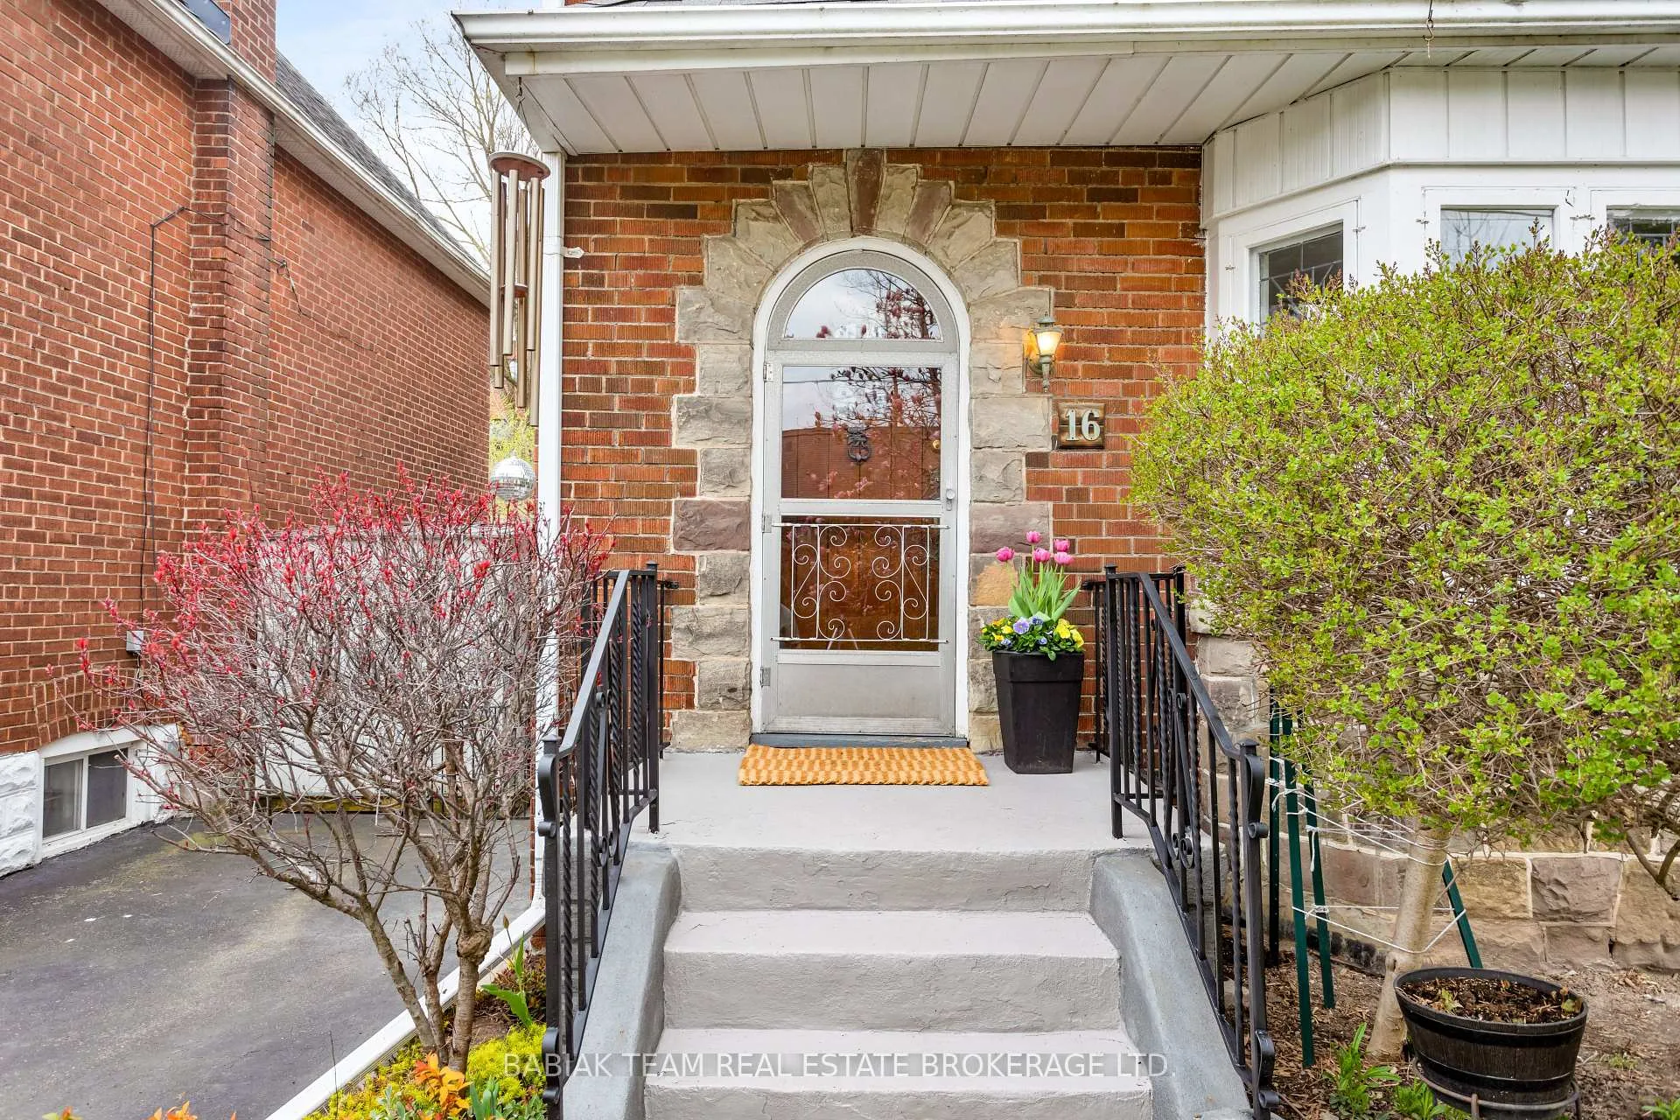
Discover an inviting detached residence in Swansea, tucked along a peaceful, tree-lined street. Thoughtfully updated while preserving its classic appeal, this two-storey stone and brick home offers an ideal blend of comfort and functionality. Inside, you'll find 3+1 bedrooms, a bright renovated main floor with seamless flow, a modern kitchen with stainless steel appliances and quartz counters, and a convenient powder room. Step outside to a beautiful fully fenced west-facing backyard with mature trees, lawn, and perennial gardens-offering a private setting with plenty of space to relax or entertain. A private driveway with parking for at least two vehicles completes this move-in-ready home. Positioned to enjoy the best of the west end, this home places you moments from scenic lakefront trails, Grenadier Pond and Catfish Pond, and the expansive greenery of High Park, as well as the Humber River. Everyday essentials and local favourites-including the Cheese Boutique, nearby Sobeys, and the vibrant shops and dining along Bloor West Village-are all within reach. Enjoy Rennie Park, the Swansea Community Centre, dedicated bike lanes, multi-use trails, and Sunnyside Bike Park just steps away. Convenient transit options include a quick bus to Bloor West Village or the 501 streetcar via Queen Street to downtown. Located within the highly regarded Swansea P.S. and Humberside C.I. catchments, this is an opportunity to enter a beautiful neighbourhood with enduring appeal. Not to mention, exceptional building potential -- report available.
Facts & features
Ask about this home
A HOMEH agent will answer your questions about this home.
Rooms
10 rooms · 2 bathrooms
- Foyer14′2″ × 6′85 sq.ft.
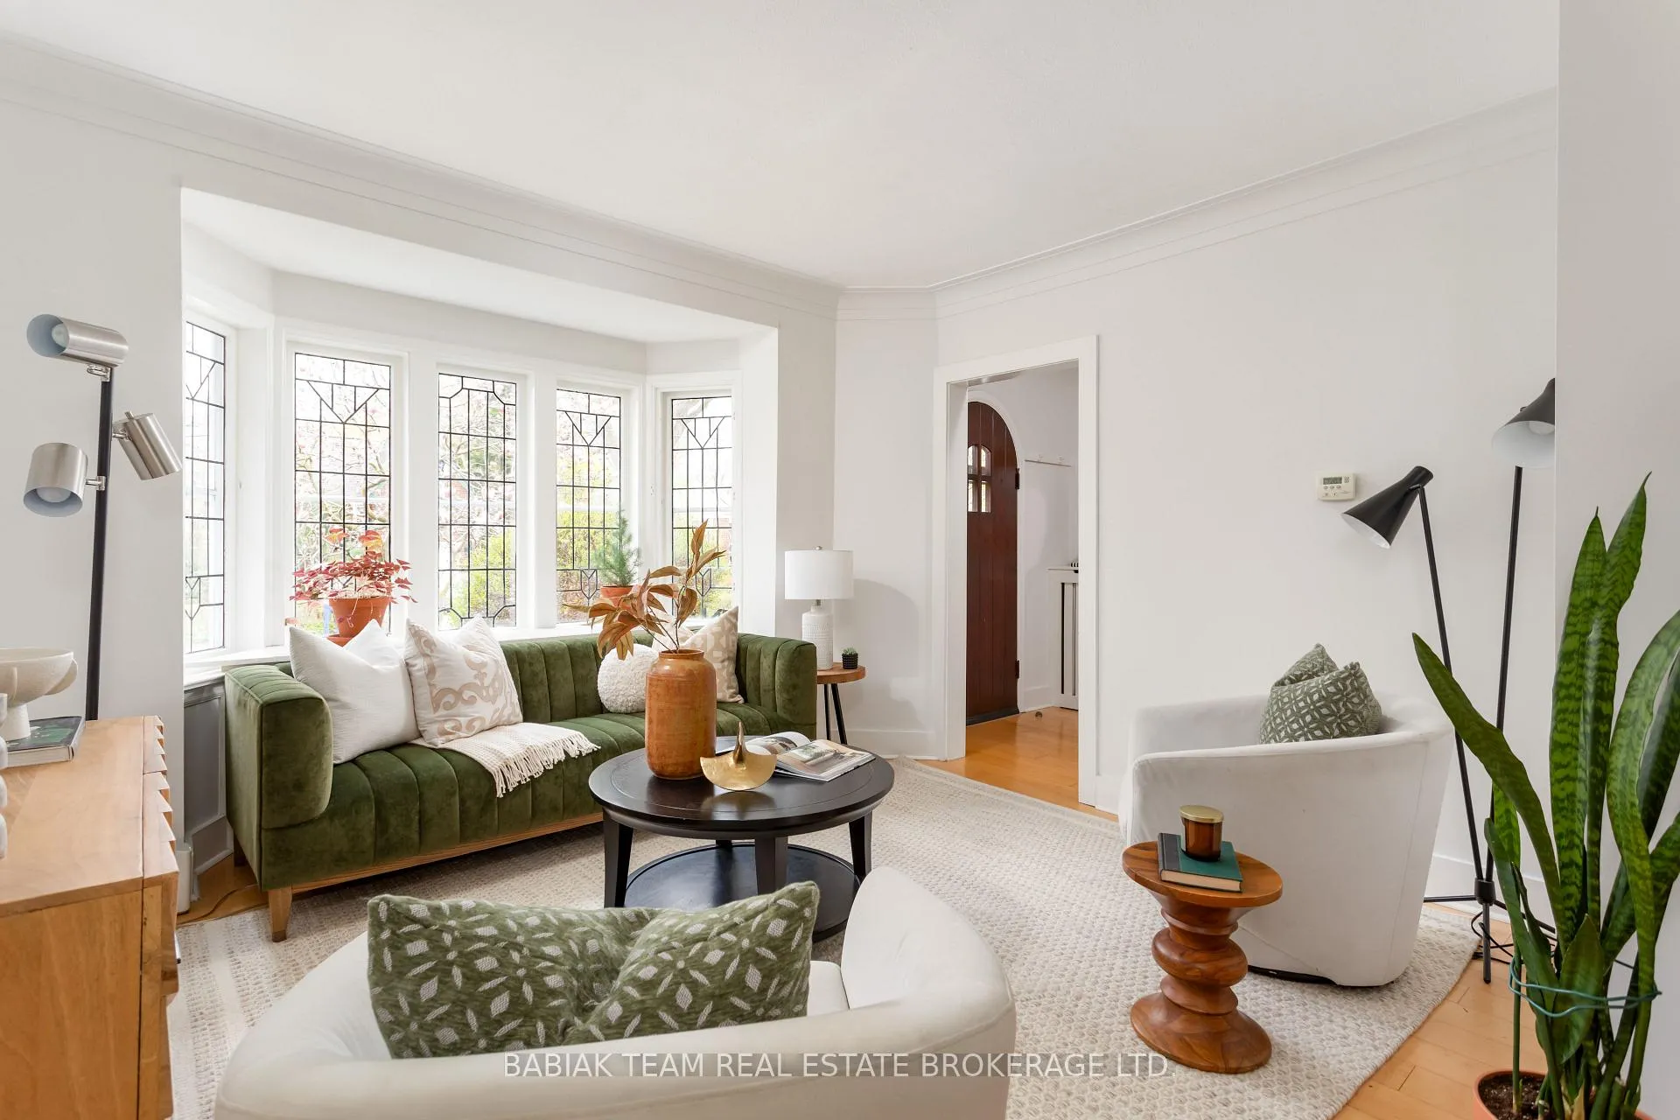
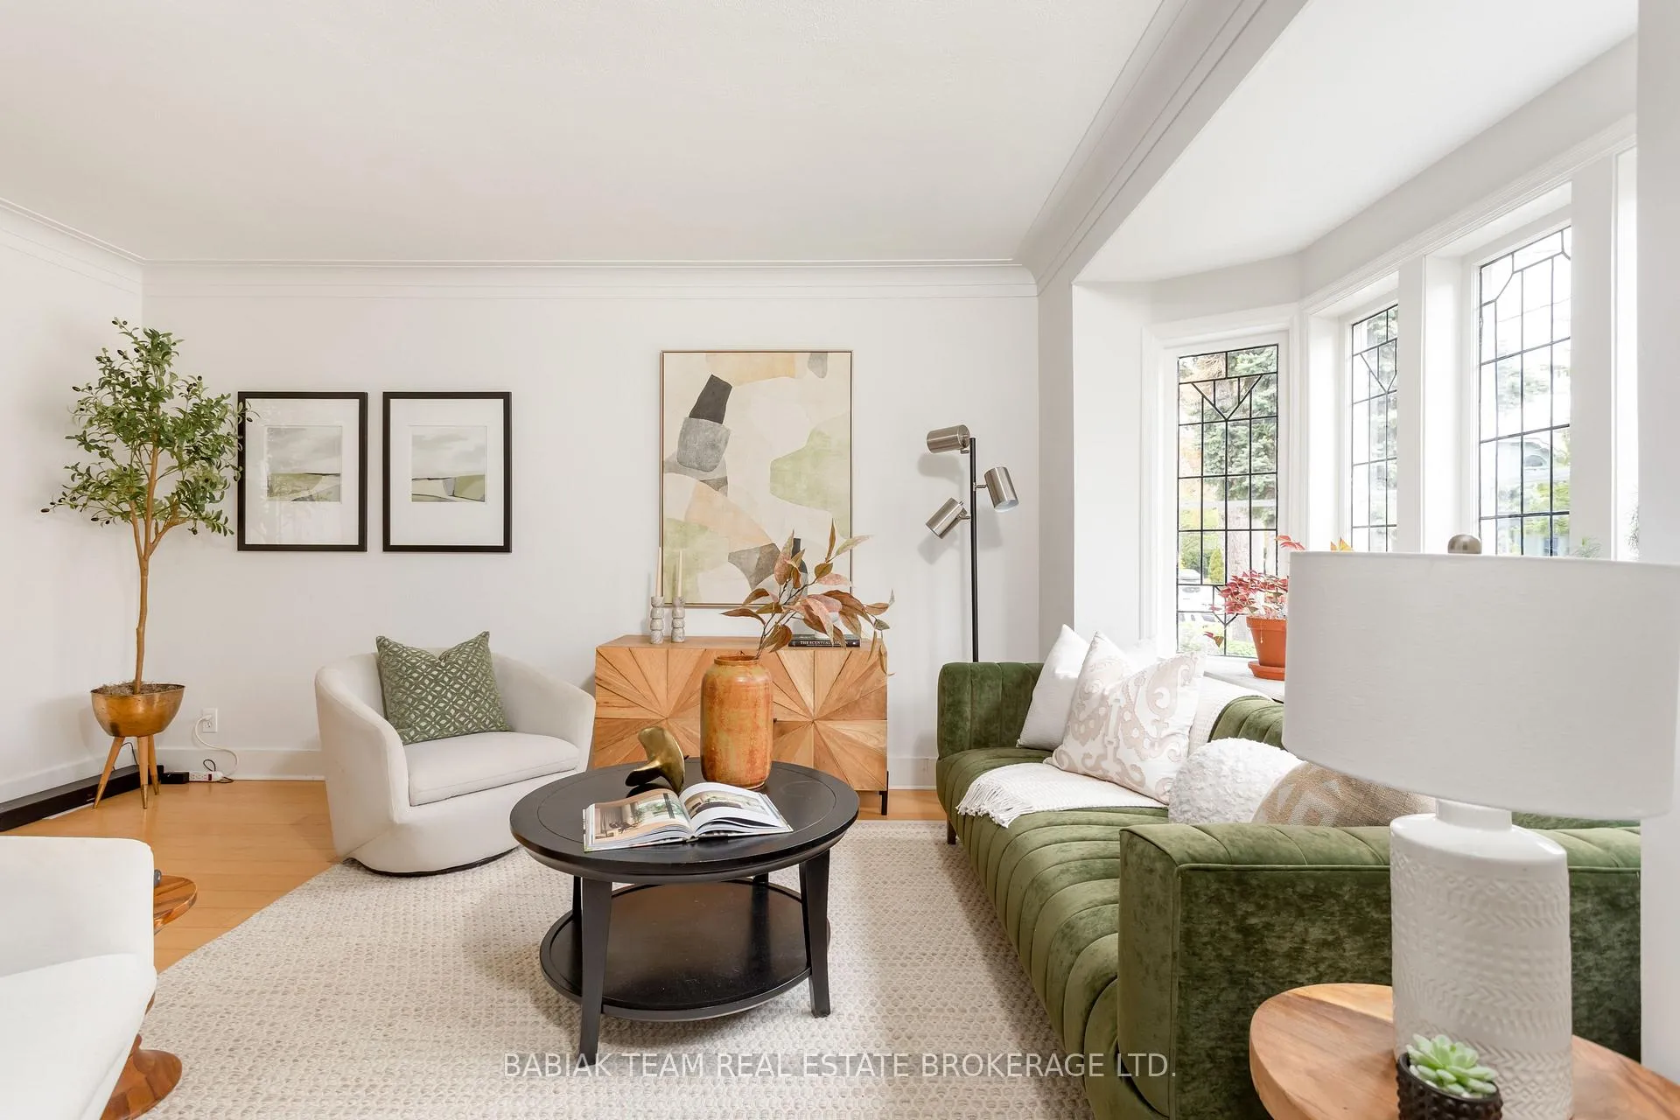
- Living room17′ × 12′204 sq.ft.
- Breakfast10′4″ × 8′83 sq.ft.
- Kitchen10′5″ × 10′4″108 sq.ft.
- Primary bedroom11′6″ × 11′2″128 sq.ft.
- Bedroom 210′9″ × 9′97 sq.ft.
- Bedroom 310′9″ × 9′97 sq.ft.
- Recreation18′ × 15′9″284 sq.ft.
- Bedroom 411′ × 10′4″114 sq.ft.
- Laundry11′ × 6′5″71 sq.ft.
Around this home
Listing details
Helpful tools
Your HOMEH agent
"I would see it this week."
Ask HOMEH about this home
Price, neighbourhood, monthly cost. Ask anything.
HOMEH Intelligent Agent is an AI, not a licensed representative. Check anything important with your agent.