

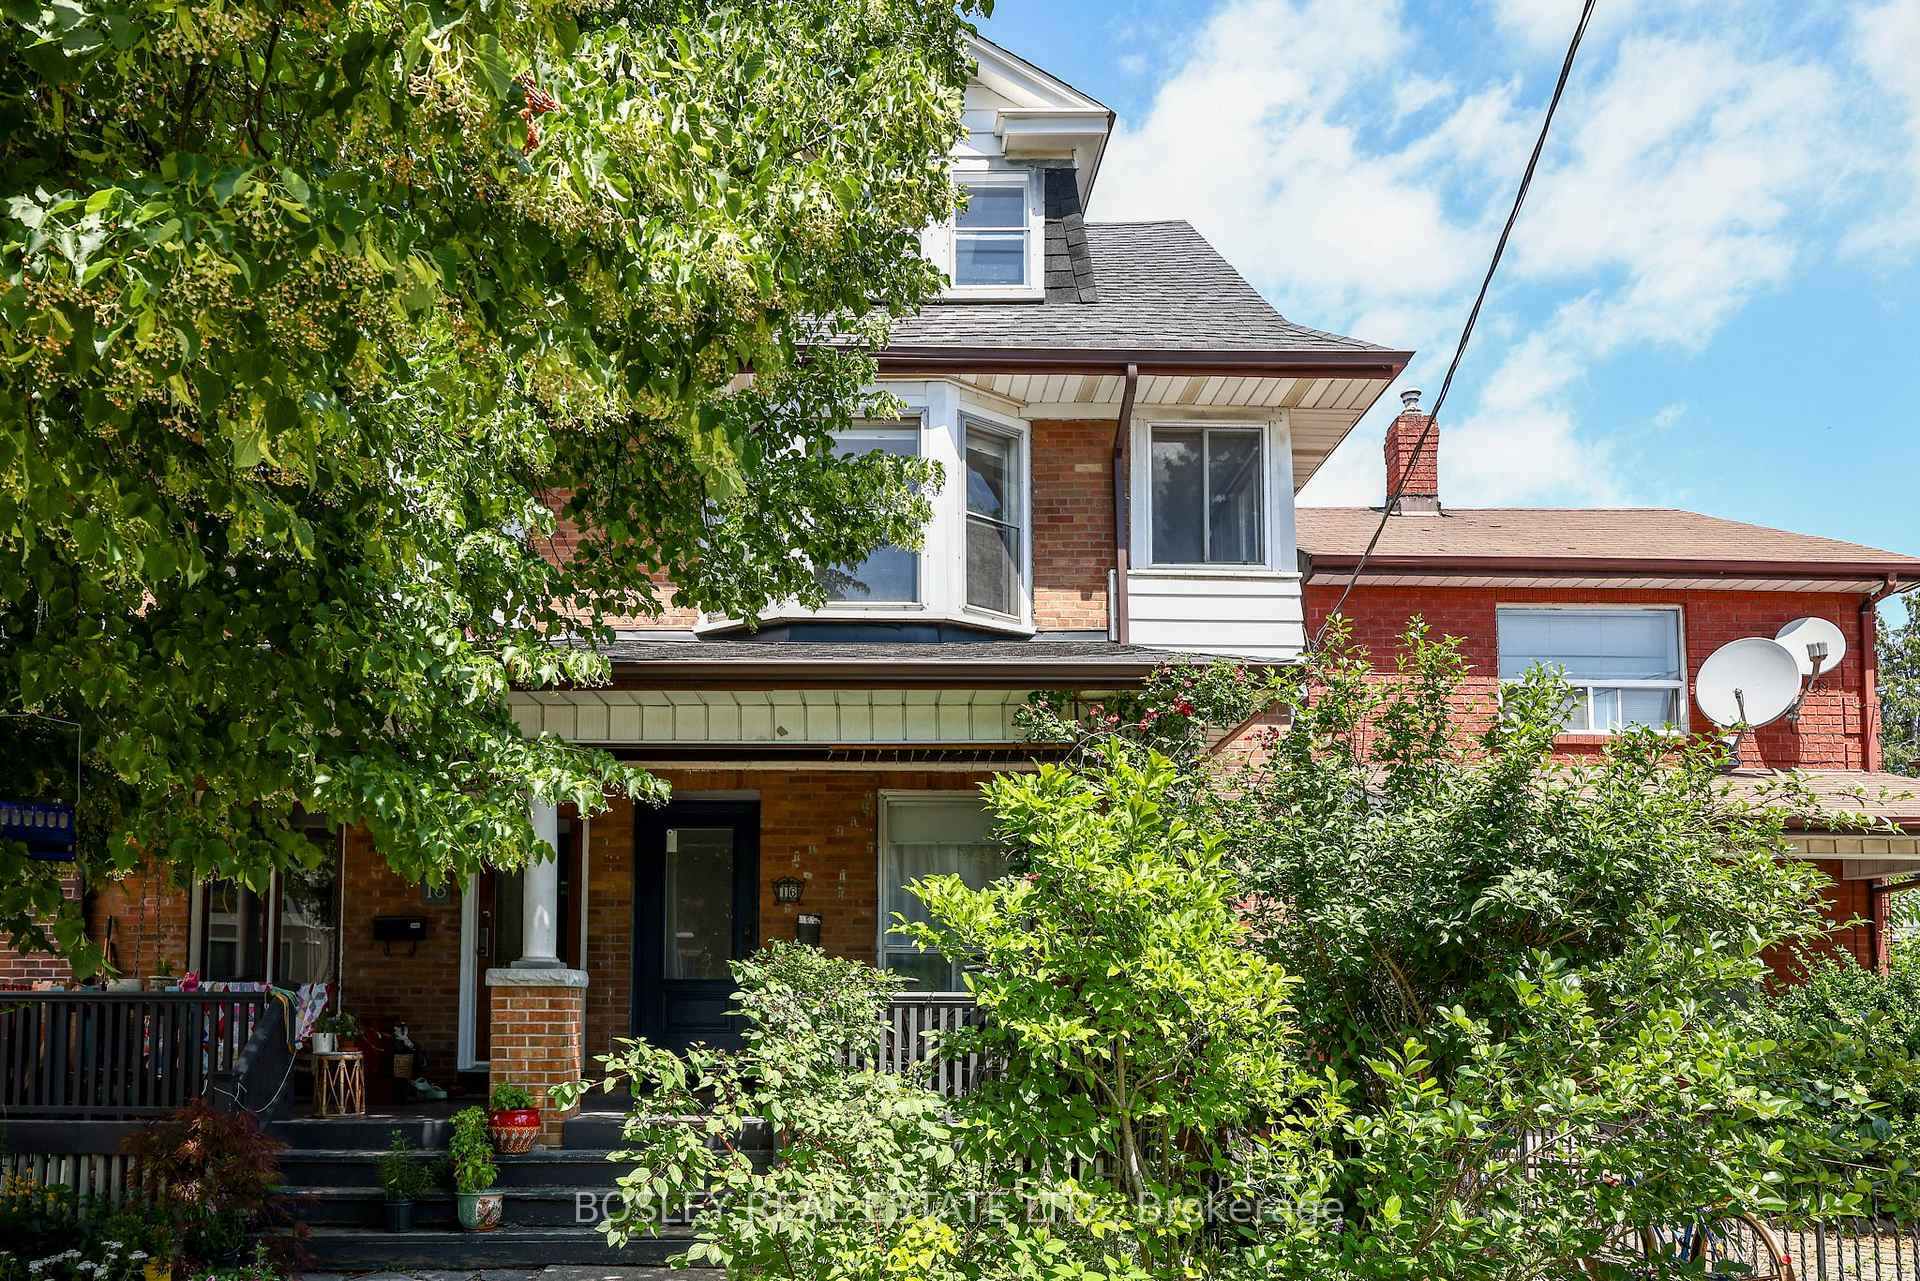
Bsmt, 16 Hallam Street
Bsmt, 16 Hallam Street
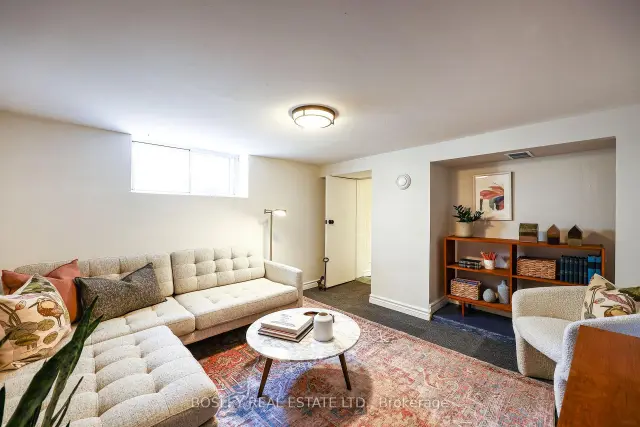 See all 31 photos
Property history
Facts and features
- BasementApartment
- Lot size20 × 100 ft
- Lease term12 months
- FurnishedUnfurnished
- Walk-out basement
The homeSemi-Detached, 2 1/2 storey, 100+
- Type: Semi-Detached
- Style: 2 1/2 storey
- Age: 100+
- Living space: 700–1,100 sq ft
- Basement: Apartment, finished with walk-out
- View: Garden
InsideConcrete, Shared, lower level, Rooms above ground 3
- Flooring: Concrete
- Laundry: Shared, lower level
- Rooms above ground: 3
- Bedrooms: 1
- Bathrooms: 1
- Kitchens: 1
Outside and lotBrick, Roof Not applicable, Foundation Not applicable
- Exterior: Brick
- Roof: Not applicable
- Foundation: Not applicable
- Size: 20 × 100 ft
Heating, water and powerForced air, gas, Municipal water, Municipal sewer
- Heating: Forced air, gas
- Water: Municipal water
- Sewer: Municipal sewer
- Natural gas: Yes
- Hydro: Yes
- Cable: Available
- Telephone: Available
Rent and termsRent $1,750 a month, Basement, Unfurnished
- Rent: $1,750 a month
- Space for rent: Basement
- Furnished: Unfurnished
- Lease: 12 months
- Rent includes: All inclusive, common elements, heat, hydro, water
- Rental items: N/a
IncludedWhite refrigerator, white electric stove & oven, portable dehumidifier, shared laundry (washer & dryer)., N/a
- Included: White refrigerator, white electric stove & oven, portable dehumidifier, shared laundry (washer & dryer).
- Not included: N/a
NearbyFenced yard, library, park, public transit
- Close to: Fenced yard, library, park, public transit
Listing detailsW13556716, Rented, Jul 13, 2026
- MLS® number: W13556716
- Status: Rented
- Listed on: Jul 13, 2026
- Days on market: 39
- Updated: Aug 21, 2026
- Possession: Immediate
- Occupied by: Vacant
- Listing brokerage: BOSLEY REAL ESTATE LTD.
About this home
Bsmt, 16 Hallam Street, Toronto (Dovercourt-Wallace Emerson-Junction), ON M6G 1W2
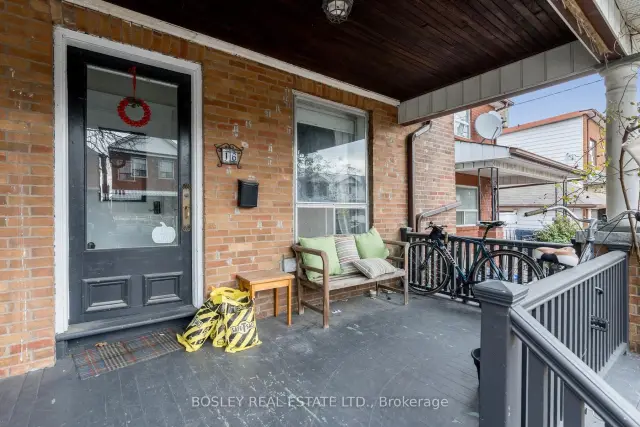
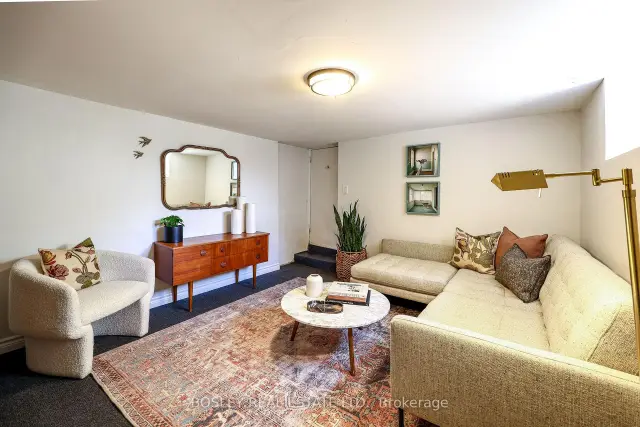
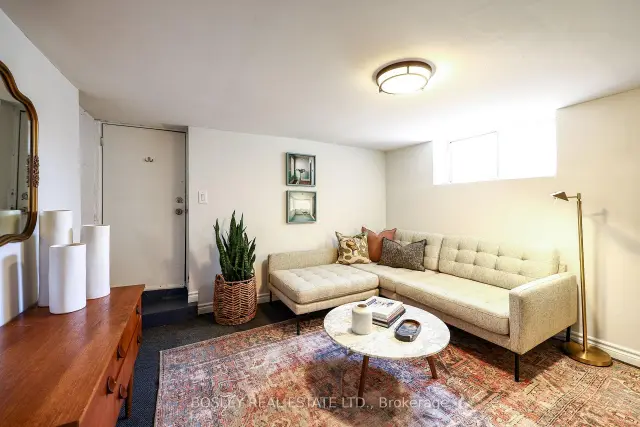
Spacious & clean all-inclusive basement apartment just steps from Christie Pits. Approximately 800 sq. ft. Rent includes heat, hydro, water, Wi-Fi and complimentary shared laundry. The flexible floor plan features a separate living room that can serve as a home office, den, guest space or additional sleeping area to suit your needs. The functional bistro-style kitchen offers full-size appliances, quartz countertops and ample storage. Freshly updated 4-piece bathroom. This well-maintained home is shared with upper, self-contained units and is home to considerate, long-term residents who take pride in maintaining a clean, quiet and respectful living environment. Enjoy two points of access: the shared front entrance and common hallway, plus a private walk-out to the fully fenced shared backyard. Convenient street parking available. Live in one of Toronto's most vibrant neighbourhoods, just steps to Christie Pits Park, Wychwood Barns, cafés, restaurants, grocery stores and everyday amenities. Exceptional transit access with the Bloor subway line nearby, as well as Christie and Ossington bus routes.
Ask about this home
A HOMEH agent will answer your questions about this home.
Around this home
Daily convenience, out of 100, from the distances below
Schools nearby
School rating, out of 10.
Helpful calculators
Your HOMEH agent

"I would see it this week."