

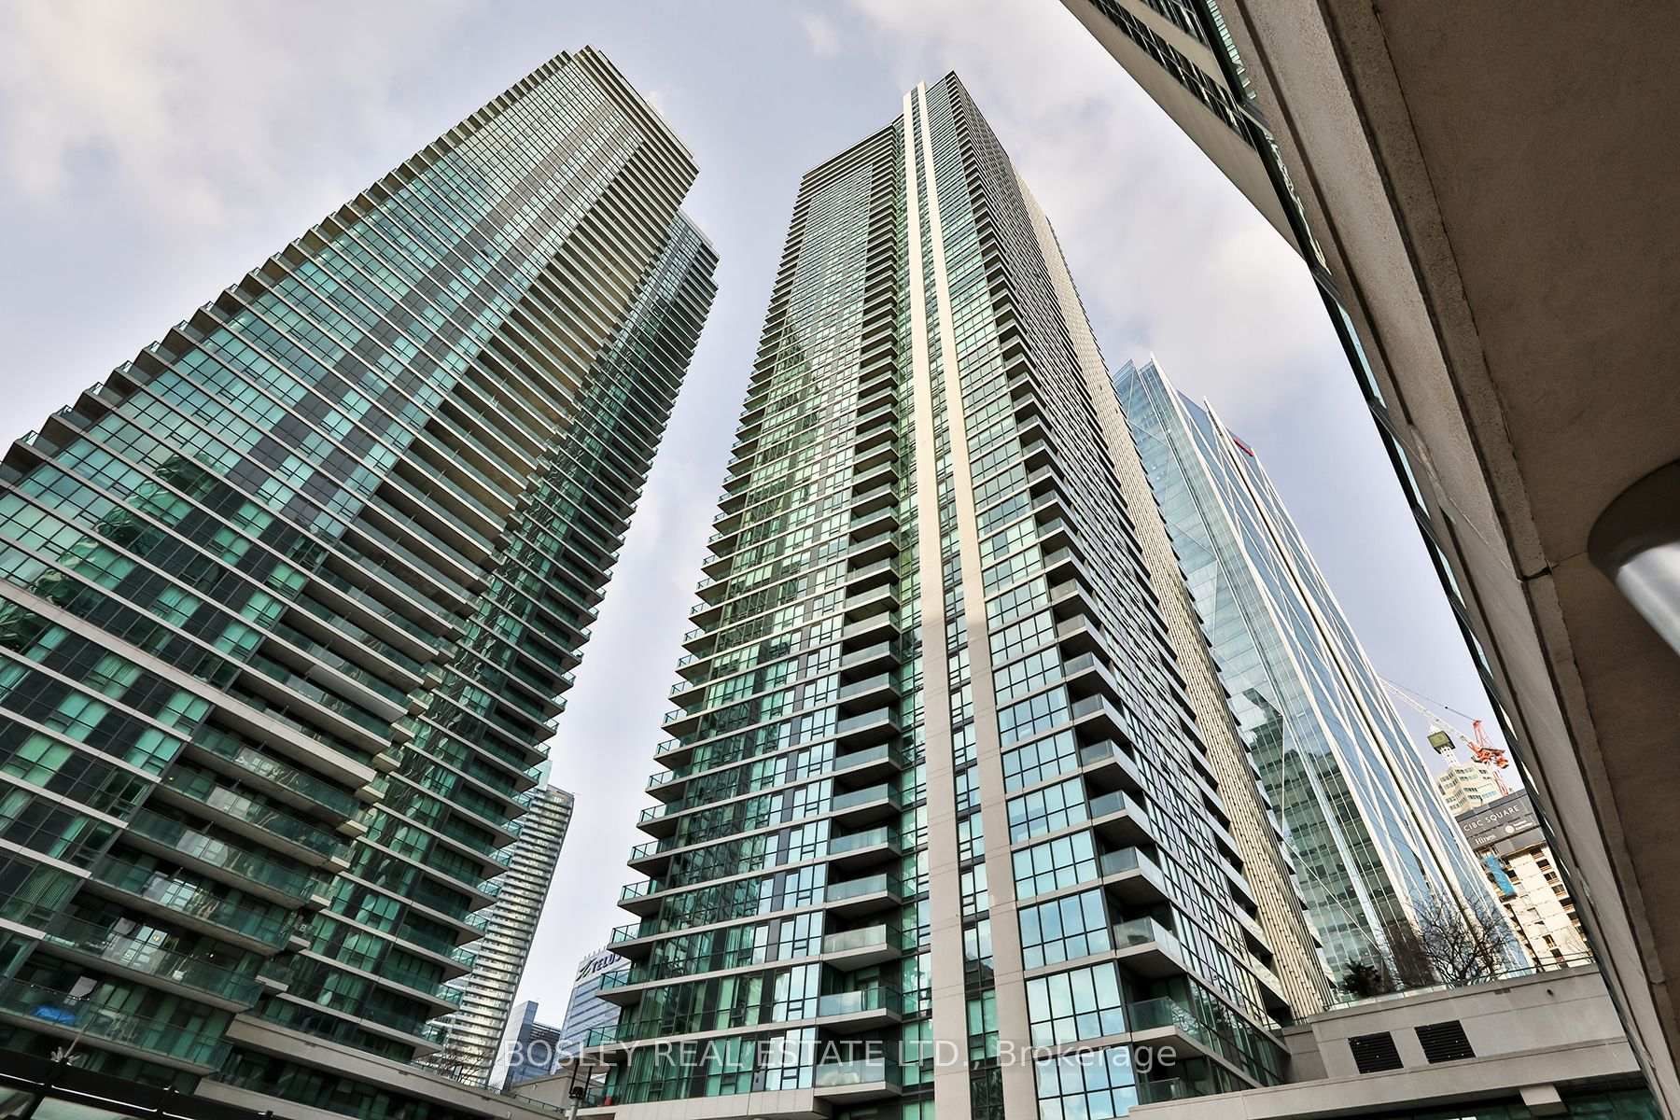
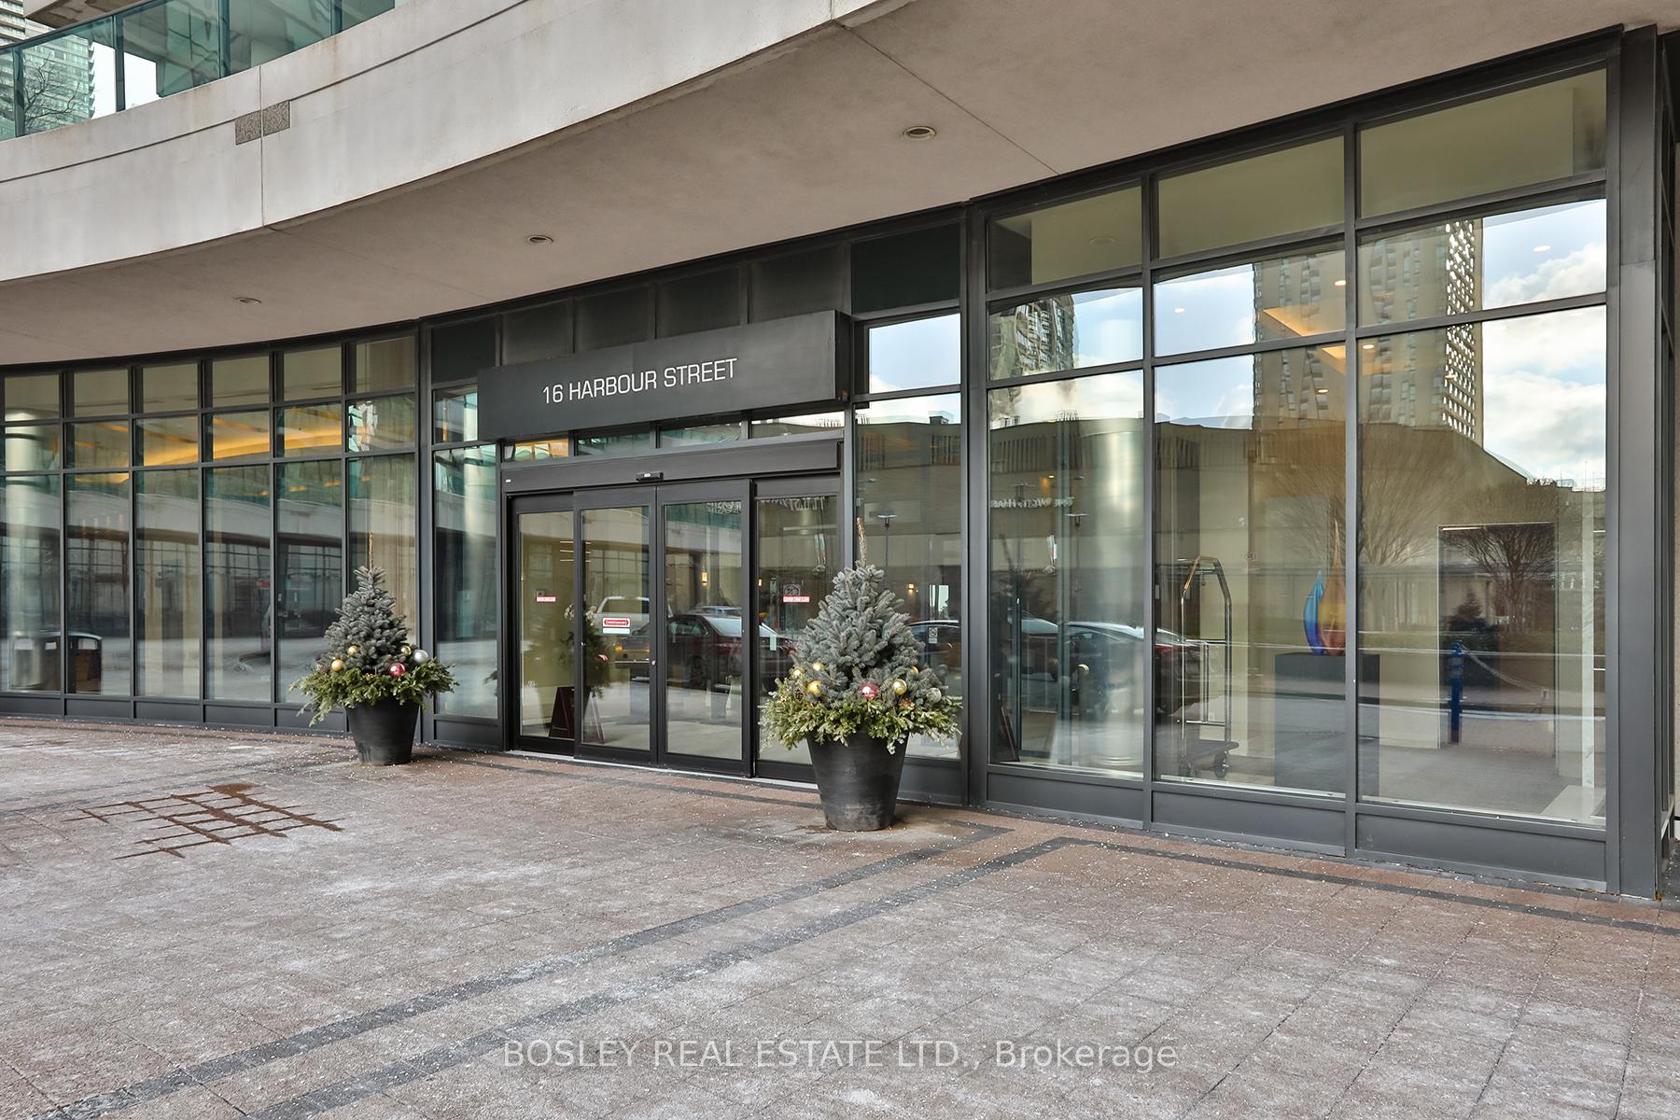
Unit 3404, 16 Harbour Street
Unit 3404, 16 Harbour Street
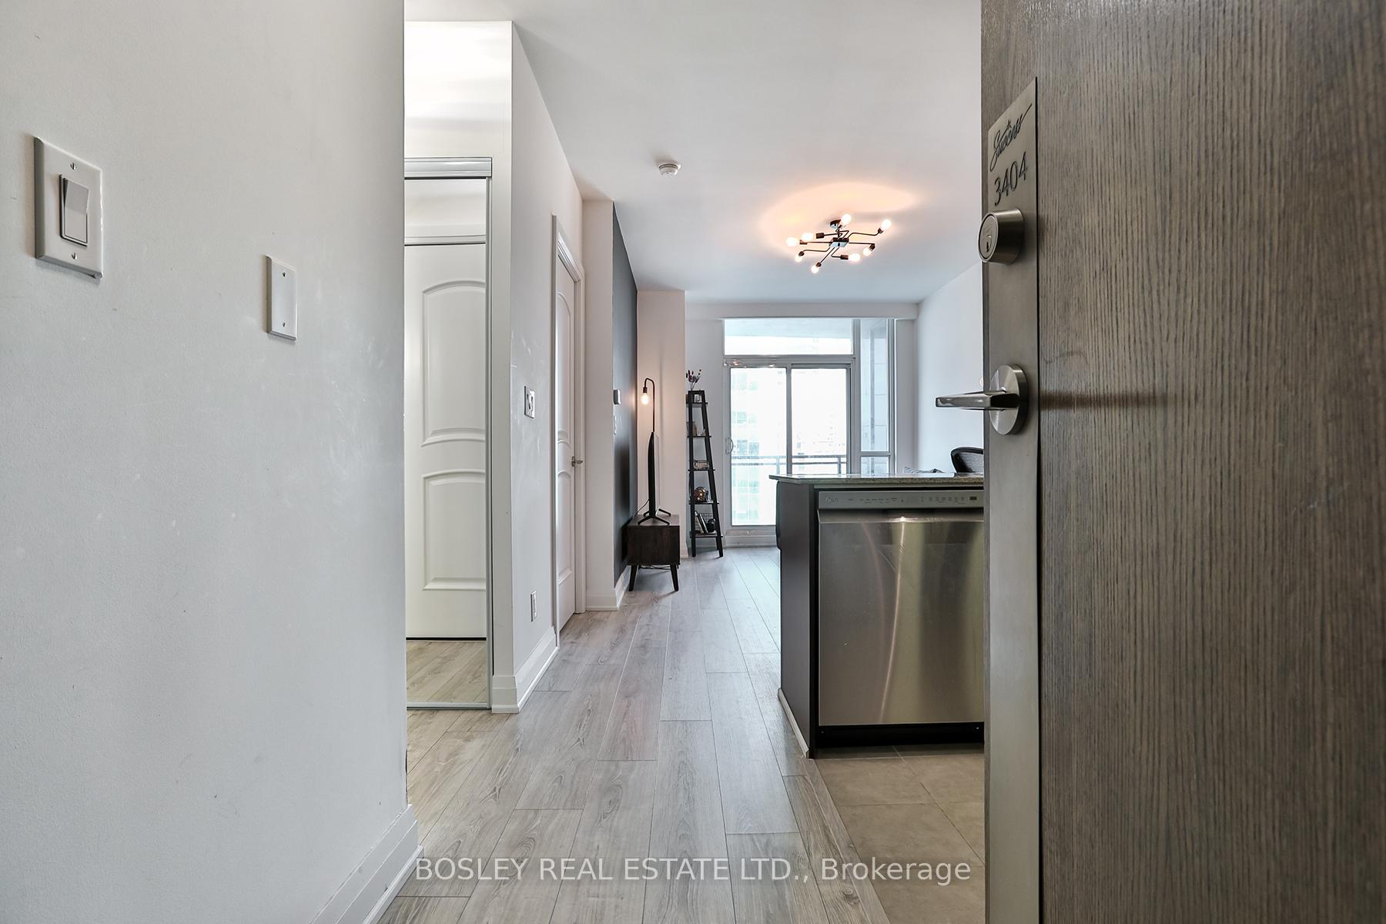
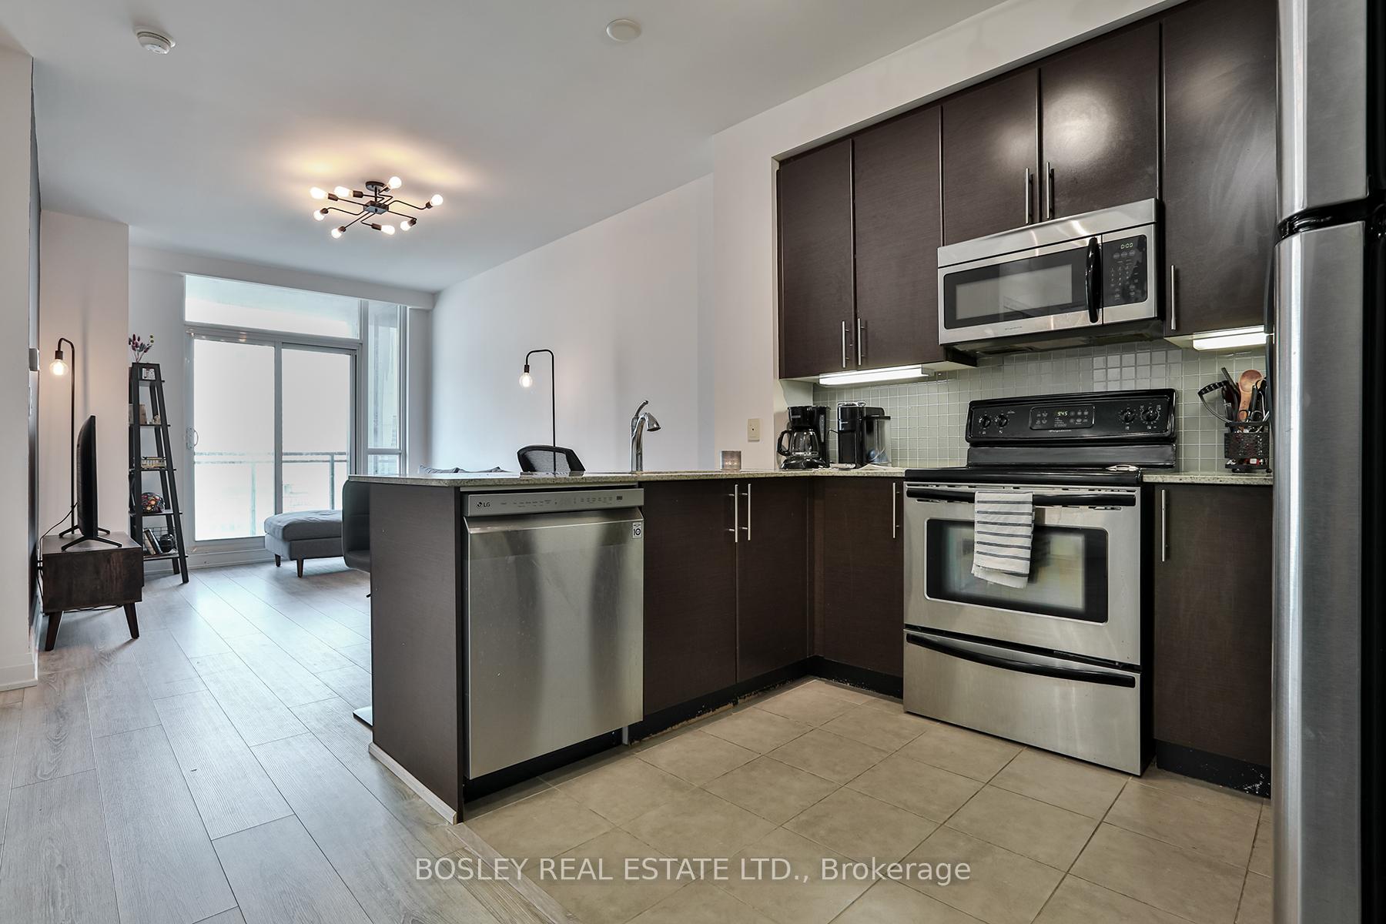
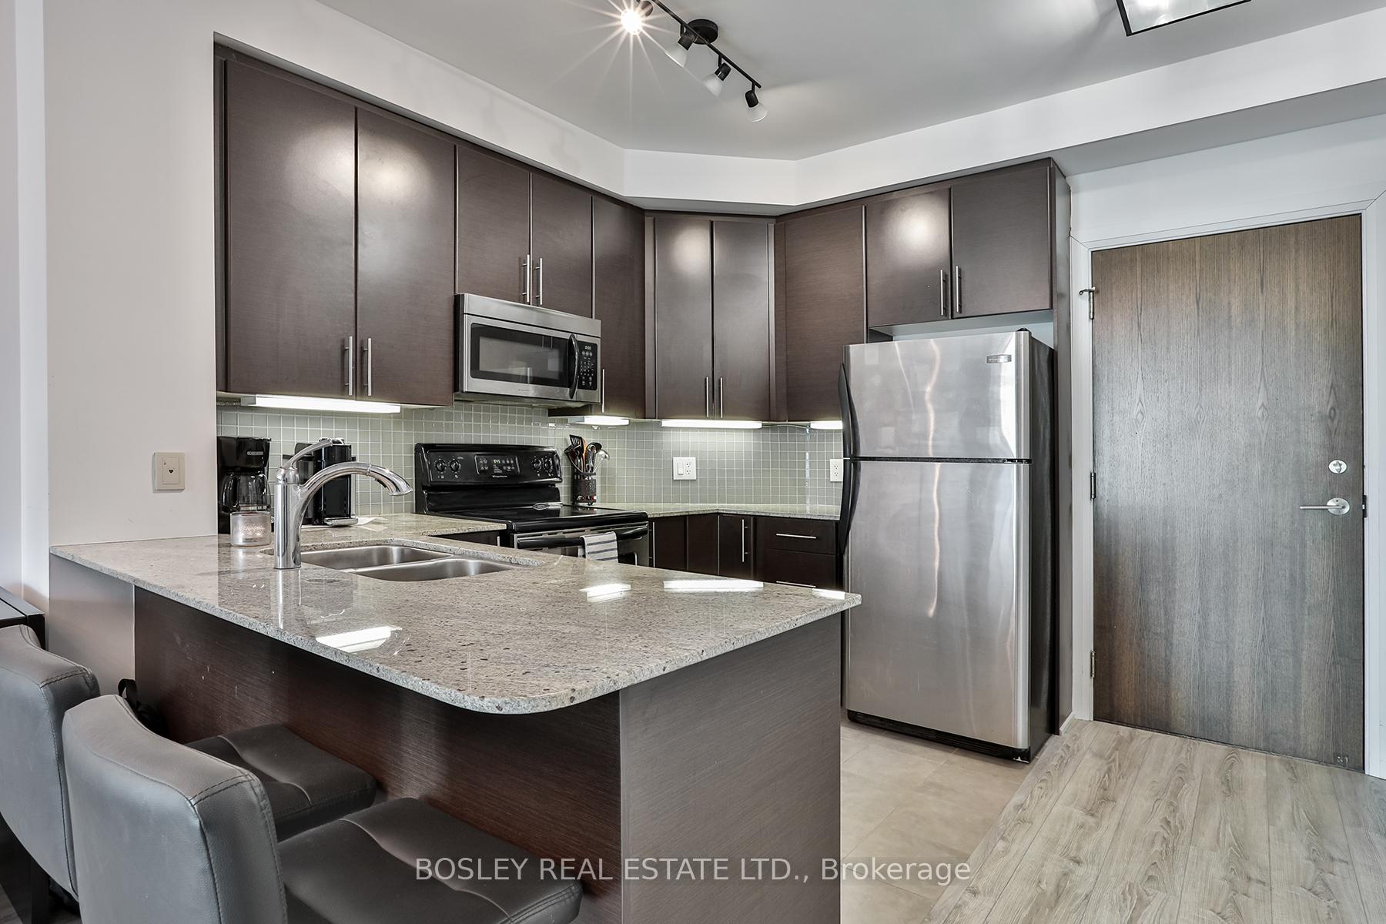 See all 21 photos
Property history
Facts and features
- ExposureNorth east
- LaundryEnsuite
- LockerNone
- BalconyOpen
- Central air
- Concierge
- Exercise room
- Indoor pool
- Rooftop deck/garden
The homeCondo Apartment, 1 storey/apt, Age 16–30 years
- Type: Condo Apartment
- Style: 1 storey/apt
- Age: 16–30 years
- Living space: 500–599 sq ft
- Basement: None
- Exposure: North East
InsideVinyl, Window floor to ceiling, Ensuite, main level, Built-in oven, carpet free, separate hydro meter
- Flooring: Vinyl, Window floor to ceiling
- Laundry: Ensuite, main level
- Features: Built-in oven, carpet free, separate hydro meter
- Security: Security guard, concierge/security, smoke detector
- Elevator: Yes
- Rooms above ground: 3
- Bedrooms: 1
- Bathrooms: 1
- Kitchens: 1
OutsideBrick, Unknown, Block, brick, concrete
- Exterior: Brick
- Roof: Unknown
- Foundation: Block, brick, concrete
- Balcony: Open
Parking and locker1 Parking, Underground, Parking type Owned
- Spaces: 1 Parking
- Garage: Underground
- Parking type: Owned
- Locker: None
BuildingThe success towers, Storeys 54, Units 492
- Name: The success towers
- Storeys: 54
- Units: 492
- Registered: 2009
- Condo corporation: 2030
- Amenities: Concierge, elevator, exercise room, indoor pool, rooftop deck/garden, sauna
- Pets: Allowed
Heating, water and powerForced air, gas, Central air
- Heating: Forced air, gas
- Cooling: Central air
Rent and termsRent $2,300 a month, Entire property, Unfurnished
- Rent: $2,300 a month
- Space for rent: Entire property
- Furnished: Unfurnished
- Lease: 12 months
- Rent includes: Building maintenance, central air conditioning, common elements, heat, parking, water
- Deposit: Required
- Credit check: Required
- Employment letter: Required
- Rental application: Required
- References: Required
IncludedStainless steel stove, fridge, dishwasher, washer/dryer., Things belonging to tenant.
- Included: Stainless steel stove, fridge, dishwasher, washer/dryer.
- Not included: Things belonging to tenant.
NearbyBeach, public transit, rec./commun.centre, waterfront
- Close to: Beach, public transit, rec./commun.centre, waterfront
Listing detailsC12051905, Rented, Mar 31, 2025
- MLS® number: C12051905
- Status: Rented
- Listed on: Mar 31, 2025
- Days on market: 3
- Updated: Apr 3, 2025
- Possession: 2025-05-01 / 30-59 days
- Occupied by: Tenant
- Listing brokerage: BOSLEY REAL ESTATE LTD.
About this home
Unit 3404, 16 Harbour Street, Toronto (Waterfront Communities), ON M5J 1B7
Welcome to 16 Harbour Street, where luxury living meets unbeatable convenience in Toronto's vibrant waterfront community. This stunning one-bedroom condo on a high floor offers breathtaking views of the city and lake, making it the perfect urban retreat. Located in the highly sought-after Success Tower, 16 Harbour is the epitome of modern condo living. Step inside and experience the expansive array of amenities designed to evaluate your liftstyle. Whether you want to unwind after a busy day or entertain in style, this building has it all: a state-of-the-art fitness center, an indoor swimming pool, a rooftop deck with panoramic views, a tennis court, a squash court, and even a golf putting green. The building also offers a business center, media room, games room, and guest suites, providing everything you need to work, relax, and enjoy life to the fullest. For those who enjoy hosting, the party room with a banquet hall and catering kitchen is the perfect spot for celebrations. The sauna, jucuzzi, and running track ensure you can maintain your fitness outline or relax in peace. For added convenience, 16 Harbour Street also features bike storage, a daycare service, on-site dining options, dry cleaning, and even a dental office, making everyday like easier and more enjoyable. This unit includes parking, adding an extra layer of convenience to your daily life. With the Harbourfront at your doorstep, this location offers easy access to the best of Toronto. Walk to the CN Tower, Ripley's Aquarium, Union Station, and the Entertainment and Financial Districts. The possibilities are endless, whether you're looking for fine dining, cultural events, or simply a relaxing stroll by the water. This is more than just a condo-its a liftstyle. Don't miss your chance to call 16 Harbour Street home.
Ask about this home
A HOMEH agent will answer your questions about this home.
Know more about Success Tower
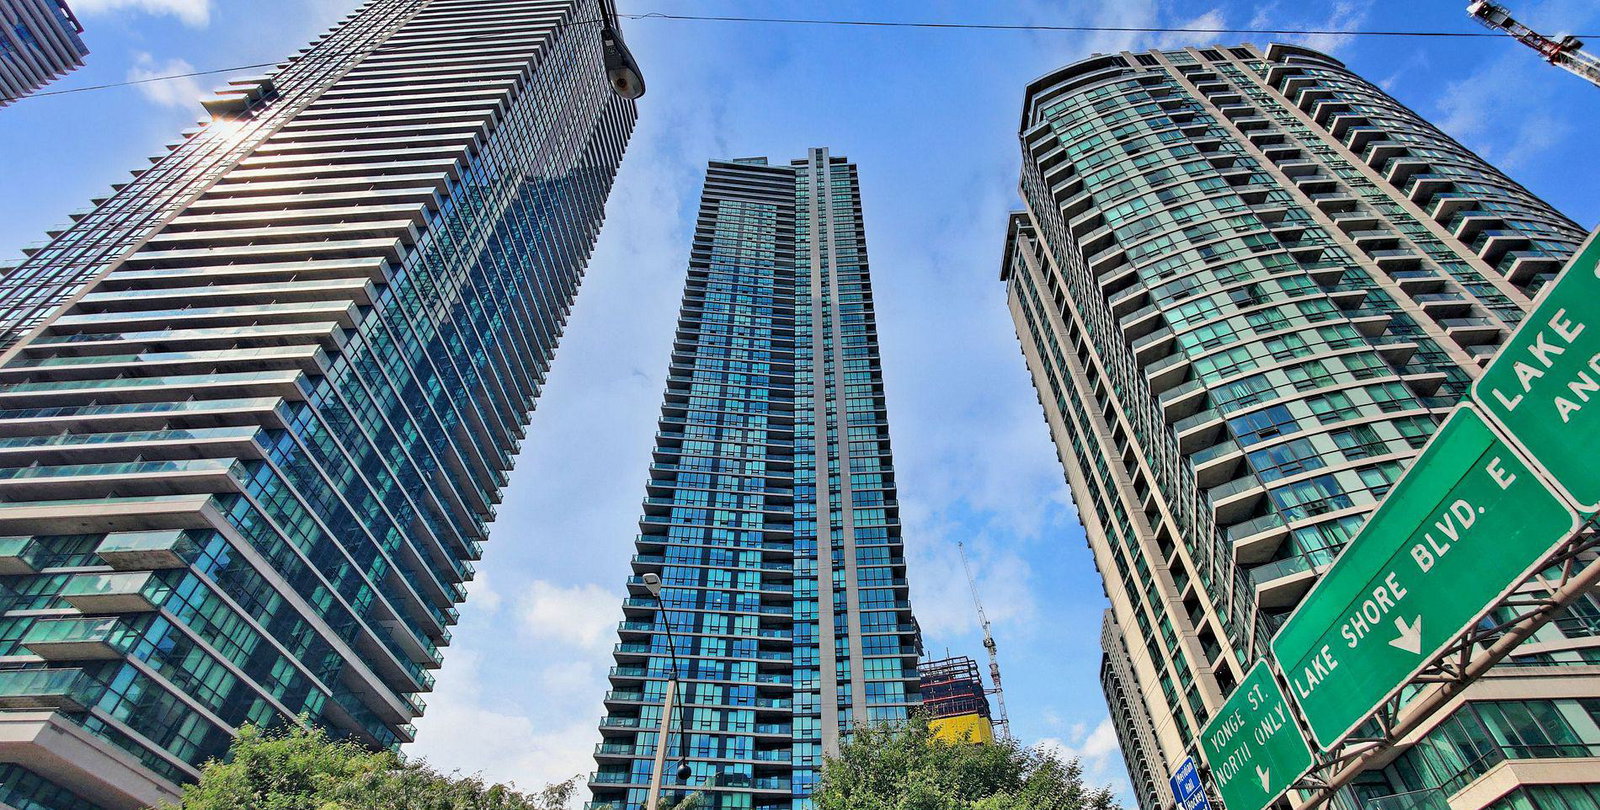
Condo building · 18 Harbour Street
Success Tower is a 54-storey condo with 492 suites, built in 2009 by Pinnacle International. Right now 4 for sale and 6 for rent are on the market here.
- 54storeys
- 492suites
- $932/sq ft
- 2009built
No similar units for rent in Success Tower right now.
Around this home
Daily convenience, out of 100, from the distances below
Schools nearby
School rating, out of 10.
Helpful calculators
Your HOMEH agent

"I would see it this week."