

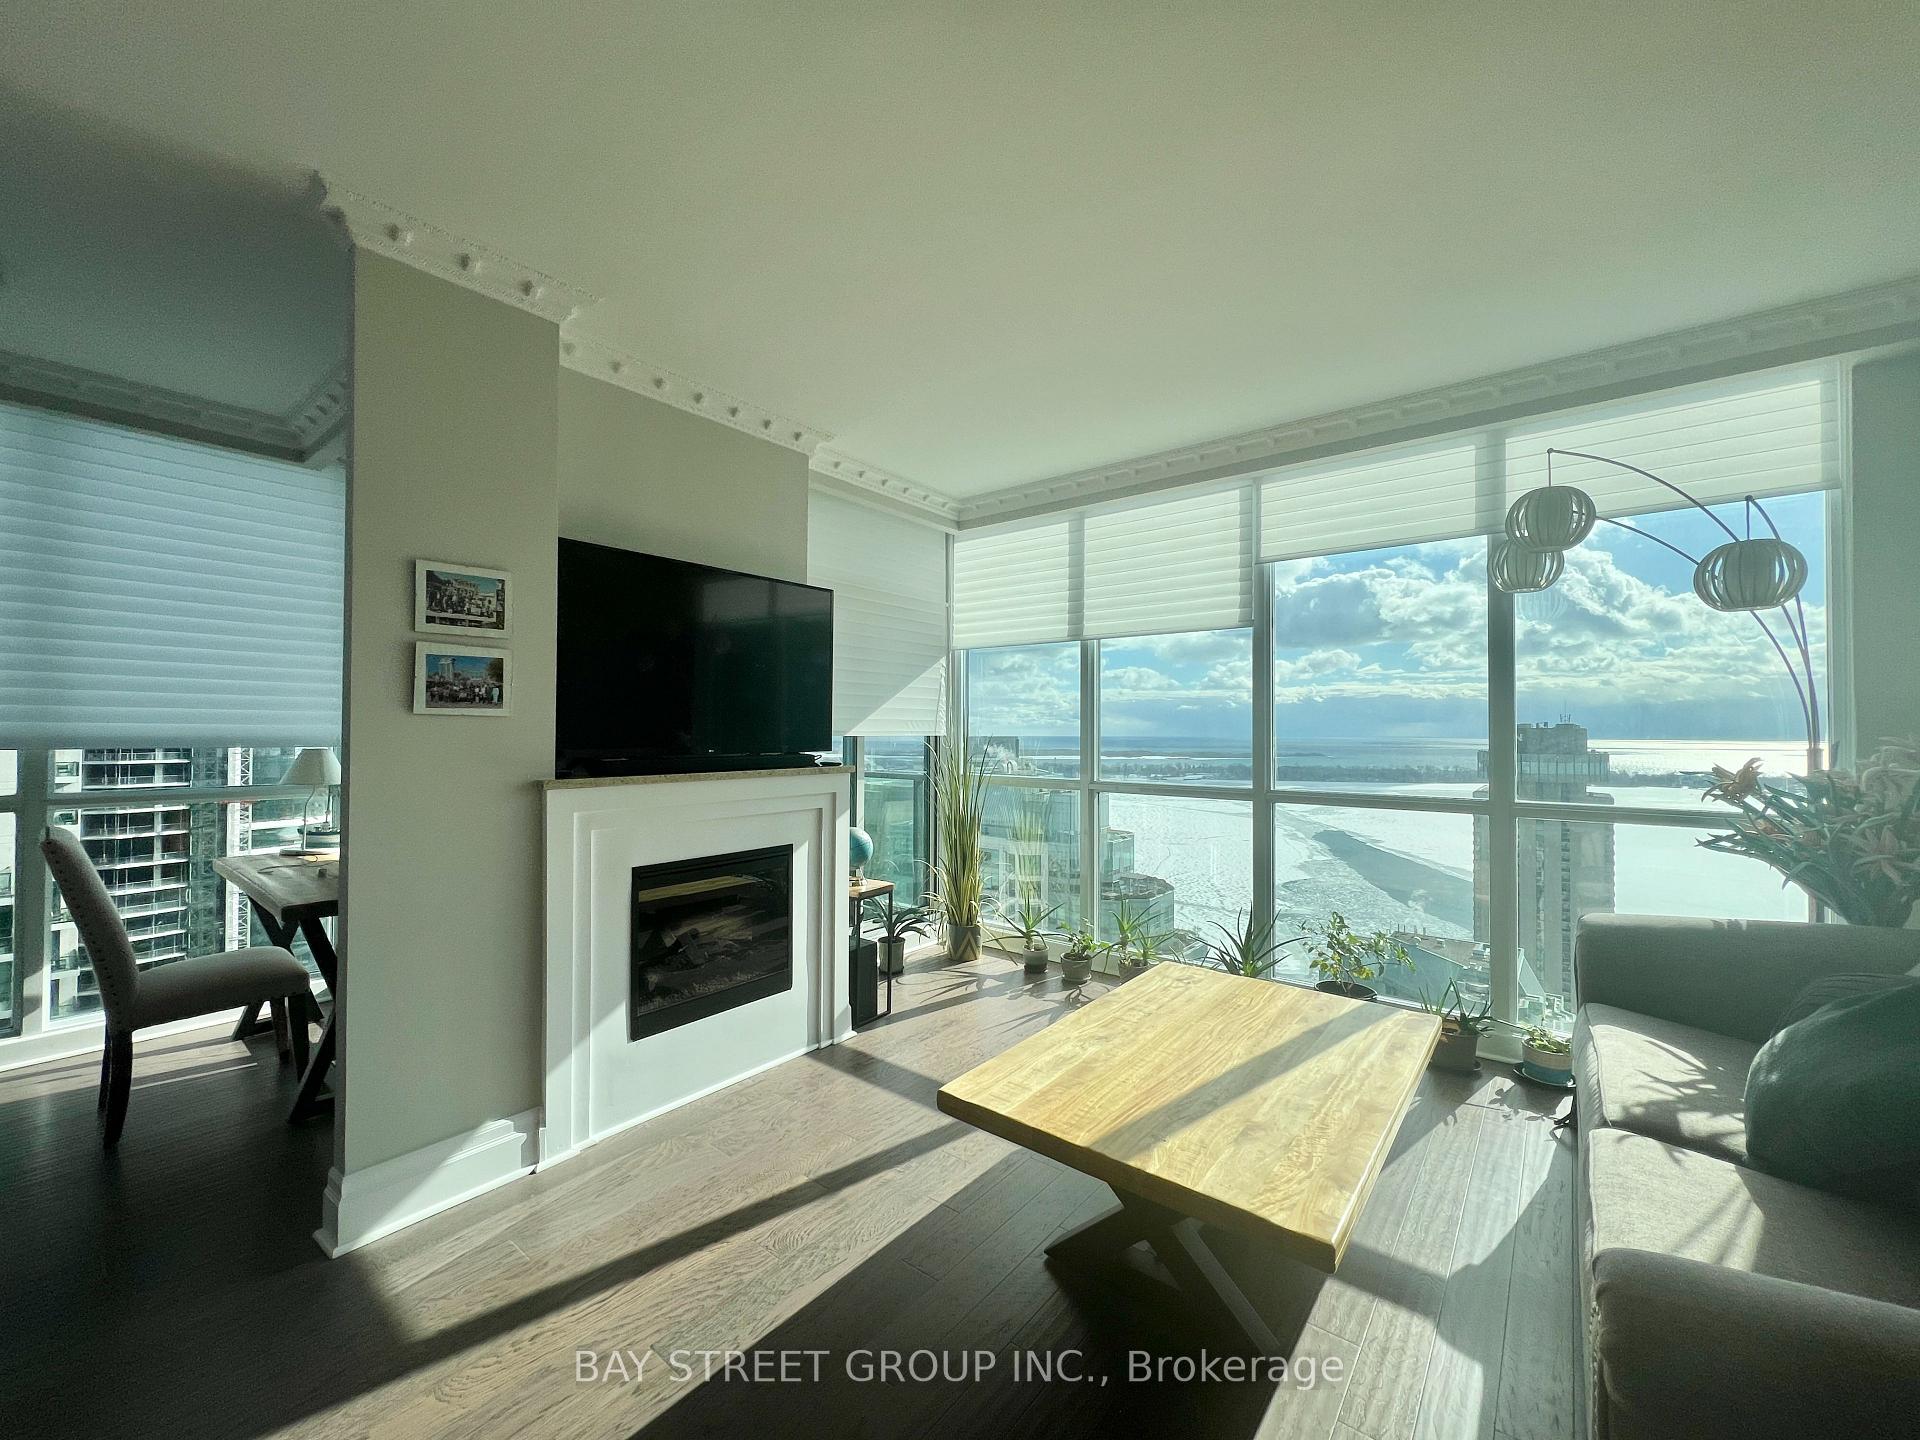
Unit 4008, 16 Harbour Street
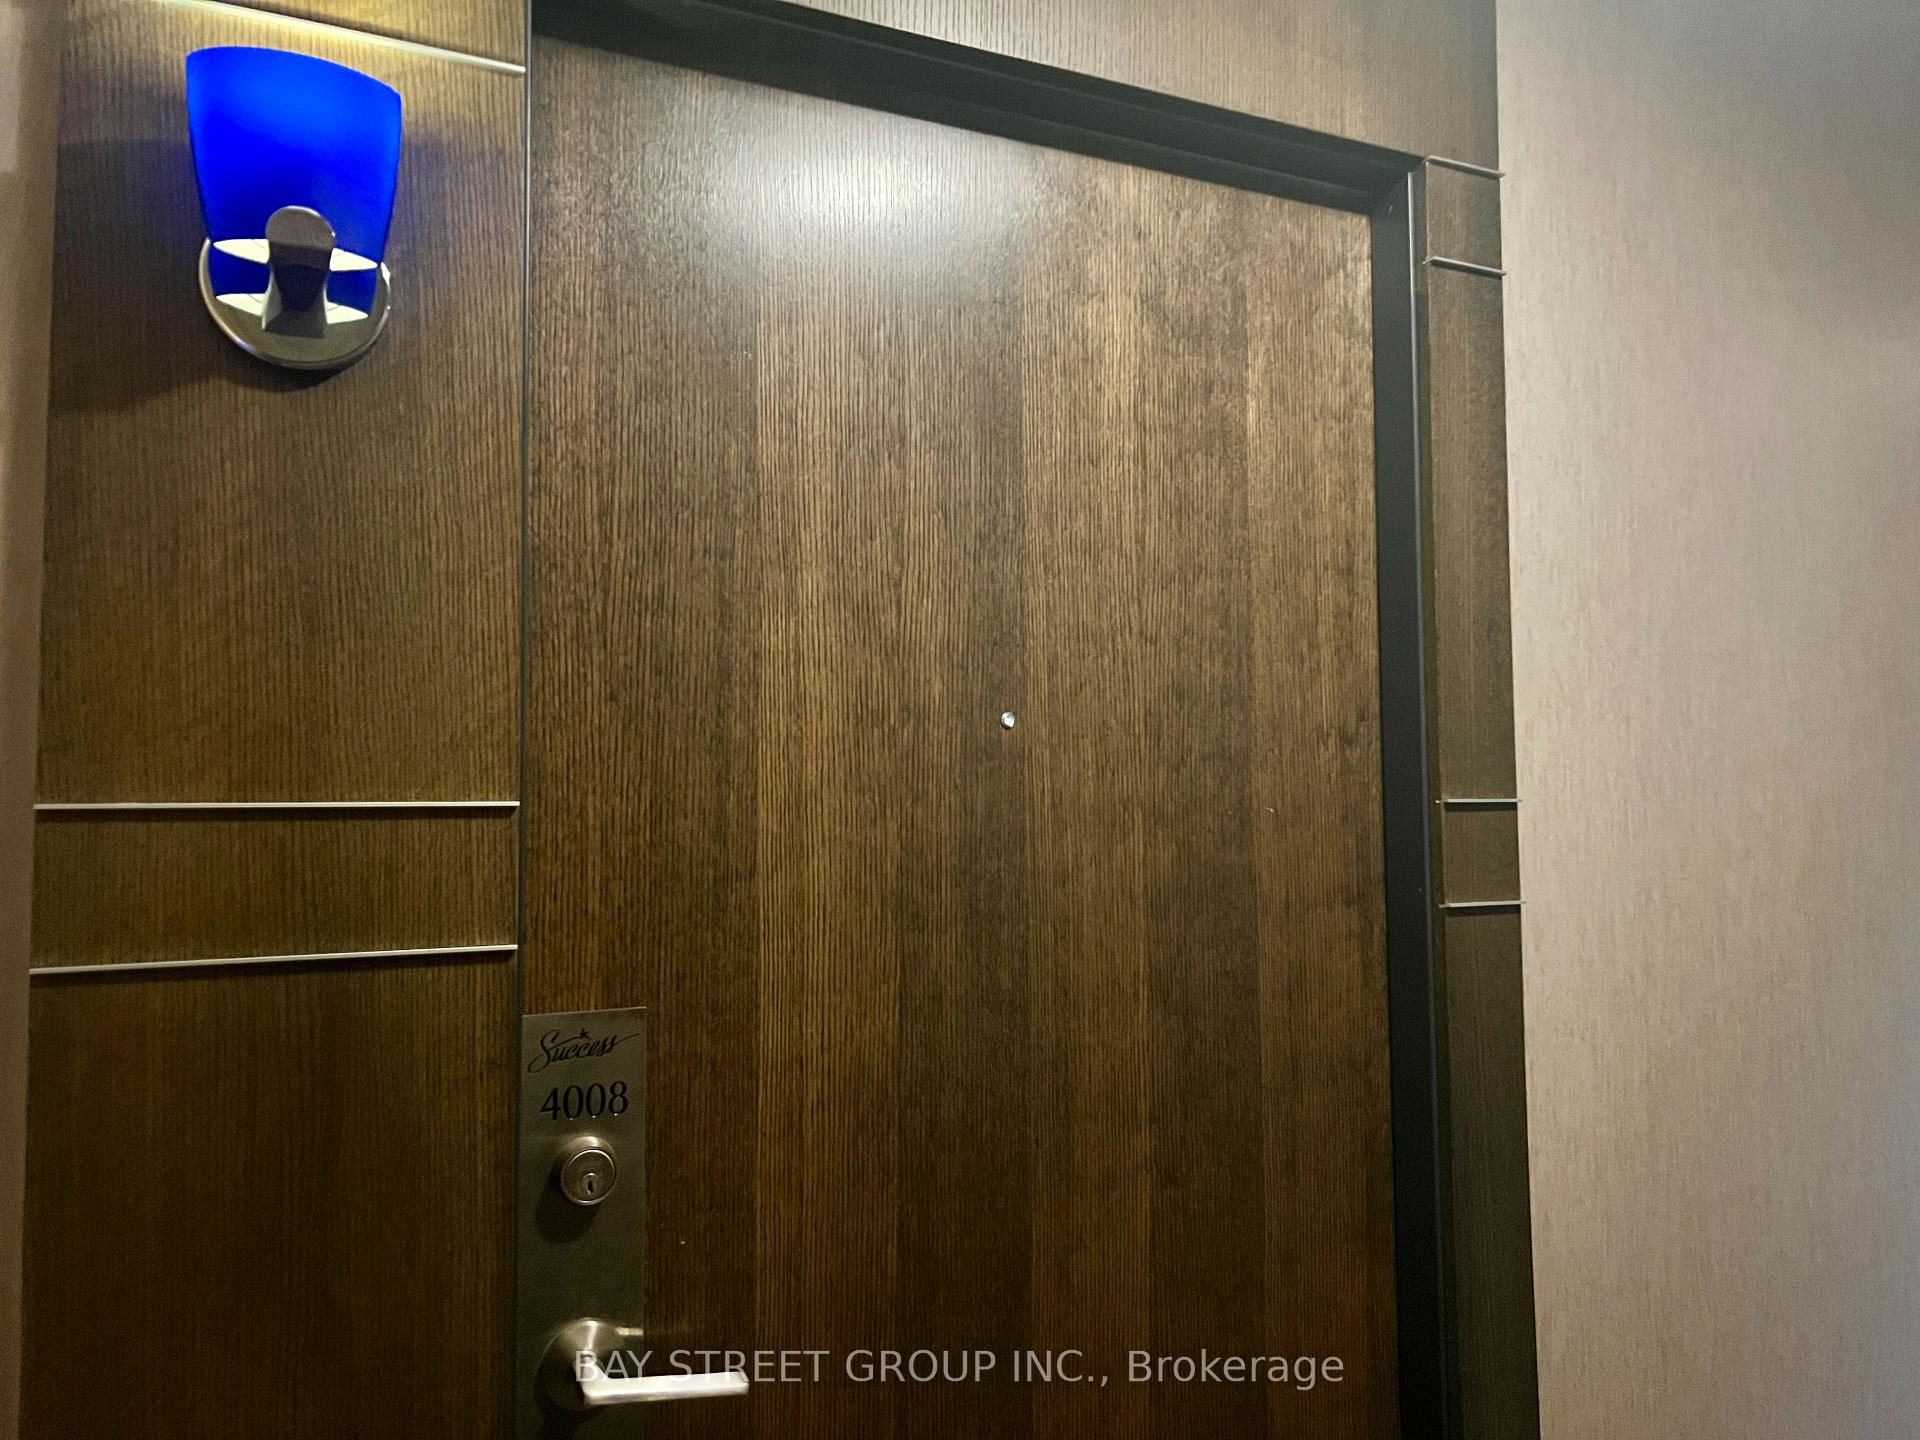
Unit 4008, 16 Harbour Street
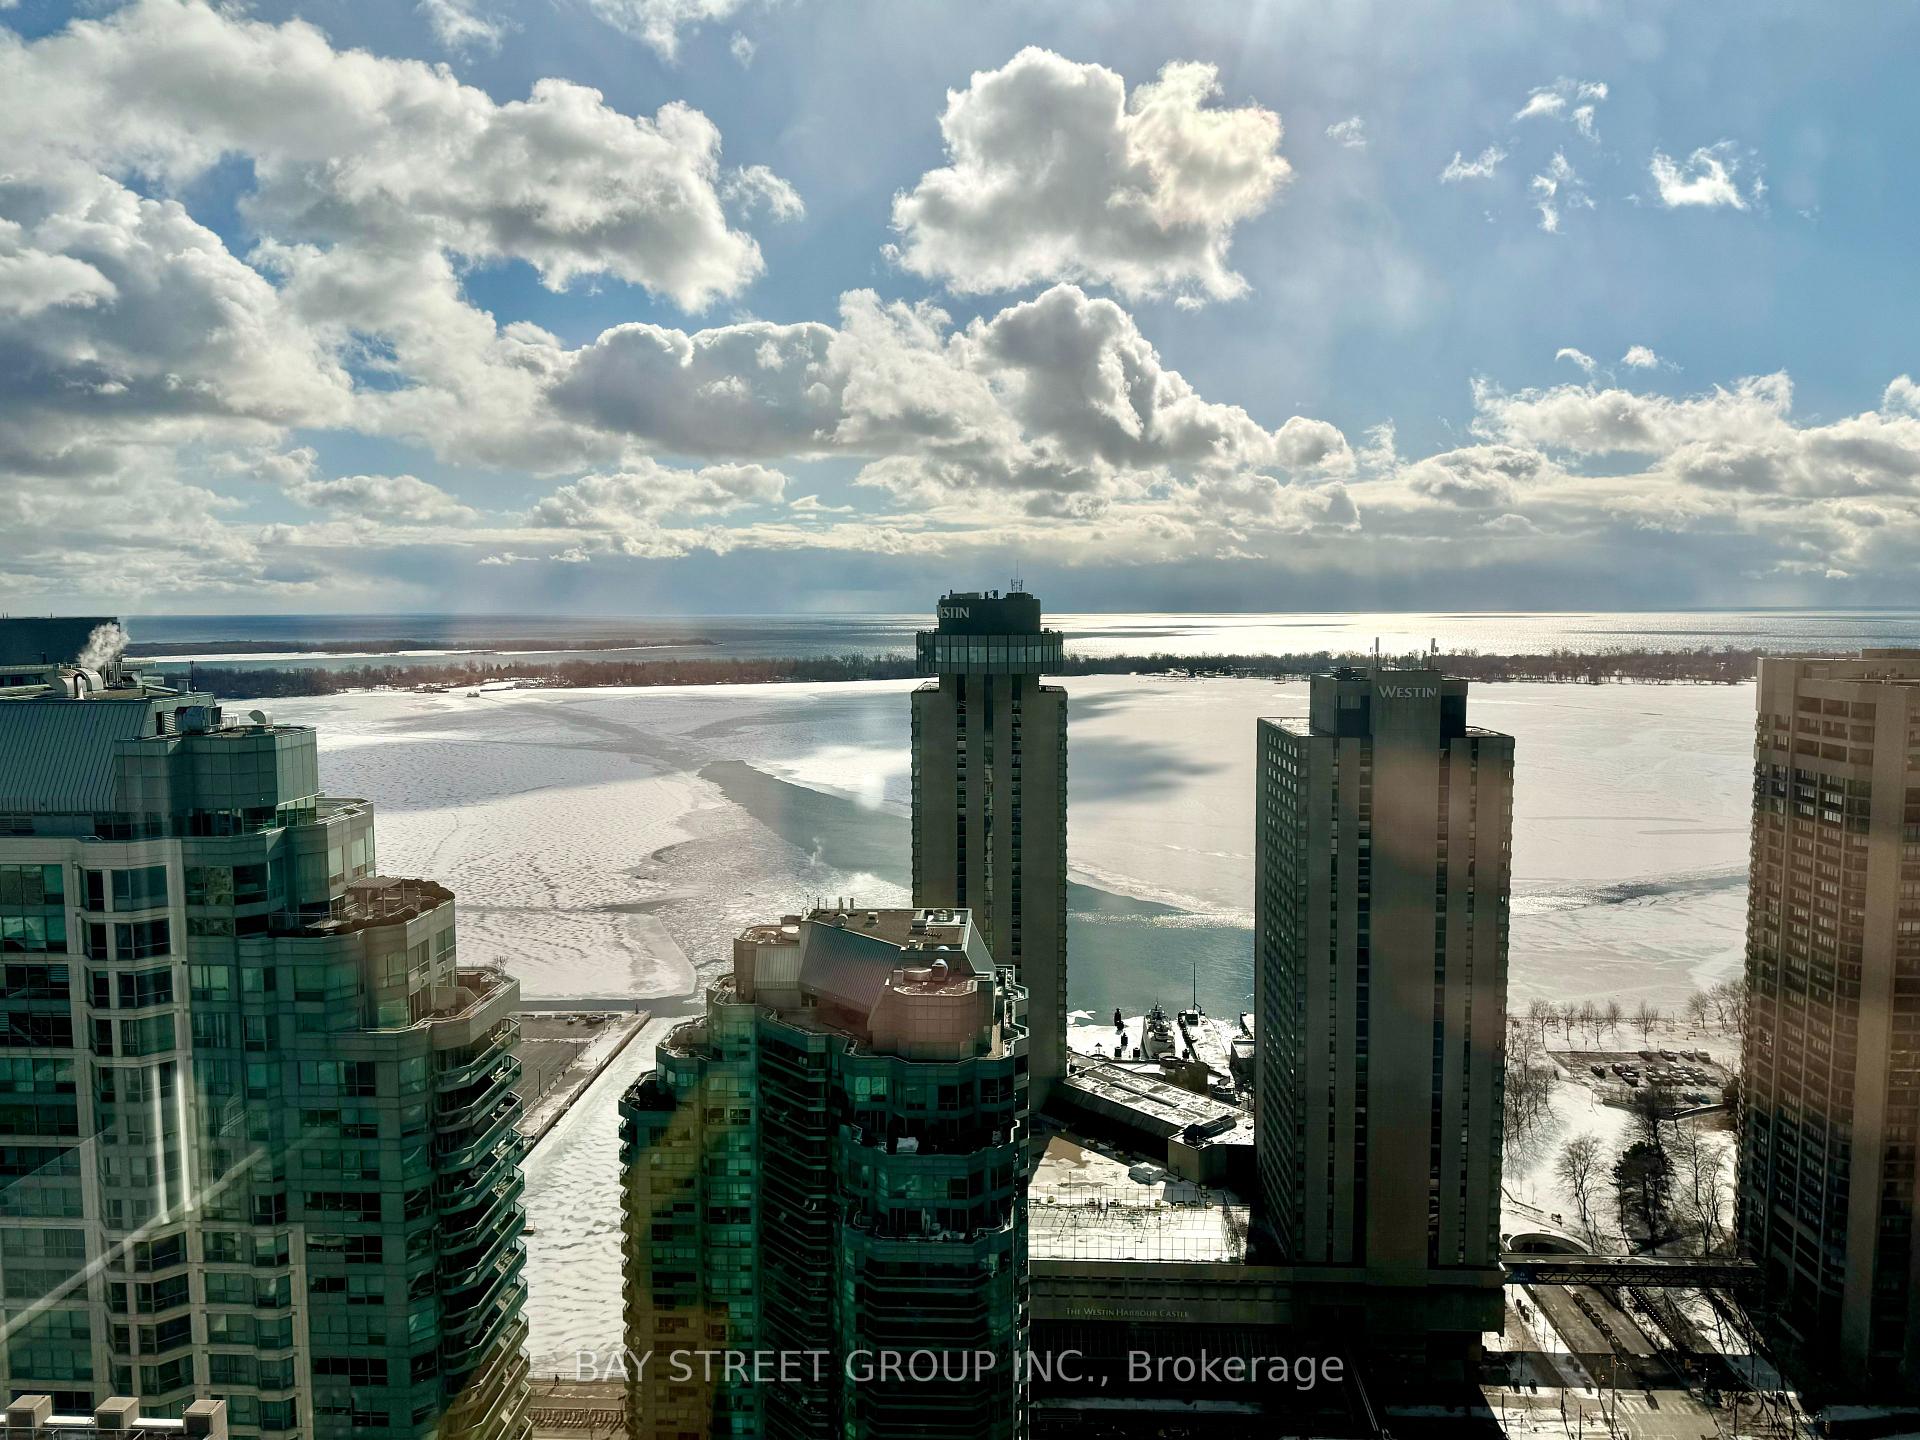 See all 21 photos
Property history
Facts and features
- ExposureSouth east
- LaundryIn-suite
- LockerNone
- BalconyOpen
- Hardwood floors
- Fireplace
- Central air
- Concierge
- Gym
- Lap pool
The homeCondo Apartment, Apartment, 900–999 sq ft
- Type: Condo Apartment
- Style: Apartment
- Living space: 900–999 sq ft
- Basement: None
- Exposure: South East
InsideFireplace Yes, Hardwood, In-suite laundry, main level
- Fireplace: Yes
- Flooring: Hardwood
- Laundry: In-suite laundry, main level
- Rooms above ground: 6
- Bedrooms: 2 + 1 in the basement
- Bathrooms: 2
- Kitchens: 1
OutsideConcrete, Open
- Exterior: Concrete
- Balcony: Open
Parking and locker1 Parking, Underground, Parking type Owned
- Spaces: 1 Parking
- Garage: Underground
- Parking type: Owned
- Driveway: Underground
- Locker: None
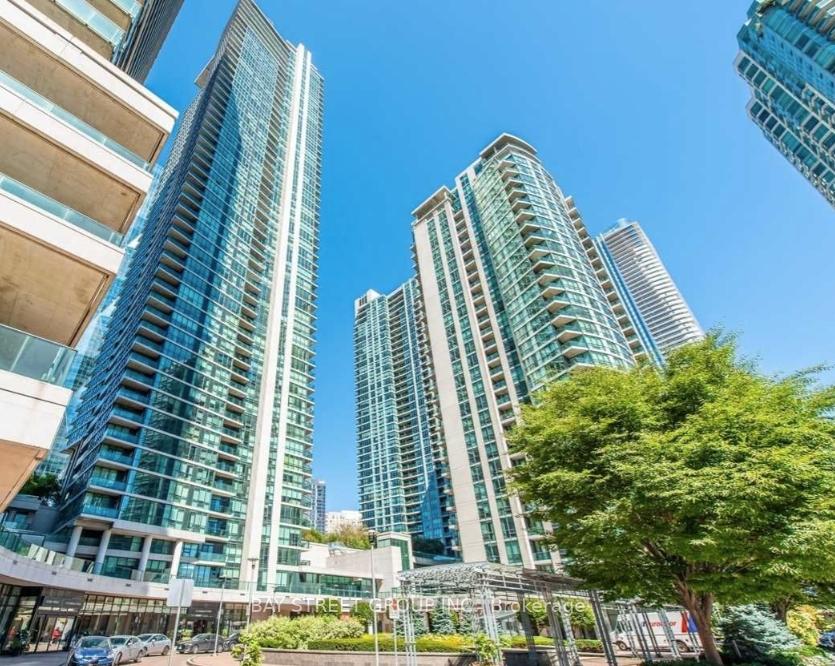
BuildingSuccess Tower, Storeys 54, Units 492
- Name: Success Tower
- Storeys: 54
- Units: 492
- Registered: 2009
- Condo corporation: 2030
- Amenities: Concierge, gym, lap pool, party room/meeting room, squash/racquet court, tennis court
- Pets: Allowed
Heating, water and powerForced air, gas, Central air
- Heating: Forced air, gas
- Cooling: Central air
Rent and termsRent $4,000 a month, Entire property, Unfurnished
- Rent: $4,000 a month
- Space for rent: Entire property
- Furnished: Unfurnished
- Lease: 12 months
- Paid: Monthly
- Rent includes: Water, building insurance, central air conditioning, heat, common elements, parking
- Deposit: Required
- Credit check: Required
- Employment letter: Required
- Rental application: Required
- References: Required
IncludedFridge, stove, microwave & dishwasher. stacked washer/dryer. 24hr concierge. state-of-the-art facilities include fitness / weight, billiards & theatre rooms. basketball / squash courts, an indoor pool & outdoor tennis court., Furniture is not included.
- Included: Fridge, stove, microwave & dishwasher. stacked washer/dryer. 24hr concierge. state-of-the-art facilities include fitness / weight, billiards & theatre rooms. basketball / squash courts, an indoor pool & outdoor tennis court.
- Not included: Furniture is not included.
NearbyClear view, marina, park, public transit, rec./commun.centre, waterfront
- Close to: Clear view, marina, park, public transit, rec./commun.centre, waterfront
Listing detailsC11956651, Rented, Feb 4, 2025
- MLS® number: C11956651
- Status: Rented
- Listed on: Feb 4, 2025
- Days on market: 20
- Updated: Feb 24, 2025
- Possession: 2025-02-08 / Immediate
- Occupied by: Owner
- Listing brokerage: BAY STREET GROUP INC.
About this home
Unit 4008, 16 Harbour Street, Toronto (Waterfront Communities), ON M5J 2Z7
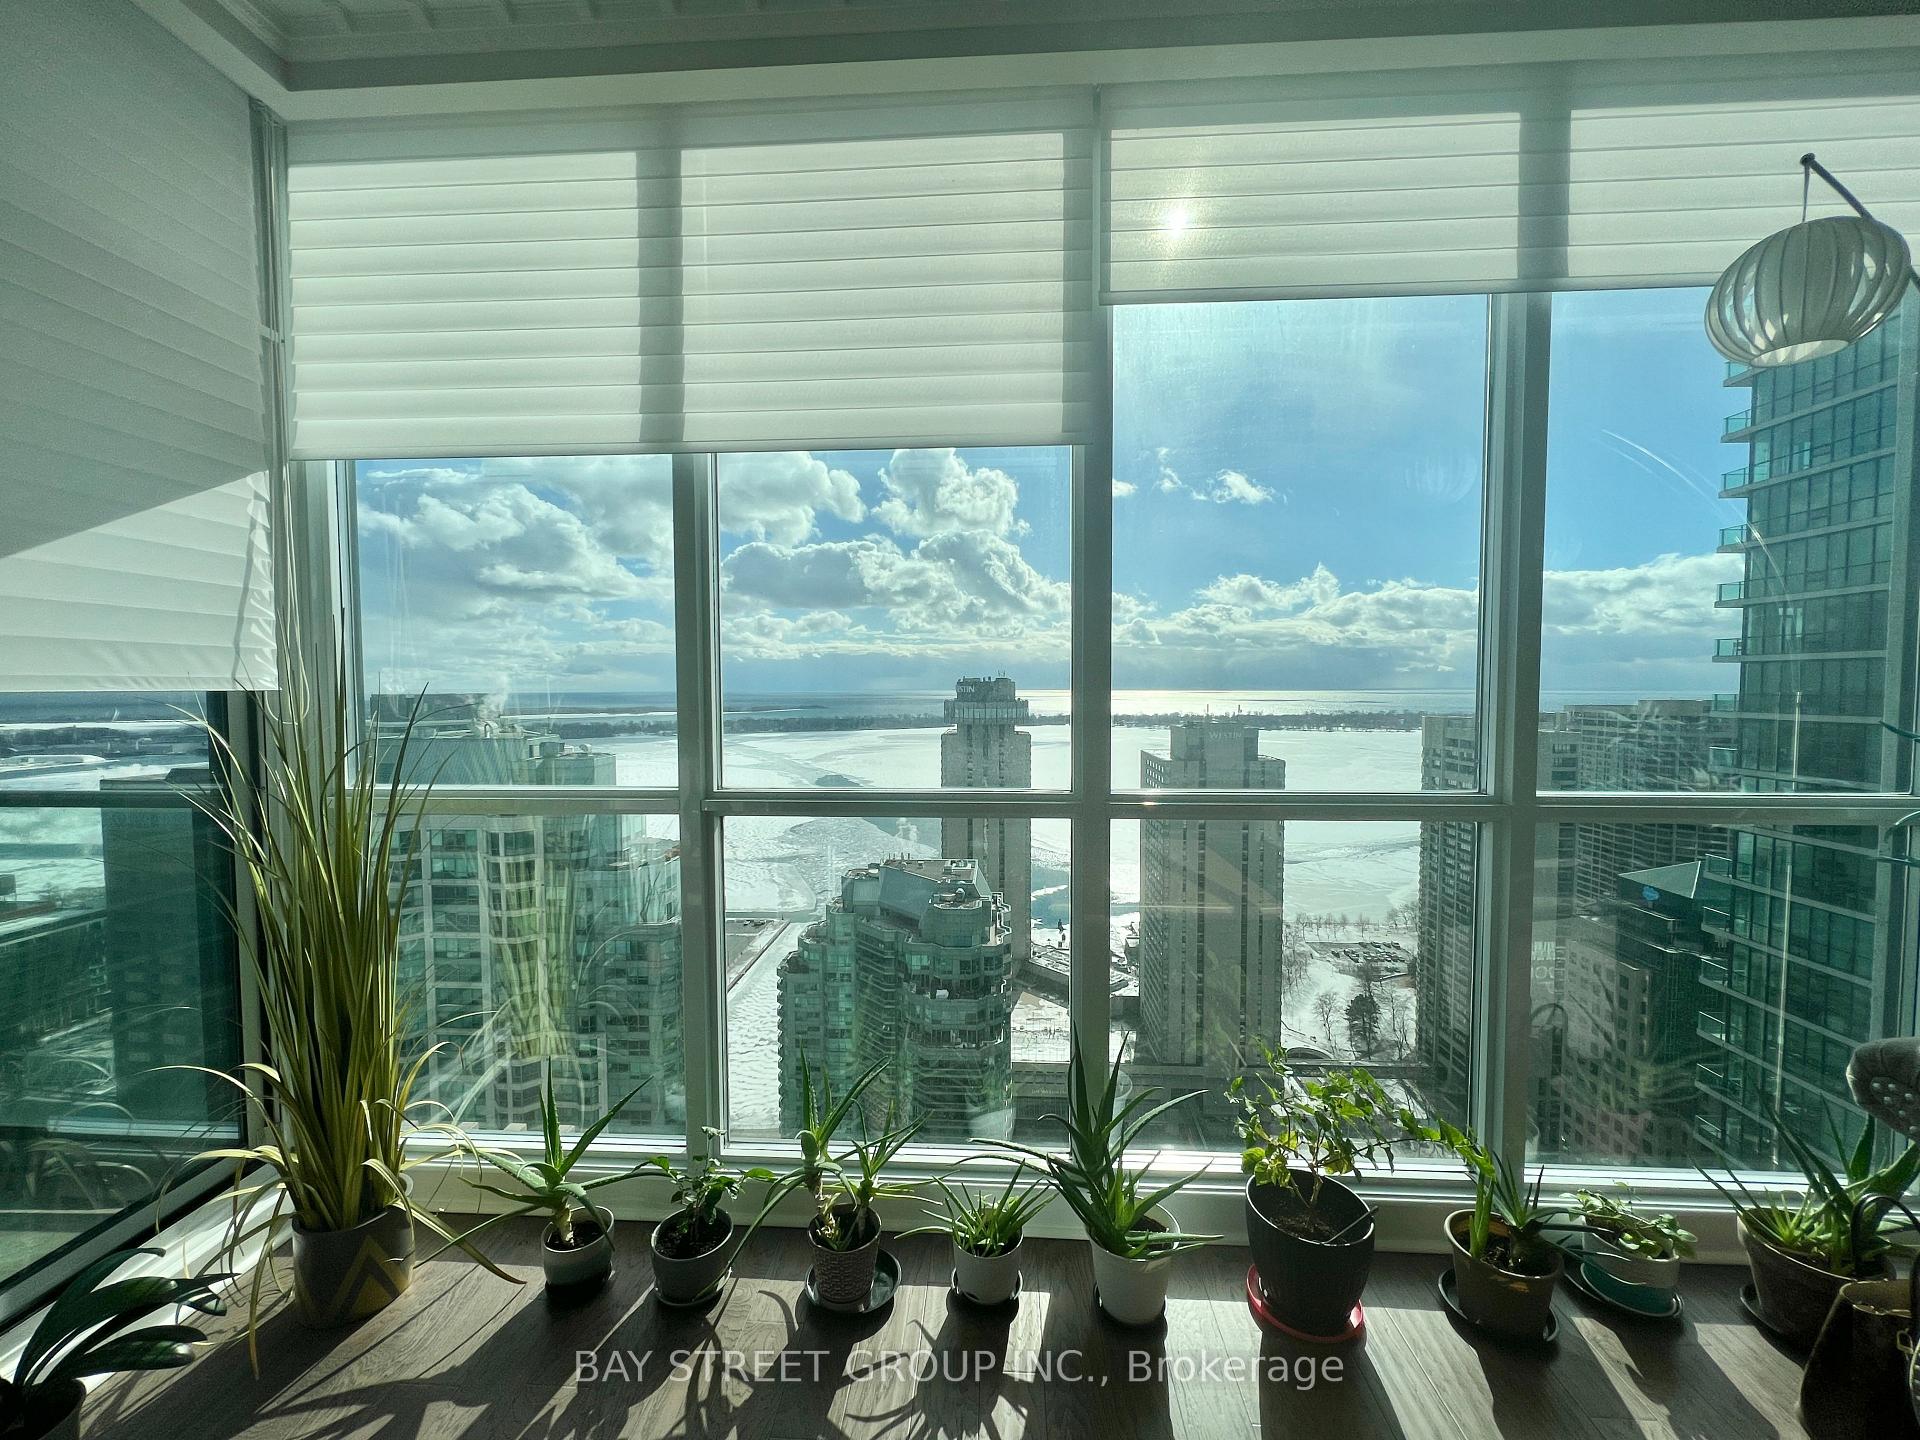
Welcome to this Spacials South Facing 2 Bedroom + Den Corner Suite with Stunning South Lake Views.It Features Floor to Ceiling Windows (9Ft) with Hunter Douglas Blinds, Designer Kitchen Cabinetry with s/s Appliances and Granite Counter tops, Engineered Hardwood Flooring throughout, and a Master Bedroom with 4 Pc Ensuite. It is a short jaunt from Bay Street and Yonge Street, both of which can connect you instantly to Toronto exciting downtown Scene. Steps to Union Station, Harbour Front, Scotiabank Areana, Financial District and much more.State-Of-The-Art Facilities Include Fitness / Weight, Billiards & Theatre Rooms. Basketball / Squash Courts, An Indoor Pool & Outdoor Tennis Court. This Building Offers Private Elevator & Lobby.
Ask about this home
A HOMEH agent will answer your questions about this home.
Know more about Success Tower
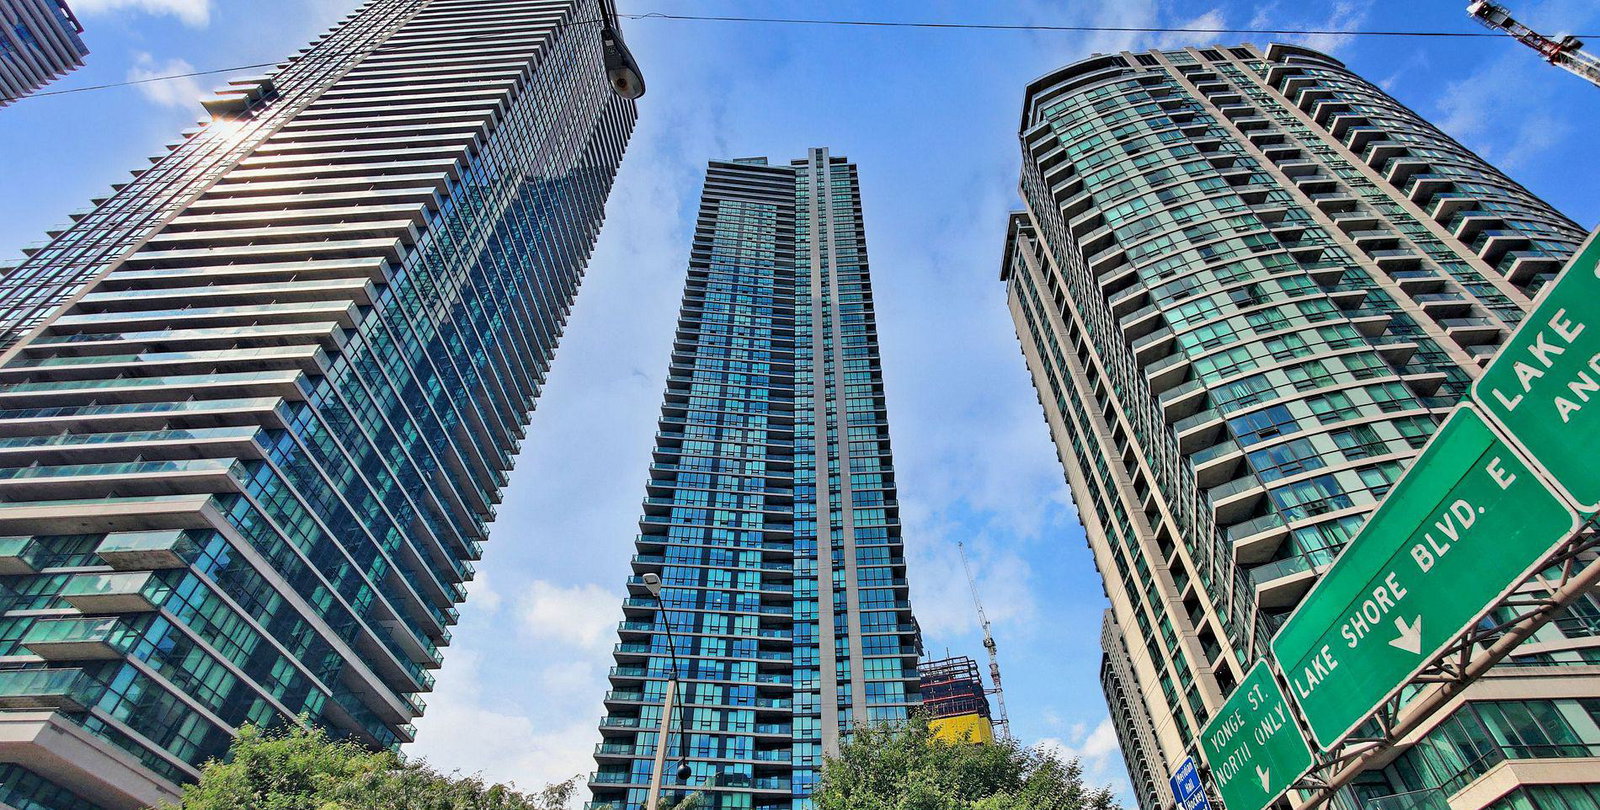
Condo building · 18 Harbour Street
Success Tower is a 54-storey condo with 492 suites, built in 2009 by Pinnacle International. Right now 4 for sale and 6 for rent are on the market here.
- 54storeys
- 492suites
- $932/sq ft
- 2009built
No similar units for rent in Success Tower right now.
Around this home
Daily convenience, out of 100, from the distances below
Schools nearby
School rating, out of 10.
Helpful calculators
Your HOMEH agent

"I would see it this week."