

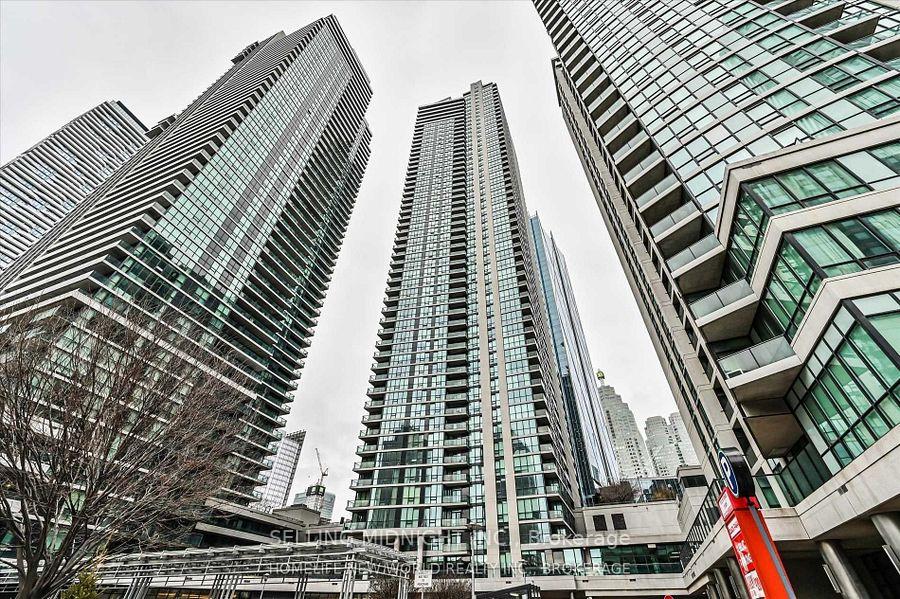
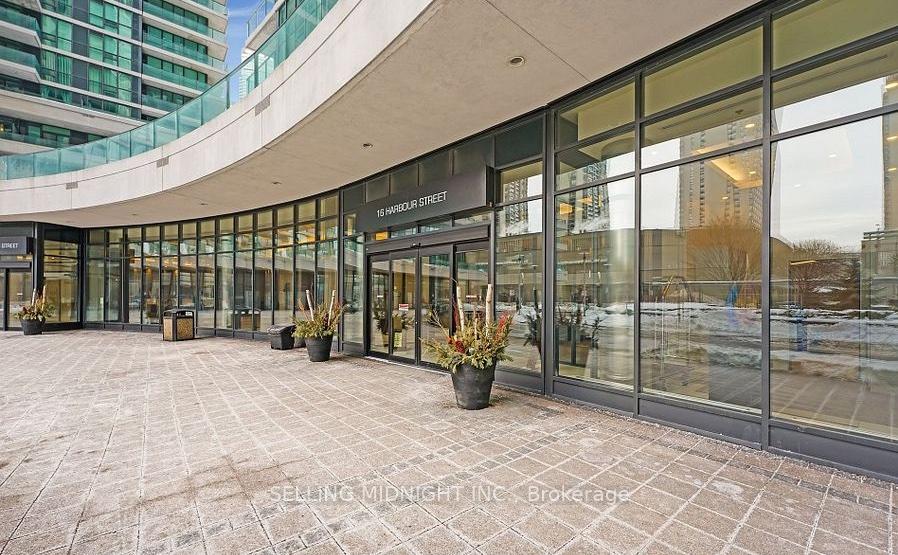
Unit 4104, 16 Harbour Street
Unit 4104, 16 Harbour Street
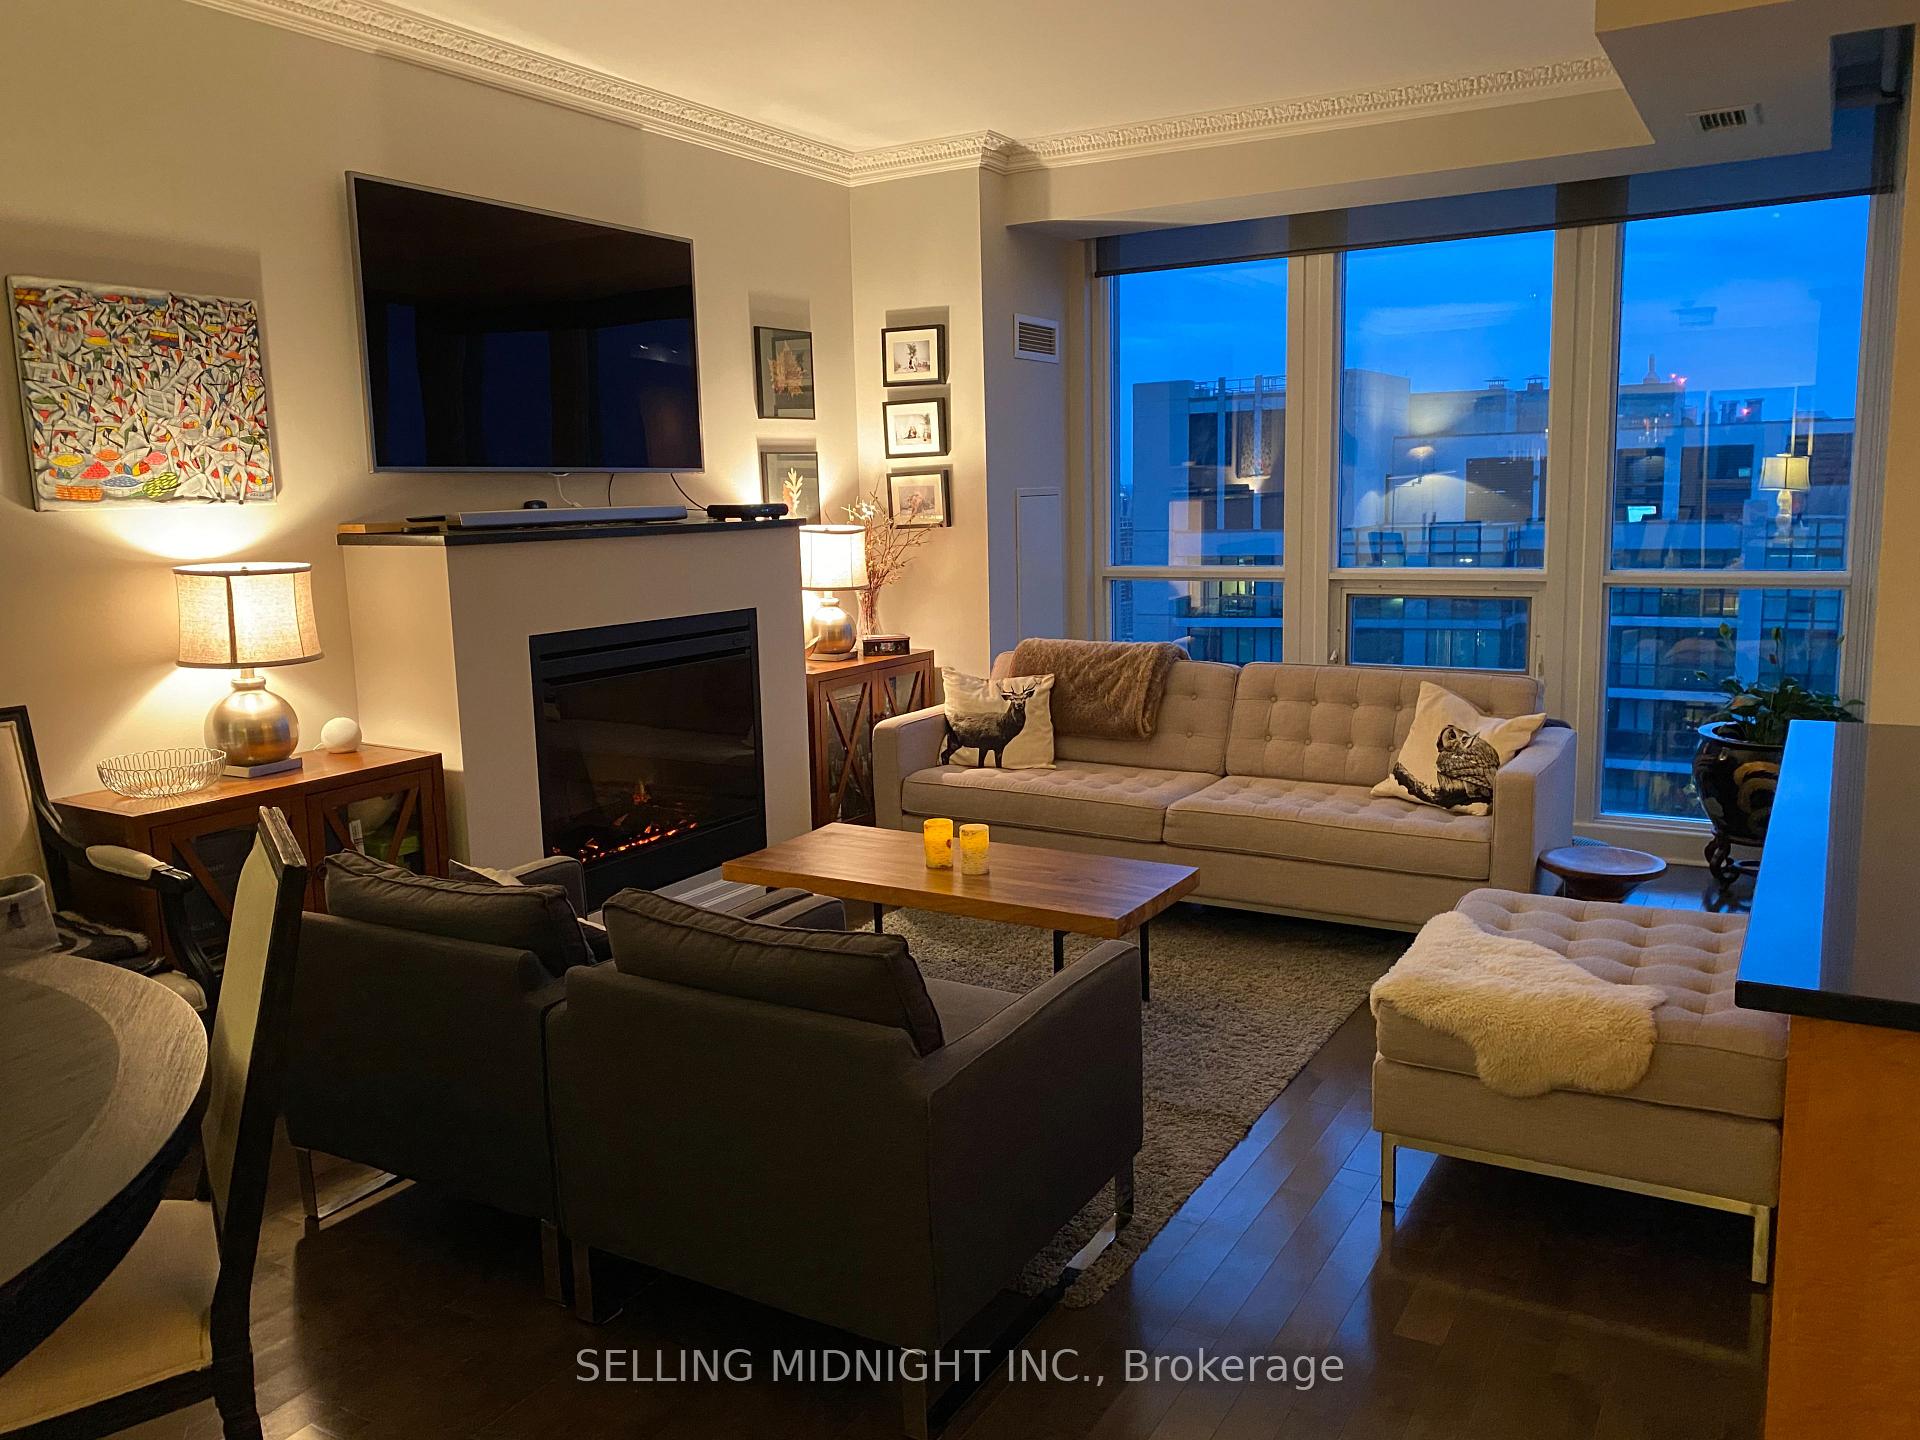 See all 43 photos
Property history
Facts and features
- ExposureEast
- LaundryEnsuite
- LockerOwned
- BalconyOpen
- Hardwood floors
- Fireplace
- Central air
- Concierge
- Exercise room
- Indoor pool
The homeCondo Apartment, Apartment, 1,200–1,399 sq ft
- Type: Condo Apartment
- Style: Apartment
- Living space: 1,200–1,399 sq ft
- Basement: None
- Exposure: East
InsideFireplace Yes, Hardwood, Ensuite, main level
- Fireplace: Yes
- Flooring: Hardwood
- Laundry: Ensuite, main level
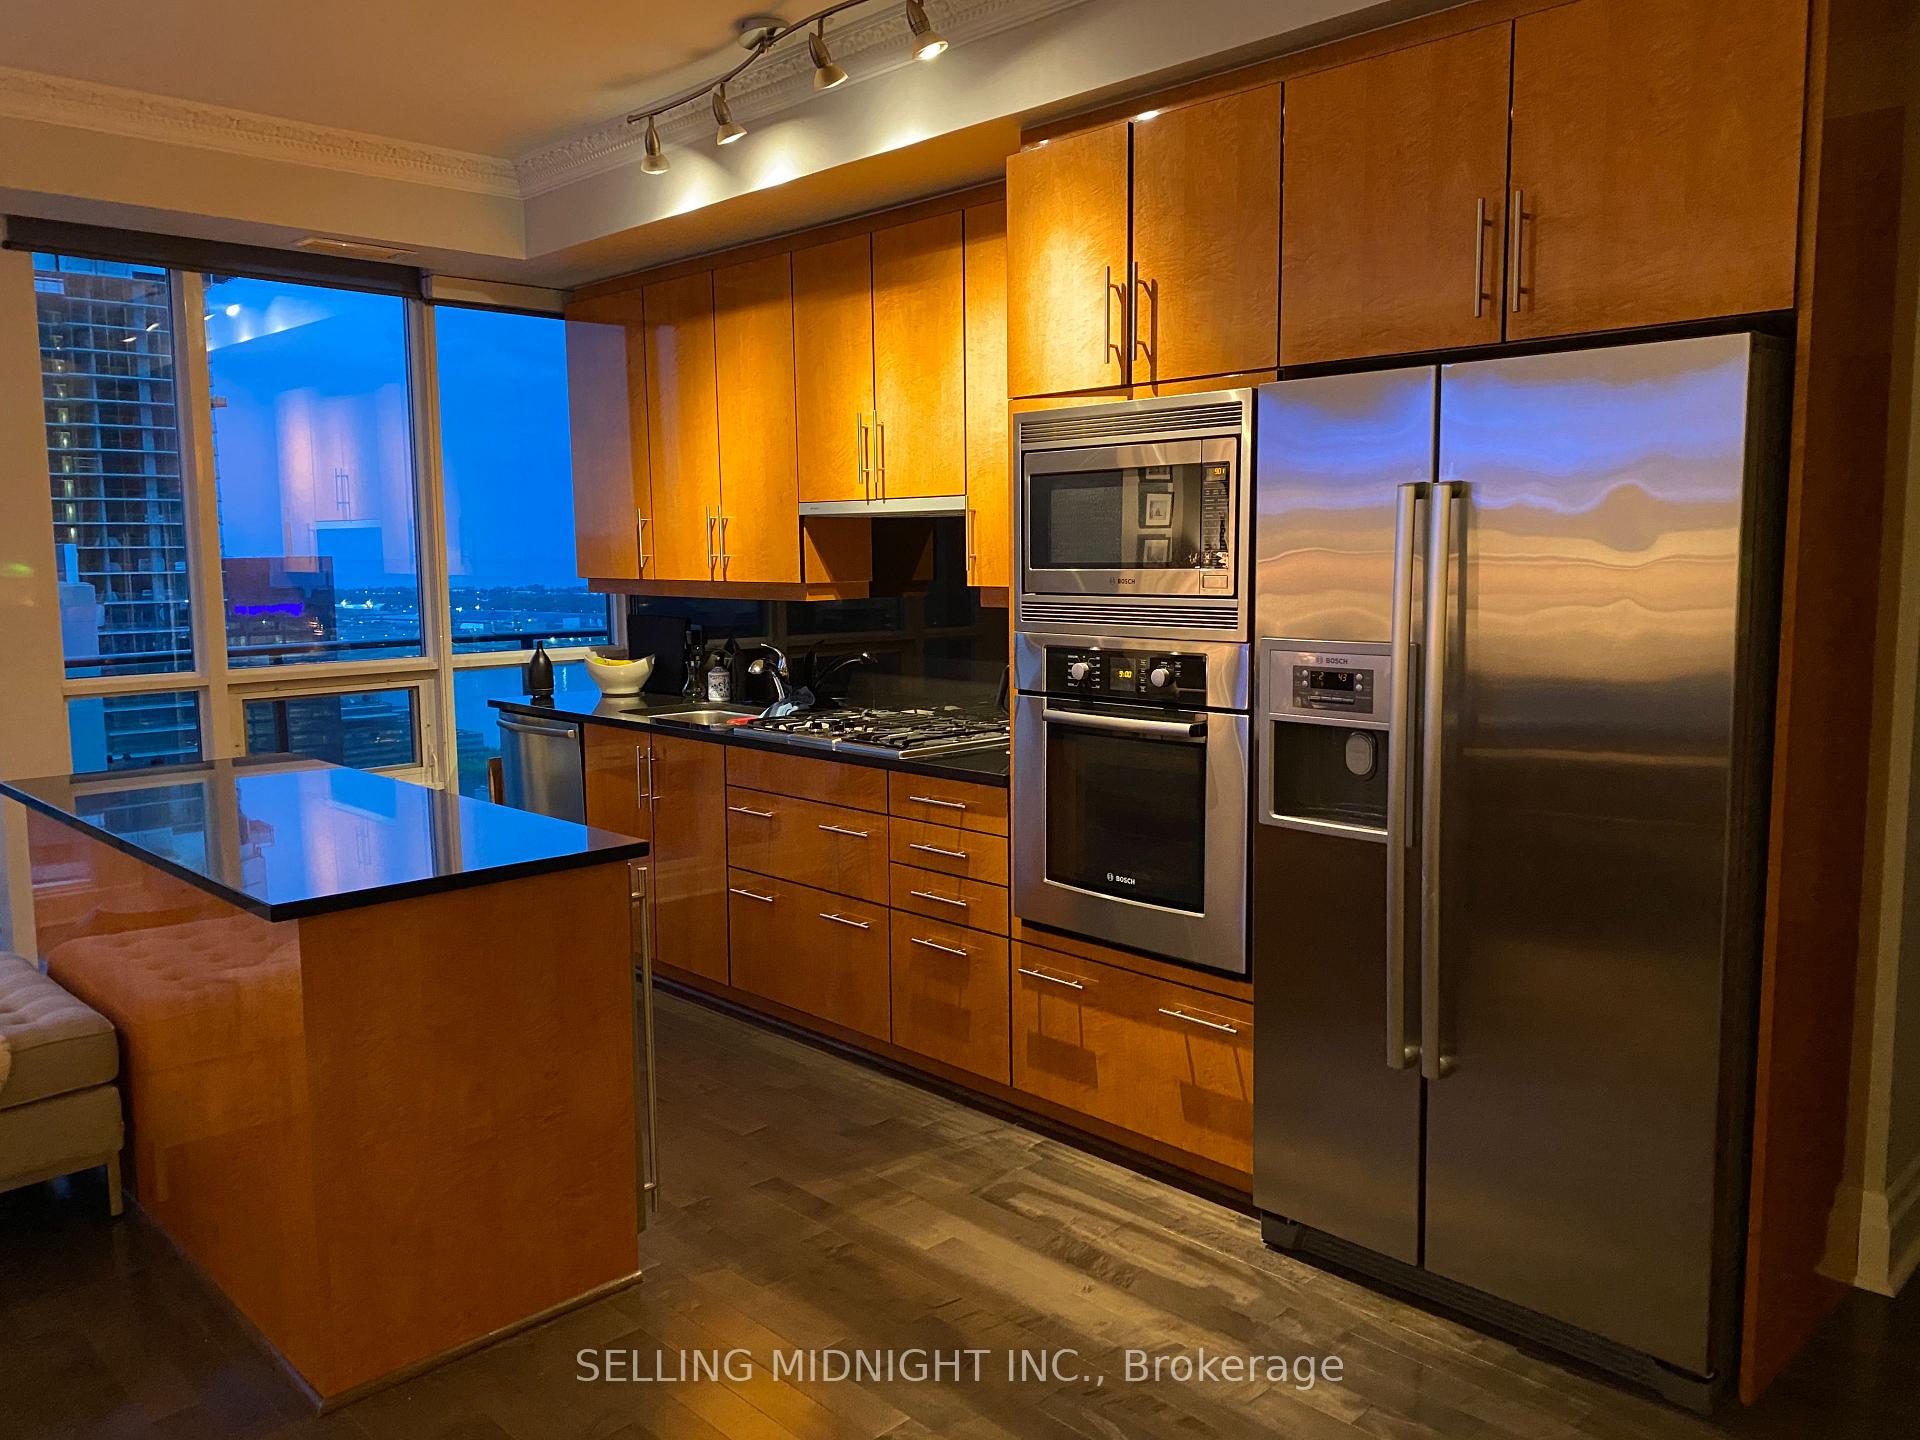
- Features: Built-in oven, bar fridge
- Rooms above ground: 6
- Bedrooms: 2 + 1 in the basement
- Bathrooms: 2
- Kitchens: 1
OutsideBrick, Open
- Exterior: Brick
- Balcony: Open
Parking and locker1 Parking, Underground, Parking type Owned
- Spaces: 1 Parking
- Garage: Underground
- Parking type: Owned
- Driveway: Underground
- Locker: Owned
- Locker unit: 107, 108, 109
- Locker level: A
BuildingPinnacle success towers, Storeys 54, Units 492
- Name: Pinnacle success towers
- Storeys: 54
- Units: 492
- Registered: 2009
- Condo corporation: 2030
- Amenities: Concierge, exercise room, indoor pool, recreation room, visitor parking
- Pets: Allowed
Heating, water and powerForced air, gas, Central air
- Heating: Forced air, gas
- Cooling: Central air
Rent and termsRent $4,099 a month, Entire property, Unfurnished
- Rent: $4,099 a month
- Space for rent: Entire property
- Furnished: Unfurnished
- Lease: 12 months
- Paid: Monthly
- Rent includes: Building insurance, central air conditioning, common elements, heat, water
- Deposit: Required
- Credit check: Required
- Employment letter: Required
- Rental application: Required
- References: Required
- Rental items: Hydro
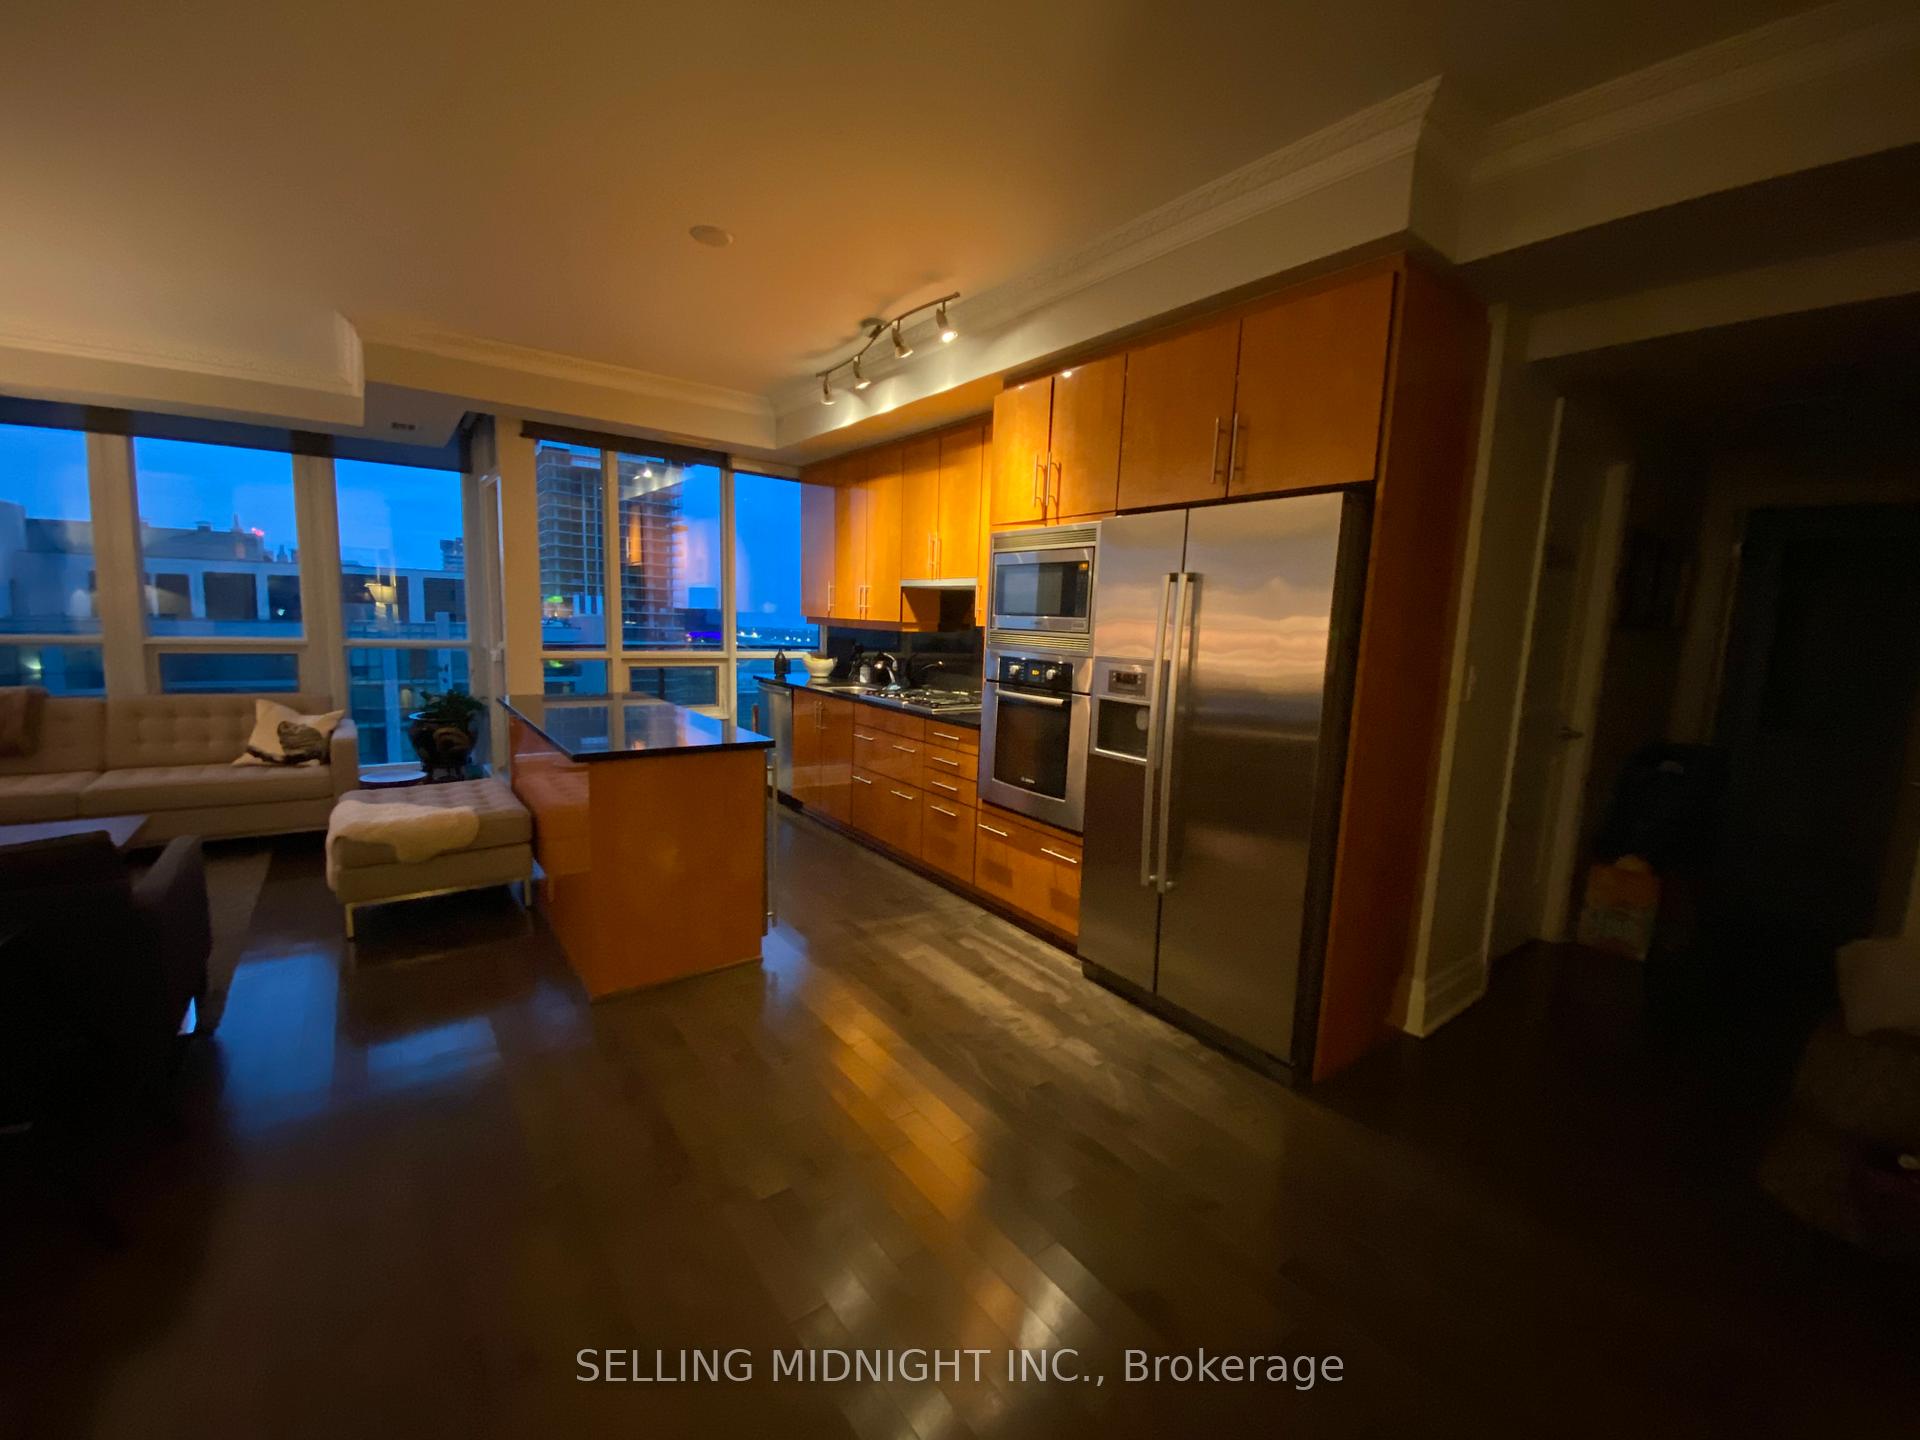
Included1 parking and 3 lockers ( unit 107/108/109) included with the lease!!!!. 9 ft ceilings with crown moulding, custom kitchen with granite countertops & bosh kitchen appliances, and electric fireplace!!!!, Hydro paid by the the tenant. cable, internet and home phone if the tenant wants it.
- Included: 1 parking and 3 lockers ( unit 107/108/109) included with the lease!!!!. 9 ft ceilings with crown moulding, custom kitchen with granite countertops & bosh kitchen appliances, and electric fireplace!!!!
- Not included: Hydro paid by the the tenant. cable, internet and home phone if the tenant wants it.
Listing detailsC12223510, Rented, Jun 15, 2025
- MLS® number: C12223510
- Status: Rented
- Listed on: Jun 15, 2025
- Days on market: 36
- Updated: Jul 21, 2025
- Possession: 2025-09-01 / 60-89 days
- Occupied by: Tenant
- Listing brokerage: SELLING MIDNIGHT INC.
About this home
Unit 4104, 16 Harbour Street, Toronto (Waterfront Communities), ON M5J 2Z7
Luxury Living with Breathtaking Lake Views at The Pinnacle Success Tower!! Welcome to this spectacular 2-bedroom + large den, 2-bathroom suite boasting gorgeous lake views and high-end finishes throughout. With approximately 1,225 sq. ft. of beautifully designed living space plus a 75 sq. ft. balcony, this corner unit offers the perfect blend of luxury and functionality.Step into a bright, open-concept layout with 9ft ceilings, and floor-to-ceiling windows. The modern kitchen features granite countertops, a centre island and premium Bosch appliances including a wine fridge and gas stove! The upgraded fridge has a water and ice dispenser. Cozy up by the fireplace or unwind on the balcony while taking in stunning panoramic views of the waterfront. Walking Distance To Subway, Restaurants, Waterfront, Financial& Entertainment Districts! Scotia Bank Arena & Rogers Centre! 24/7 Concierge! State Of The Art Amenities include Pool, Gym, Sauna, Tennis Court, Billiard Room & More. 1 Parking and 3 Lockers ( Unit 107/108/109) Included with the Lease!!!! 9 Ft Ceilings With Crown Moulding, Custom Kitchen With Granite Countertops & Bosh Kitchen Appliances, and Electric Fireplace!!!!
Ask about this home
A HOMEH agent will answer your questions about this home.
Know more about Success Tower
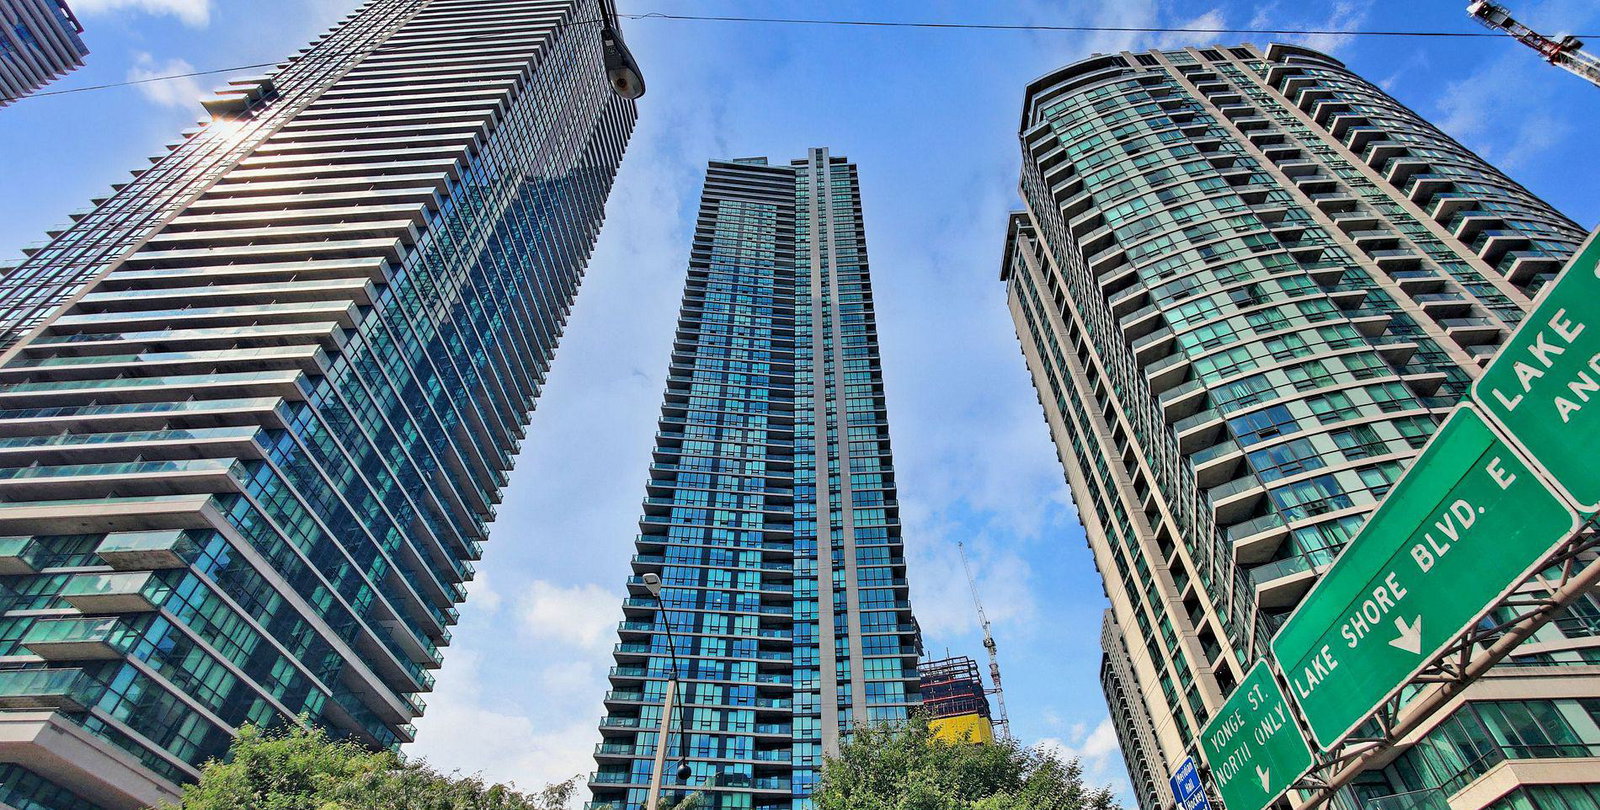
Condo building · 18 Harbour Street
Success Tower is a 54-storey condo with 492 suites, built in 2009 by Pinnacle International. Right now 4 for sale and 6 for rent are on the market here.
- 54storeys
- 492suites
- $936/sq ft
- 2009built
No similar units for rent in Success Tower right now.
Around this home
Daily convenience, out of 100, from the distances below
Schools nearby
School rating, out of 10.
Helpful calculators
Your HOMEH agent

"I would see it this week."