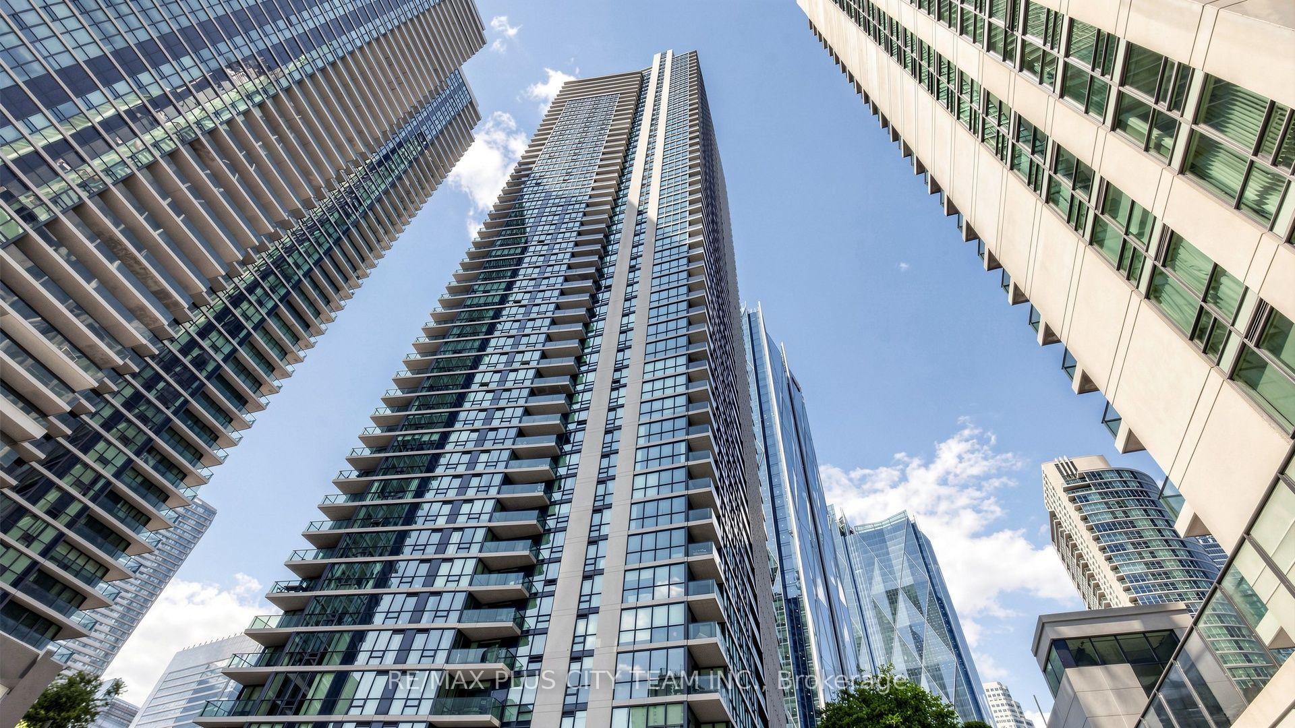
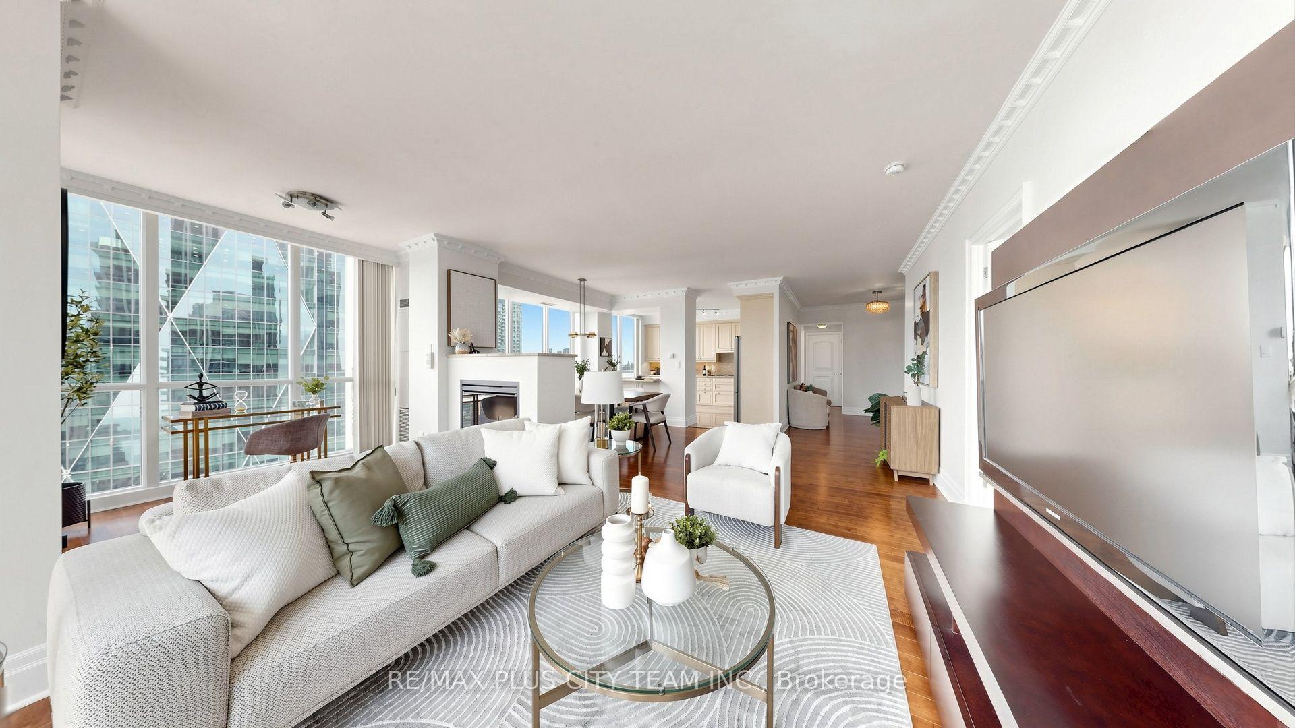
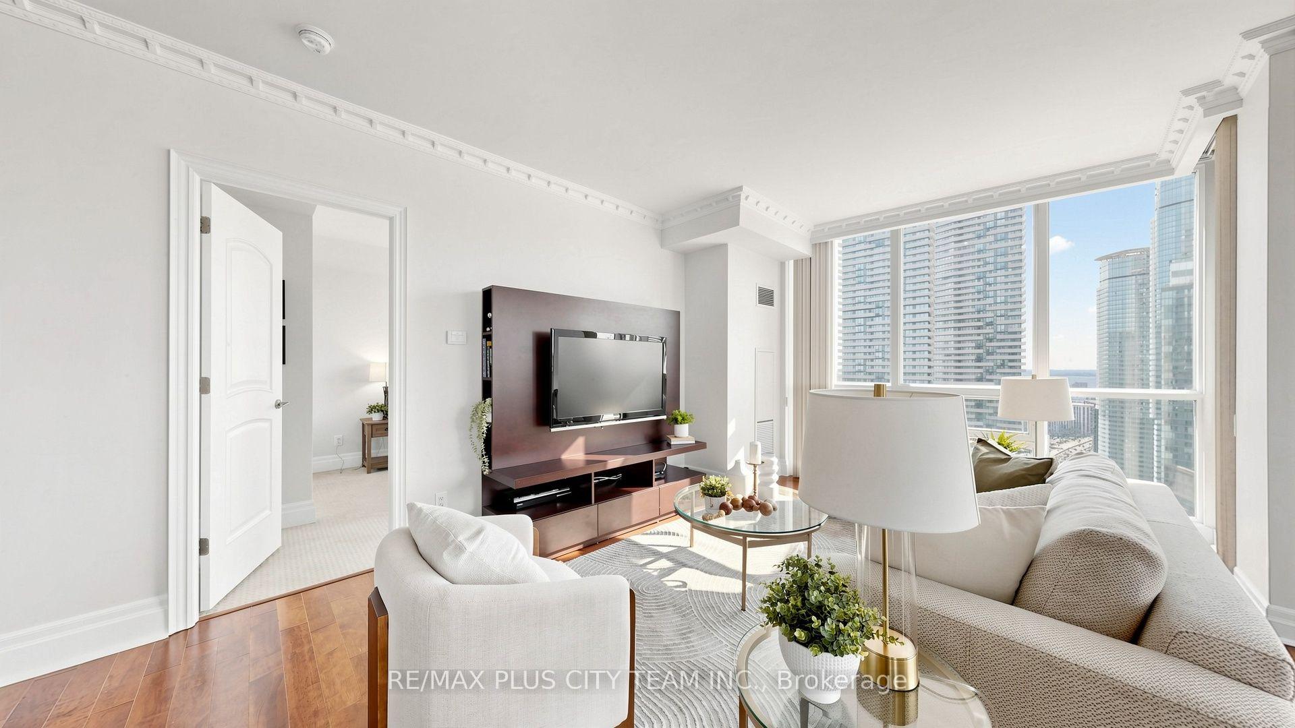
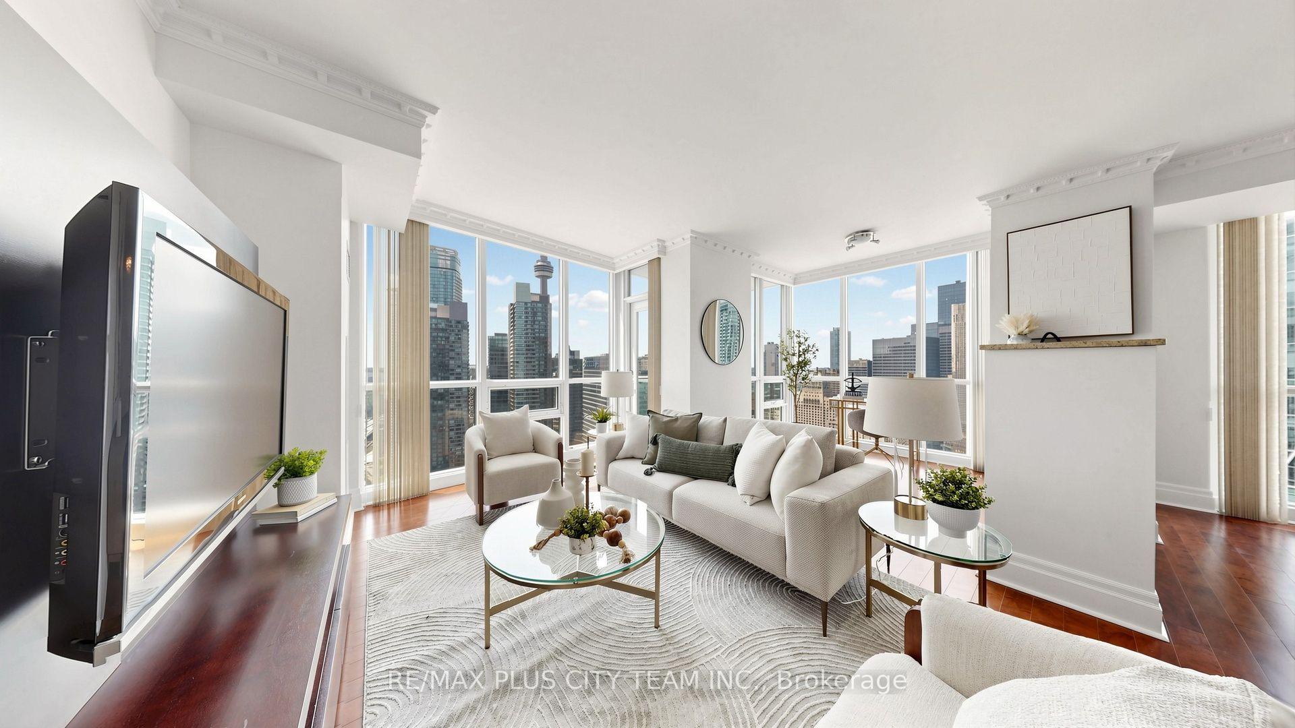
Rarely Offered Palatial Executive 3-Bedroom + Den Residence at the prestigious 16 Harbour St., featuring a private entrance with exclusive elevator access, spectacular northwest CN Tower views, northeast city skyline vistas, and partial lake views through expansive floor-to-ceiling windows. Never before offered for sale or lease, this impeccably maintained, owner-occupied residence is making its market debut and presents in like-new condition. Offering 1,772 sq. ft. of thoughtfully designed open-concept living, this exceptional suite is ideal for both everyday living and sophisticated entertaining. A standout feature is the highly coveted side-by-side parking and locker combination, originally purchased from the builder at an approximate $100,000 premium, providing two private side-by-side parking spaces with two adjacent lockers. The chef-inspired kitchen showcases granite countertops, premium stainless steel appliances, abundant cabinetry, a gas range, wine fridge, and a generous breakfast bar. Bright living and dining areas feature engineered hardwood flooring, a fireplace, and breathtaking skyline views. The spacious primary retreat offers a private balcony, walk-in closet, and luxurious 5-piece ensuite. The second bedroom includes its own 4-piece ensuite, while the third bedroom and separate den provide exceptional flexibility for family living, guests, a home office, or library. Residents enjoy resort-style amenities including an indoor pool, sauna, fitness centre, basketball court, outdoor tennis courts, rooftop BBQ terrace, guest suites, party room with catering kitchen, meeting room, children's play areas, concierge, and more. Unbeatable downtown location just steps to Union Station, GO Transit, Scotiabank Arena, the Financial District, waterfront, PATH, world-class dining, shopping, and entertainment. A truly rare opportunity to own one of the finest residences in one of Toronto's most sought-after waterfront communities.
Read more
CityParkPublic TransitClear ViewConciergeGym
Facts & features
TypeCondo Apartment
StyleApartment
Built16-30
Size1.6K~1.8K Sq.Ft.
Tax$1,728 (2026)
HeatingForced air, gas
CoolingCentral air
Parking2 drive
FireplaceYes
Book a viewing
Wed28Oct
Thu29Oct
Fri30Oct
Sat31Oct
Sun1Nov
Pick a time
Rooms
7 rooms · 3 bathrooms
Main floor7 rooms
Living room20′11″ × 14′2″297 sq.ft.
Dining room20′11″ × 10′3″214 sq.ft.
Kitchen14′7″ × 10′11″159 sq.ft.
Primary bedroom13′11″ × 13′7″189 sq.ft.
Bedroom 216′4″ × 10′6″171 sq.ft.
Bedroom 314′7″ × 11′161 sq.ft.
Den14′7″ × 11′161 sq.ft.
Bathrooms3
6-pcMain4-pcMain3-pcMain
Around this home
Yonge/ Harbour/ Bay
5Walking
Schools nearby
School rating, out of 10.
St Michaelelementary · Private · 0.8 km
7.1/10
Market Laneelementary · Public · 1.3 km
3.7/10
St Michael's Choirelementary · Private · 1.4 km
10.0/10
Listing details
MLS® numberC14087794
Listed onOct 16, 2026
Days on market12
UpdatedOct 16, 2026
Listing brokerageRE/MAX PLUS CITY TEAM INC.
PossessionFlexible
Helpful tools
Mortgage calculator
Closing costs
Land transfer tax
Buyer guide
Your HOMEH agent
KimHOMEH agent · Toronto
"Priced 1% over our estimate. I would see it this week."
Ask Kim
Ask HOMEH about this home
Price, neighbourhood, monthly cost. Ask anything.
HOMEH Intelligent Agent is an AI, not a licensed representative. Check anything important with your agent.

 See all 50 photos
