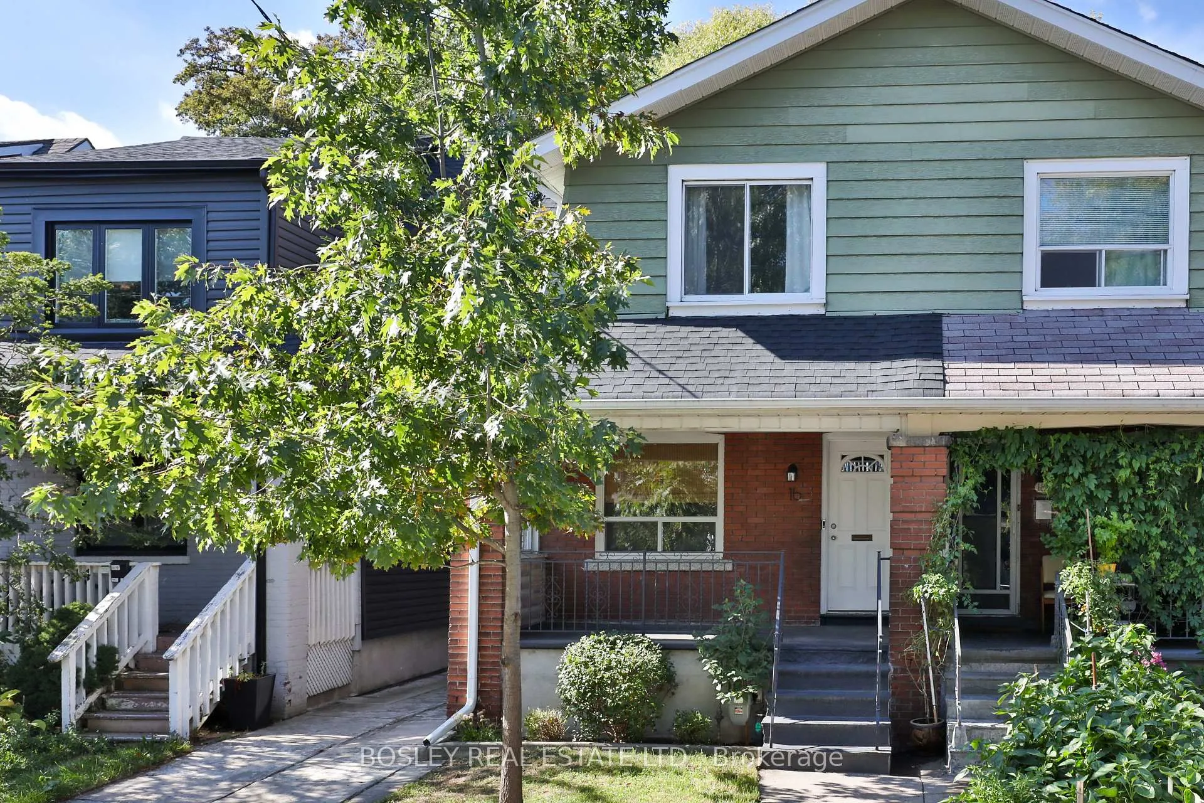
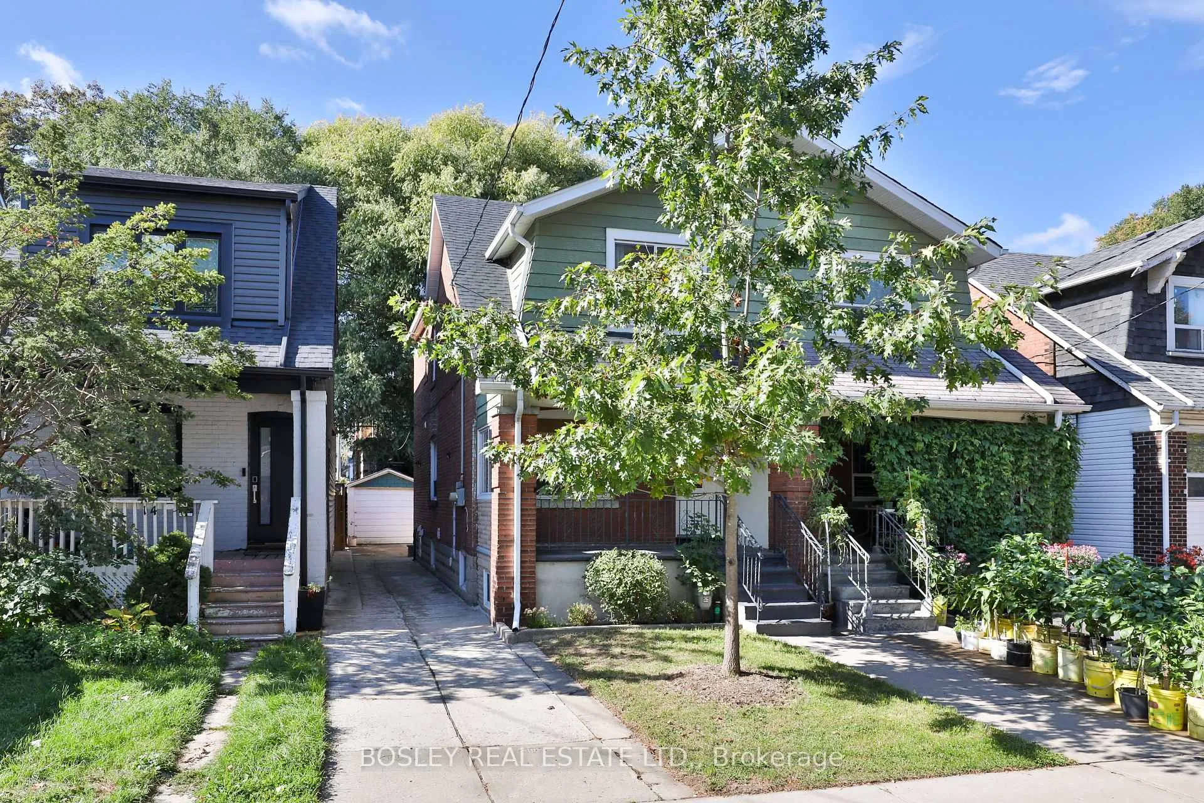
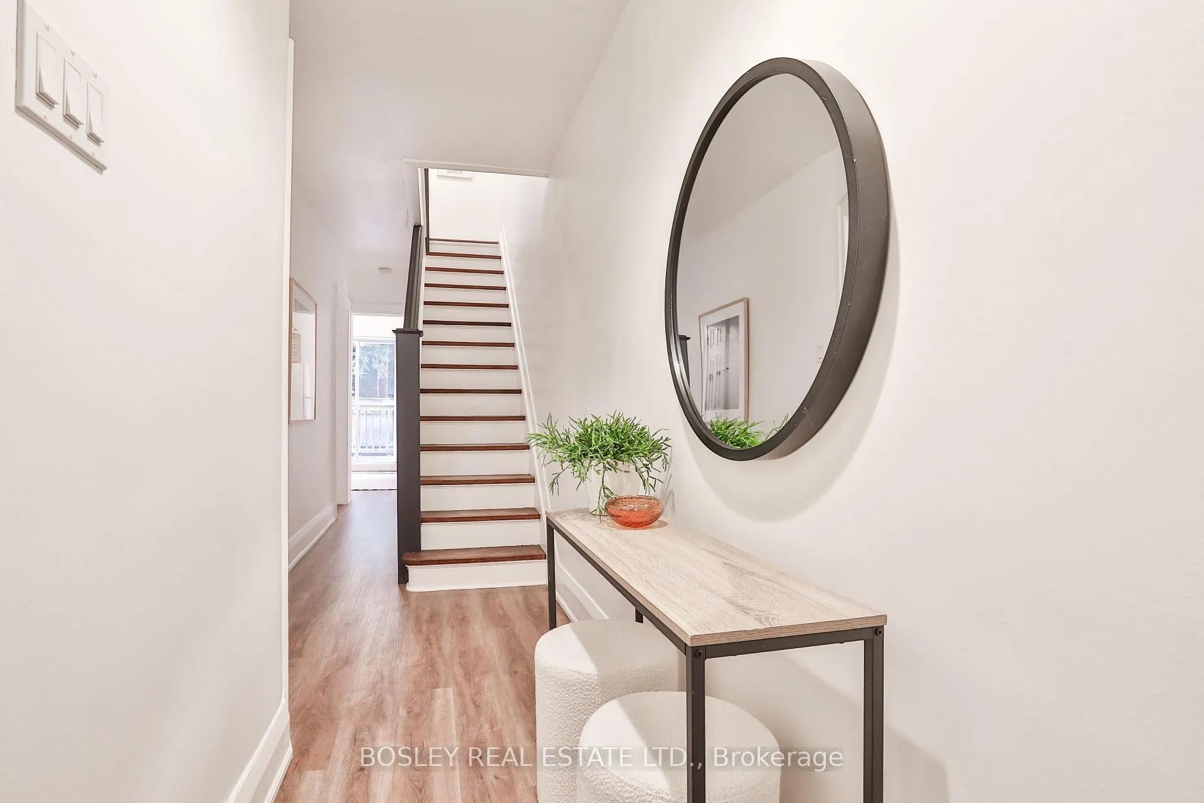
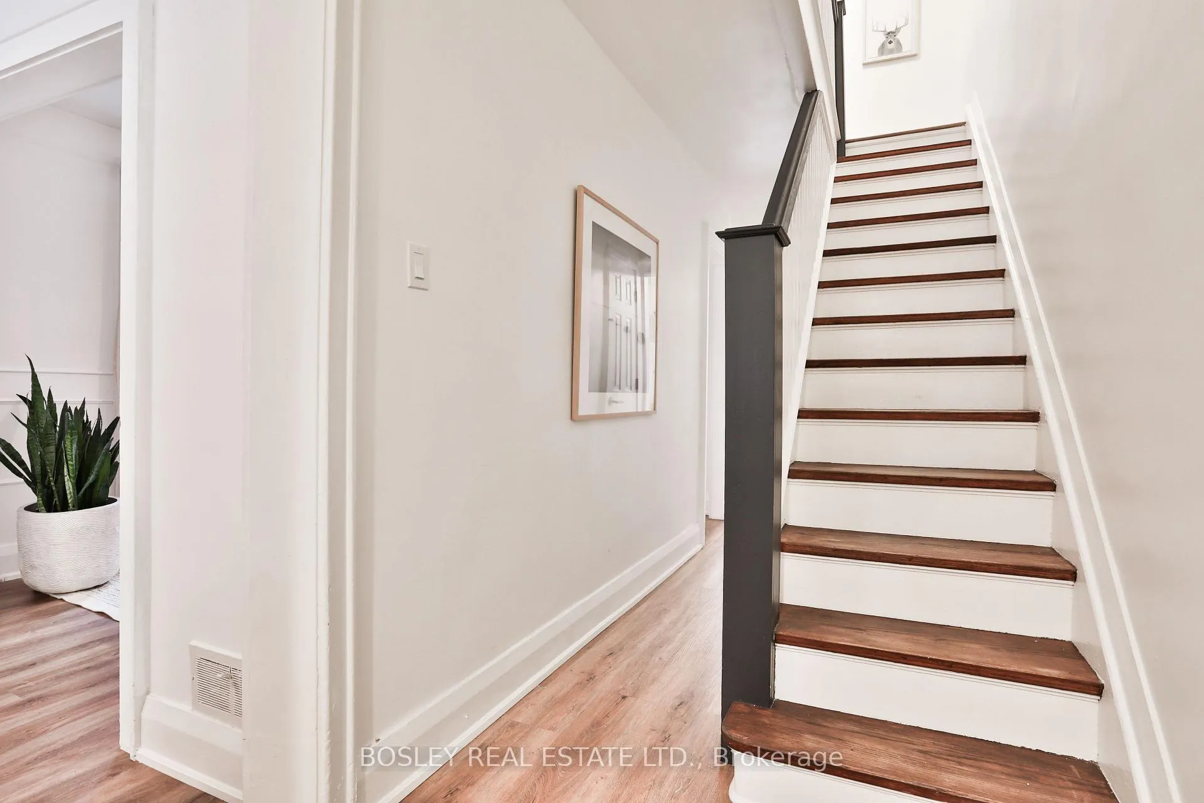
In LOVE with Inwood! Step inside this fully renovated, move-in-ready semi in the heart of Danforth Village - the total package! The main floor offers a seamless flow between the living, dining, and kitchen areas, plus a convenient main floor renovated powder room. Upstairs, you'll find three spacious bedrooms, a beautifully renovated 4-piece bath, and convenient laundry - all designed for effortless family living. The lower level offers incredible versatility with its own separate entrance, full kitchen, and bathroom - ideal for in-laws, guests, or a private work-from-home suite. Outside, enjoy a fully fenced backyard with deck off the kitchen - perfect for summer BBQs and outdoor entertaining - PLUS a private drive with parking for FOUR cars and a detached garage, a RARE find in this desirable neighbourhood. Just a short 10-minute stroll to the Danforth, steps from TTC, great schools, and parks - come see it for yourself; this home truly checks all the boxes!
Read more
In-Law SuiteSump PumpParkSchoolPublic Transit
Facts & features
TypeSemi-Detached
Style2-storey
Size1.1K~1.5K Sq.Ft.
Lot22.75 x 90.5 ft
Tax$5,286 (2025)
HeatingForced air, gas
CoolingCentral air
BasementFinished, separate entrance, walk-out
Parking1 drive
WaterMunicipal
Book a viewing
Wed28Oct
Thu29Oct
Fri30Oct
Sat31Oct
Sun1Nov
Pick a time
Rooms
9 rooms · 3 bathrooms
Main floor3 rooms
Living room12′4″ × 10′6″130 sq.ft.
Dining room12′5″ × 8′9″109 sq.ft.
Kitchen9′4″ × 14′5″134 sq.ft.
Second floor3 rooms
Primary bedroom11′8″ × 12′140 sq.ft.
Bedroom 212′5″ × 8′9″109 sq.ft.
Bedroom 38′2″ × 14′5″118 sq.ft.
Lower level3 rooms
Living room14′4″ × 13′5″192 sq.ft.
Bedroom9′2″ × 13′8″125 sq.ft.
Den6′ × 14′84 sq.ft.
Bathrooms3
4-pcSecond3-pcBasement2-pcMain
Thinking of selling your home?See what your home is worth today.

 See all 45 photos
