

Unit 926, 16 Laidlaw Street
Unit 926, 16 Laidlaw Street
 See all 33 photos
Property history
Facts and features
- BasementNone
- LaundryEnsuite
- Lease term12 months
- PetsAllowed
- Fireplace
- Central air
The homeCondo Townhouse, Stacked townhouse, 800–899 sq ft
- Type: Condo Townhouse
- Style: Stacked townhouse
- Living space: 800–899 sq ft
- Basement: None
- Exposure: North South
InsideFireplace Yes, Window floor to ceiling, Ensuite, main level
- Fireplace: Yes
- Flooring: Window floor to ceiling
- Laundry: Ensuite, main level
- Features: Carpet free, primary bedroom - main floor
- Security: Security system
- Rooms above ground: 6
- Bedrooms: 2 + 1 in the basement
- Bathrooms: 1
- Kitchens: 1
OutsideBrick, Terrace
- Exterior: Brick
- Balcony: Terrace
Parking and locker1 Parking, Underground, Parking type Owned
- Spaces: 1 Parking
- Garage: Underground
- Parking type: Owned
- Driveway: Underground
- Locker: None
BuildingNewtowns at King Towns, Storeys 3, Units 383
- Name: Newtowns at King Towns
- Storeys: 3
- Units: 383
- Registered: 2006
- Condo corporation: 1853
- Amenities: Bbqs allowed, bike storage, visitor parking
- Pets: Allowed
Heating, water and powerForced air, gas, Central air
- Heating: Forced air, gas
- Cooling: Central air
Rent and termsRent $2,850 a month, Entire property, Unfurnished
- Rent: $2,850 a month
- Space for rent: Entire property
- Furnished: Unfurnished
- Lease: 12 months
- Rent includes: Building maintenance, building insurance, central air conditioning, common elements, water, parking
IncludedParking included! fridge, stove/oven, dishwasher, range hood, microwave, washer, dryer, mirror in foyer, kitchen island cart, front terrace shed, rear terrace string lights (as-is), all electrical light fixtures & ceiling fans, all window coverings., Hydro & heat are the tenant(s) responsibility. landlord covers hot water tank & water.
- Included: Parking included! fridge, stove/oven, dishwasher, range hood, microwave, washer, dryer, mirror in foyer, kitchen island cart, front terrace shed, rear terrace string lights (as-is), all electrical light fixtures & ceiling fans, all window coverings.
- Not included: Hydro & heat are the tenant(s) responsibility. landlord covers hot water tank & water.
NearbyCul de sac/dead end, fenced yard, park, public transit, school, hospital
- Close to: Cul de sac/dead end, fenced yard, park, public transit, school, hospital
Listing detailsW12346795, Rented, Aug 15, 2025
- MLS® number: W12346795
- Status: Rented
- Listed on: Aug 15, 2025
- Days on market: 6
- Updated: Aug 21, 2025
- Possession: Immediate
- Occupied by: Vacant
- Listing brokerage: ROYAL LEPAGE SIGNATURE REALTY
About this home
Unit 926, 16 Laidlaw Street, Toronto (South Parkdale), ON M6K 1X2
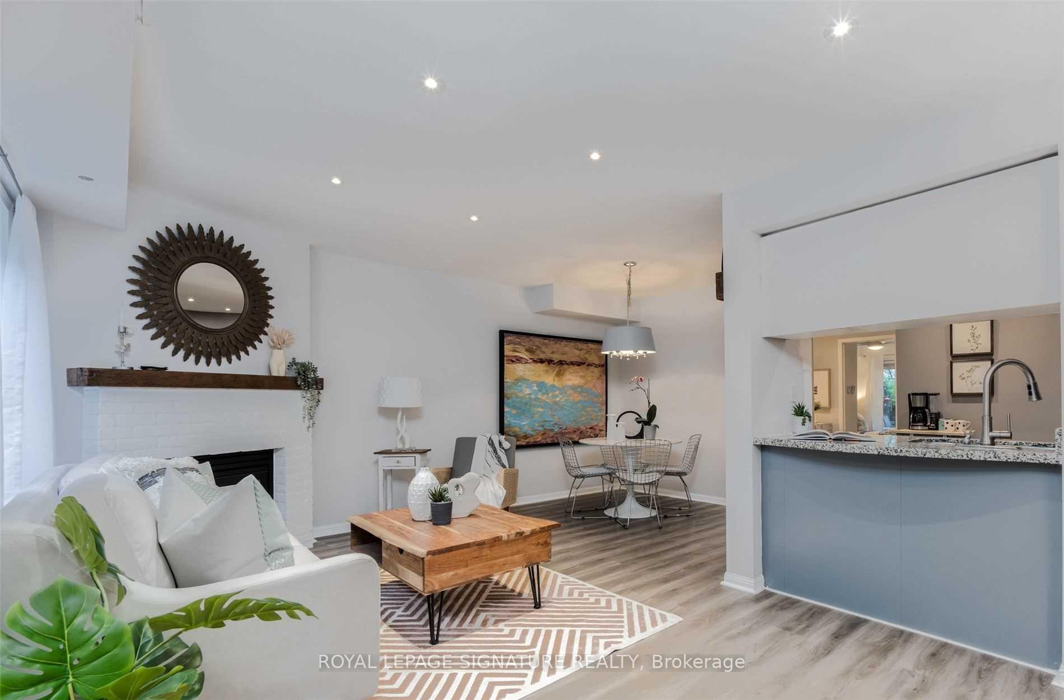
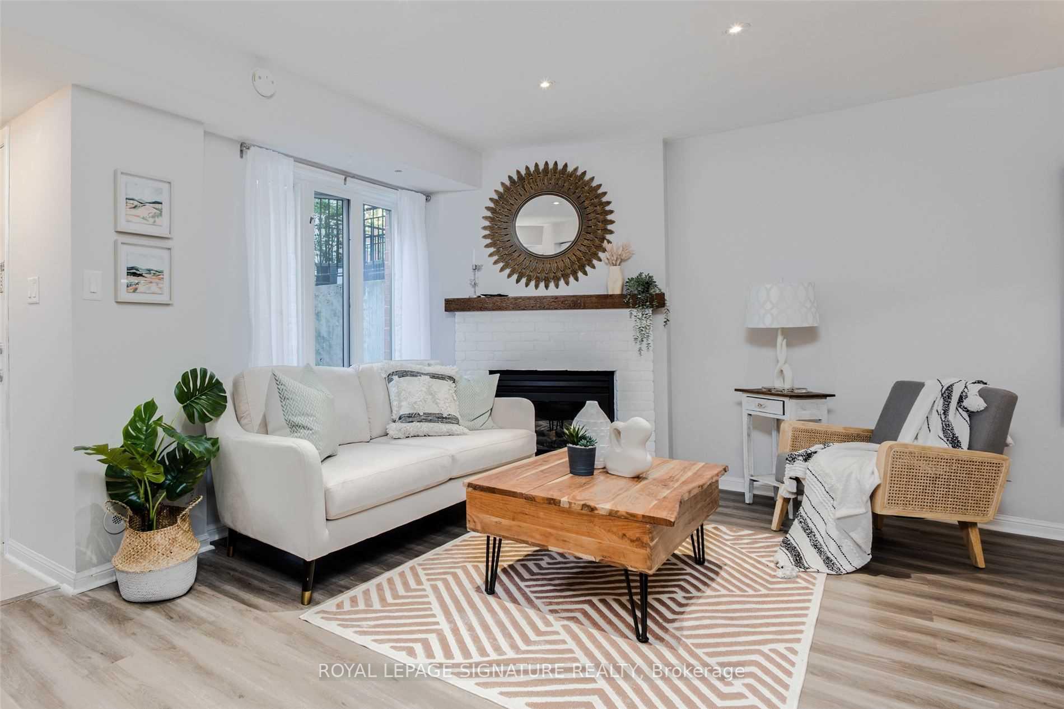
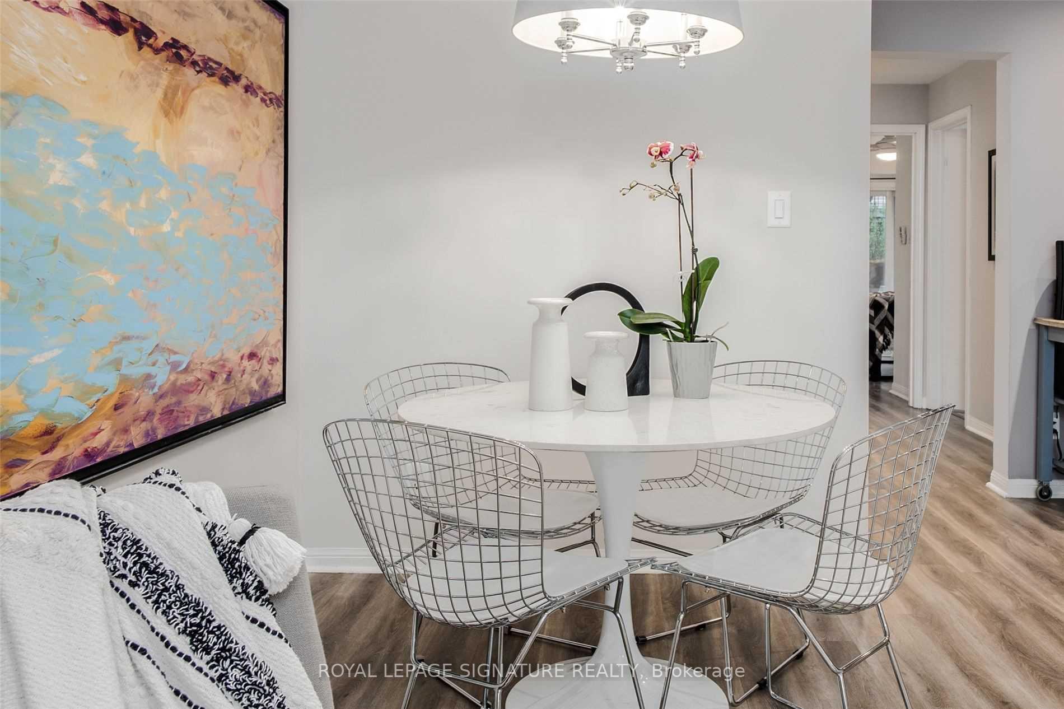
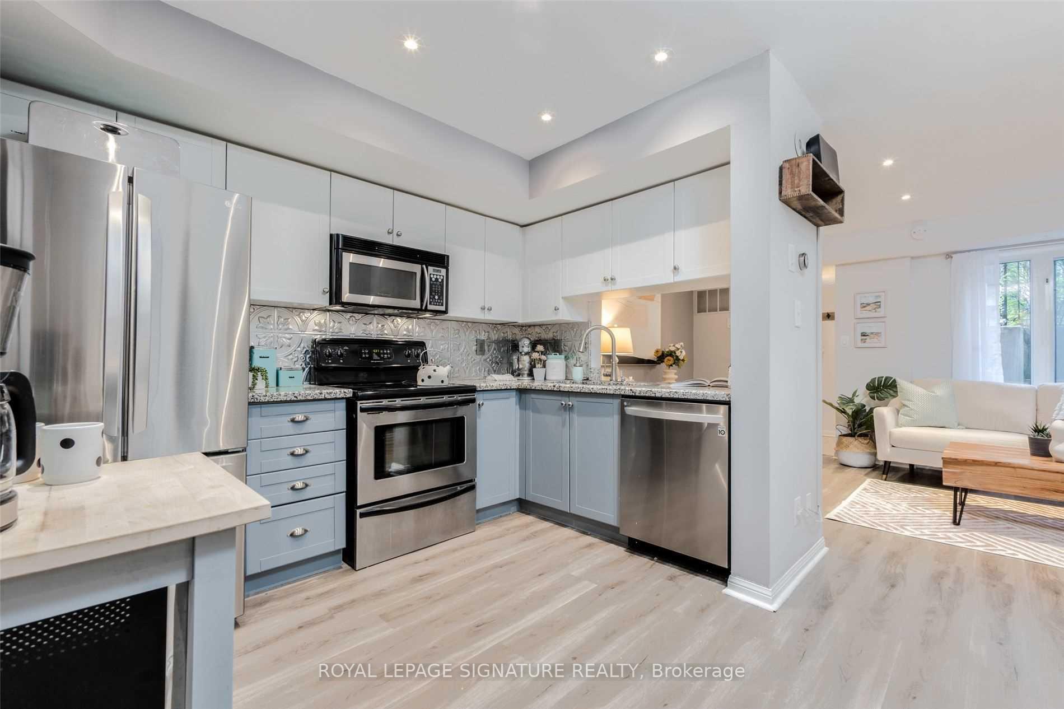
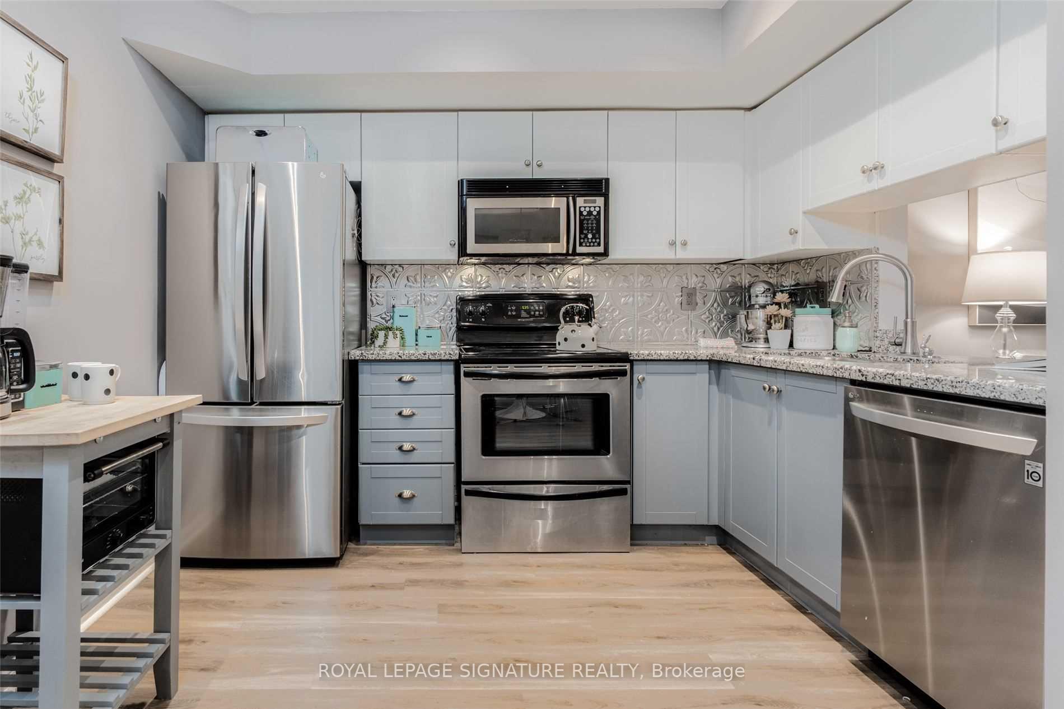
Introducing This Sparkling Clean, Tranquil Two Bedroom + Den Townhome With Two Terraces & 1 Parking Spot. An Entertainer's Dream Suite Featuring Smooth Laminate Throughout, An Open Concept Living Room With A White Brick Gas Fireplace, Formal Dining Area & Freshly Painted Feature Wall. An Expansive Gourmet Kitchen With A Kitchen Island Cart, Granite Counters, A Granite Breakfast Bar, Newly Restored & Freshly Caulked Granite Back Splash, A Pantry, Stainless Steel Full-Sized Appliances, Stylish Backsplash & Loads Of Cabinetry. The Primary Suite Will Sweep You Off Your Feet With An Ensuite ~200+ Sq Ft Private Terrace, Floor-To-Ceiling Windows & Double Mirrored Closet. The Second Bedroom With A Freshly Repainted Feature Wall Is Perfect For Guests With A Large Window & Double Mirrored Closet. The Spacious Den Makes The Perfect Home Office, Gym or Yoga Studio. Spa-Lovers Will Adore The Freshly Re-Caulked 4-Piece Bath With A 2-In-1 Shower/Tub & Plenty Of Space For Your Growing Skincare Collection. New Stacked Ensuite Washer & Dryer. The Cherry On Top Is The ~200+ Sq Ft Terrace Shaded By Lush Greenery, Complete With A Fence-to-Fence Planter For Those With A Green Thumb & Featuring A Bbq For Warm Summer Nights. Enjoy Your Morning Coffee On A Bistro Set In The Private Front Terrace. Tons Of Upgrades: Smooth Ceilings, Recessed Lighting, Newer Floors (2019), Kitchen Cabinets, Backsplash, Appliances (Fridge + Dishwasher) On-Demand HWT & Outdoor Watering System. Parking Included!
Ask about this home
A HOMEH agent will answer your questions about this home.
Know more about Newtowns at King Towns
Condo building · 10-28 Laidlaw Street
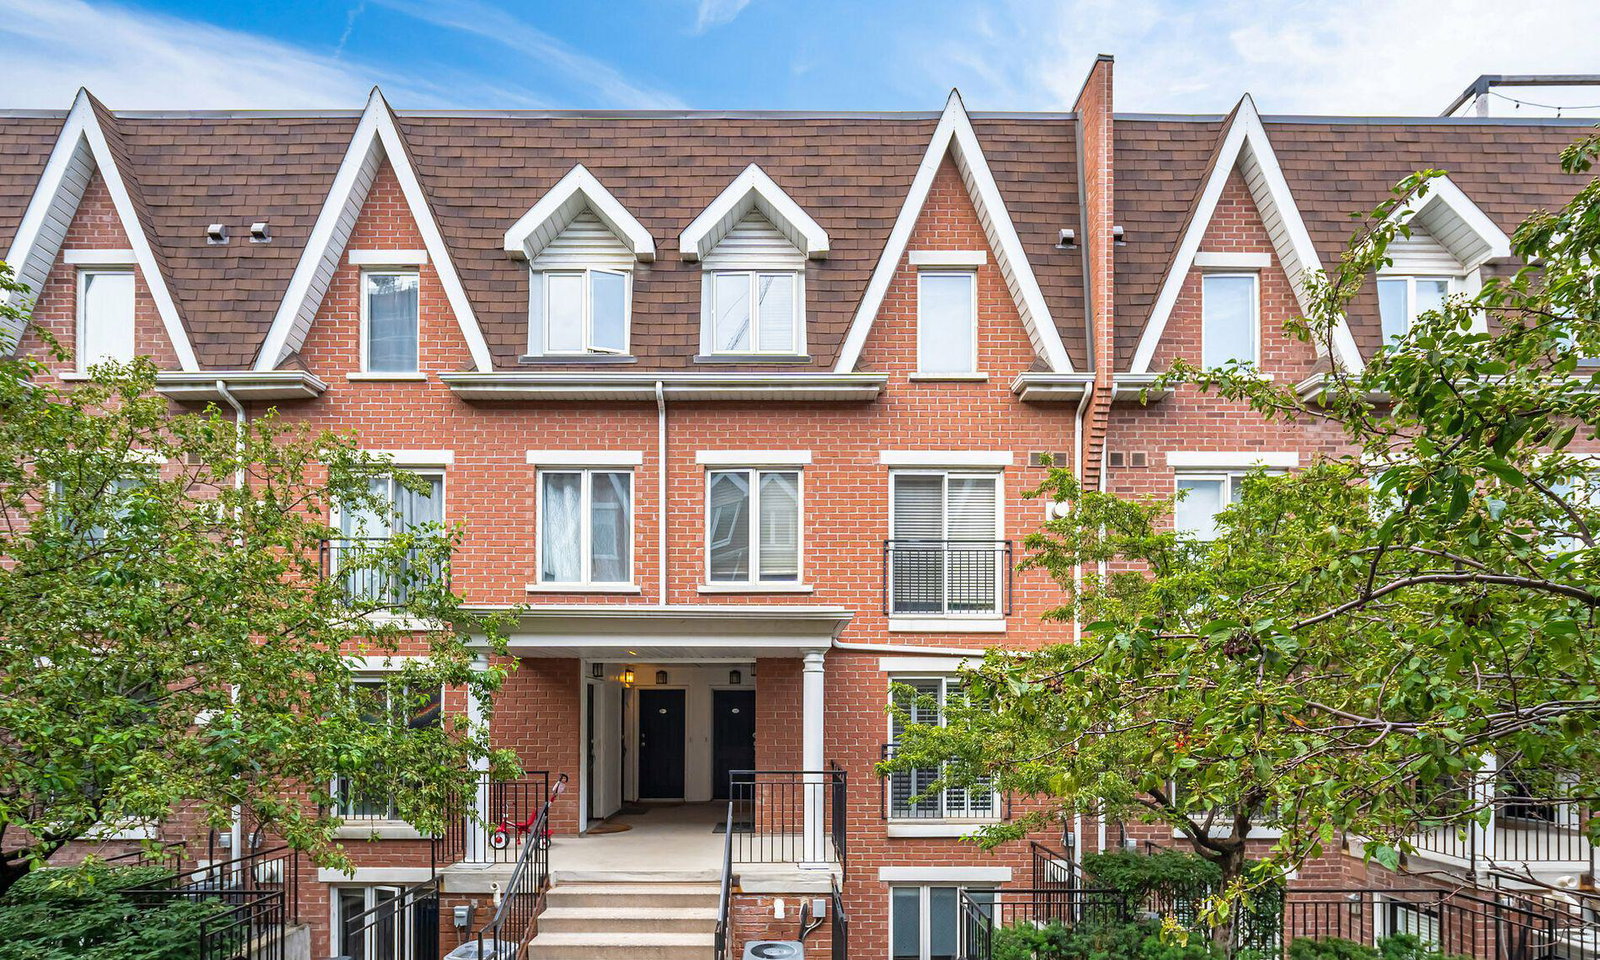
Newtowns at King Towns is a 3-storey condo with 383 suites, built in 2006 by Urbancorp Development. Right now 1 for sale and 1 for rent are on the market here.
- 3storeys
- 383suites
- $713/sq ft
- 2006built
No similar units for rent in Newtowns at King Towns right now.
Around this home
Daily convenience, out of 100, from the distances below
Schools nearby
School rating, out of 10.
Helpful calculators
Your HOMEH agent

"I would see it this week."