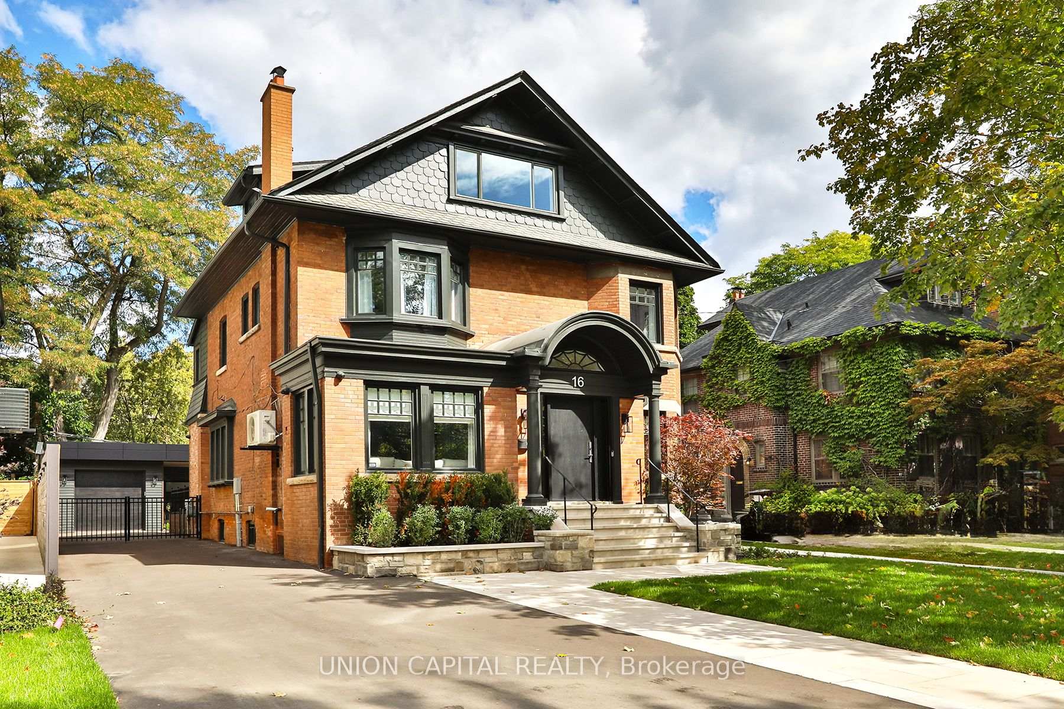
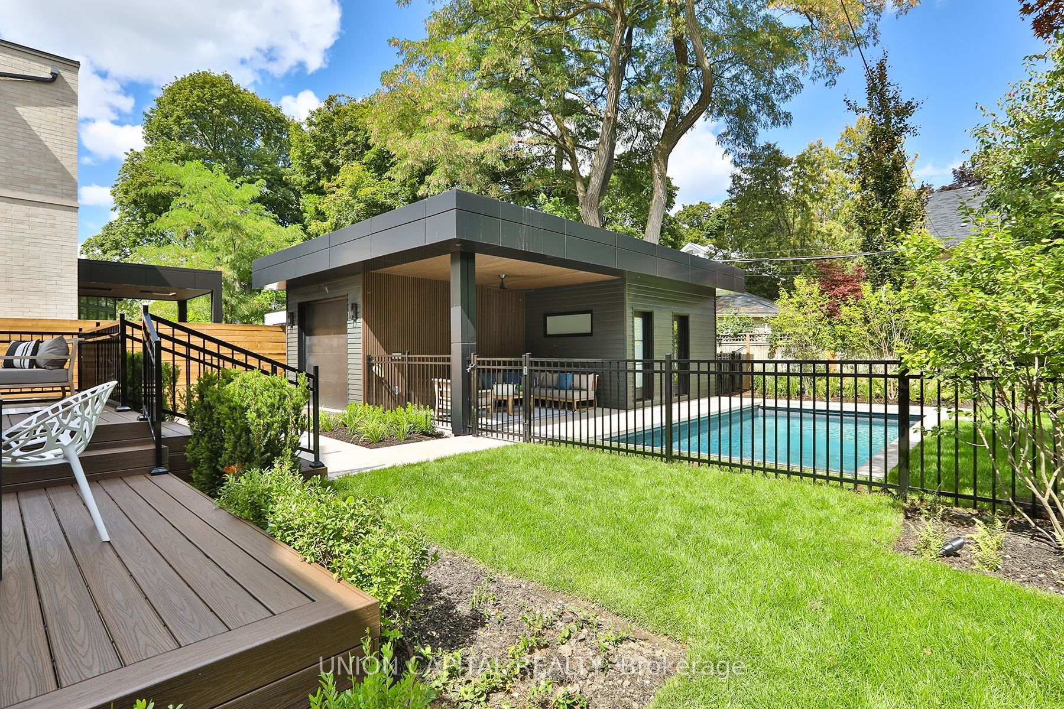
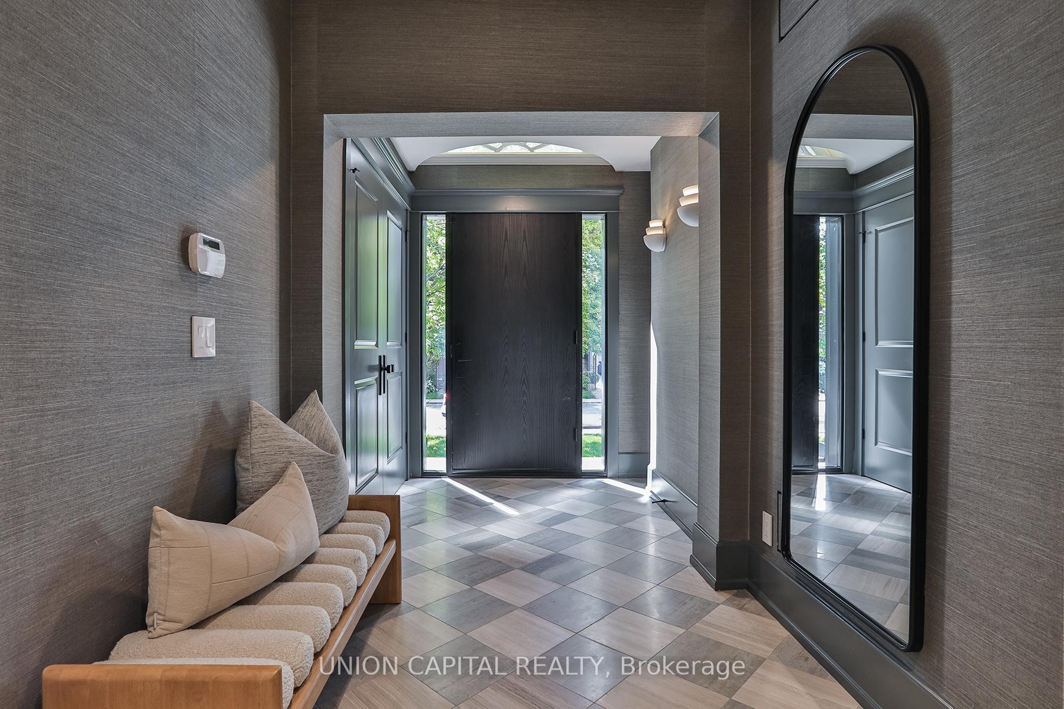
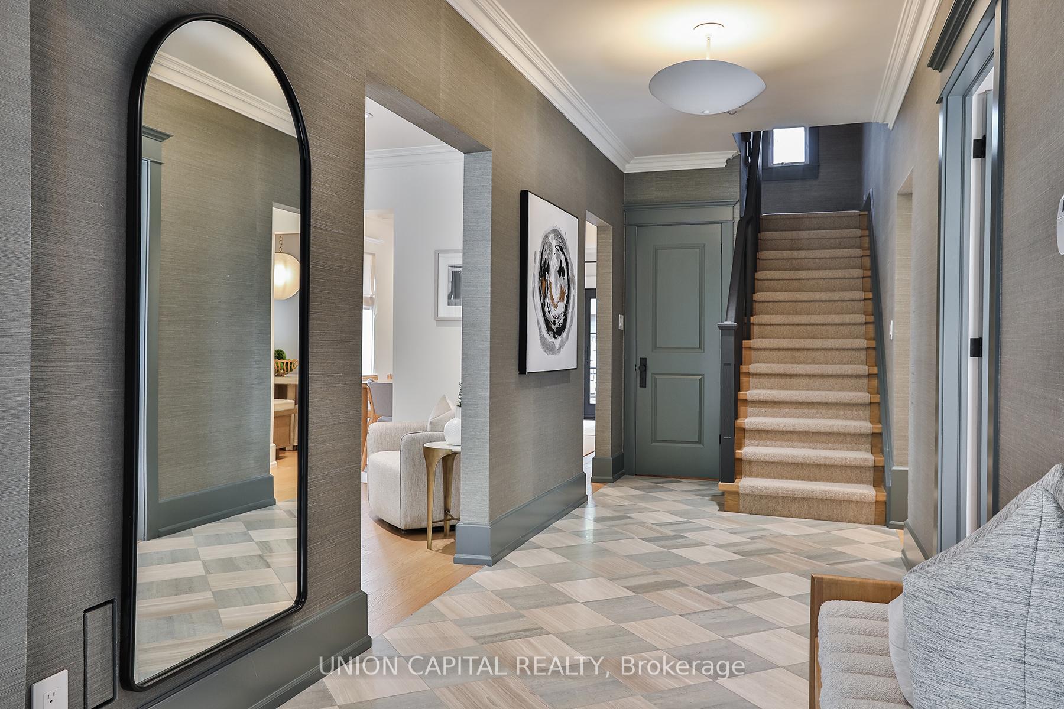
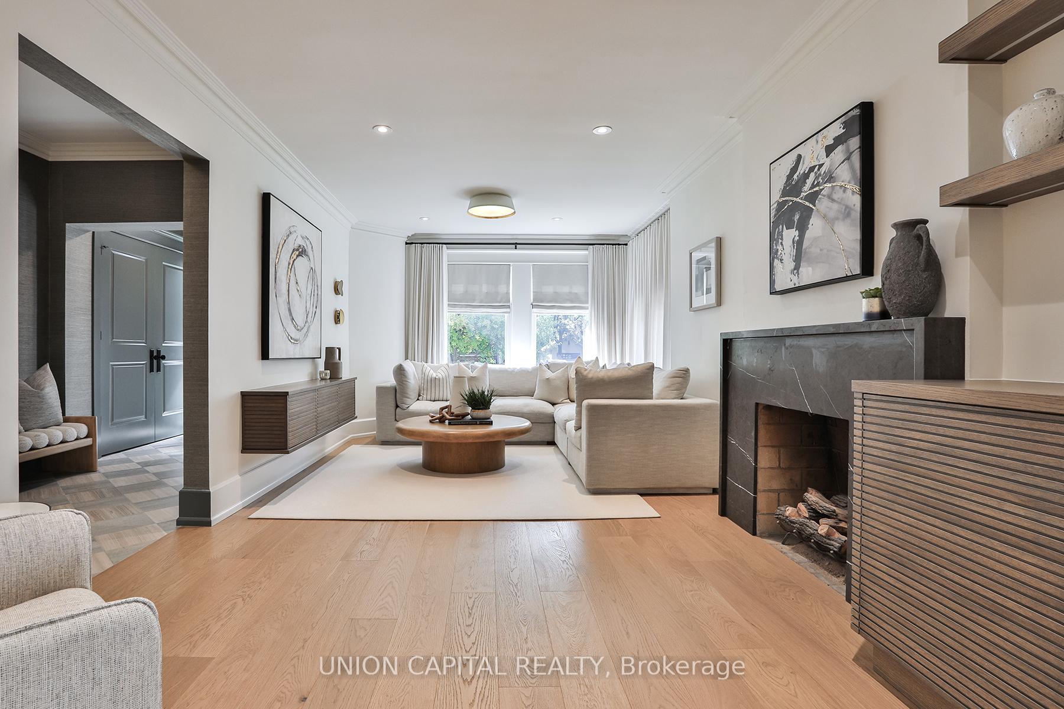
Located in the heart of prime Lytton Park, this stunning home has been completely updated with a brand-new multimillion-dollar renovation where no expense was spared. Designed as a forever home, every detail reflects uncompromising quality and timeless sophistication. The interiors were curated by the acclaimed designer behind the Four Seasons Hotel, blending elegance with comfort. Imported natural stone is showcased throughout, complemented by Phillip Jeffery's wallpaper, custom window treatments from Maxwell's UK, and hardware from House of Rohl. The expansive office features bespoke built-in shelving, while the homes layout includes 5+1 bedrooms, highlighted by a full-floor primary suite inspired by European spa hotels. Entertain with ease in the backyard oasis featuring a brand new heated saltwater pool with automatic cover, Porcea pavers, and a fully equipped four-season pool house complete with heating, A/C, and a private bathroom for guests comfort. A heated garage offers space for a large SUV or a home gym. Modern conveniences abound, including steam shower, advanced HVAC system with dual furnaces, dual A/C units, and HRVs for year-round comfort. Perfectly situated between Yonge Street and Avenue Road, this home is steps from the city's most coveted public and private schools, subway, boutique shops, dining, parks, and community amenities, with quick access to the 401 and private clubs. A rare opportunity to own one of Toronto's most exquisitely finished homes in one of its most prestigious neighbourhoods.
Read more
Air ExchangerERV/HRVUpgraded InsulationVentilation SystemWater HeaterDeck
Facts & features
TypeDetached
Style3-storey
Size3K~3.5K Sq.Ft.
Lot50 x 135 ft
Tax$15,679 (2024)
HeatingForced air, gas
CoolingCentral air
BasementFinished
Parking4 drive
WaterMunicipal
FireplaceYes
Book a viewing
Wed28Oct
Thu29Oct
Fri30Oct
Sat31Oct
Sun1Nov
Pick a time
Rooms
10 rooms · 4 bathrooms
Main floor5 rooms
Living room21′6″ × 10′11″235 sq.ft.
Dining room21′10″ × 10′11″238 sq.ft.
Kitchen12′3″ × 9′6″116 sq.ft.
Breakfast16′1″ × 11′6″185 sq.ft.
Den13′4″ × 11′8″156 sq.ft.
Second floor4 rooms
Bedroom 211′2″ × 10′11″122 sq.ft.
Bedroom 511′7″ × 6′11″80 sq.ft.
Bedroom 312′11″ × 9′7″124 sq.ft.
Bedroom 413′5″ × 11′8″157 sq.ft.
Third floor1 room
Bedroom19′3″ × 15′9″303 sq.ft.
Bathrooms4
4-pcThird3-pcSecond3-pcLower2-pcMain
Thinking of selling your home?See what your home is worth today.

 See all 48 photos
