
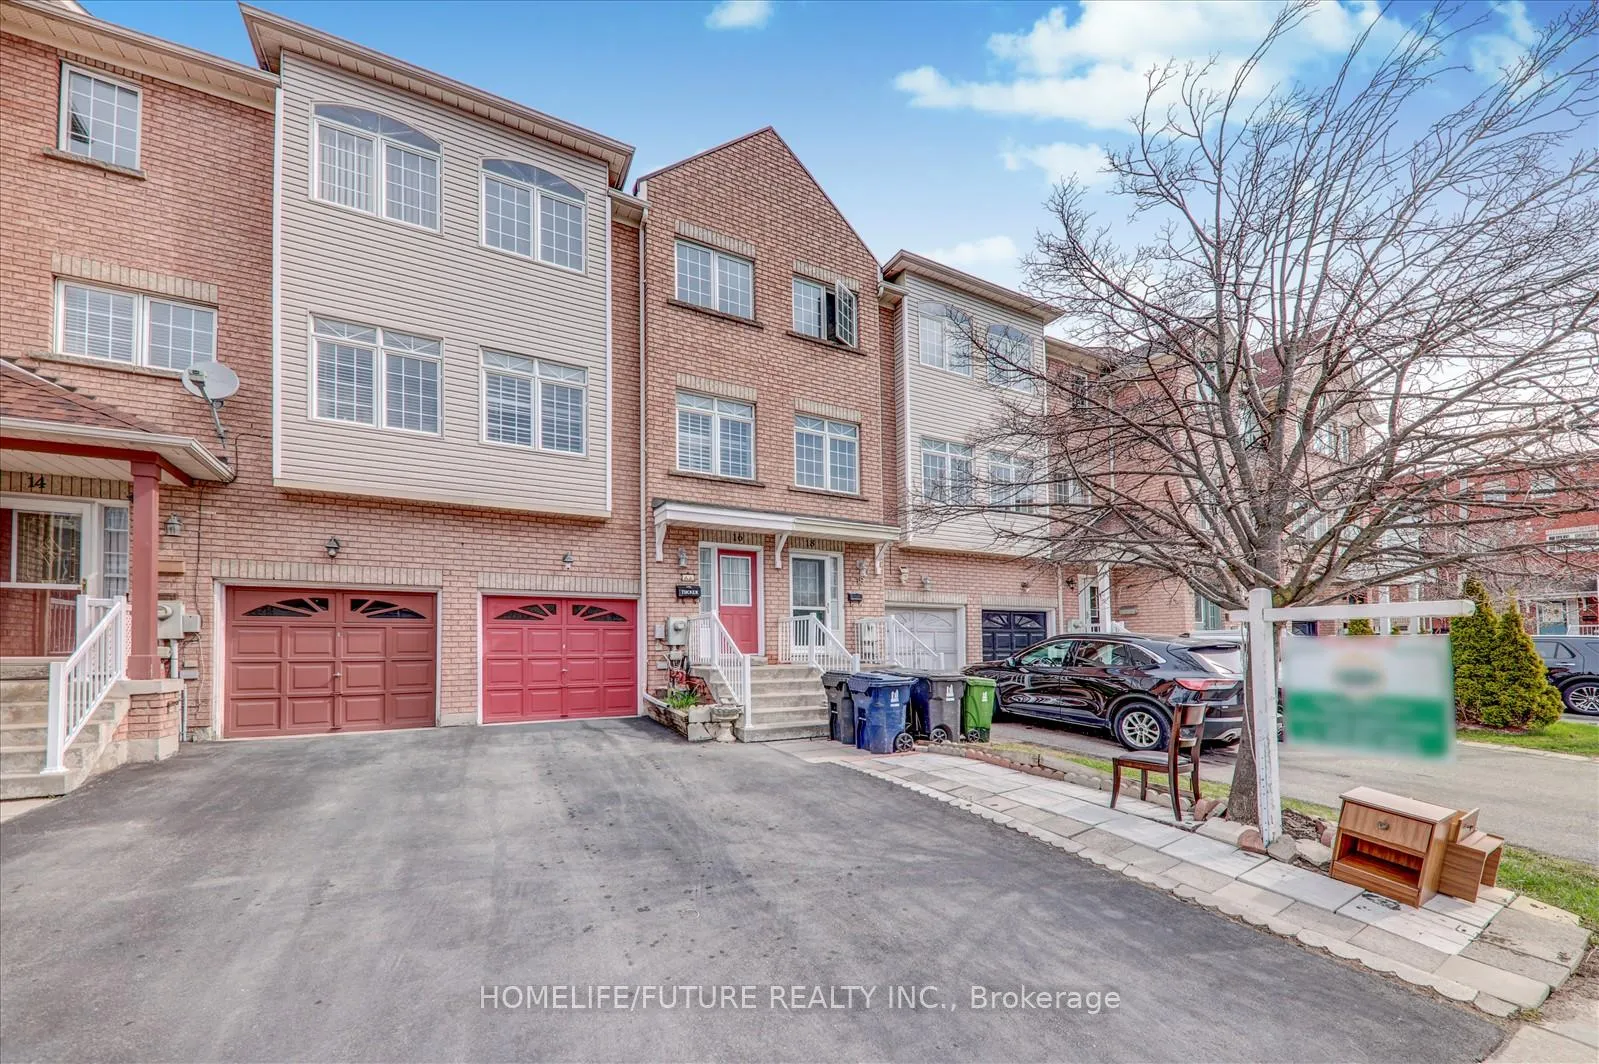
16 Tucker Street
Toronto (O'Connor-Parkview)Terminated
1/33Ontario Real Estate › Toronto › O'Connor-Parkview
16 Tucker Street
Toronto (O'Connor-Parkview)Terminated
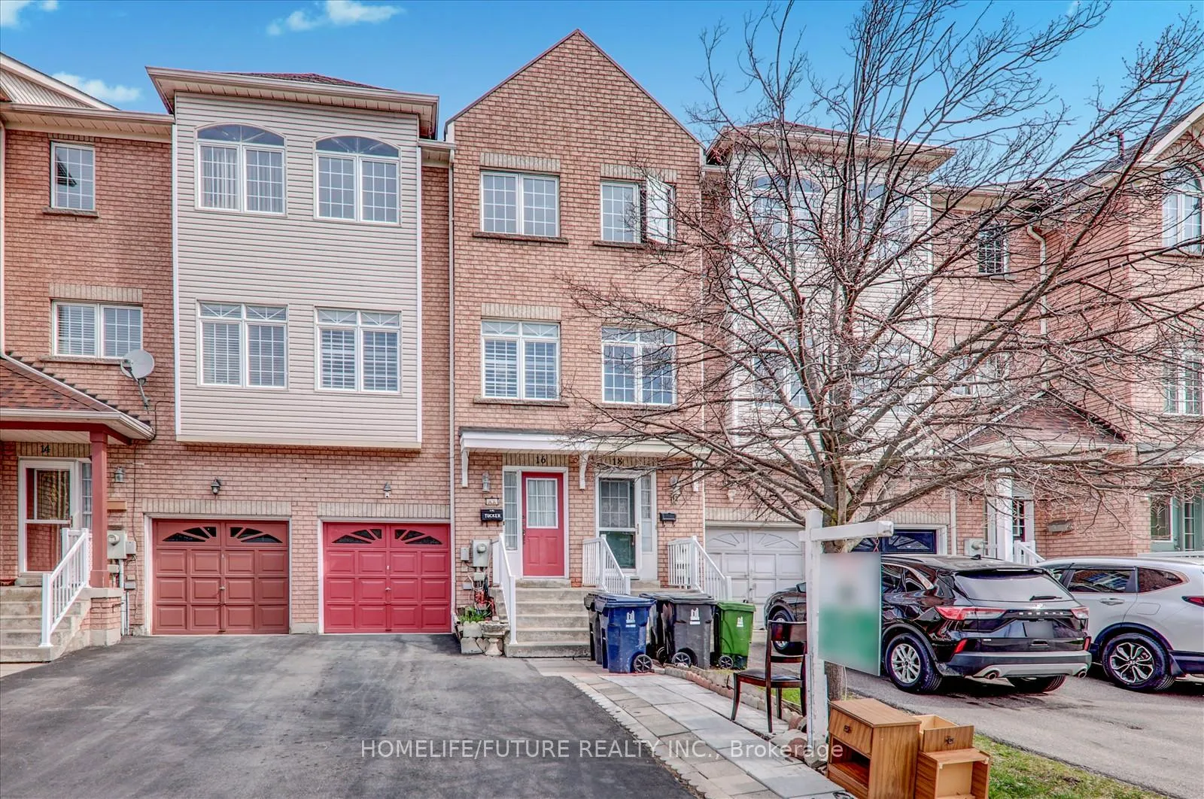
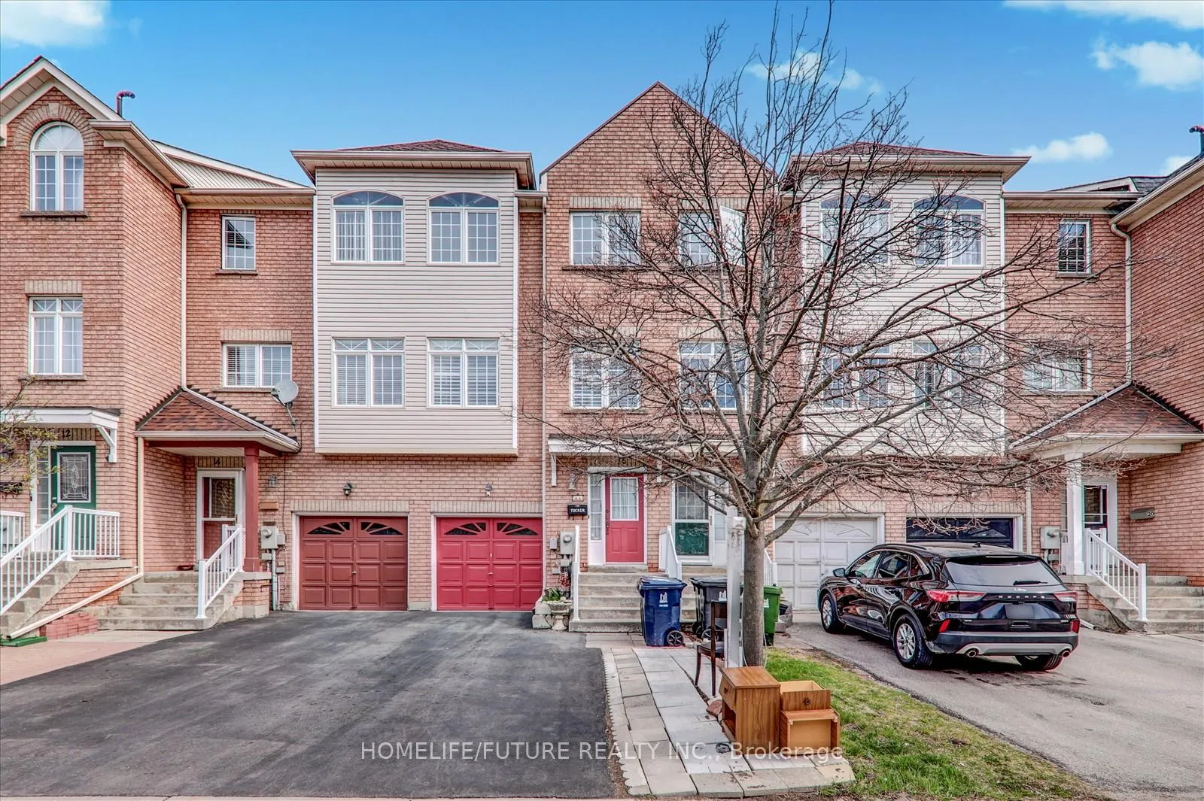
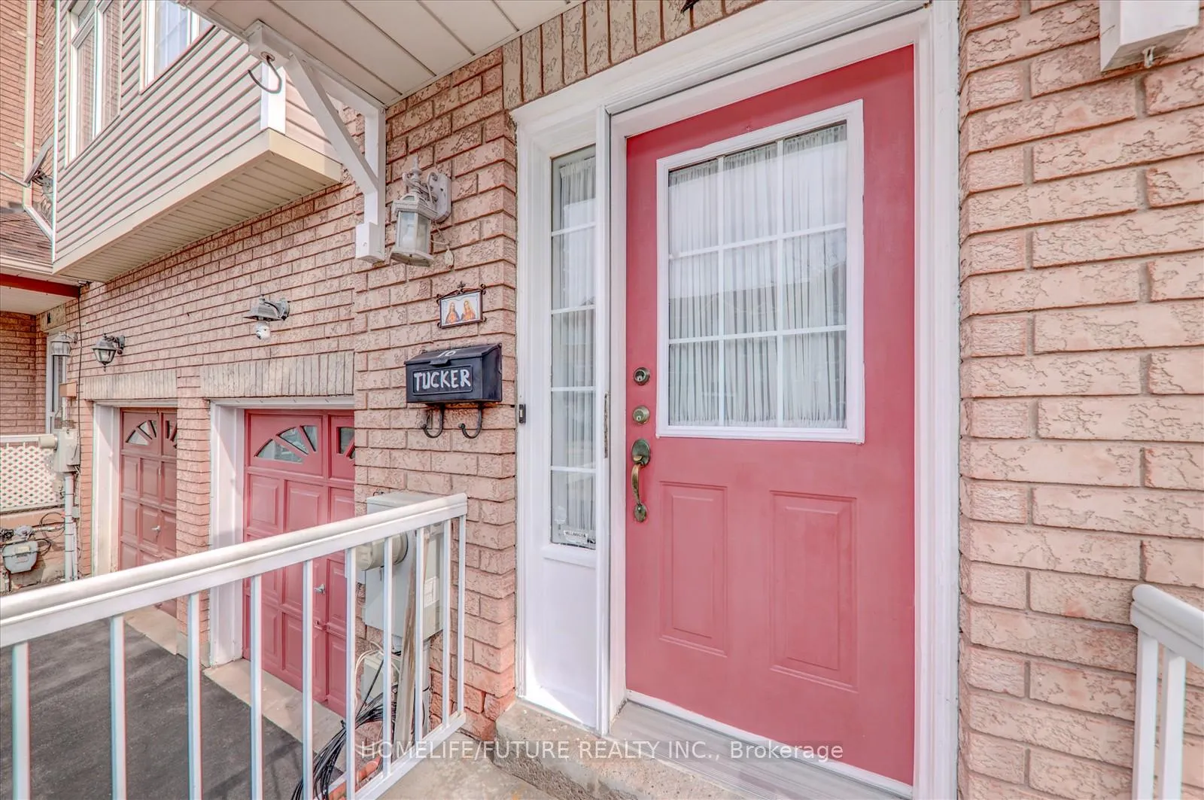
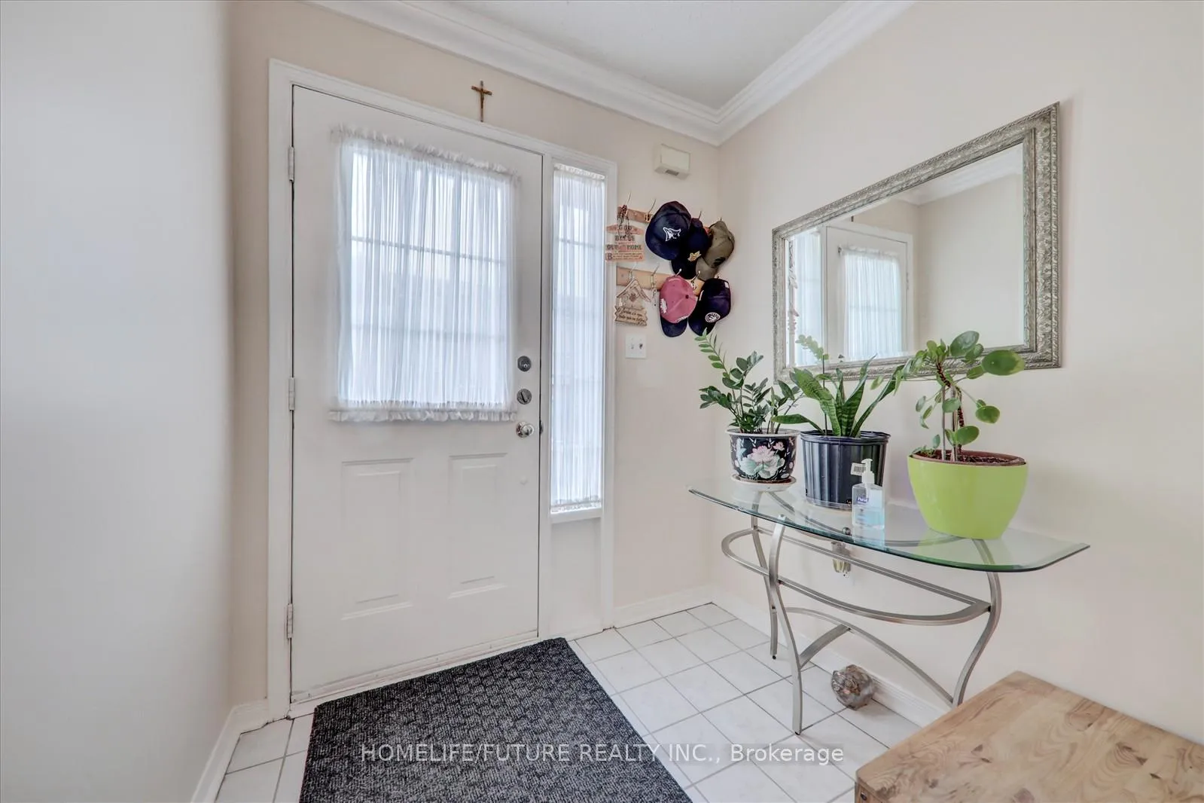 See all 33 photos
3+1 Bedrooms
4 Bathrooms
1 Garage
1.5K~2K Sq.Ft.
16.9 x 79.07 ft Lot
$4,056 Tax/yr
Property history
$968,000first asked
$968,000last asked
AprMayJulAug
SuspendedAug 10, 2025
$968,000MLS® E12261266
Listed for saleJul 3, 2025
$968,000MLS® E12261266
TerminatedJul 3, 2025
$968,000MLS® E12106474
Listed for saleApr 26, 2025
$968,000MLS® E12106474

This listing has ended. It is no longer available.
Property not available for sale or for rent.
Ask about this home
A HOMEH agent will answer your questions about this home.Ask a question
Ask HOMEH
Ask about this home
About this home
Welcome To 16 Tucker St A Bright And Spacious Freehold Town Home In The High Demand Location Of East York Close To Hwys, Ttc, Schools, Shopping And Minutes To Downtown Approx 2000 Livable Space Of Open Concept Including Large Eat In Kitchen And Walk Out To Deck. Master Bedroom With Ensuite, Hard Wood Flooring Through The House Don't Miss This..
Read more
OtherGarden
Facts & features
TypeFreehold Townhouse
Style3-storey
Built16-30
Size1.5K~2K Sq.Ft.
Lot16.9 x 79.07 ft
Tax$4,056 (2025)
HeatingForced air, gas
CoolingCentral air
BasementFinished
Parking1 drive
WaterMunicipal
FireplaceYes, natural gas
Ask about this home
A HOMEH agent will answer your questions about this home.
Ask a question
Rooms
8 rooms · 4 bathrooms
Second floor3 rooms
- Living room17′5″ × 12′6″217 sq.ft.
- Dining room12′6″ × 7′3″90 sq.ft.
- Kitchen15′9″ × 11′10″186 sq.ft.
Third floor3 rooms
- Primary bedroom15′9″ × 7′10″123 sq.ft.
- Bedroom 215′1″ × 7′10″118 sq.ft.
- Bedroom 311′6″ × 7′7″87 sq.ft.
Lower level1 room
- Living room12′6″ × 10′125 sq.ft.
Basement1 room
- Bedroom 411′2″ × 9′10″110 sq.ft.
Bathrooms4
4-pcUpper4-pcUpper3-pcLower2-pcMain
Thinking of selling your home?See what your home is worth today.
Around this home
O'Connor/Victoria Park
3Walking
Schools nearby
School rating, out of 10.
Clairleaelementary · Public · 0.8 km
6.2/10
Our Lady of Fatimaelementary · Private · 1.2 km
6.0/10
W A Portersecondary · Public · 1.5 km
7.9/10
Listing details
MLS® numberE12106474
Listed onApr 26, 2025
Days on market68
UpdatedJul 3, 2025
Listing brokerageHOMELIFE/FUTURE REALTY INC.
Possession2025-06-26 / 60-89 days
Helpful tools
Mortgage calculator
Closing costs
Land transfer tax
Buyer guide
Your HOMEH agent
NimaHOMEH agent · Toronto
"I would see it this week."
Ask Nima
Ask HOMEH about this home
Price, neighbourhood, monthly cost. Ask anything.
HOMEH Intelligent Agent is an AI, not a licensed representative. Check anything important with your agent.