
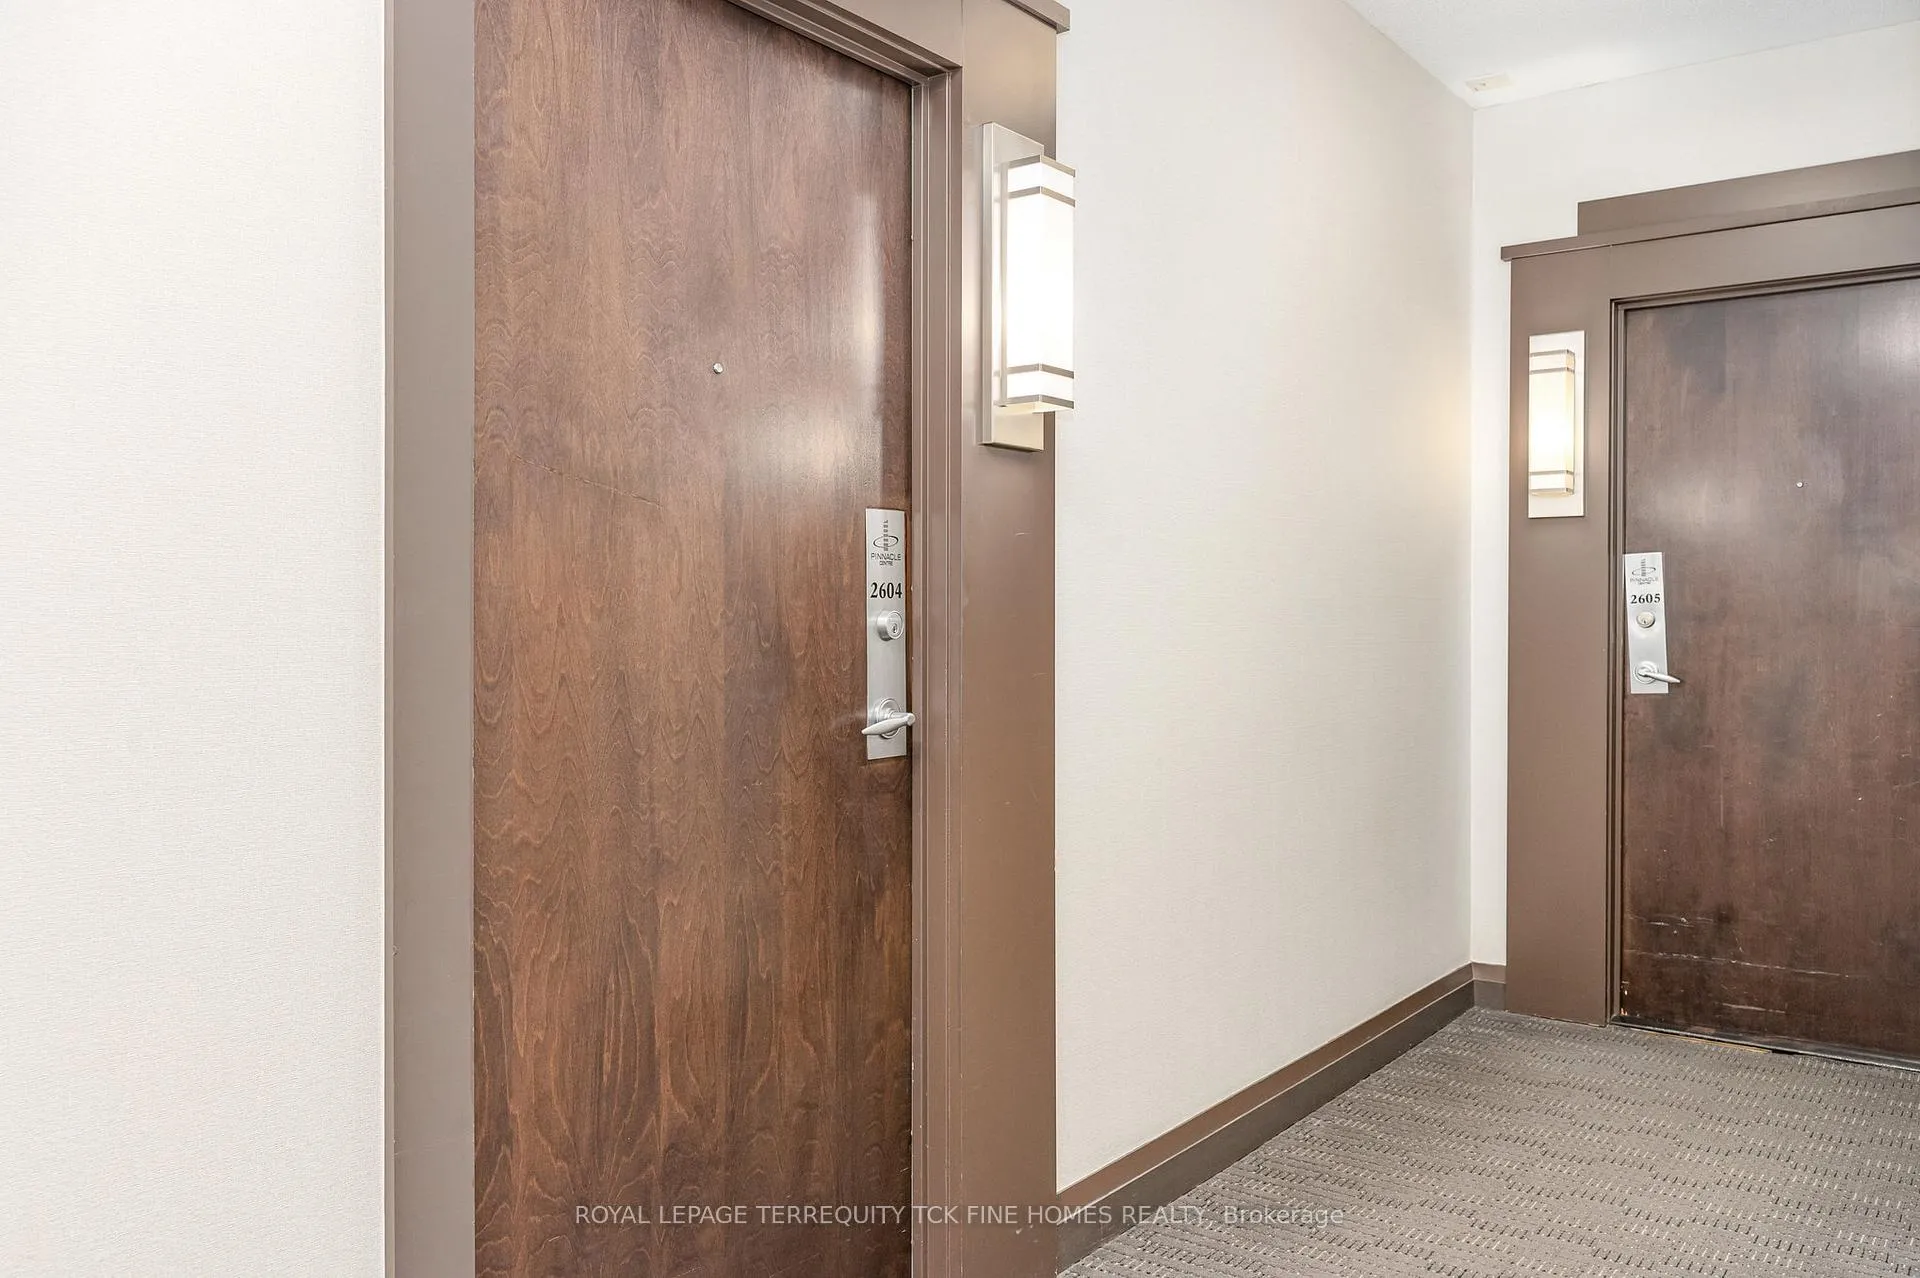
Unit 2604, 16 Yonge Street
Toronto (Waterfront Communities)Unit 2604, 16 Yonge Street
Toronto (Waterfront Communities)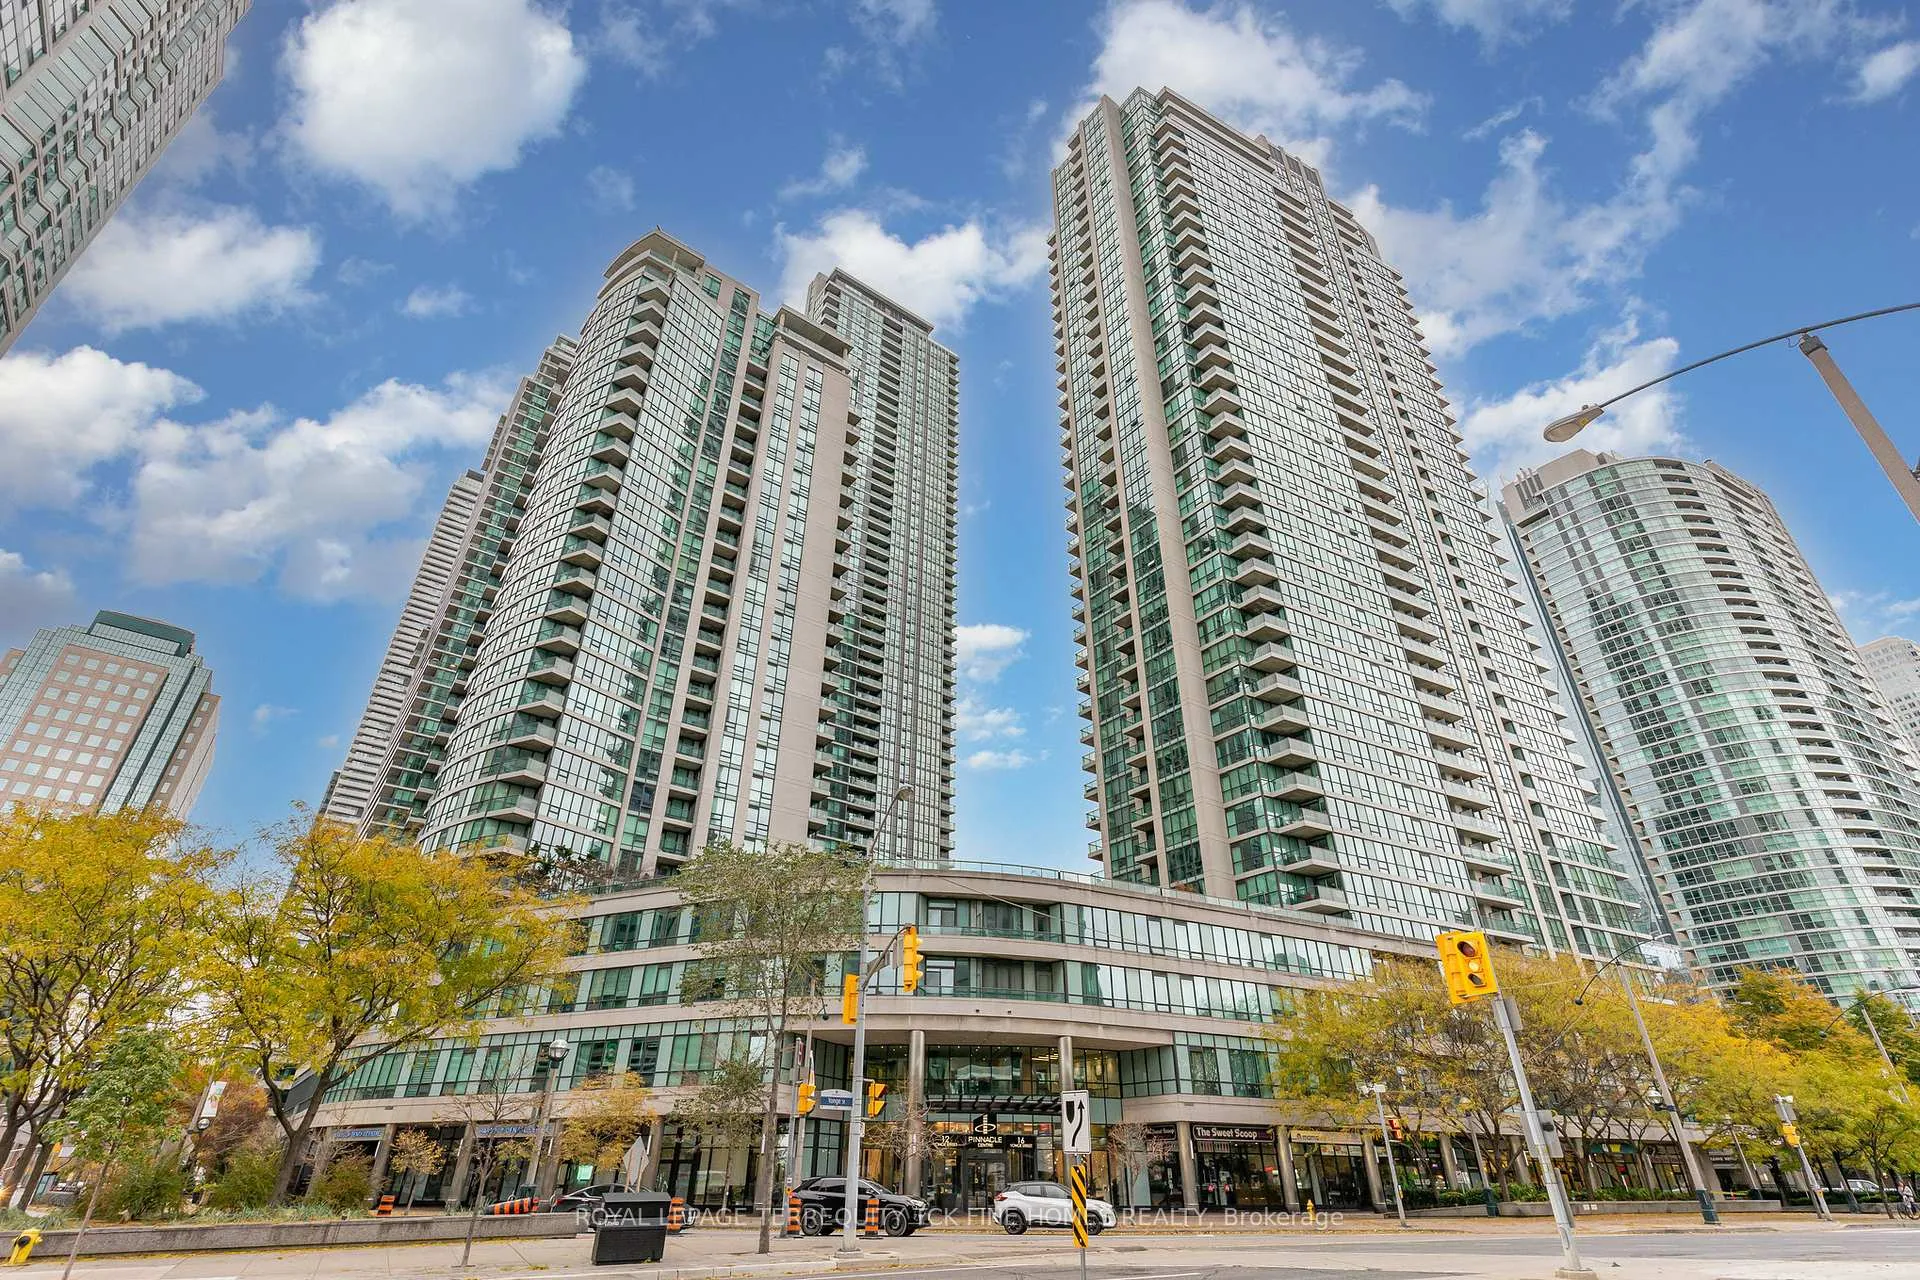
 See all 26 photos
Property history

This listing has ended. It is no longer available.
Property not available for sale or for rent.
About this home
Unit 2604, 16 Yonge Street, Toronto
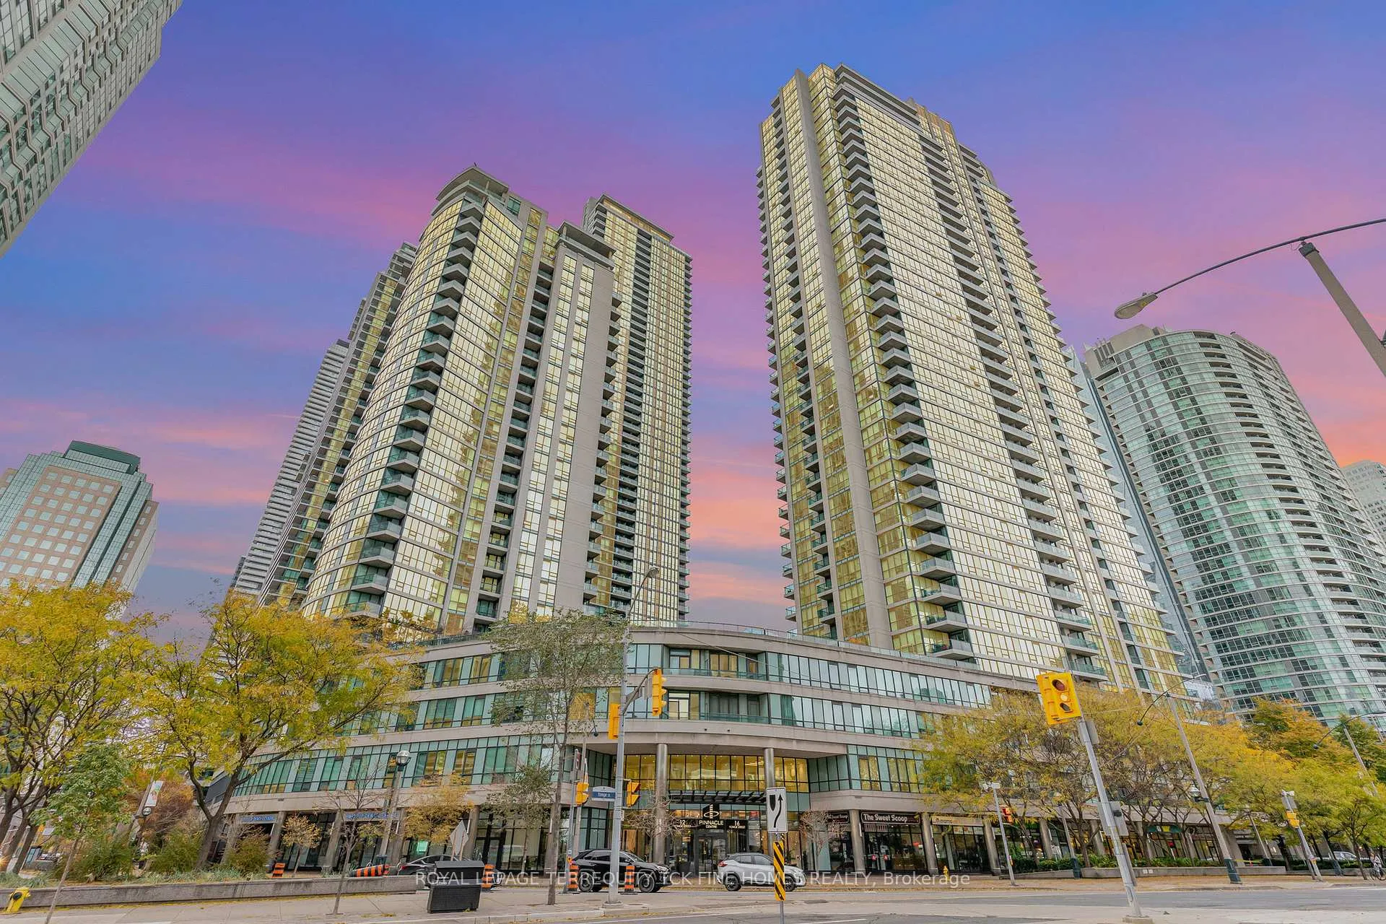
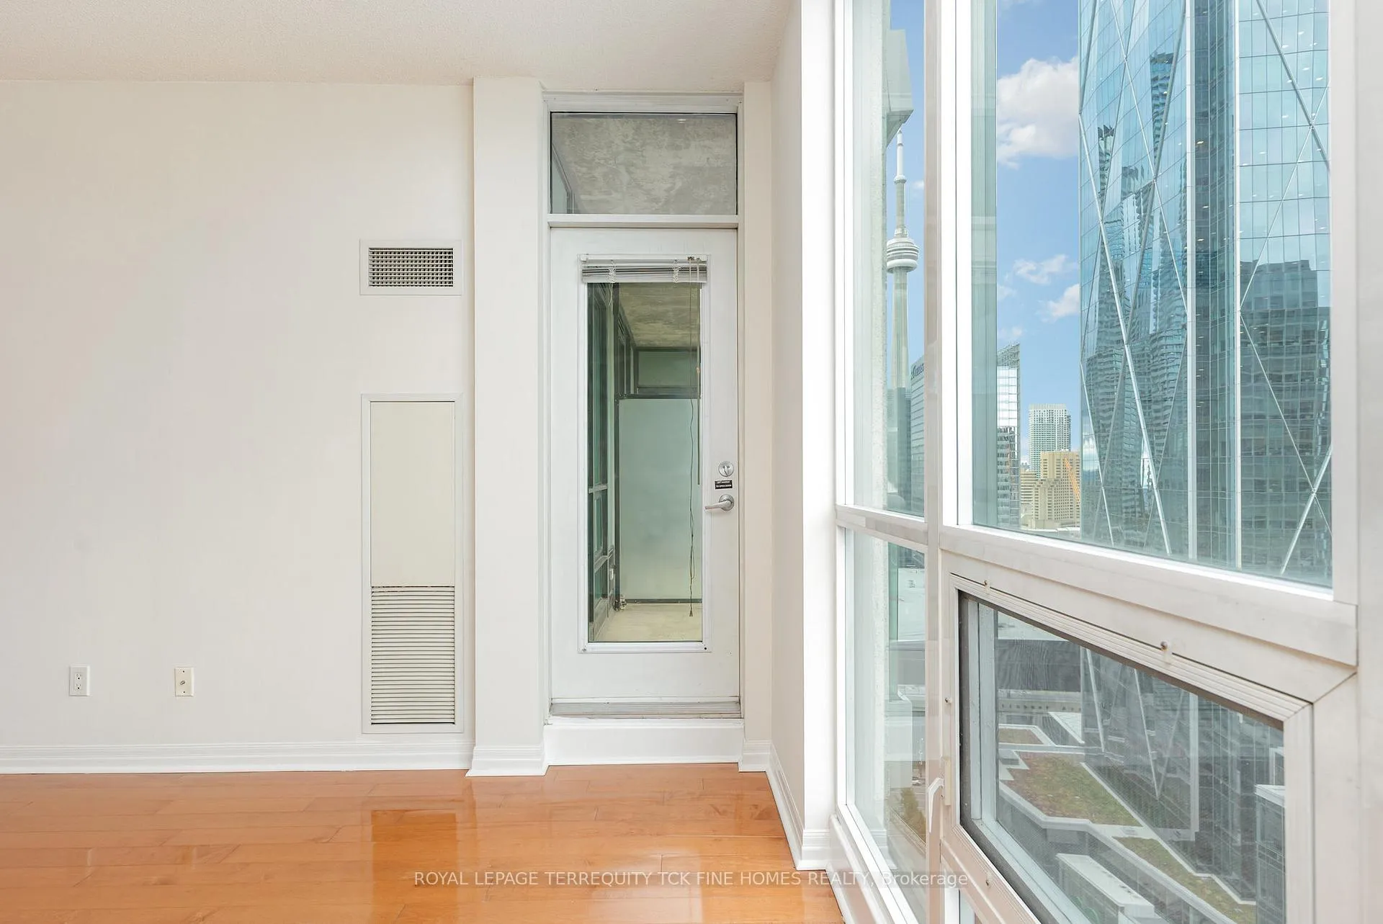
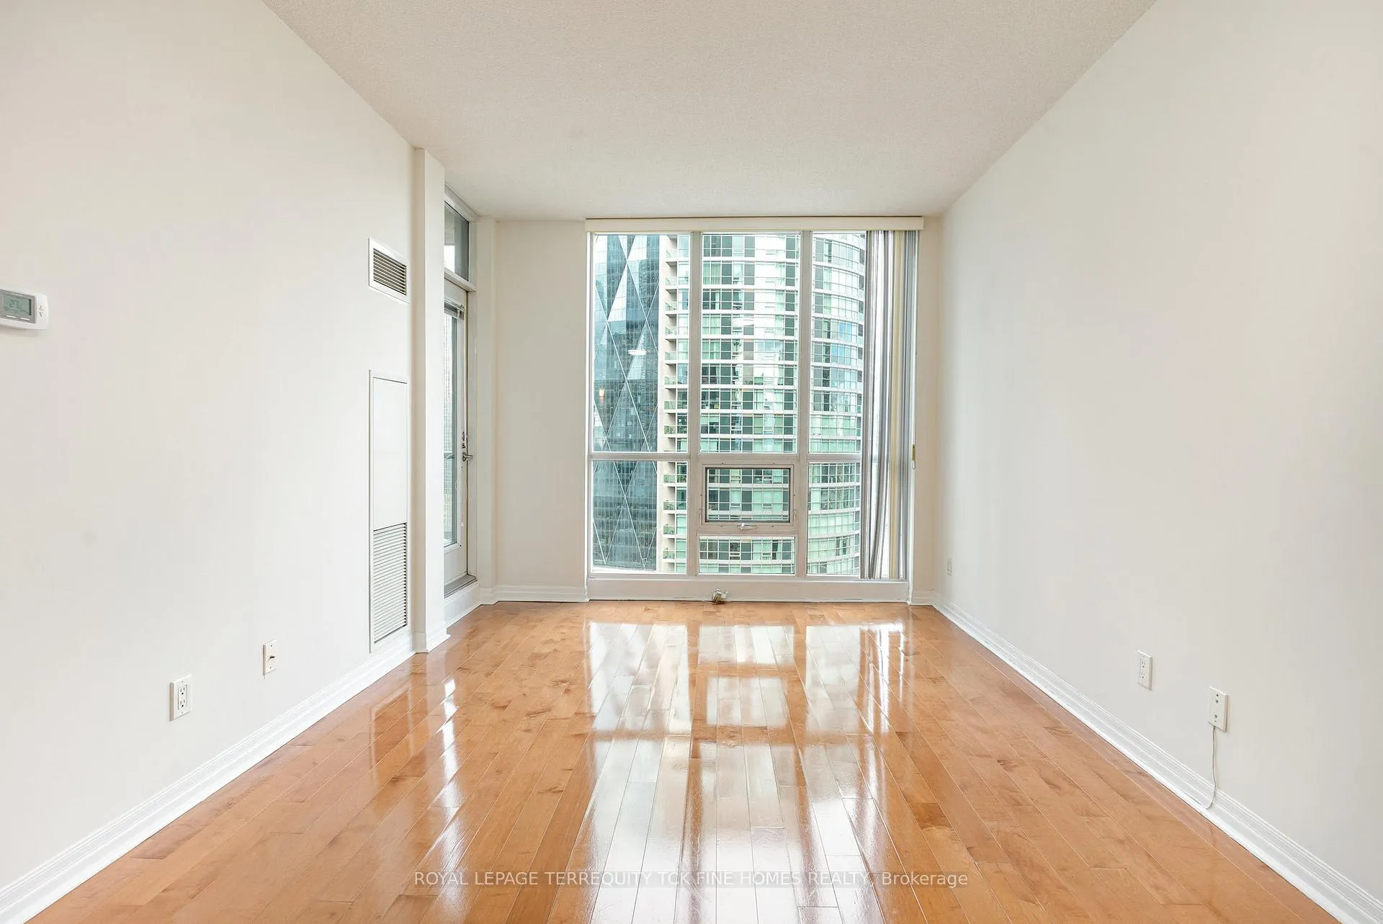
Welcome to the Pinnacle Centre at 16 Yonge Street ** Rarely Offered 1 Bedroom with a Balcony & P A R K I N G ** Soaring 9Ft Ceilings ** Floor to Ceiling Windows with Stunning North Facing Views of The City including the CN Tower ** Great Sized Bedroom and Living Space with a Private Balcony offering Space for Outside Seasonal Dining ** Smart & Versatile Floor Plan W/ No Wasted Space ** Located Right in the Heart of Downtown Toronto, Fronting onto Yonge Street, Prime and Convenient Location as you are only Steps to Union Station, The PATH, The Financial District, The Subway, Harbourfront, Scotiabank Arena, Rogers Centre, CN Tower, Meridian Hall and an Abundance of Restaurants, Shops, Cafes ** Condo Fee Includes: Utilities Water, Hydro, Heat & Air Conditioning. Over 30,000 Sq Ft Of Indoor & Outdoor Amenities: State of Art Amenities, 24hr Concierge, 2 Gym's, 60+ Foot Olympic Style Indoor Salt Water Lap Pool, Party Room, Outdoor Tennis Court, Squash Court, Basketball 1/2 Court, Sauna, Hot Tub, Ping Pong, Pool Tables, Library, Business Center, Theatre Rooms, Cyber Lounge, 300 Seat Banquet Hall and Separately Operated Guest Suites, BBQ areas, Putting Green. Onsite Businesses Include 2 Sit Down Restaurants, Pub, Coffee Shop, Several Quick Service Restaurants, a Convenience Store, Hair Salon, Ice Cream Parlor, Realtors Office, and a Doctor & Dentist Office. Easy Access to Gardiner, Dvp, Yonge St, Bay St, Bike Trails, Sugar Beach, and the Harbour Front. Porter Airlines: Flying to New York or Montreal on Business or Pleasure? Porter Airlines Island Airport is just a five-minute cab ride away. Just another bonus to living right by the lake in this top-notch Downtown Toronto Condo. Automated parcel storage in a separate room in the lobby.
Facts & features
Ask about this home
A HOMEH agent will answer your questions about this home.
Rooms
4 rooms · 1 bathroom
- Living room17′1″ × 10′10″185 sq.ft.
- Dining room17′1″ × 10′10″185 sq.ft.
- Kitchen10′10″ × 9′4″101 sq.ft.
- Primary bedroom13′1″ × 9′118 sq.ft.
Around this home
Schools nearby
School rating, out of 10.
Listing details
Helpful tools
Your HOMEH agent
"I would see it this week."
Ask HOMEH about this home
Price, neighbourhood, monthly cost. Ask anything.
HOMEH Intelligent Agent is an AI, not a licensed representative. Check anything important with your agent.