

Unit 3806, 16 Yonge Street
Unit 3806, 16 Yonge Street
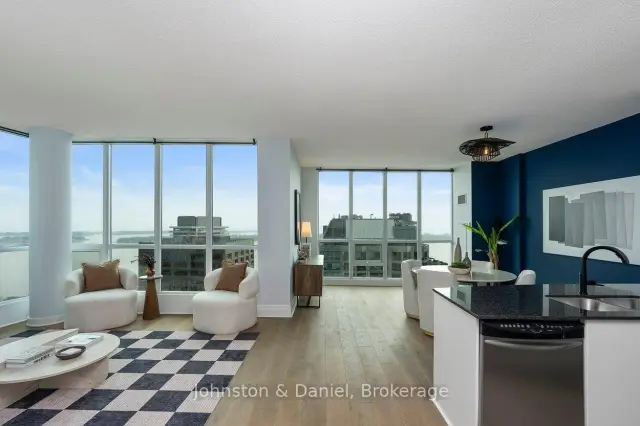 See all 50 photos
Facts and features
- ExposureSouth east
- LaundryEnsuite, in-suite
- LockerOwned
- BalconyOpen
- Central air
- Concierge
- Gym
- Indoor pool
The homeCondo Apartment, Apartment, 1,200–1,399 sq ft
- Type: Condo Apartment
- Style: Apartment
- Living space: 1,200–1,399 sq ft
- Basement: None
- Exposure: South East
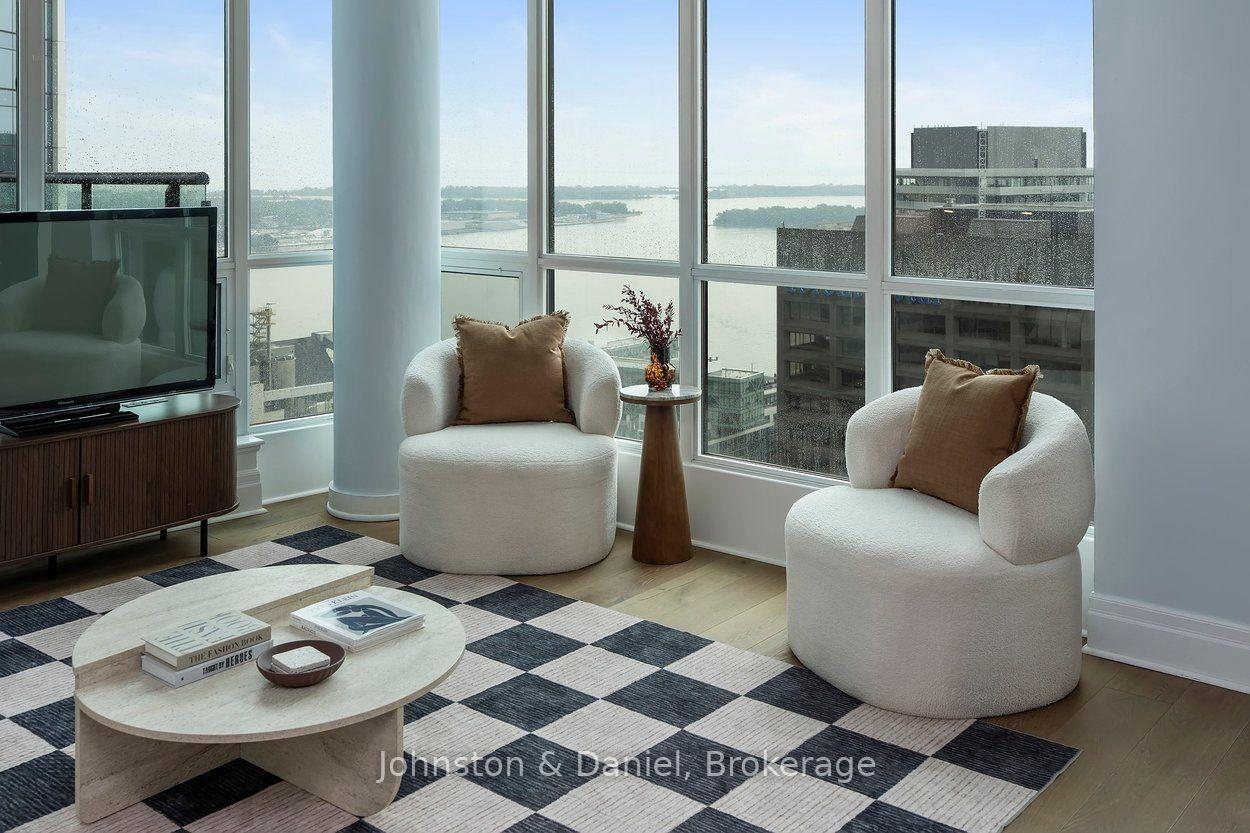
- View: Lake, downtown, panoramic, skyline
InsideEnsuite, in-suite laundry, main level, Primary bedroom - main floor, Concierge/security, smoke detector
- Laundry: Ensuite, in-suite laundry, main level
- Features: Primary bedroom - main floor
- Security: Concierge/security, smoke detector
- Rooms above ground: 6
- Bedrooms: 3
- Bathrooms: 2
- Kitchens: 1
OutsideConcrete, Open
- Exterior: Concrete
- Balcony: Open
Parking and locker1 Parking, Underground, Parking type Owned
- Spaces: 1 Parking
- Garage: Underground
- Parking type: Owned
- Spot: Level 3, number 41
- Locker: Owned
- Locker unit: Level 3, #90
- Locker number: 90
- Locker level: 3
BuildingPinnacle Centre, Storeys 42, Units 508
- Name: Pinnacle Centre
- Storeys: 42
- Units: 508
- Registered: 2006
- Condo corporation: 1788
- Amenities: Bbqs allowed, concierge, gym, indoor pool, tennis court, guest suites
- Pets: Not allowed
Heating, water and powerFan coil, gas, Central air
- Heating: Fan coil, gas
- Cooling: Central air
Rent and termsRent $5,500 a month, Entire property, Unfurnished
- Rent: $5,500 a month
- Space for rent: Entire property
- Furnished: Unfurnished
- Lease: 12 months
- Paid: Monthly
- Rent includes: Building maintenance, central air conditioning, heat, hydro, parking, water
- Deposit: Required
- Credit check: Required
- Employment letter: Required
- Rental application: Required
- References: Required
IncludedStainless steel refrigerator, stainless steel dishwasher, stainless steel electric range, microwave, all electrical light fixtures, balcony flooring (artificial grass and tiles plus stones), wall mounted shelves in bedrooms
- Included: Stainless steel refrigerator, stainless steel dishwasher, stainless steel electric range, microwave, all electrical light fixtures, balcony flooring (artificial grass and tiles plus stones), wall mounted shelves in bedrooms
NearbyClear view, lake/pond, level, marina, public transit
- Close to: Clear view, lake/pond, level, marina, public transit
Listing detailsC14198404, For Rent, Nov 20, 2026
- MLS® number: C14198404
- Status: For Rent
- Listed on: Nov 20, 2026
- Days on market: 1
- Updated: Nov 20, 2026
- Possession: Immediate
- Occupied by: Vacant
- Listing brokerage: Johnston & Daniel
About this home
Unit 3806, 16 Yonge Street, Toronto (Waterfront Communities), ON M5E 2A1
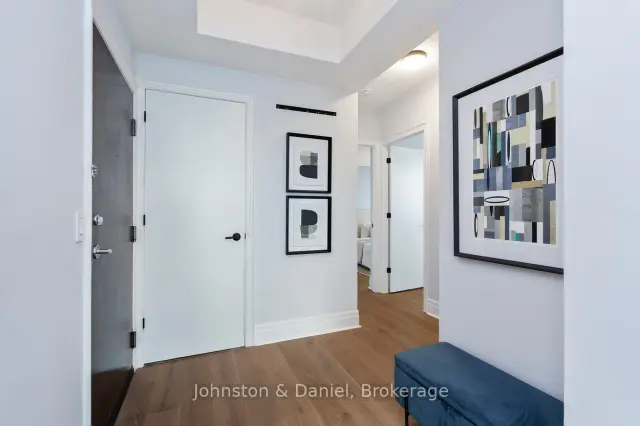
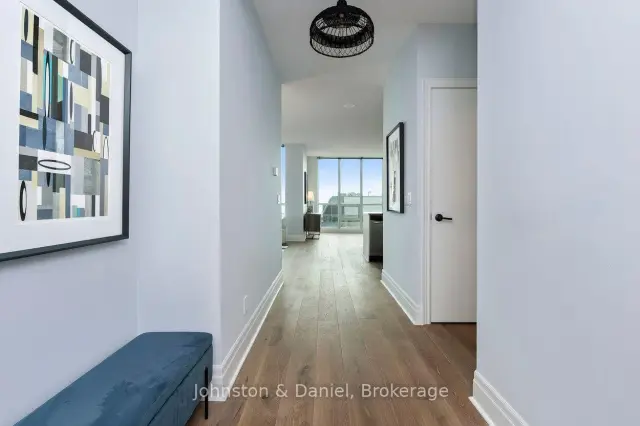
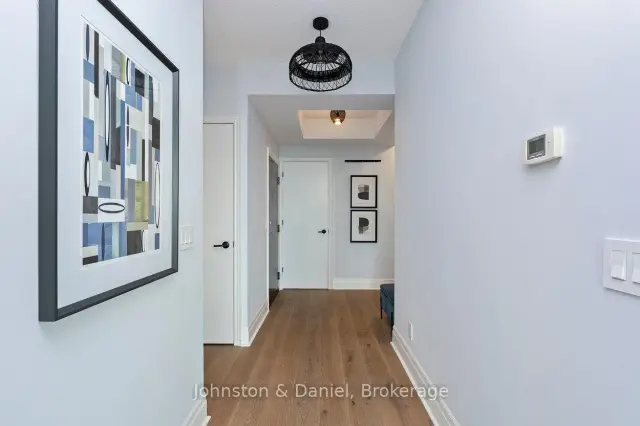
The lake is the first thing you notice, and it stays with you. Thirty-eight floors above Toronto's waterfront, Suite 3806 is a beautifully updated three-bedroom, two-bathroom home with approximately 1,266 sq. ft. inside plus a 269 sq. ft. covered balcony stretching more than 43 feet along the suite. South and east exposures open to sweeping views across Lake Ontario, the harbour and Toronto Islands, while nine-foot ceilings and floor-to-ceiling windows fill the principal rooms with light. New flooring gives the interior a fresh continuity, and the updated kitchen flows naturally into generous living and dining spaces with room to gather without feeling crowded. The bedrooms are thoughtfully separated from the main living areas, creating privacy and flexibility for family, guests or a dedicated office. The primary enjoys balcony access and a spacious five-piece ensuite. Pinnacle Centre adds approximately 30,000 sq. ft. of amenities, including an indoor pool, fitness and recreation facilities, tennis and squash courts, guest suites and 24-hour concierge. Union Station, the PATH, Financial District, waterfront trails, St. Lawrence Market and Scotiabank Arena are all close at hand. A proper three-bedroom home in the heart of downtown, with the lake always in view.
Book a viewing
Know more about Pinnacle Centre
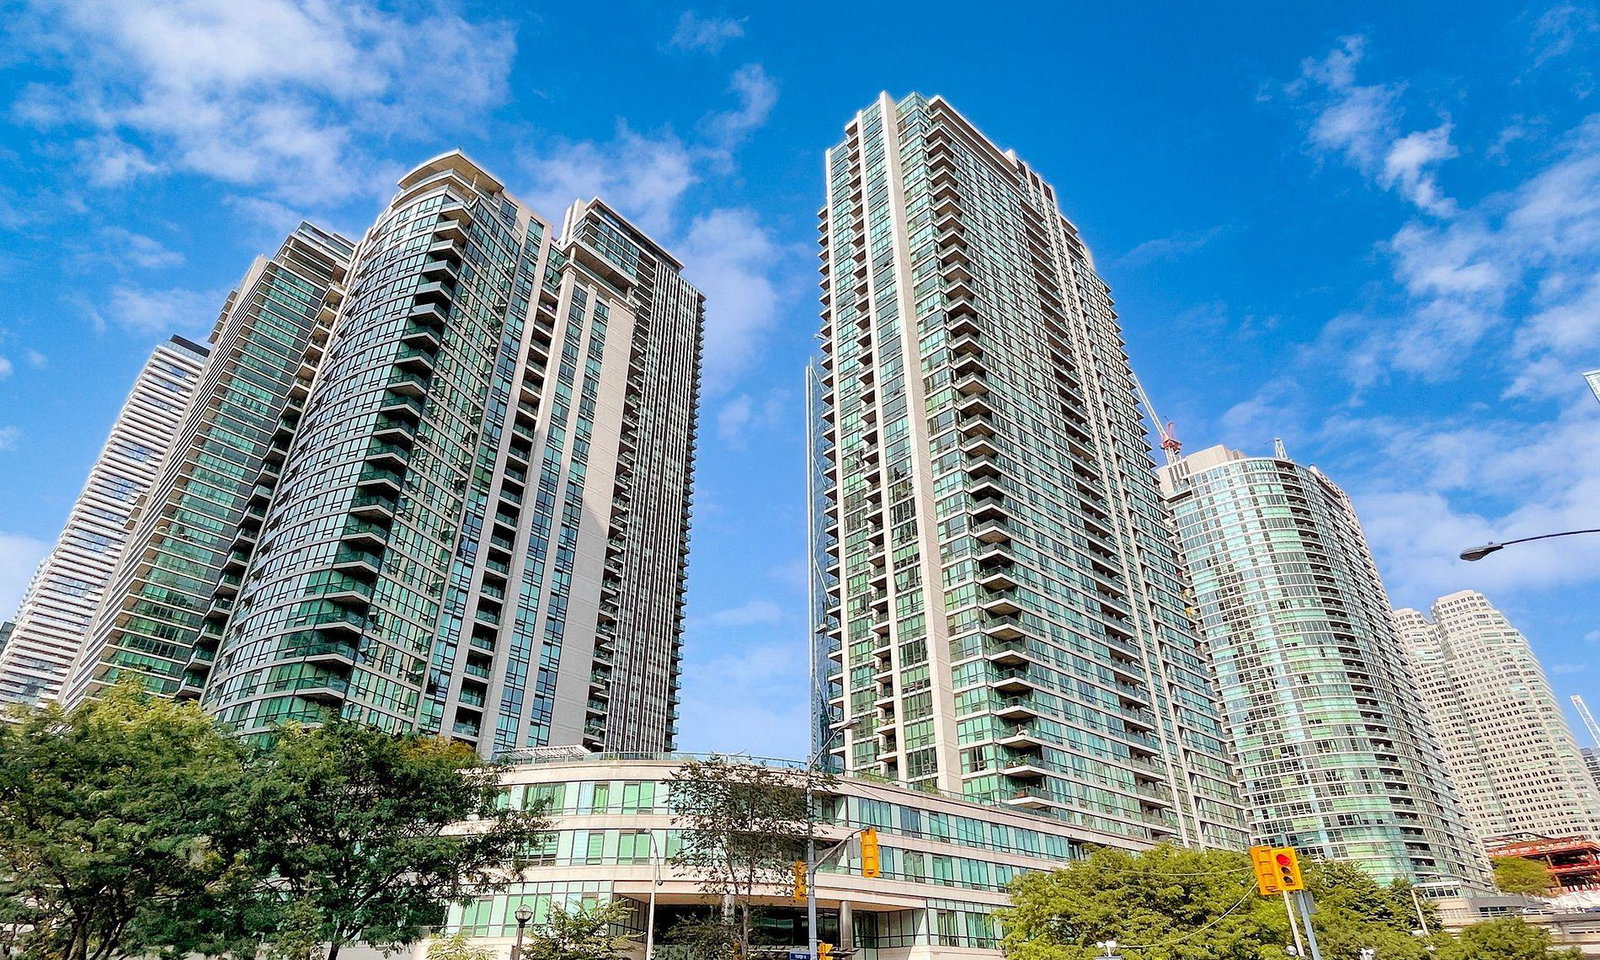
Condo building · 16 Yonge Street
Pinnacle Centre is a 42-storey condo with 508 suites, built in 2006 by Pinnacle International. Right now 5 for sale and 3 for rent are on the market here.
- 42storeys
- 508suites
- $861/sq ft
- 2006built
No similar units for rent in Pinnacle Centre right now.
Around this home
Daily convenience, out of 100, from the distances below
Schools nearby
School rating, out of 10.
Helpful calculators

Your HOMEH agent
"I would see it this week."