

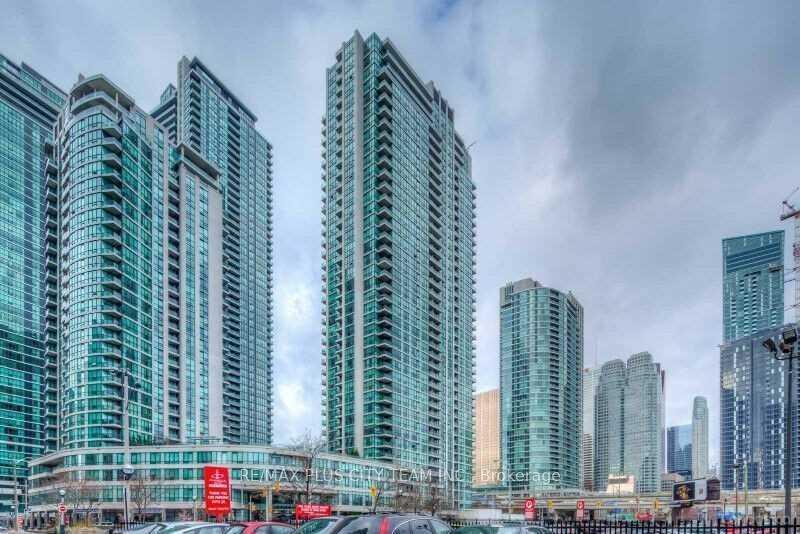
Unit 512, 16 Yonge Street
Unit 512, 16 Yonge Street
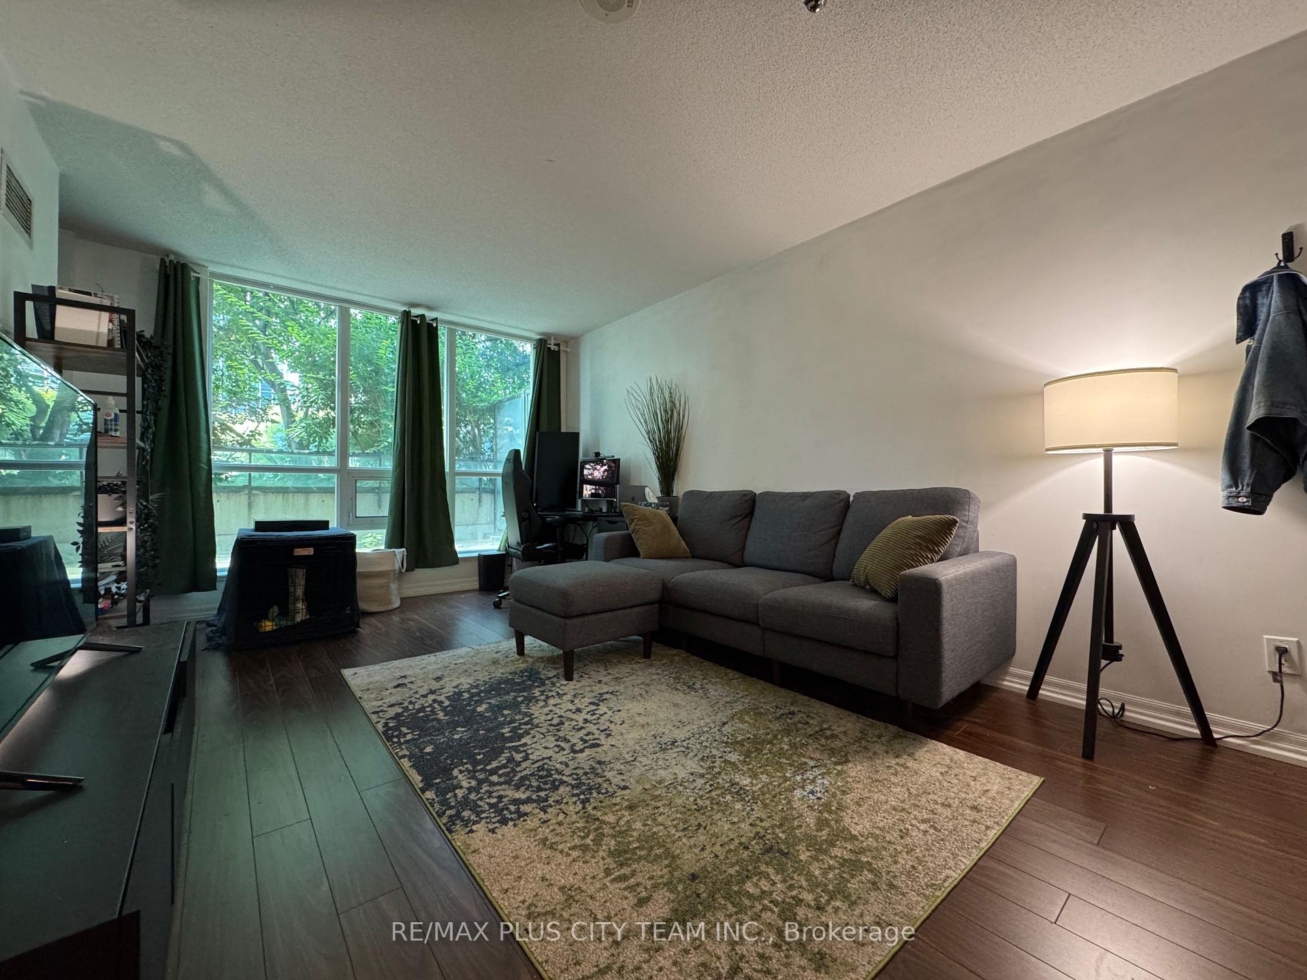
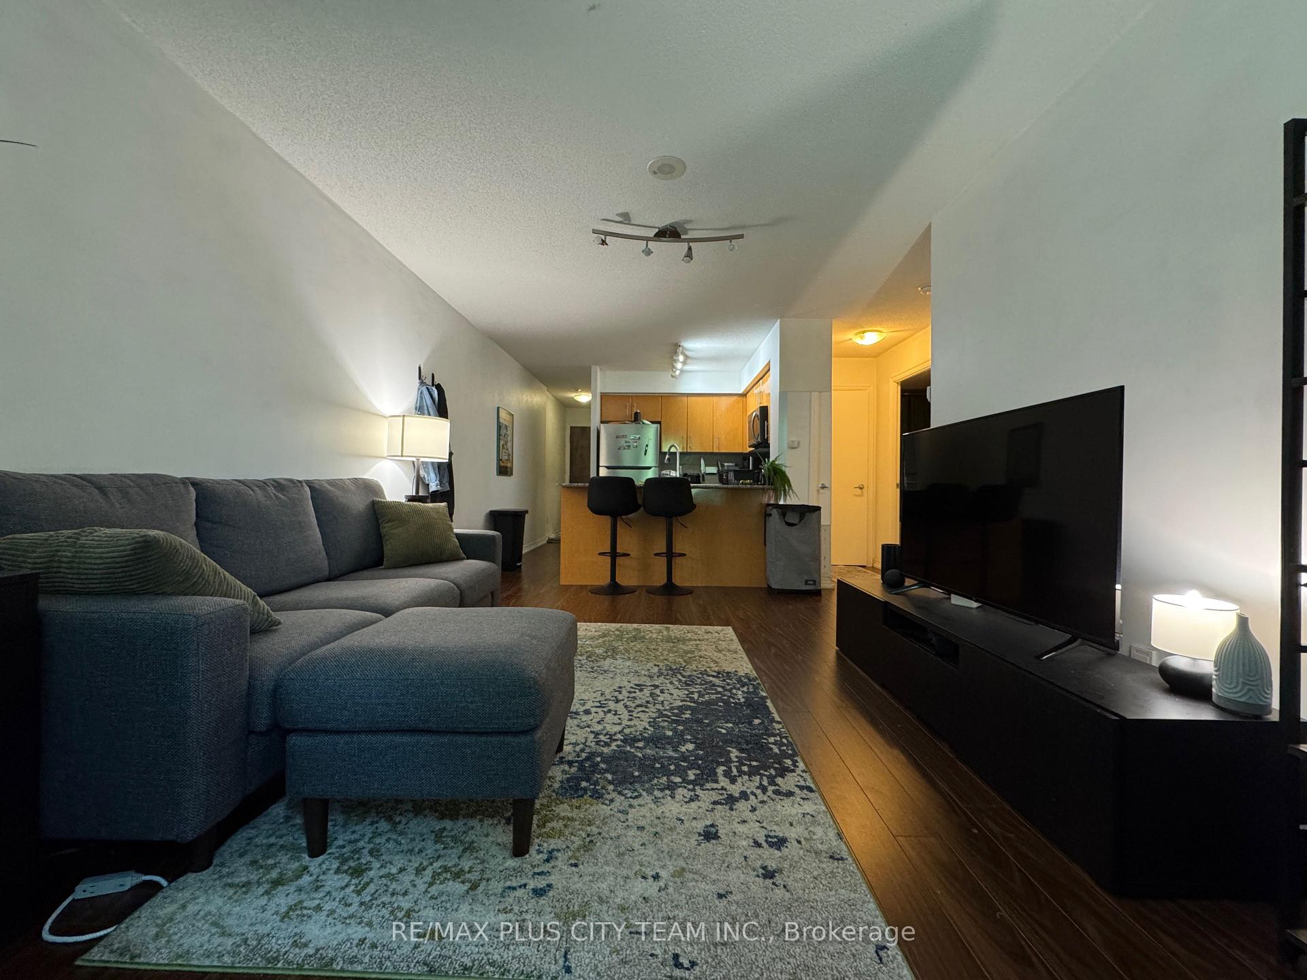
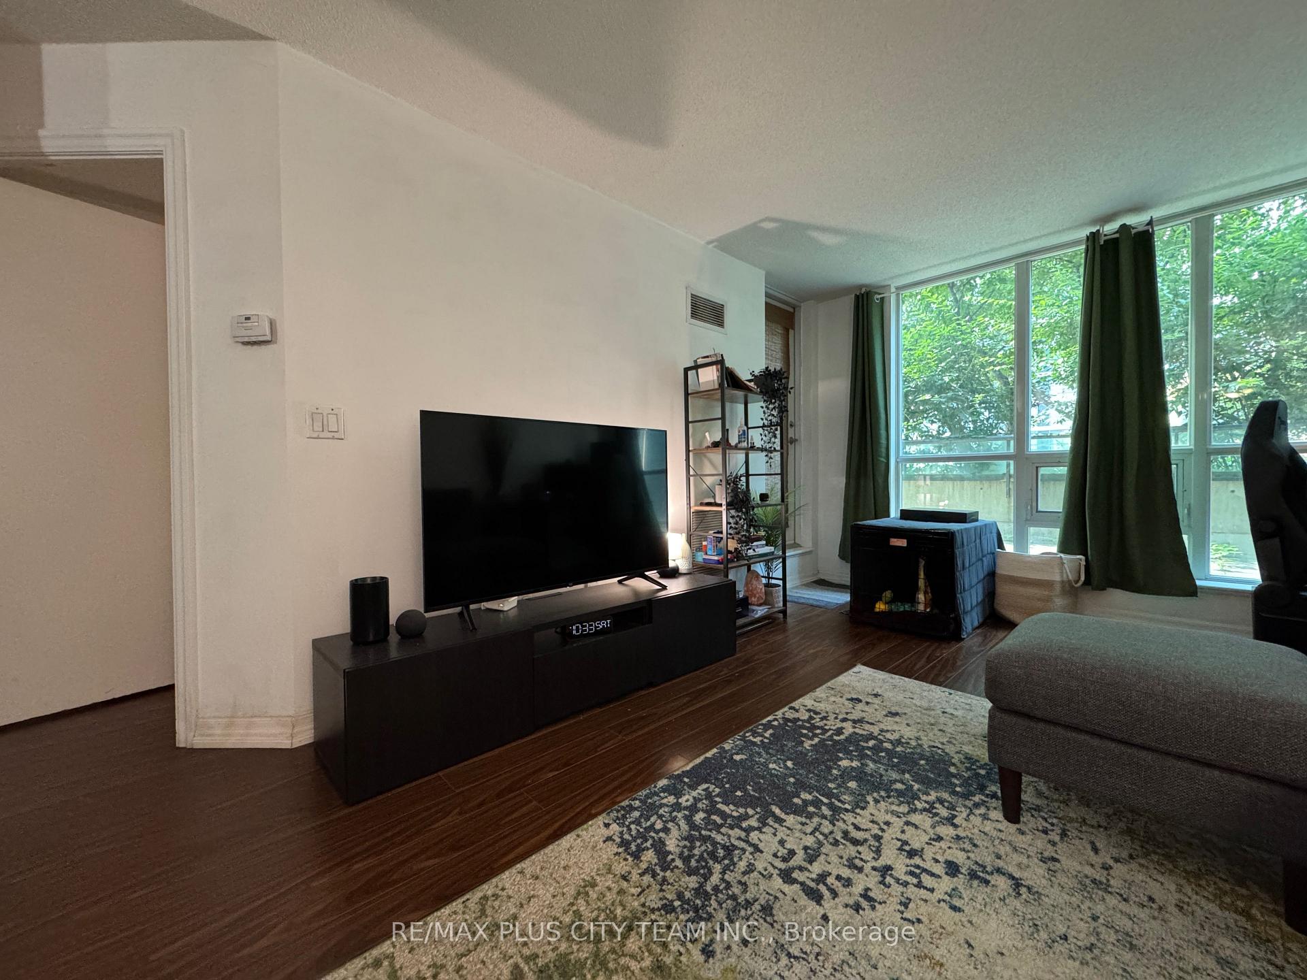
 See all 18 photos
Property history
Facts and features
- ExposureWest
- LaundryEnsuite
- LockerNone
- BalconyTerrace
- Central air
- Concierge
- Gym
- Indoor pool
- Party room/meeting room
The homeCommon Element Condo, Apartment, 600–699 sq ft
- Type: Common Element Condo
- Style: Apartment
- Living space: 600–699 sq ft
- Basement: None
- Exposure: West
InsideEnsuite, main level, Carpet free, Elevator Yes
- Laundry: Ensuite, main level
- Features: Carpet free
- Elevator: Yes
- Rooms above ground: 4
- Bedrooms: 1
- Bathrooms: 1
- Kitchens: 1
OutsideConcrete, Terrace
- Exterior: Concrete
- Balcony: Terrace
Parking and lockerParking type None, Underground, Locker None
- Parking type: None
- Driveway: Underground
- Locker: None
BuildingPinnacle Centre, Storeys 42, Units 508
- Name: Pinnacle Centre
- Storeys: 42
- Units: 508
- Registered: 2006
- Condo corporation: 1788
- Amenities: Concierge, gym, indoor pool, tennis court, party room/meeting room, guest suites
- Pets: Not allowed
Heating, water and powerForced air, gas, Central air
- Heating: Forced air, gas
- Cooling: Central air
Rent and termsRent $2,300 a month, Entire property, Unfurnished
- Rent: $2,300 a month
- Space for rent: Entire property
- Furnished: Unfurnished
- Lease: 12 months
- Paid: Monthly
- Rent includes: Building insurance, common elements, central air conditioning, heat, hydro, water
- Deposit: Required
- Credit check: Required
- Employment letter: Required
- Rental application: Required
IncludedFridge, stove, built-in dishwasher, microwave, range hood fan. stacked washer & dryer. all existing electrical light fixtures. all existing window coverings/blinds.
- Included: Fridge, stove, built-in dishwasher, microwave, range hood fan. stacked washer & dryer. all existing electrical light fixtures. all existing window coverings/blinds.
NearbyIsland, waterfront, public transit, school, hospital, library
- Close to: Island, waterfront, public transit, school, hospital, library
Listing detailsC12277522, Rented, Jul 10, 2025
- MLS® number: C12277522
- Status: Rented
- Listed on: Jul 10, 2025
- Days on market: 11
- Updated: Jul 21, 2025
- Possession: 2025-09-01 / Other
- Occupied by: Tenant
- Listing brokerage: RE/MAX PLUS CITY TEAM INC.
About this home
Unit 512, 16 Yonge Street, Toronto (Waterfront Communities), ON M5E 2A3
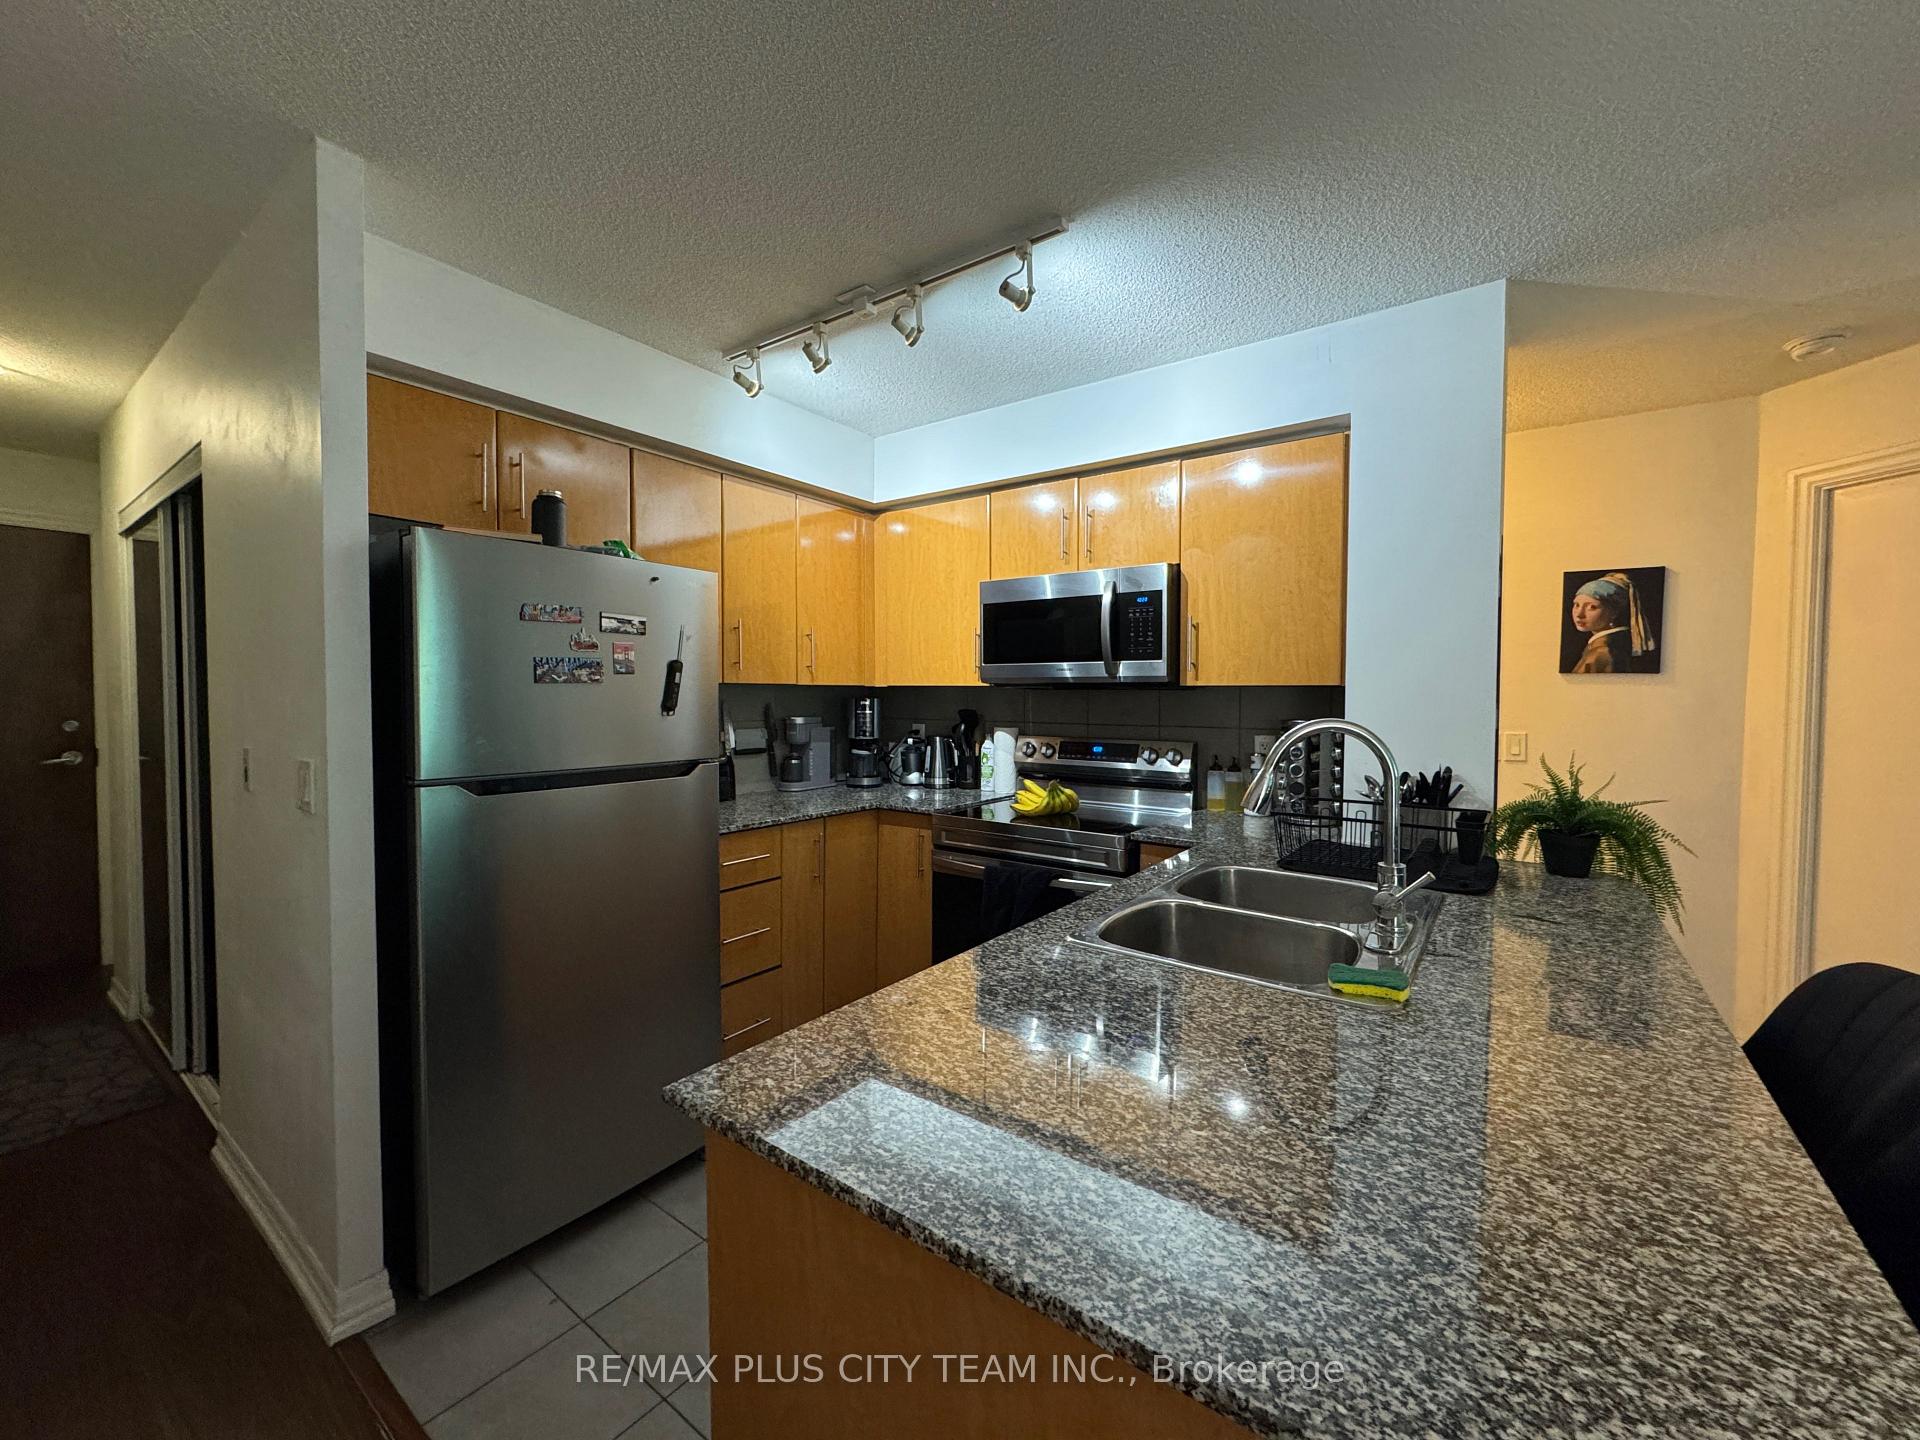
Welcome to this bright and functional 1-bedroom condo at 16 Yonge Street, offering 610 sq. ft. of well-laid-out interior space plus a 40 sq. ft. balcony, perfect for enjoying fresh air in the heart of the city. The open-concept living and dining area provides ample space for both relaxing and entertaining, and flows seamlessly into a modern kitchen equipped with full-sized appliances, granite countertops, and a breakfast bar. The generously sized bedroom features a large closet and direct access to a 4-piece bathroom, offering comfort and privacy. With in-suite laundry and thoughtful storage throughout, this unit delivers both style and convenience. Residents enjoy a full range of premium amenities, including an indoor pool, gym, sauna, squash and tennis courts, basketball court, BBQ area, party room, visitor parking, and 24-hour security. Heat, hydro, water, and air conditioning are all includedjust pay for internet. Parking is not included but is available for an additional cost. The unit will be professionally cleaned prior to move-in. Located in one of downtown Toronto's most desirable neighbourhoods, you're just steps from transit, restaurants, shops, the Financial District, Harbourfront, and St. Lawrence Market. Ideal for professionals or couples looking to enjoy a convenient and vibrant urban lifestyle. Don't miss your chance to call 16 Yonge home!
Ask about this home
A HOMEH agent will answer your questions about this home.
Know more about Pinnacle Centre
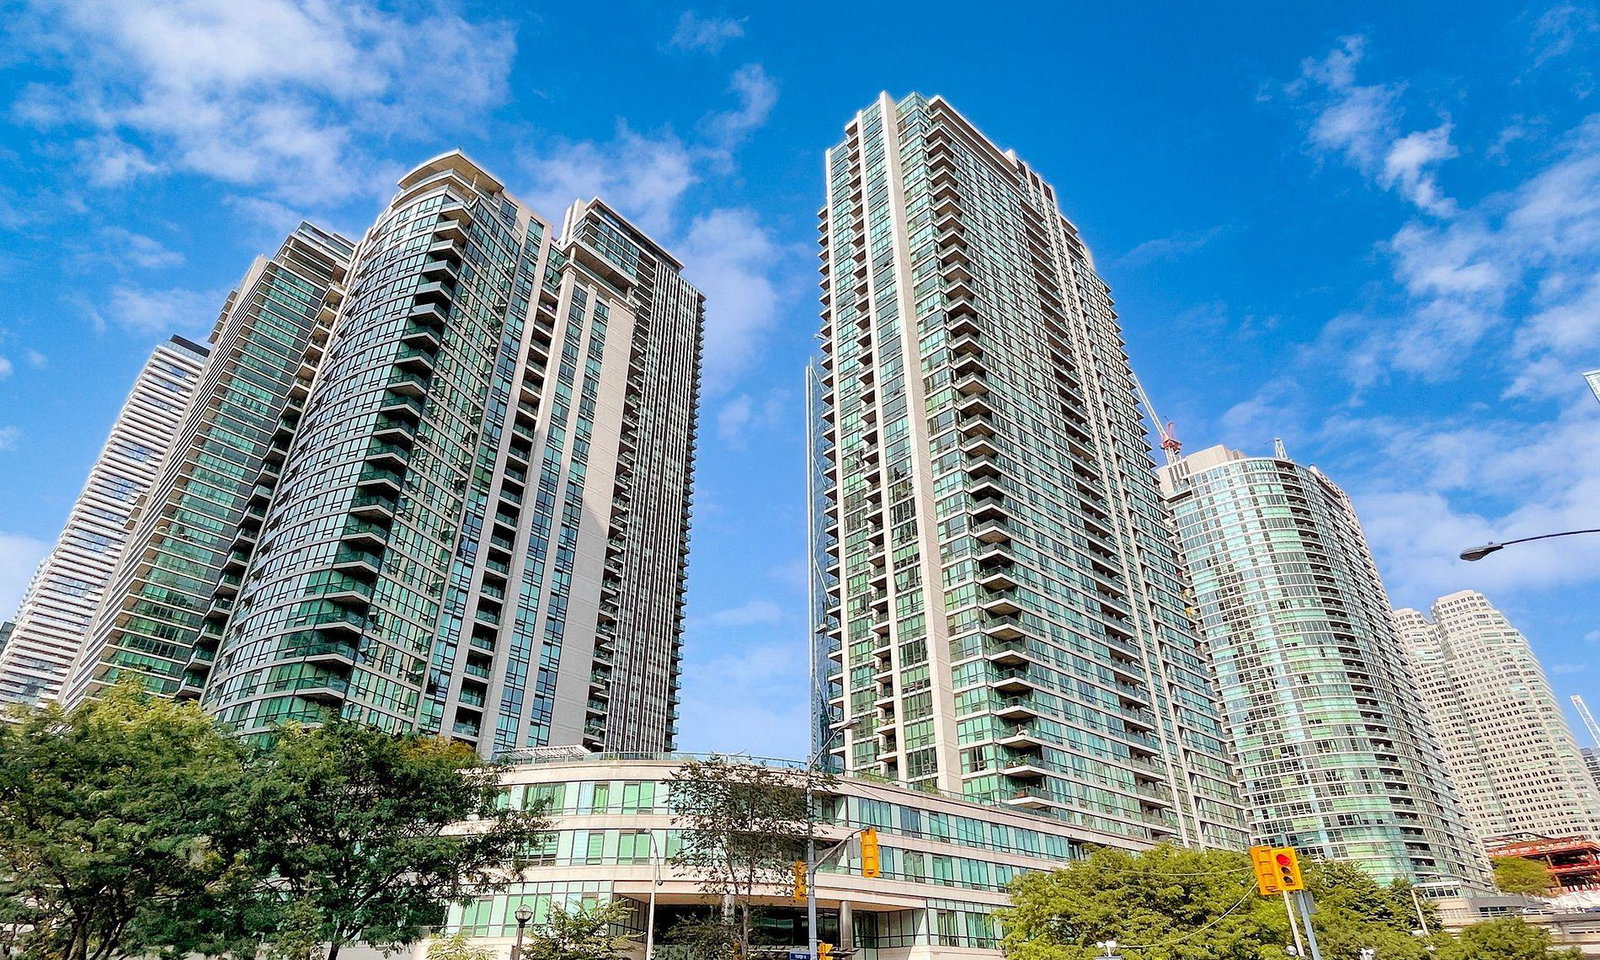
Condo building · 16 Yonge Street
Pinnacle Centre is a 42-storey condo with 508 suites, built in 2006 by Pinnacle International. Right now 5 for sale and 3 for rent are on the market here.
- 42storeys
- 508suites
- $861/sq ft
- 2006built
No similar units for rent in Pinnacle Centre right now.
Around this home
Daily convenience, out of 100, from the distances below
Schools nearby
School rating, out of 10.
Helpful calculators
Your HOMEH agent

"I would see it this week."