

Unit 301, 160 Baldwin Street
Unit 301, 160 Baldwin Street
 See all 32 photos
Property history
Facts and features
- ExposureSouth
- LaundryEnsuite
- LockerNone
- BalconyJuliette
- Hardwood floors
- Central air
- Party room/meeting room
The homeCondo Apartment, Loft, Age 16–30 years
- Type: Condo Apartment
- Style: Loft
- Age: 16–30 years
- Living space: 1,000–1,199 sq ft
- Basement: None
- Exposure: South
- Special designation: Other
InsideWindow floor to ceiling, Hardwood, Ensuite, main level, Other
- Flooring: Window floor to ceiling, Hardwood
- Laundry: Ensuite, main level
- Features: Other
- Security: Security system
- Rooms above ground: 4
- Bedrooms: 1
- Bathrooms: 1
- Kitchens: 1
OutsideBrick, Juliette
- Exterior: Brick
- Balcony: Juliette
Parking and lockerUnderground, Parking type None, Underground
- Garage: Underground
- Parking type: None
- Driveway: Underground
- Locker: None
BuildingKensington Market Lofts, Storeys 7, Units 145
- Name: Kensington Market Lofts
- Storeys: 7
- Units: 145
- Registered: 2000
- Condo corporation: 1291
- Amenities: Bike storage, media room, party room/meeting room
- Pets: Allowed
Heating, water and powerForced air, gas, Central air
- Heating: Forced air, gas
- Cooling: Central air
Costs and taxesTaxes $3,584 a year, Condo fee $909 a month, Building insurance included, common elements included, water included, heat included
- Taxes, 2024: $3,584 a year
- Condo fee: $909 a month
- Fee includes: Building insurance included, common elements included, water included, heat included
- HST: HST included in the price
NearbyPublic transit, rec./commun.centre, hospital, school
- Close to: Public transit, rec./commun.centre, hospital, school
Listing detailsC12454114, Sold, Oct 9, 2025
- MLS® number: C12454114
- Status: Sold
- Listed on: Oct 9, 2025
- Days on market: 105
- Updated: Jan 22, 2026
- Possession: 30-59 days
- Occupied by: Vacant
- Listing brokerage: ROYAL LEPAGE ESTATE REALTY
About this home
Unit 301, 160 Baldwin Street, Toronto (Kensington-Chinatown), ON M5T 3K7
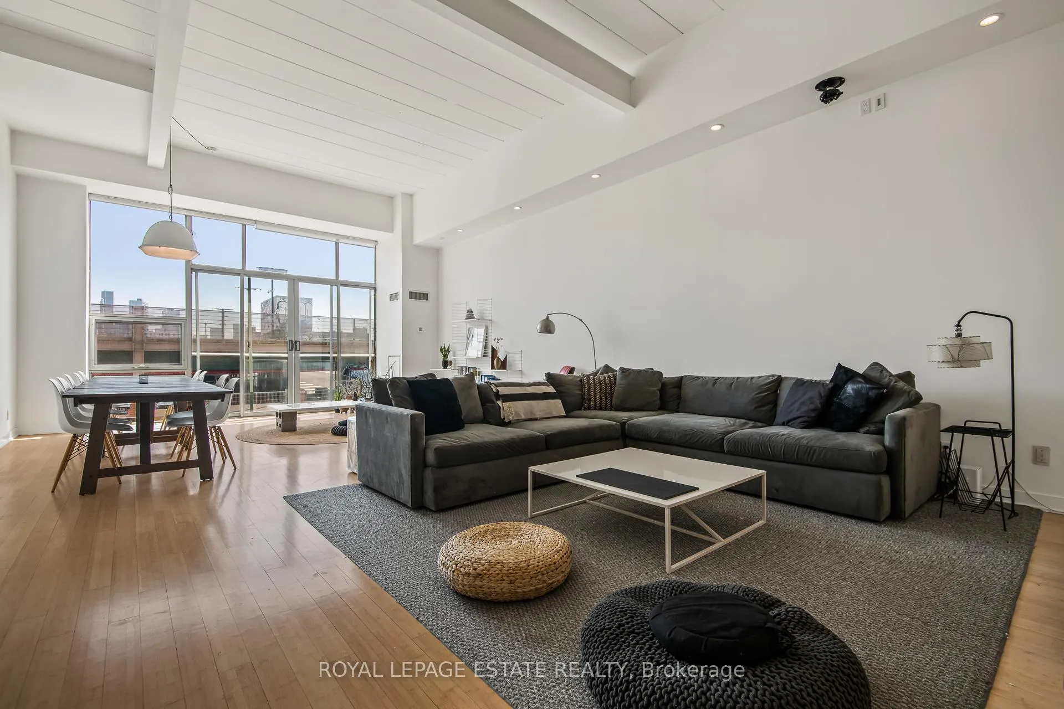
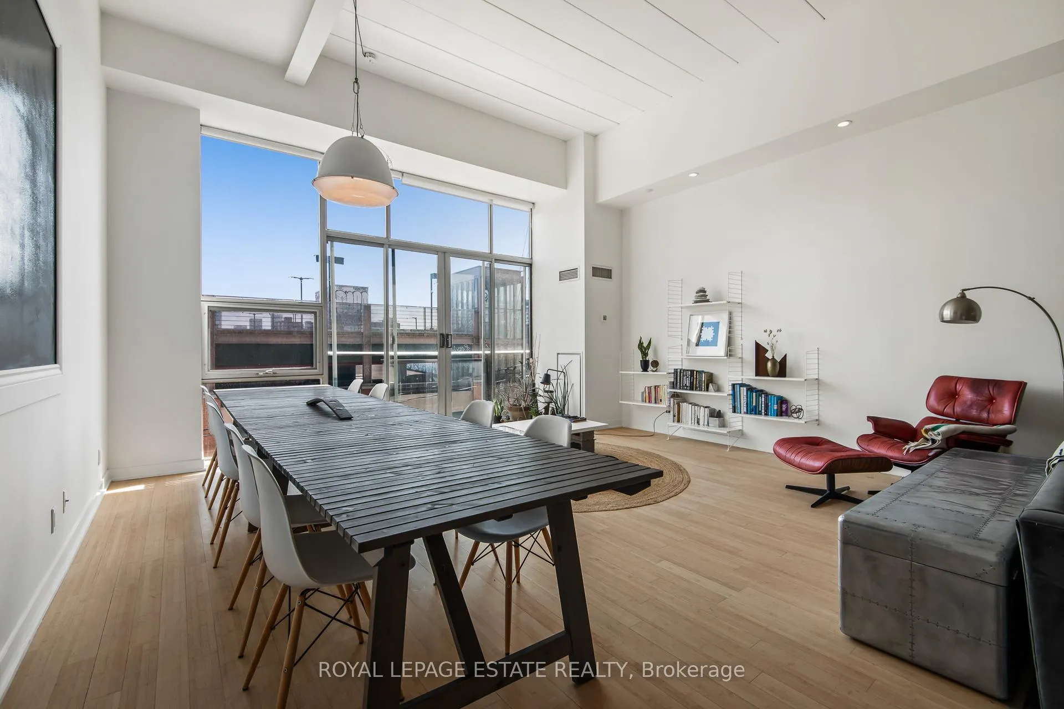
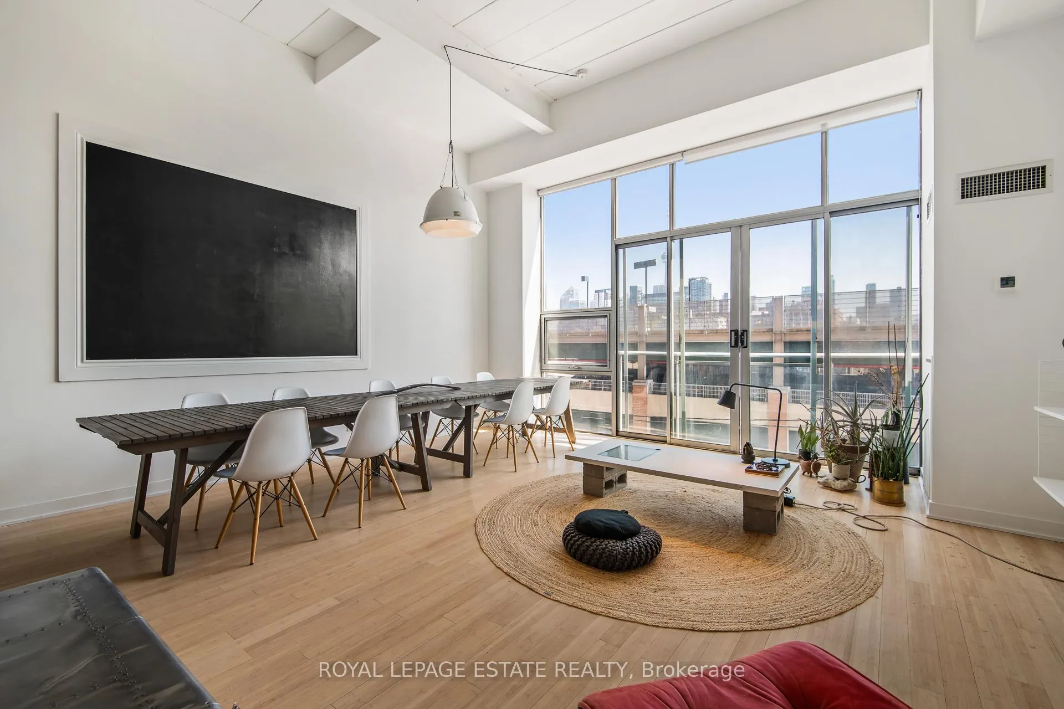
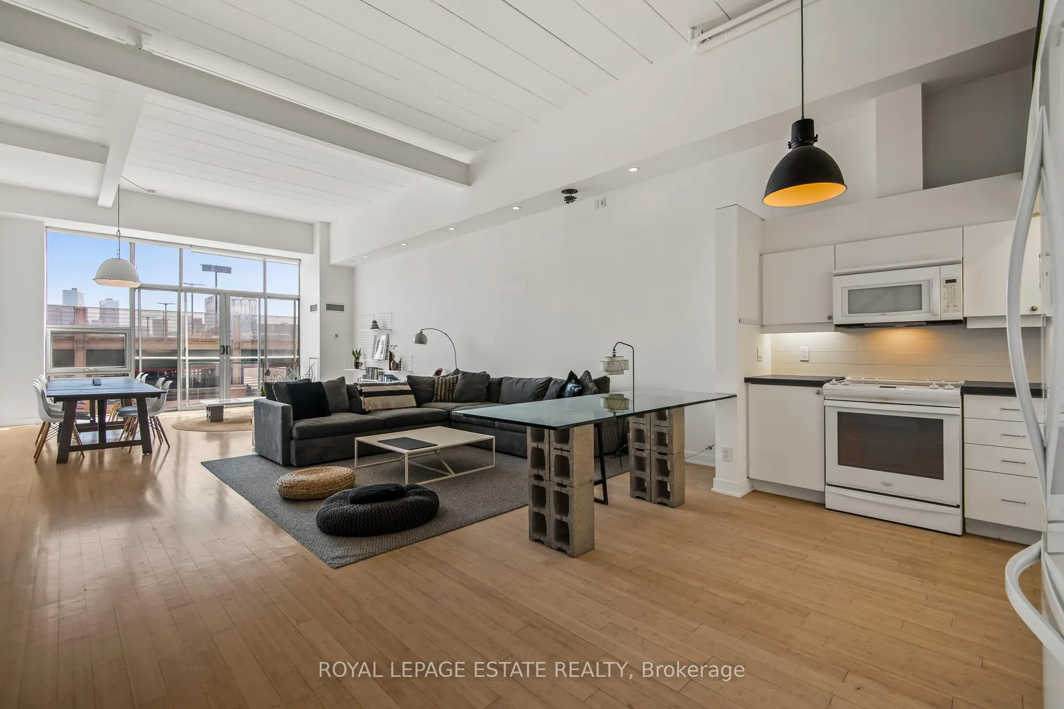
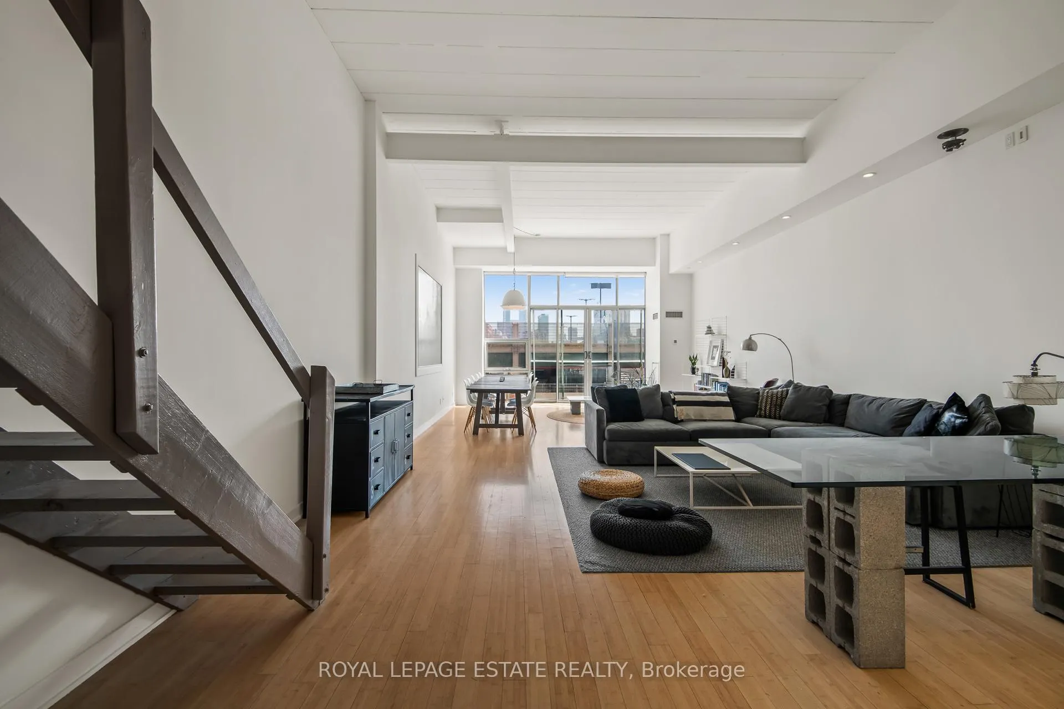
Welcome to Kensington Market Live/Work Lofts. Suite 301 is a magnificent south facing authentic 2 storey hard loft with unparalleled aesthetic grandeur. Possessing more than 1000 square feet, sprawling 13' + ceilings, dramatic wall to wall windows and Juliette balcony. Features include an open concept kitchen with ample storage, spa-like bath with ensuite laundry, hardwood floors throughout and a generous bedroom mezzanine level that spans entire width of the unit. The space is awash in sunlight, has cityscape views and has been meticulously curated. This genuinely expansive canvas is rarely found and hypnotising upon entry; personal design possibilities are limitless. The size and scale of the space are truly awe inspiring allowing for bold choices and endless configurations. This is a rare opportunity to fully realise your creative vision in a low turnover 7 storey boutique building in the true heart of Kensington market. The neighbourhood is vibrant, alive with a deep rooted sense of community. Every conceivable resource and amenity are steps away; shops, restaurants, TTC, schools, museums. Walk and Bike score of 100, no need to be hassled by driving. Building amenities include a lovely courtyard with picnic area and large party room. This space is dreamy and not to be missed. parking avail to rent in building and monthly permitted parking available at Green P across the street at discounted rate.
Ask about this home
A HOMEH agent will answer your questions about this home.
Know more about Kensington Market Lofts
Condo building · 160 Baldwin Street
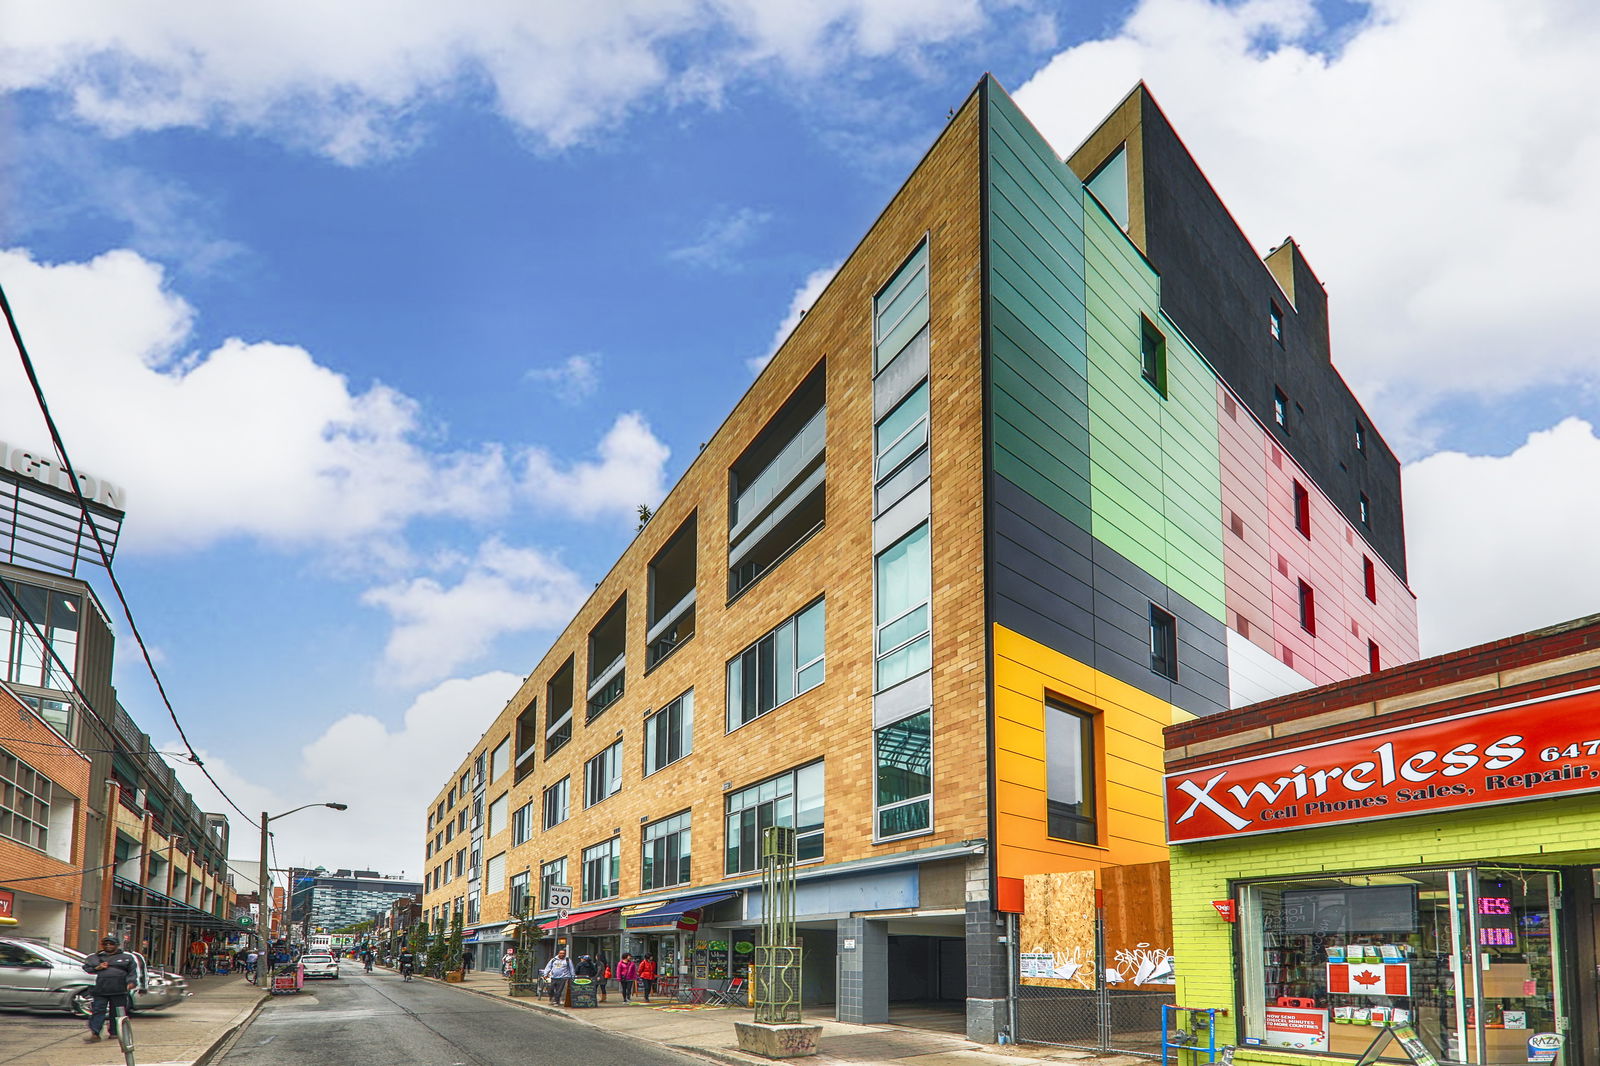
Kensington Market Lofts is a 7-storey condo with 145 suites, built in 2000 by Context Development. Right now 1 for rent is on the market here.
- 7storeys
- 145suites
- $831/sq ft
- 2000built
No similar units for sale in Kensington Market Lofts right now.
Around this home
Daily convenience, out of 100, from the distances below
Schools nearby
School rating, out of 10.
Helpful calculators
Your HOMEH agent

"I would see it this week."