

Unit 504, 160 Baldwin Street
Unit 504, 160 Baldwin Street
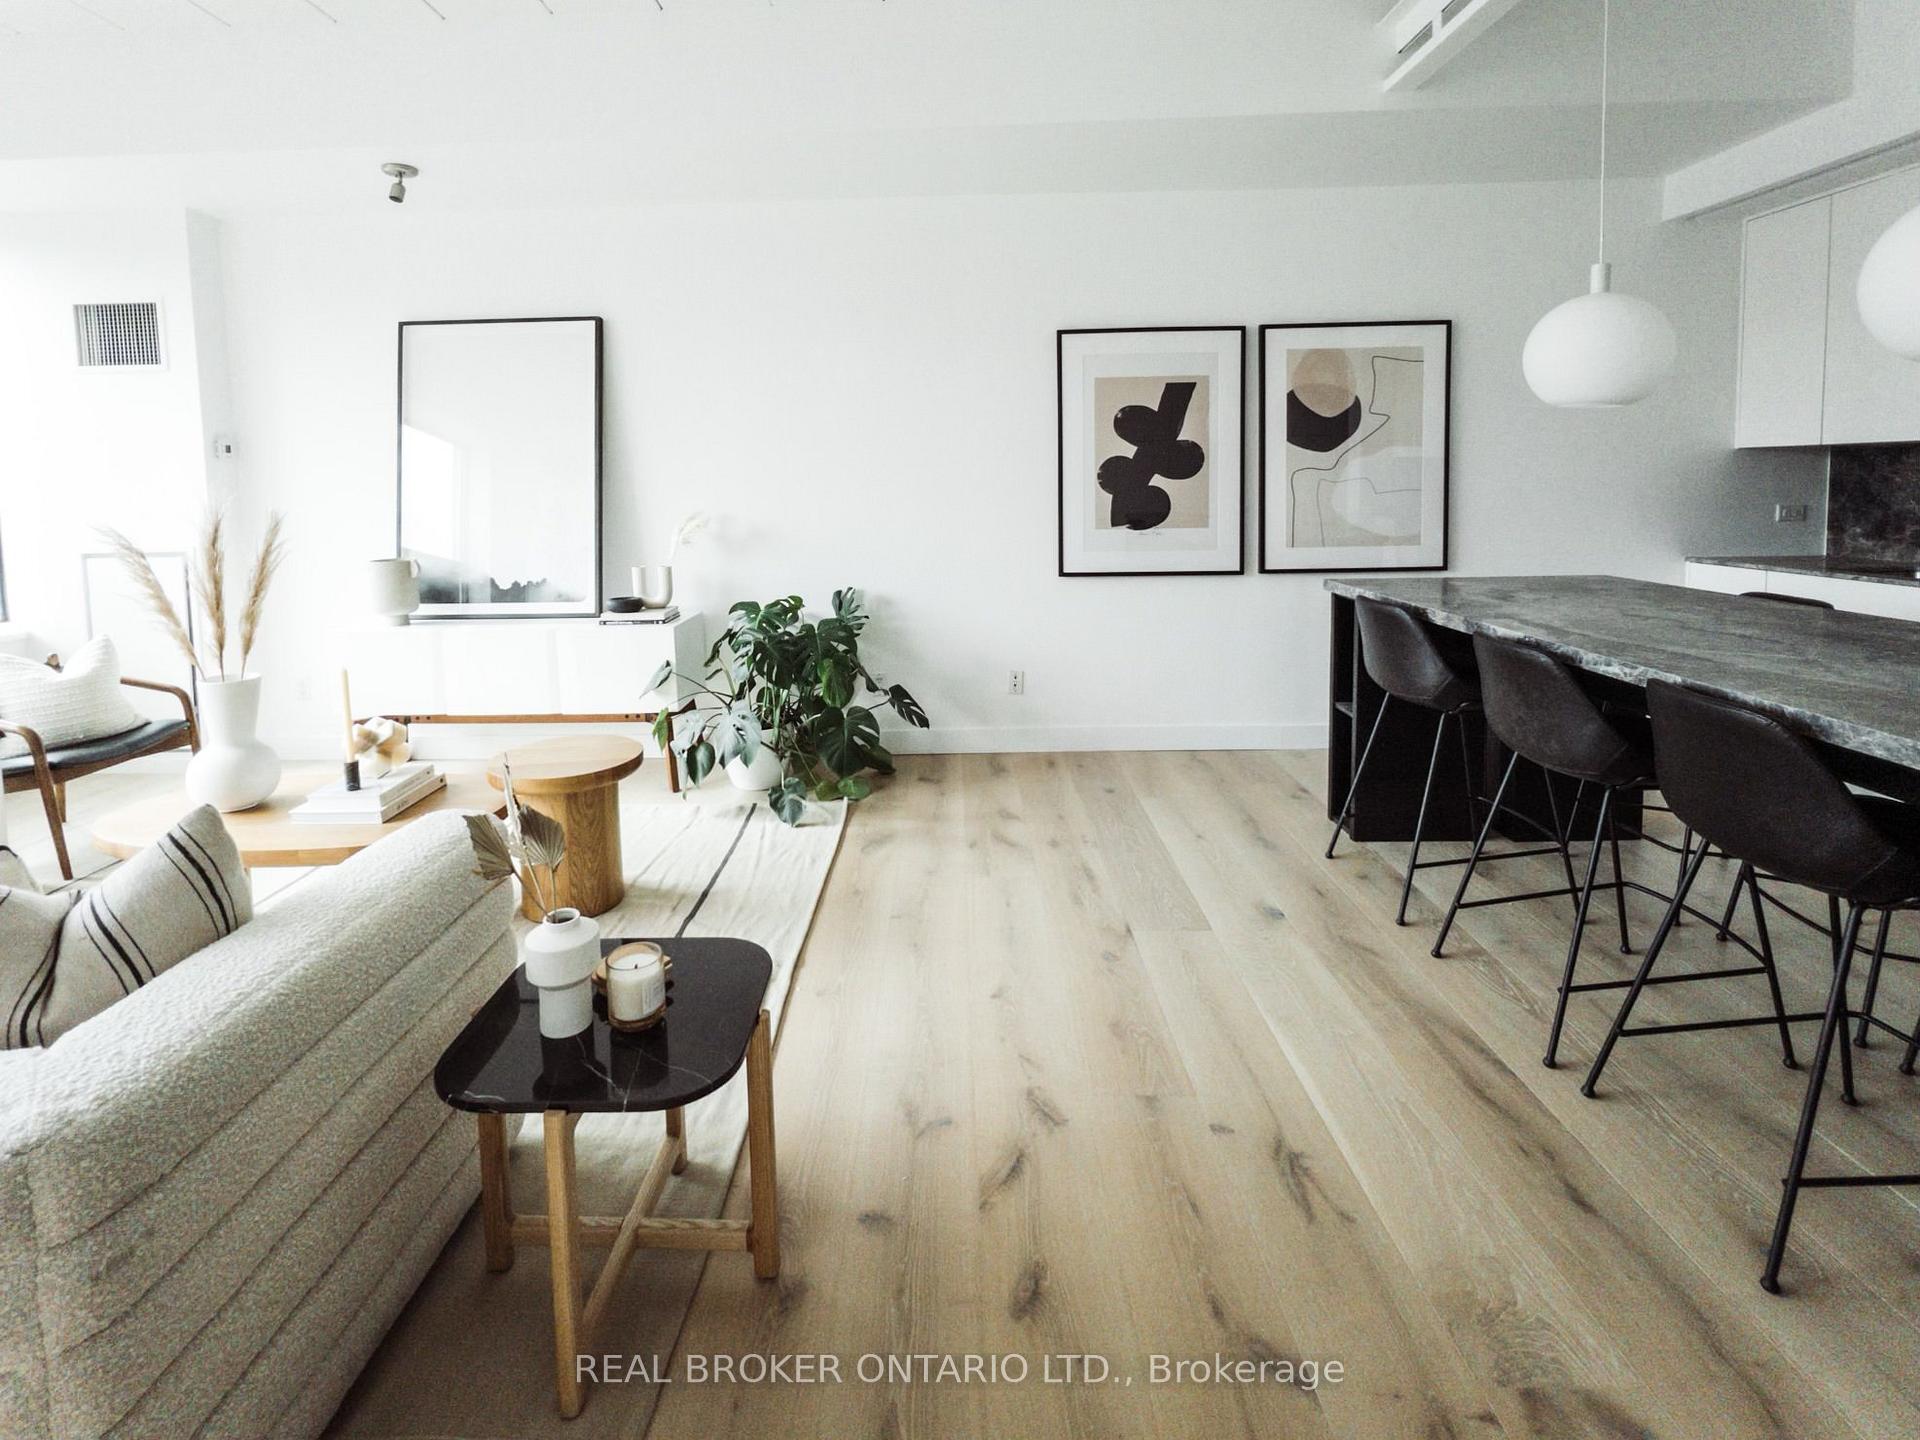 See all 12 photos
Property history
Facts and features
- ExposureSouth
- LaundryEnsuite
- LockerExclusive
- BalconyNone
- Central air
- Party room/meeting room
The homeCondo Apartment, Loft, 800–899 sq ft
- Type: Condo Apartment
- Style: Loft
- Living space: 800–899 sq ft
- Basement: None
- Exposure: South
InsideEnsuite, main level, Elevator Yes, Rooms above ground 5
- Laundry: Ensuite, main level
- Elevator: Yes
- Rooms above ground: 5
- Bedrooms: 1
- Bathrooms: 1
- Kitchens: 1
OutsideBrick, Balcony None
- Exterior: Brick
- Balcony: None
Parking and locker1 Parking, Underground, Parking type Owned
- Spaces: 1 Parking
- Garage: Underground
- Parking type: Owned
- Driveway: Underground
- Locker: Exclusive
BuildingKensington market lofts, Storeys 7, Units 145
- Name: Kensington market lofts
- Storeys: 7
- Units: 145
- Registered: 2000
- Condo corporation: 1291
- Amenities: Party room/meeting room
- Pets: Allowed
Heating, water and powerForced air, gas, Central air
- Heating: Forced air, gas
- Cooling: Central air
Rent and termsRent $3,900 a month, Entire property, Unfurnished
- Rent: $3,900 a month
- Space for rent: Entire property
- Furnished: Unfurnished
- Lease: 12 months
- Paid: Monthly
- Rent includes: Heat, parking, water, central air conditioning, building insurance, common elements
- Deposit: Required
- Credit check: Required
- Employment letter: Required
- Rental application: Required
- References: Required
Listing detailsC11937359, Rented, Jan 20, 2025
- MLS® number: C11937359
- Status: Rented
- Listed on: Jan 20, 2025
- Days on market: 11
- Updated: Jan 31, 2025
- Possession: 2025-03-01 / March 1, 2025
- Occupied by: Tenant
- Listing brokerage: REAL BROKER ONTARIO LTD.
About this home
Unit 504, 160 Baldwin Street, Toronto (Kensington-Chinatown), ON M5T 3K7
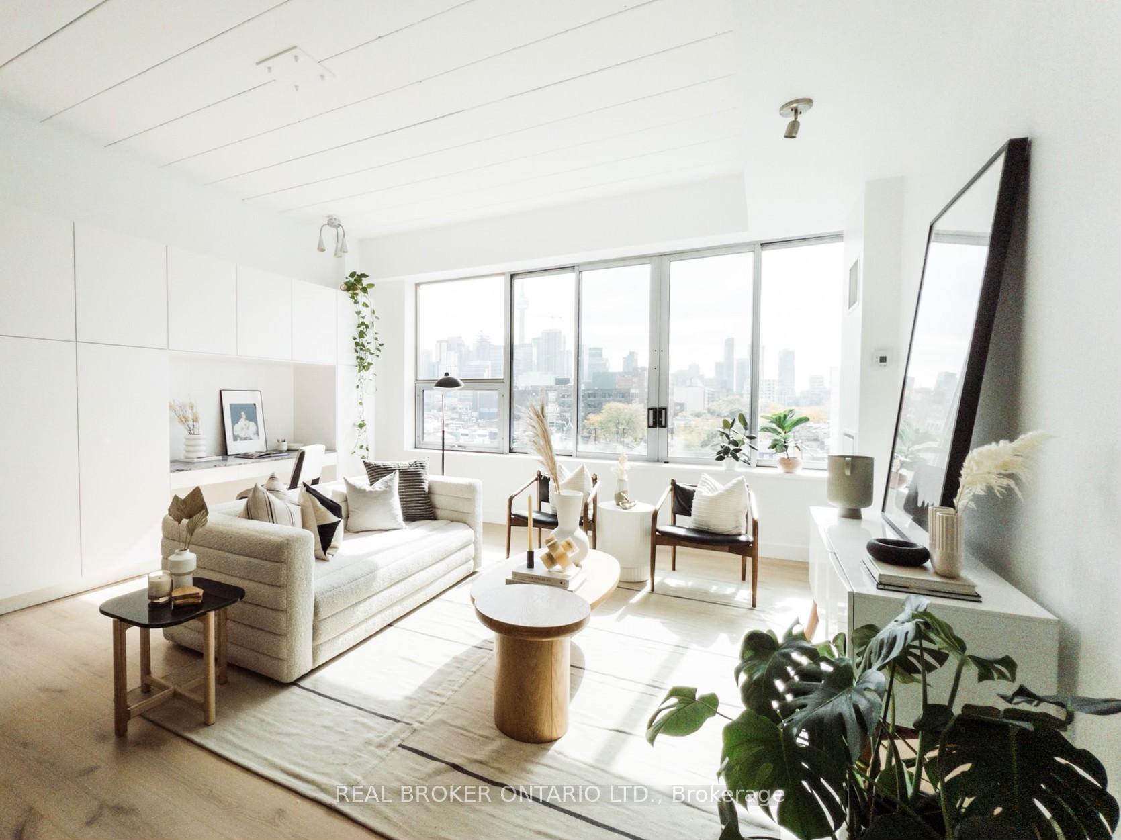
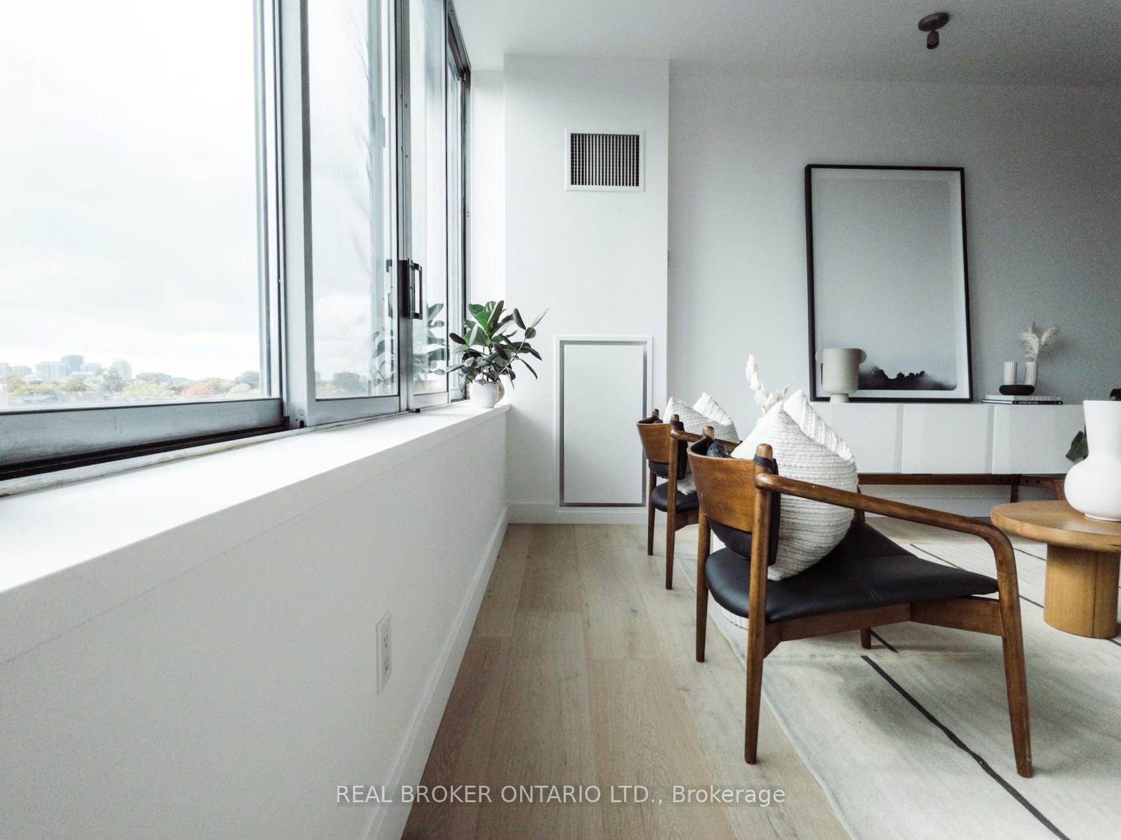
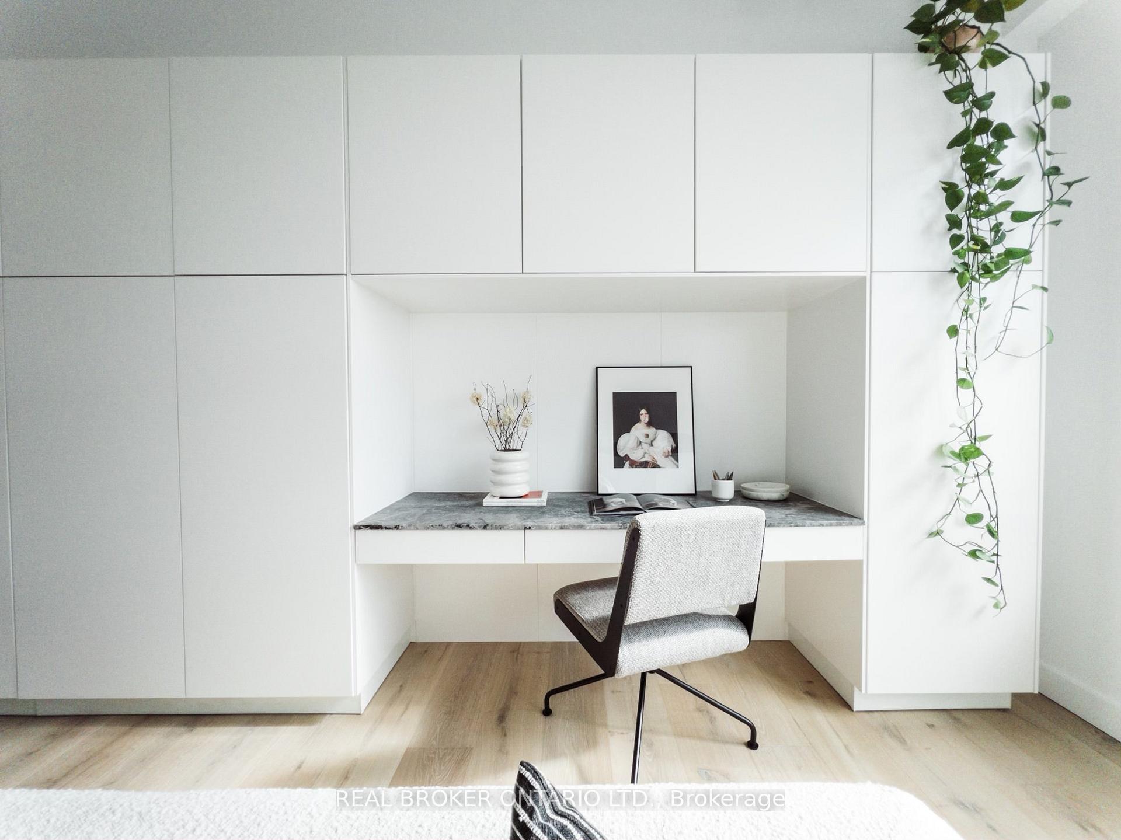
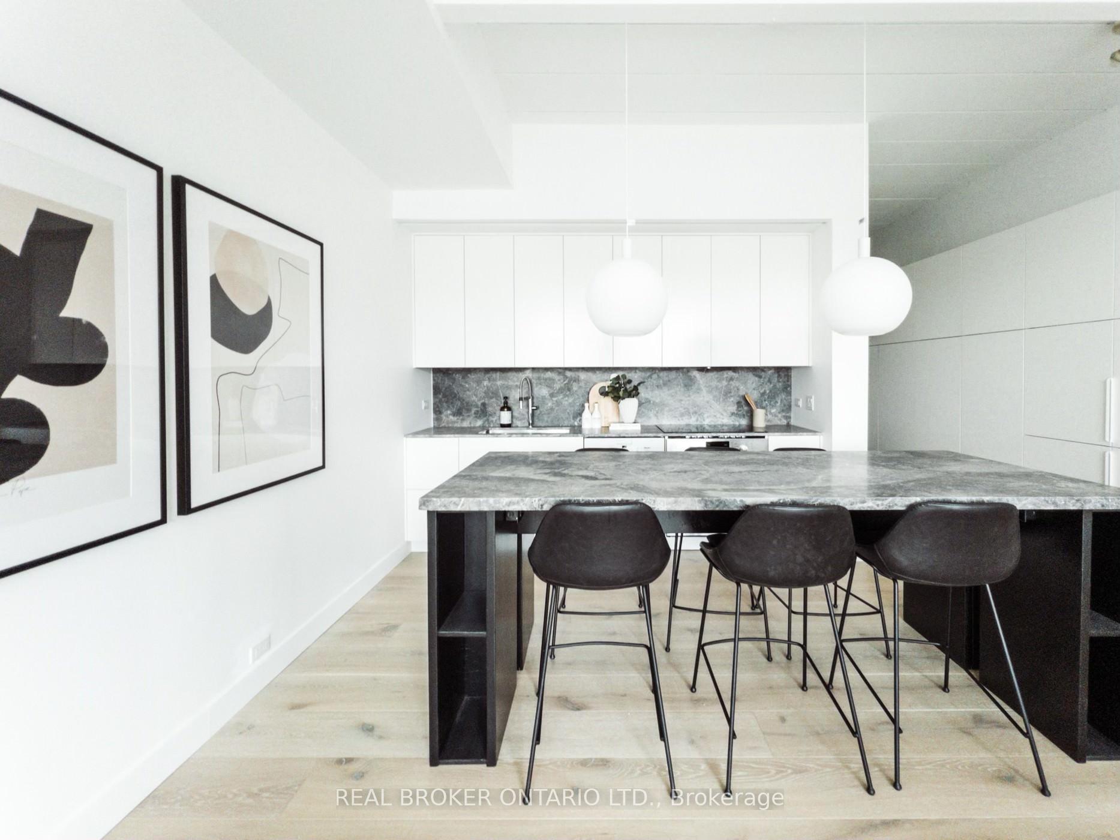
Large 1 Bedroom Loft Living. 820 Sqft Of Living. South View. Stunning 12Ft Ceilings Let In Tons Of Natural Light. Plenty Of Storage And Work Space. Washer/Dryer In Unit. Enormous Marble Island Separates The Open Concept Floor Plan. Access To Building Courtyard And Bbq. Parking Included! Also Includes Heat, Ac, And Hot Water. Walking Distance To Uoft And Western Hospital. Next To: Blackbird Bakery, Sanagan's Butcher And Little Pebbles Cafe
Ask about this home
A HOMEH agent will answer your questions about this home.
Know more about Kensington Market Lofts
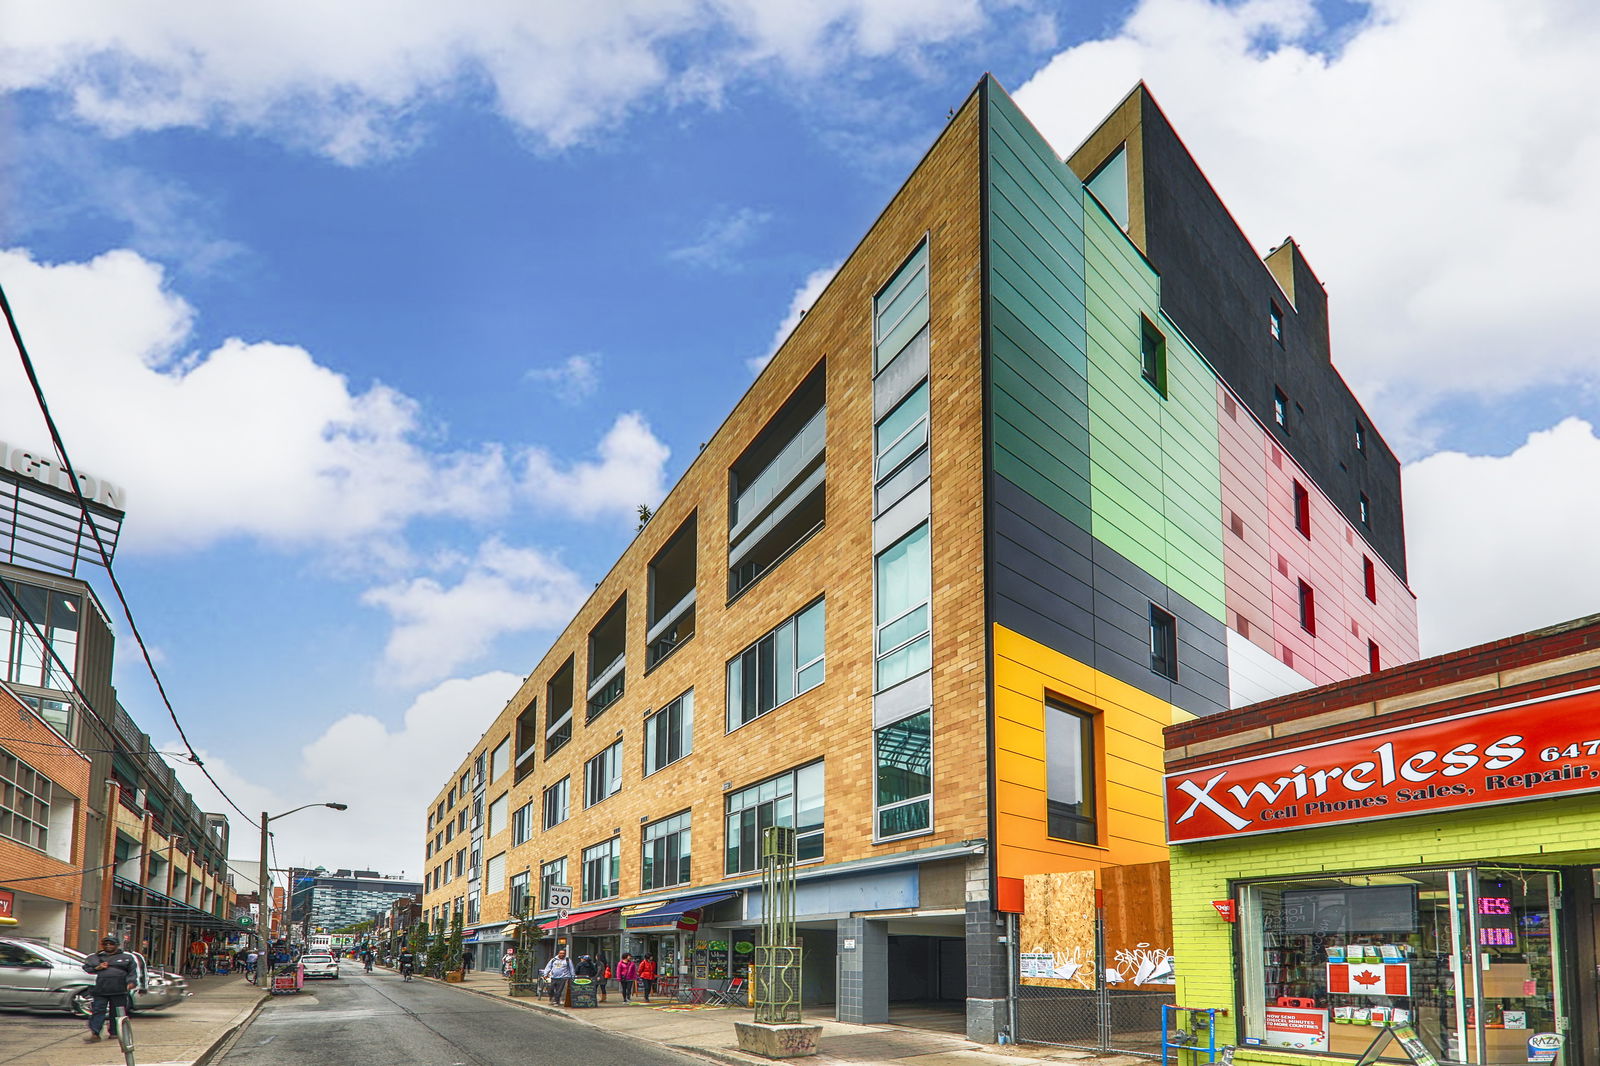
Condo building · 160 Baldwin Street
Kensington Market Lofts is a 7-storey condo with 145 suites, built in 2000 by Context Development. Right now 1 for rent is on the market here.
- 7storeys
- 145suites
- $831/sq ft
- 2000built
No similar units for rent in Kensington Market Lofts right now.
Around this home
Daily convenience, out of 100, from the distances below
Schools nearby
School rating, out of 10.
Helpful calculators
Your HOMEH agent

"I would see it this week."