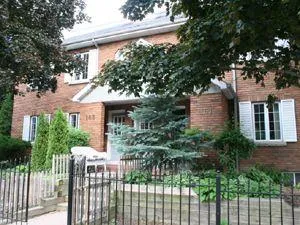
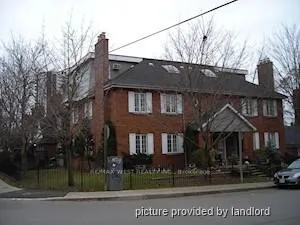
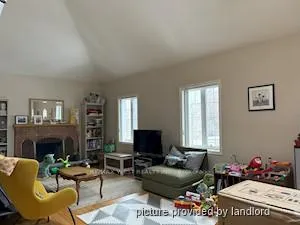
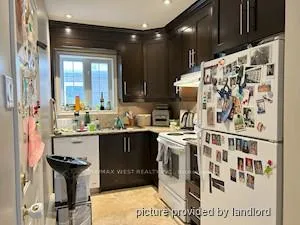
Beautiful and prestigious Hillcrest area. About 1600 sq.ft. of spacious and bright 3-bedrooms on two-levels. Main level updated kitchen, dining and living room with fireplace, open concept with cathedral ceilings and skylight. Upper level - large primary bedroom with a walkout to balcony. His and Her closet and a 5pc-ensuite with skylight. Den/Office overlooking Living room. Ensuite Laundry facilities with washer and dryer. Updated bathrooms. Unit is furnished with window blinds throughout. One Garage parking spot with remote door opener. A 1 minute walk to TTC stop and walking distance to St.Clair West subway station. In Midtown Toronto. Enjoy the walking and cycling paths of the neighbourhood, near Cedarvale ravine, 4 tennis courts and 3 trails, schools, store, and much more.
Read more
Primary Bedroom - Main FloorSeparate Heating Controls
Facts & features
TypeMultiplex
Style2-storey
HeatingBaseboard, electric
CoolingWall unit(s)
Parking1 drive
WaterMunicipal
FireplaceYes, electric
Book a viewing
Wed28Oct
Thu29Oct
Fri30Oct
Sat31Oct
Sun1Nov
Pick a time
Rooms
0 rooms · 2 bathrooms
Bathrooms2
5-pcSecond4-pcMain
Around this home
Bathurst/Claxton Blvd/Kenwood Ave
10Walking
55Transit
70Biking
Heath St Entrance0.6 km
Schools nearby
School rating, out of 10.
Humewoodelementary · Public · 0.4 km
6.8/10
Holy Rosaryelementary · Private · 0.8 km
8.7/10
St Alphonsuselementary · Private · 0.9 km
4.9/10
Listing details
MLS® numberC12043864
Listed onMar 26, 2025
Days on market15
UpdatedApr 10, 2025
Listing brokerageRE/MAX WEST REALTY INC.
Possession2025-04-01 / Immediate
Helpful tools
Mortgage calculator
Closing costs
Land transfer tax
Buyer guide
Your HOMEH agent
NimaHOMEH agent · Toronto
"I would see it this week."
Ask Nima
Ask HOMEH about this home
Price, neighbourhood, monthly cost. Ask anything.
HOMEH Intelligent Agent is an AI, not a licensed representative. Check anything important with your agent.

 See all 11 photos
