

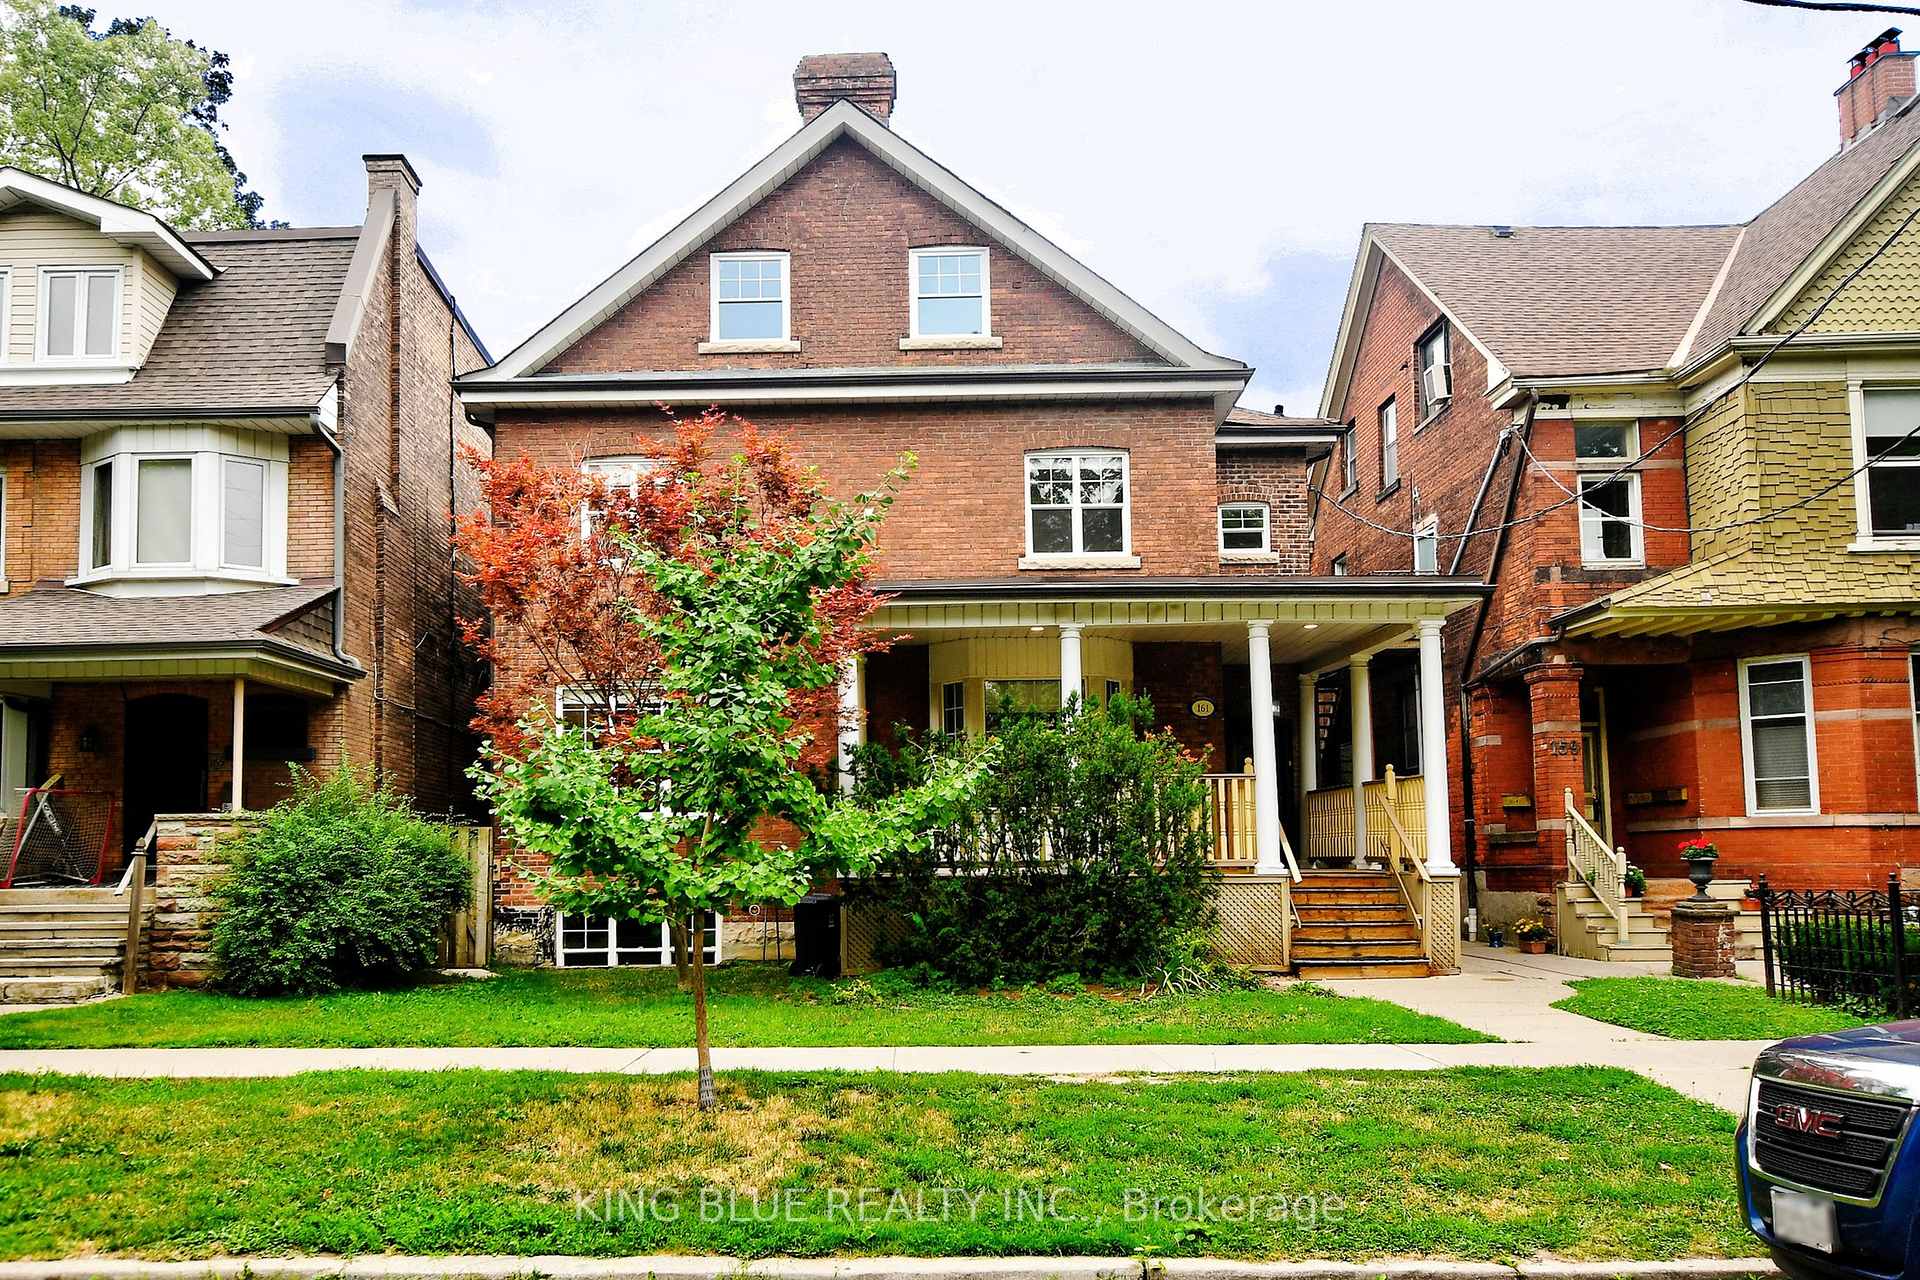
Unit A, 161 Madison Avenue
Multiplex Rented
1/19Unit A, 161 Madison Avenue
Multiplex Rented
 See all 19 photos
4+1 Bedrooms
2 Bathrooms
1 Parking
700–1.1K sq.ft
Basement, Ma…
— Unit
Property history
Facts and features
- BasementFull
- Lease term12 months
- FurnishedUnfurnished
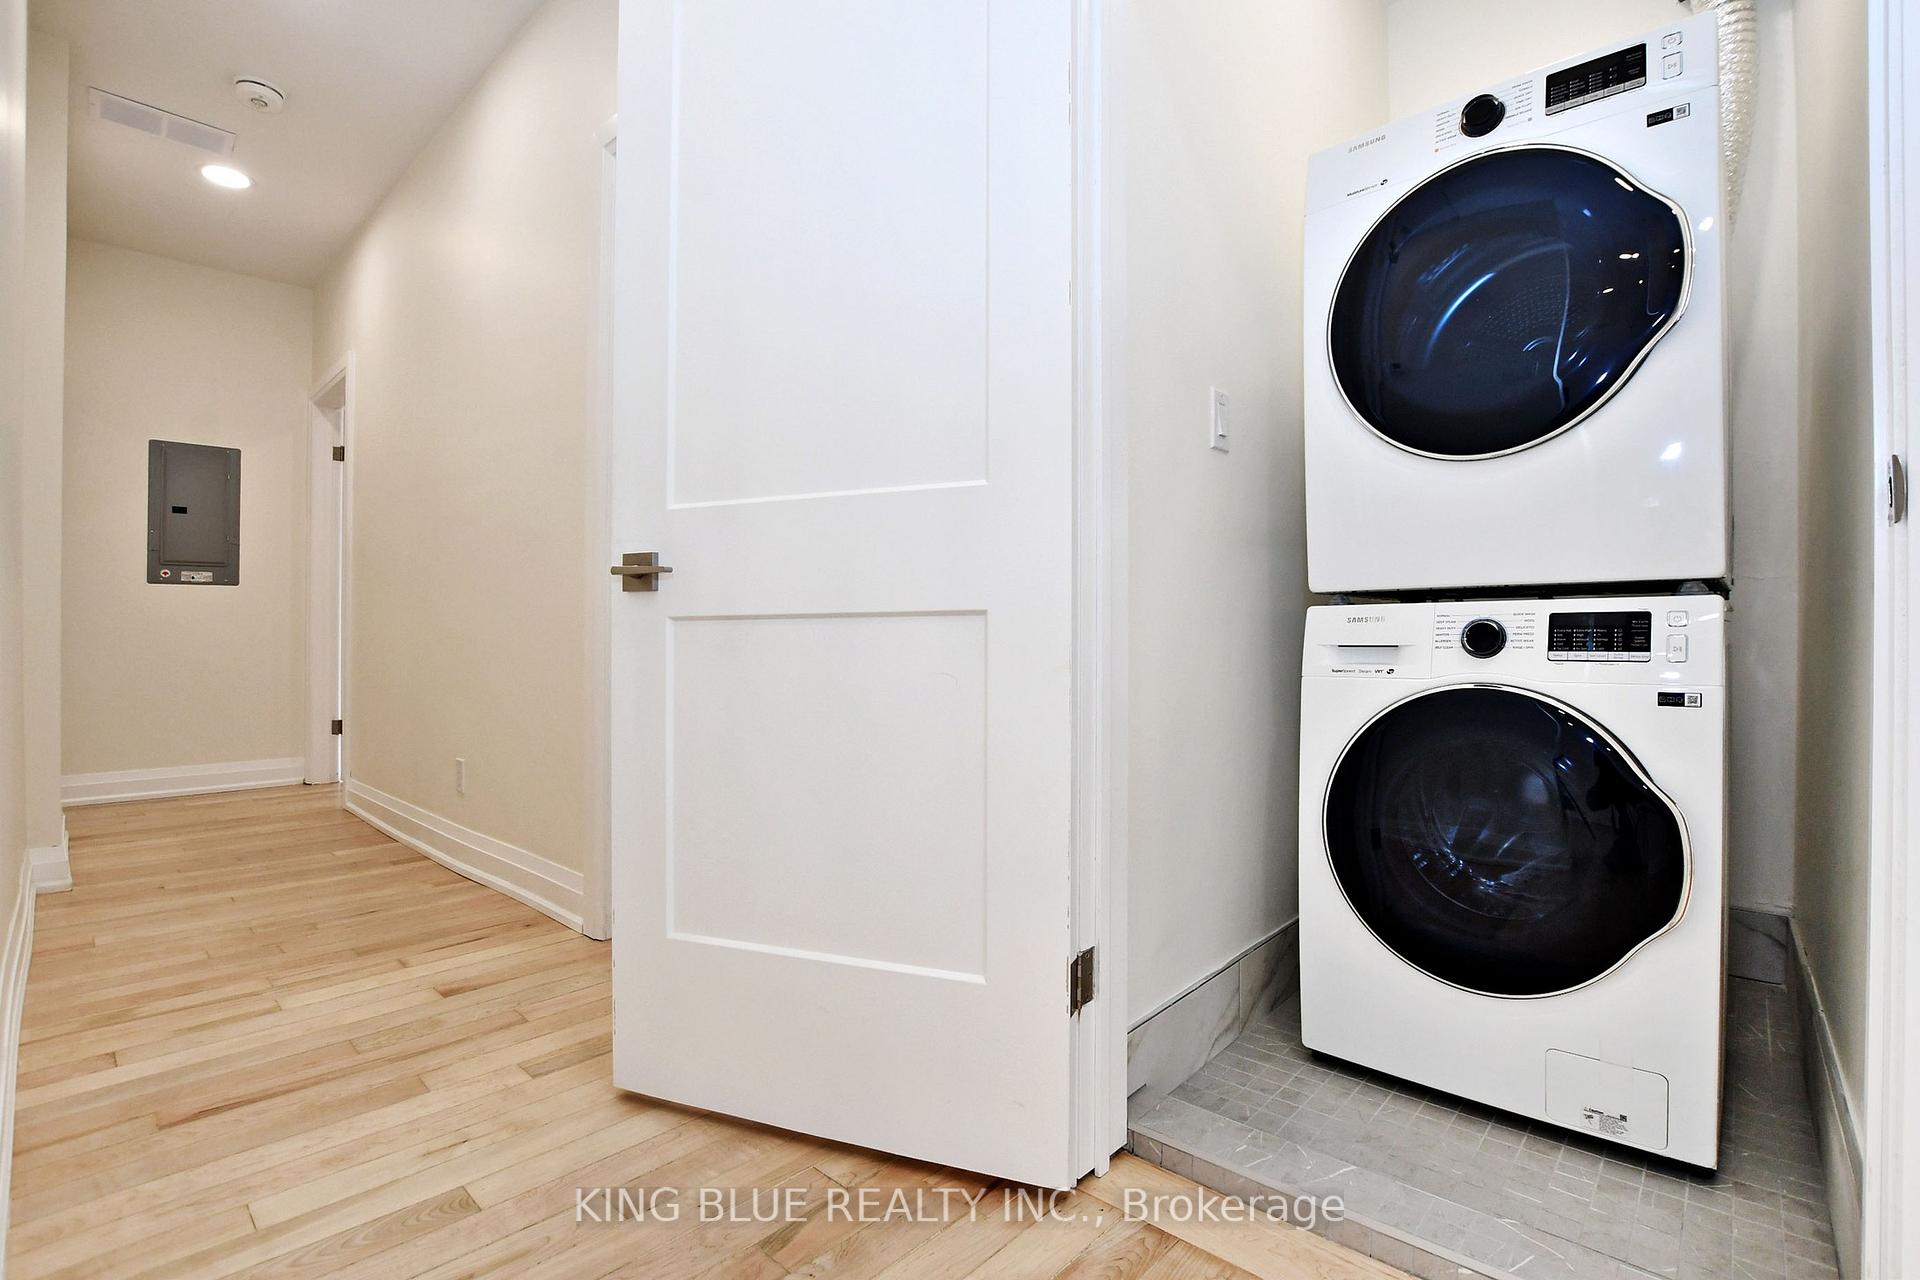
- LaundryEnsuite
The homeMultiplex, 3-storey, 700–1,100 sq ft
- Type: Multiplex
- Style: 3-storey
- Living space: 700–1,100 sq ft
- Basement: Full
- Special designation: Heritage
InsideEnsuite, Carpet free, water heater, Rooms above ground 8
- Laundry: Ensuite
- Features: Carpet free, water heater
- Rooms above ground: 8
- Bedrooms: 4 + 1 in the basement
- Bathrooms: 2
- Kitchens: 1
Outside and lotBrick, Unknown, Unknown
- Exterior: Brick
- Roof: Unknown
- Foundation: Unknown
Parking1 Parking, Other
- Spaces: 1 Parking
- Garage: Other
Heating, water and powerForced air, gas, Wall unit(s), Municipal water
- Heating: Forced air, gas
- Cooling: Wall unit(s)
- Water: Municipal water
- Sewer: Municipal sewer
Rent and termsRent $5,500 a month, Basement, main, Unfurnished
- Rent: $5,500 a month
- Space for rent: Basement, main
- Furnished: Unfurnished
- Lease: 12 months
- Paid: Monthly
- Rent includes: Parking
- Deposit: Required
- Credit check: Required
- Employment letter: Required
- Rental application: Required
- References: Required
IncludedWindow coverings, washer and dryer and all appliances.
- Included: Window coverings, washer and dryer and all appliances.
Listing detailsC12170898, Rented, May 23, 2025
- MLS® number: C12170898
- Status: Rented
- Listed on: May 23, 2025
- Days on market: 11
- Updated: Jun 3, 2025
- Possession: 2025-05-23 / Immediate
- Occupied by: Vacant
- Listing brokerage: KING BLUE REALTY INC.
About this home
Unit A, 161 Madison Avenue, Toronto (The Annex), ON M5R 2S6
Carpet FreeWater Heater
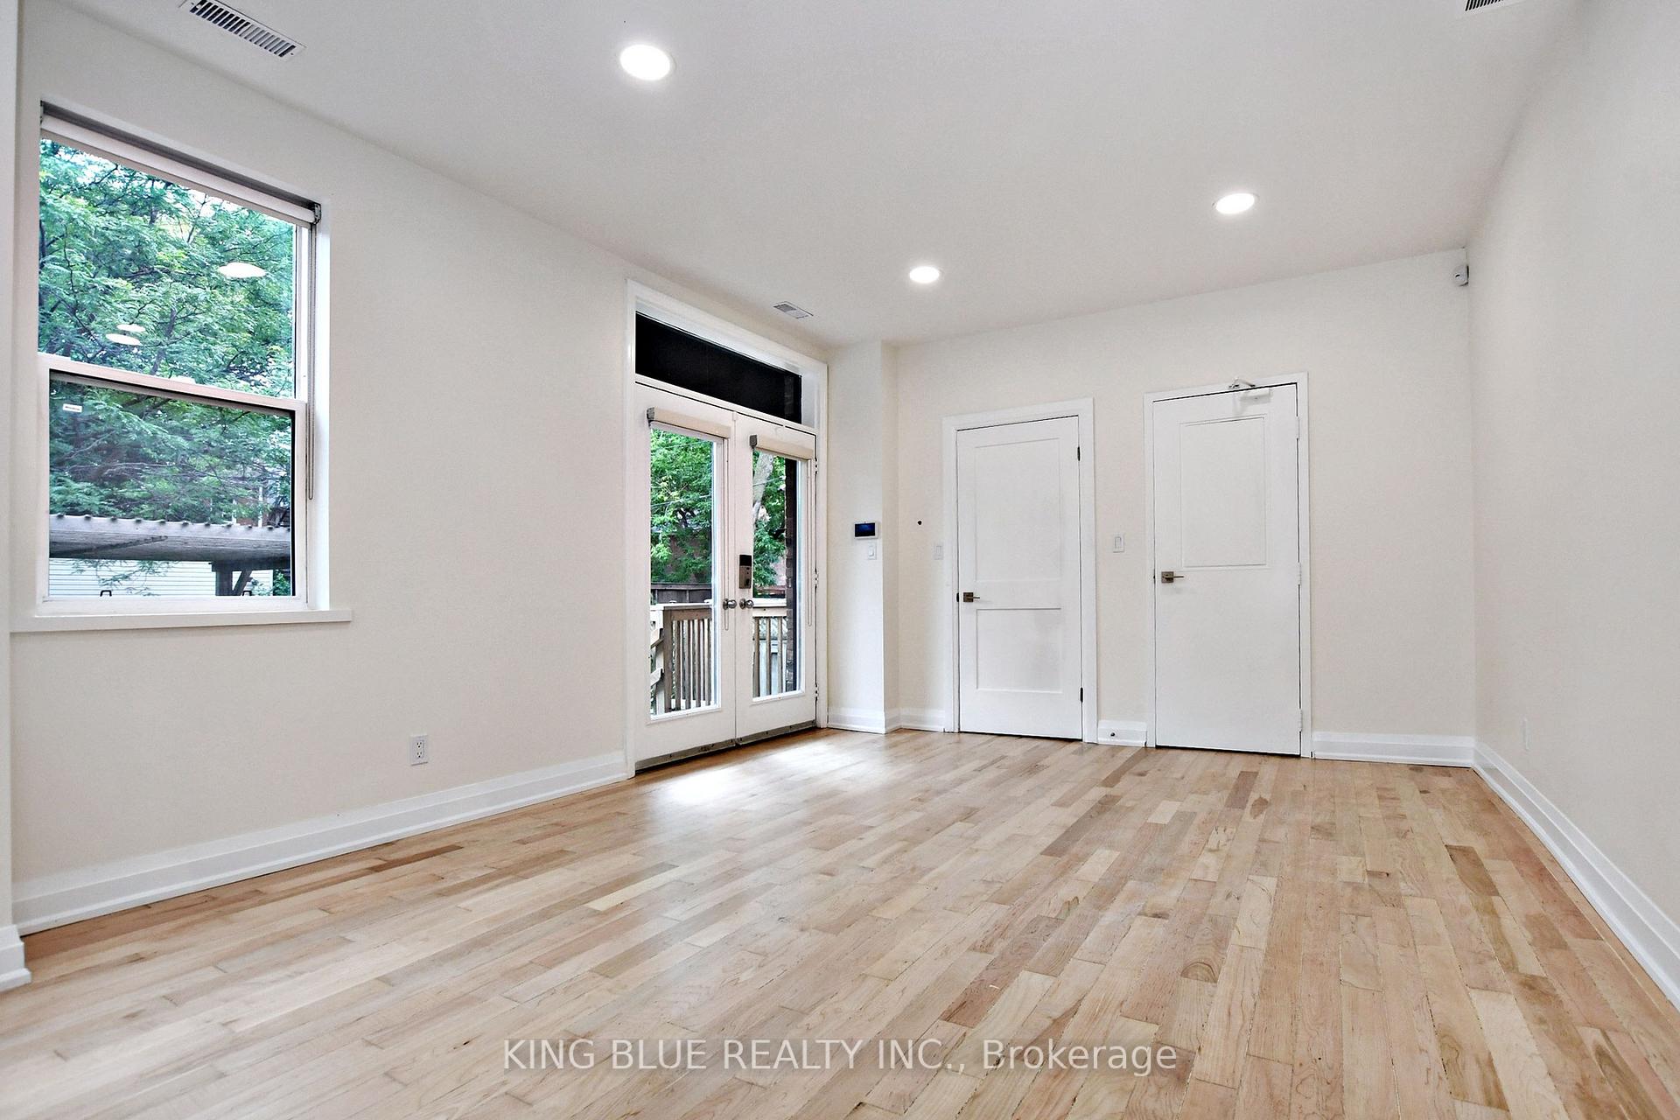
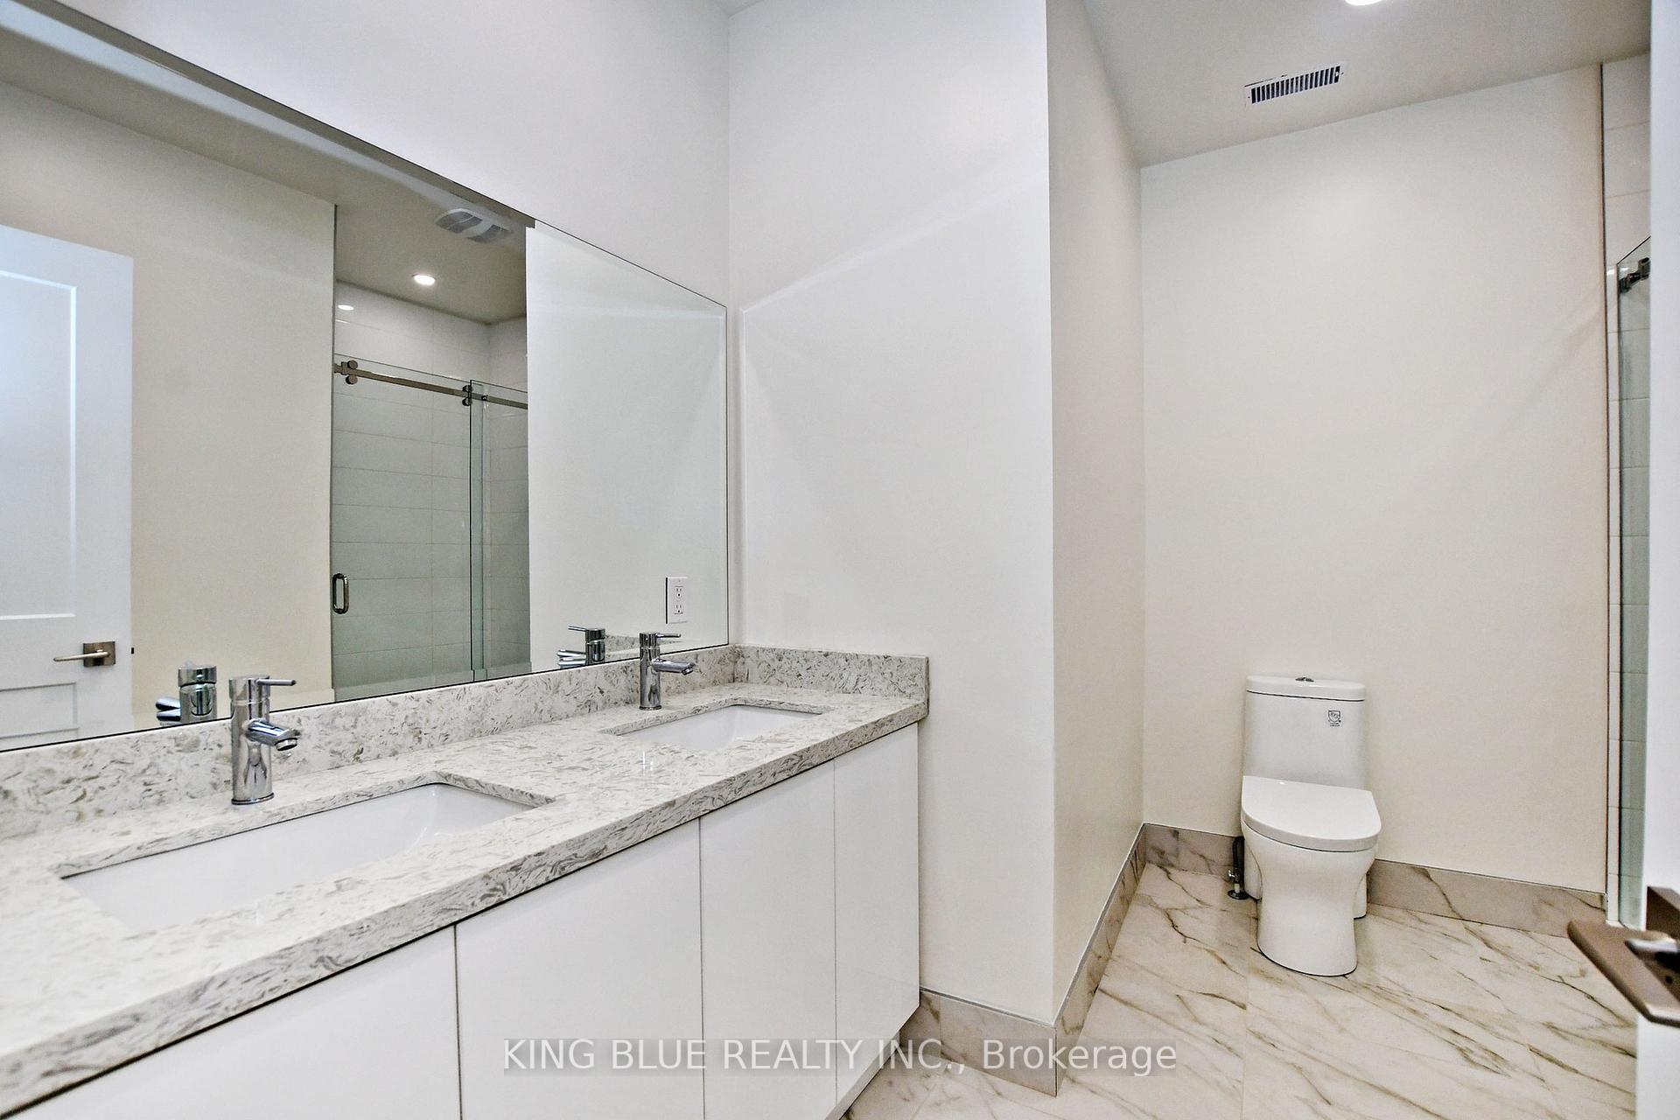
Prestige Annex location. 4 bedrooms plus den, over 2000 sq ft. Beautiful kitchen with gorgeous quartz countertop. Pot light throughout. Private laundry room. Walkout basement to a spacious backyard. one parking space included. Walking distance to U of T, St George and Spadina Subway Stations. $500 Per Month Extra For Utilities. Non-smoker and No Pets please.
Read more
Ask about this home
A HOMEH agent will answer your questions about this home.
Ask a question
Around this home
Bernard and Madison
Errands
Transit
Parks
Schools
Daily convenience, out of 100, from the distances below
ParkJean Sibelius Square · 15 within 1 km6 min walk376 m
GroceryBete Suk4 min walk238 m
SchoolHuron Street Junior Public School6 min walk370 m
SubwaySoutheast Entrance4 min walk226 m
PharmacyShoppers Drug Mart5 min walk309 m
Cafés & foodEzra's Pound · 15 within 1 km4 min walk228 m
Gym & rec centrePups & Poses Yoga6 min walk350 m
LibraryToronto Public Library - Spadina Road10 min walk627 m
WalkDriveStraight-line distance, open map data
Grocery0.2 km
Park0.4 km
Coffee0.2 km
Dining0.2 km
Gym0.3 km
Southeast Entrance0.2 km
Schools nearby
School rating, out of 10.
Huron Street Junior Public Schoolelementary · Public · 0.4 km
7.2/10Good
Jackman Institute of Child Studyelementary · Private · 0.4 km
—
Waldorf Academyelementary · Private · 0.5 km
—
Contact agent
Helpful calculators
Rent vs buy
Affordability
Mortgage
Down payment
Stress test
CMHC insurance
Your HOMEH agent

NimaHOMEH agent · Toronto
"I would see it this week."
Ask Nima