
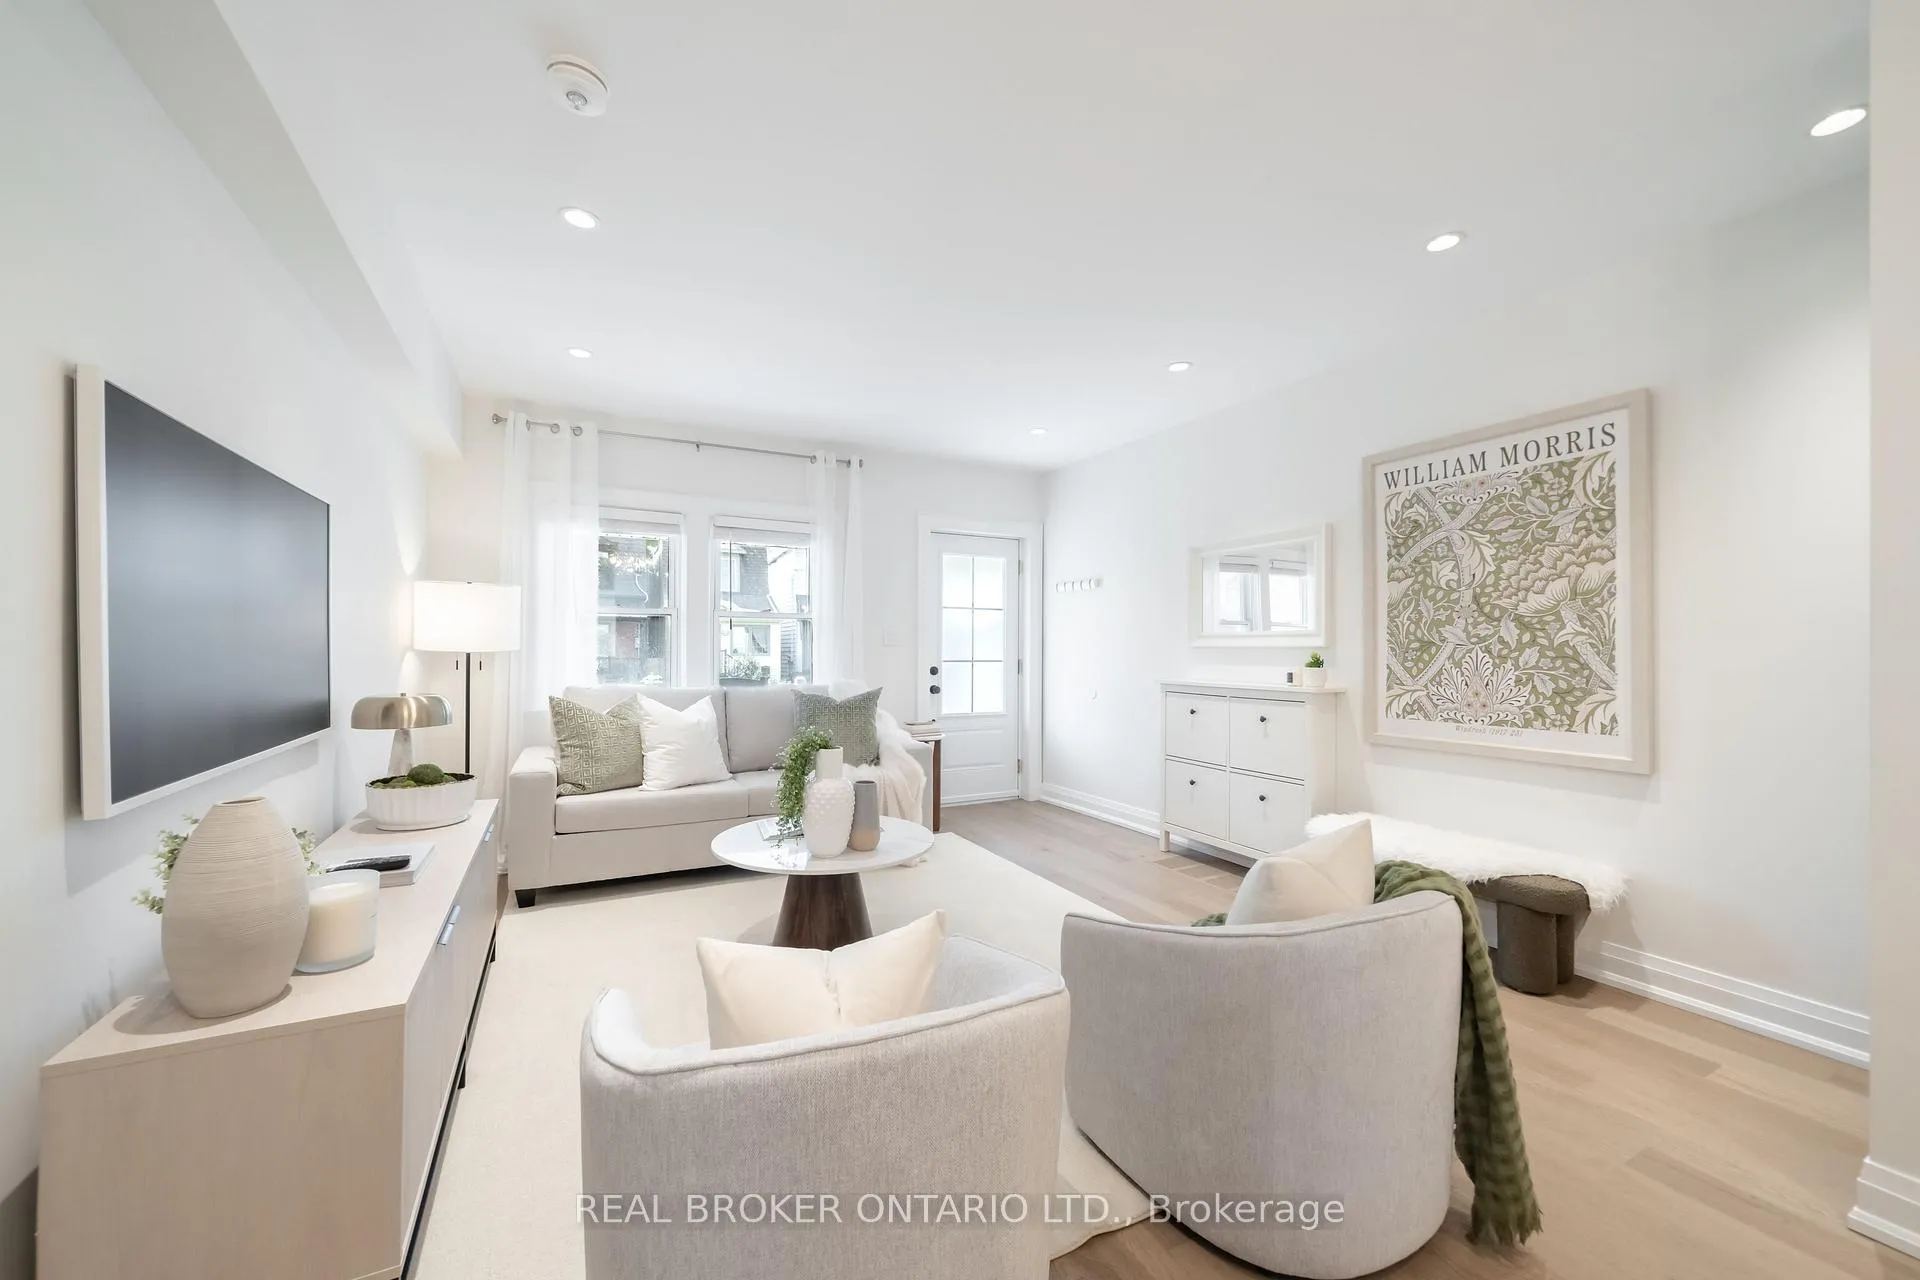
 See all 35 photos
Property history

This listing has ended. It is no longer available.
Property not available for sale or for rent.
Ask about this home
A HOMEH agent will answer your questions about this home.Ask HOMEH
About this home
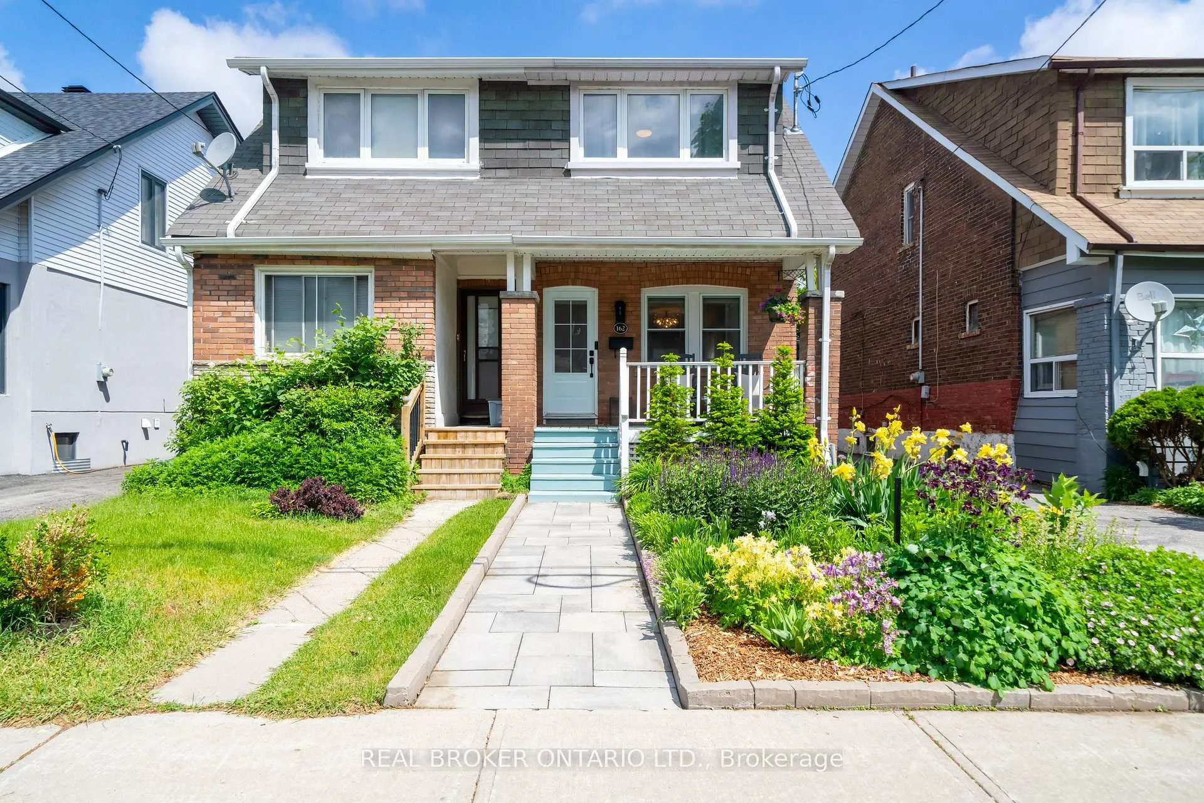
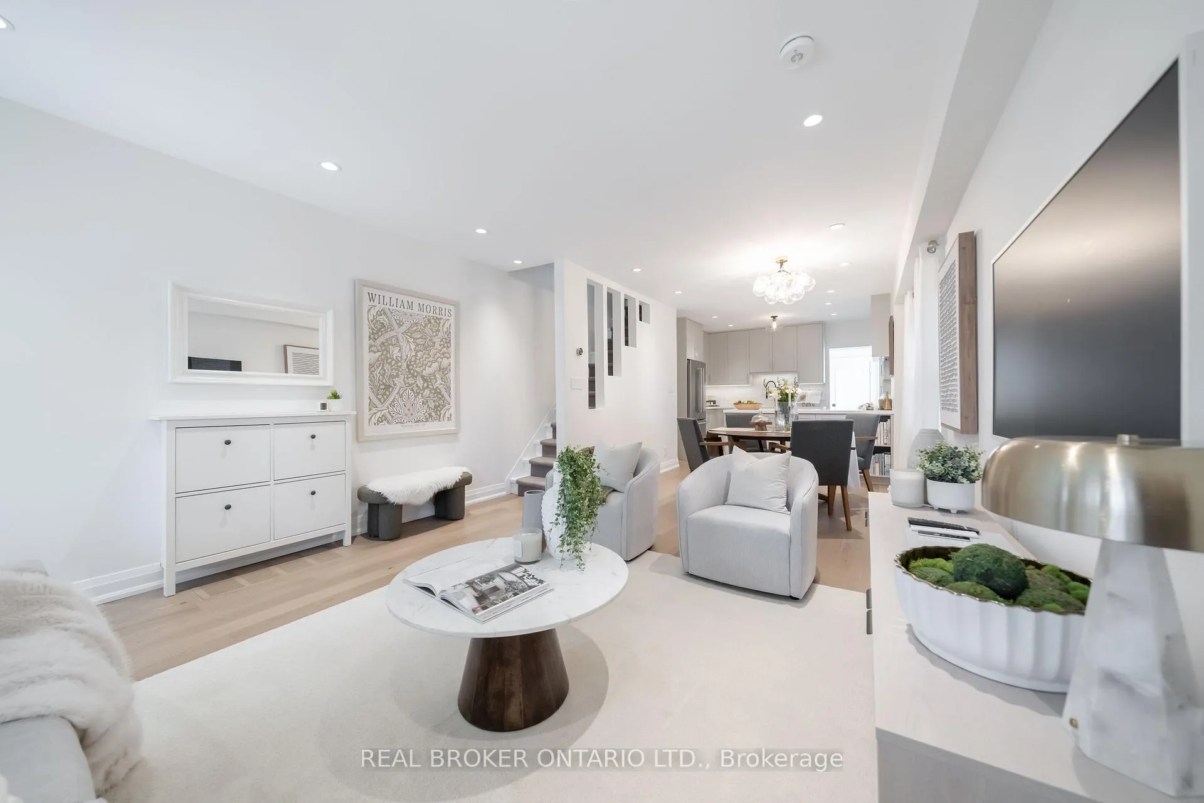
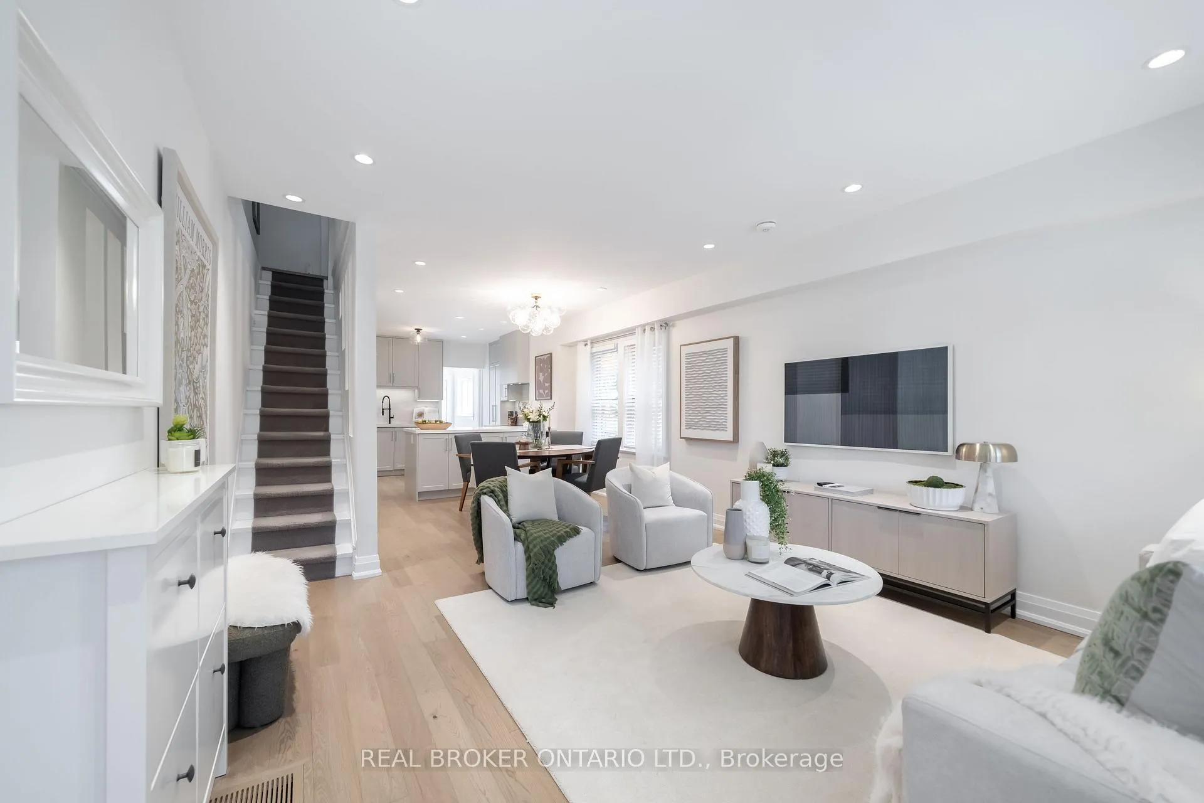
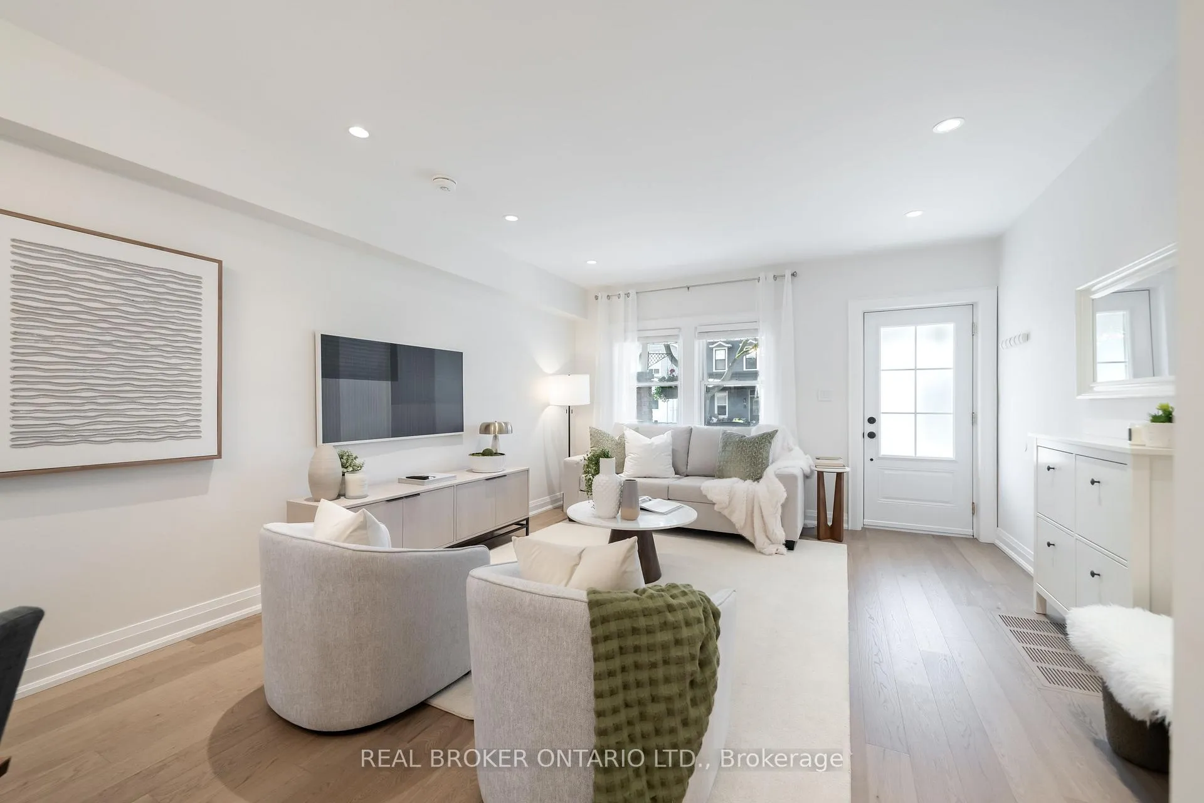
Nestled on a quiet, family-friendly street backing directly onto Maryland Park, this exceptional semi-detached home is meticulously maintained and ready for its next family! This beautiful home offers a harmonious blend of refined living and coveted urban convenience. From the moment you arrive, the extra-wide mutual driveway stands out. It offers ample space for a full-sized vehicle or SUV (a rare luxury in this vibrant neighbourhood!) and comes equipped with an EV charger. Step inside to a renovated (2024) and impressive main floor that exudes contemporary style. The updated kitchen is a chef's dream with quartz countertops, stainless steel appliances, and modern finishes. The open-concept living and dining room are perfect for intimate gatherings or entertaining family and friends. The main floor also has a delightful mudroom and a two-piece bathroom, invaluable features for young families! Upstairs, you will find three bright bedrooms and a four-piece bath with newly stained and painted hardwood floors. The finished lower level offers endless opportunities, serving as a spacious home office, an inviting entertainment area, a fitness area, or a playroom for your little ones! A beautifully finished spa-like four-piece bathroom rounds out the lower level, adding style and full functionality. Outside, a picture-perfect backyard with no neighbours behind beckons. The lovely deck provides the ideal setting for summer BBQs and afternoons of lounging, while the low-maintenance yard means more free time for play at the nearby park. Whether you are looking to while away the hours with a good book, your morning coffee, or a glass of wine, this backyard offers the perfect space to entertain, unwind, and enjoy! With an exceptional Walk Score of 91, this is a true walker's paradise! You're just steps to the Danforth, minutes from transit (Subway and GO train), with easy access to amenities like shopping, boutique shops, Canadian Tire, Sobeys, and so much more.
Facts & features
Ask about this home
A HOMEH agent will answer your questions about this home.
Rooms
12 rooms · 3 bathrooms
- Living room14′3″ × 13′4″190 sq.ft.
- Dining room8′11″ × 10′2″90 sq.ft.
- Kitchen11′1″ × 13′4″147 sq.ft.
- Powder room6′2″ × 3′1″19 sq.ft.
- Mud room6′2″ × 7′5″46 sq.ft.
- Primary bedroom11′2″ × 13′7″152 sq.ft.
- Bedroom 212′1″ × 7′9″93 sq.ft.
- Bedroom 311′9″ × 7′9″90 sq.ft.
- Bathroom6′10″ × 5′4″36 sq.ft.
- Furnace room13′4″ × 5′5″73 sq.ft.
- Bathroom7′7″ × 6′8″51 sq.ft.
- Recreation25′9″ × 12′6″323 sq.ft.
Around this home
Schools nearby
School rating, out of 10.
Listing details
Helpful tools
Your HOMEH agent
"I would see it this week."
Ask HOMEH about this home
Price, neighbourhood, monthly cost. Ask anything.
HOMEH Intelligent Agent is an AI, not a licensed representative. Check anything important with your agent.