
 See all 48 photos
Property history

This listing has ended. It is no longer available.
Property not available for sale or for rent.
Ask about this home
A HOMEH agent will answer your questions about this home.Ask HOMEH
About this home
1628 Woodbine Heights Boulevard, Toronto
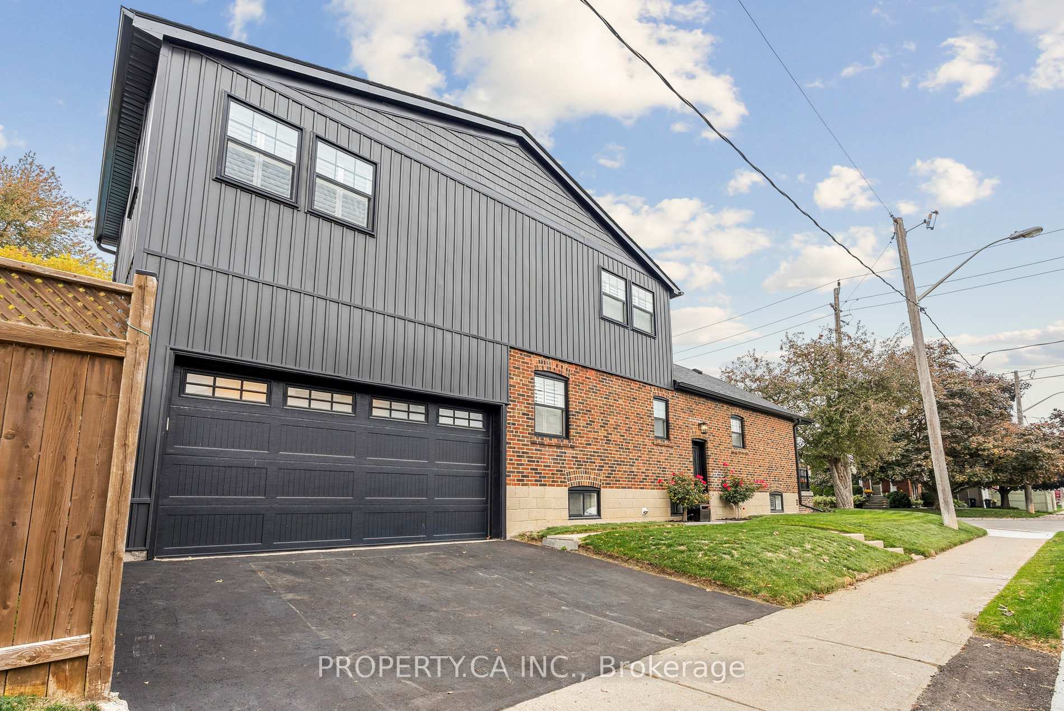
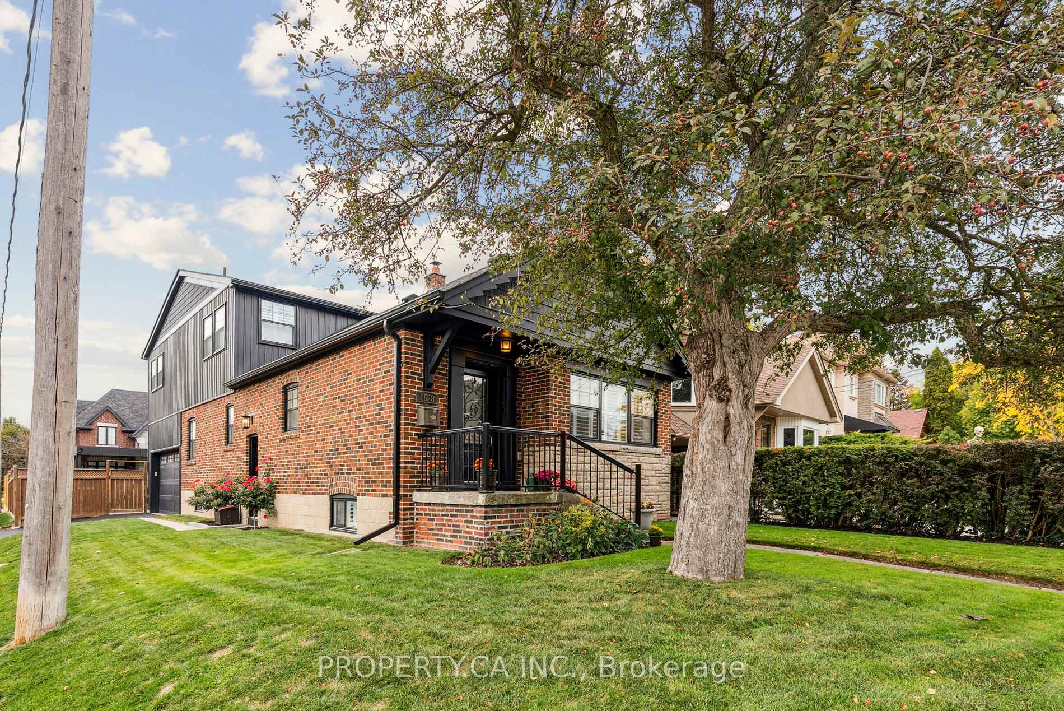
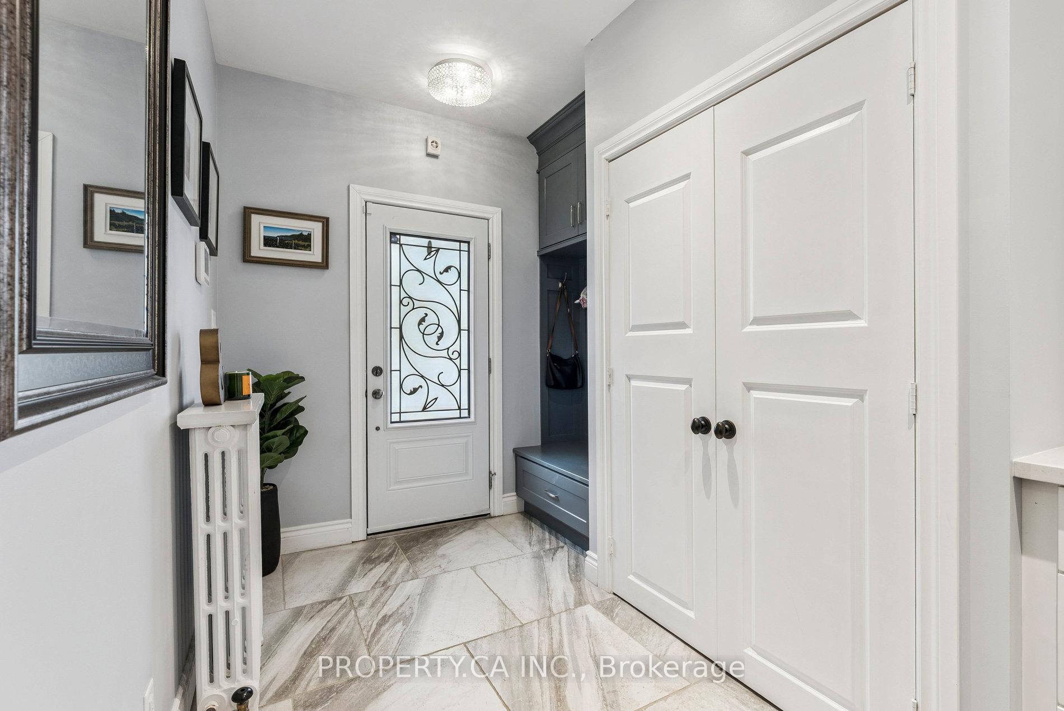
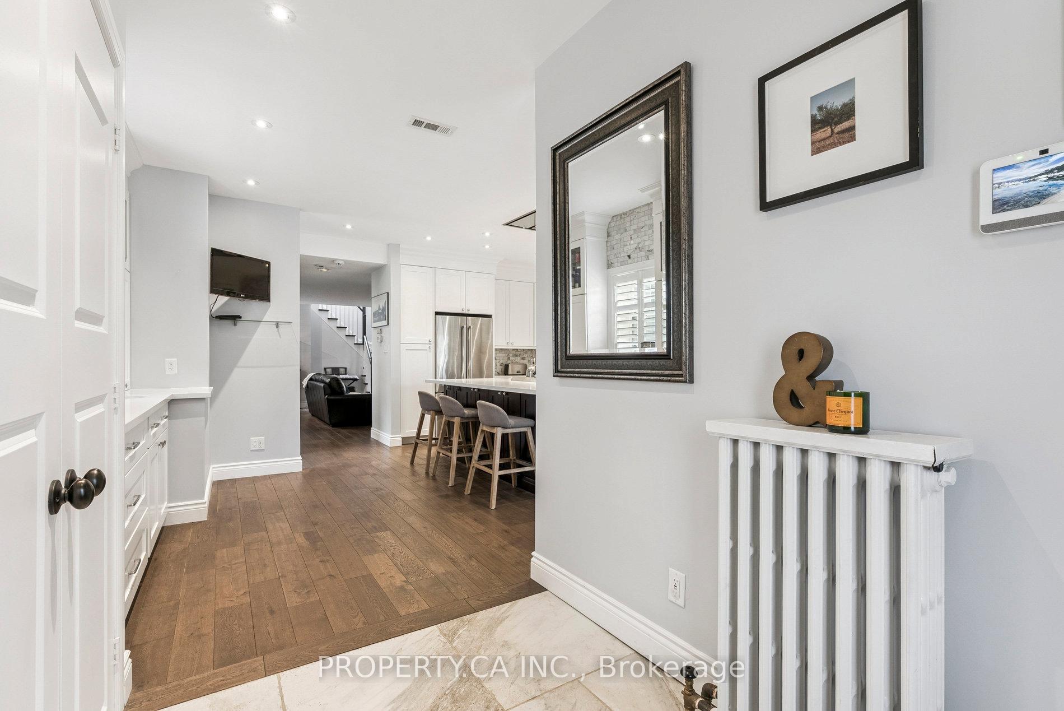
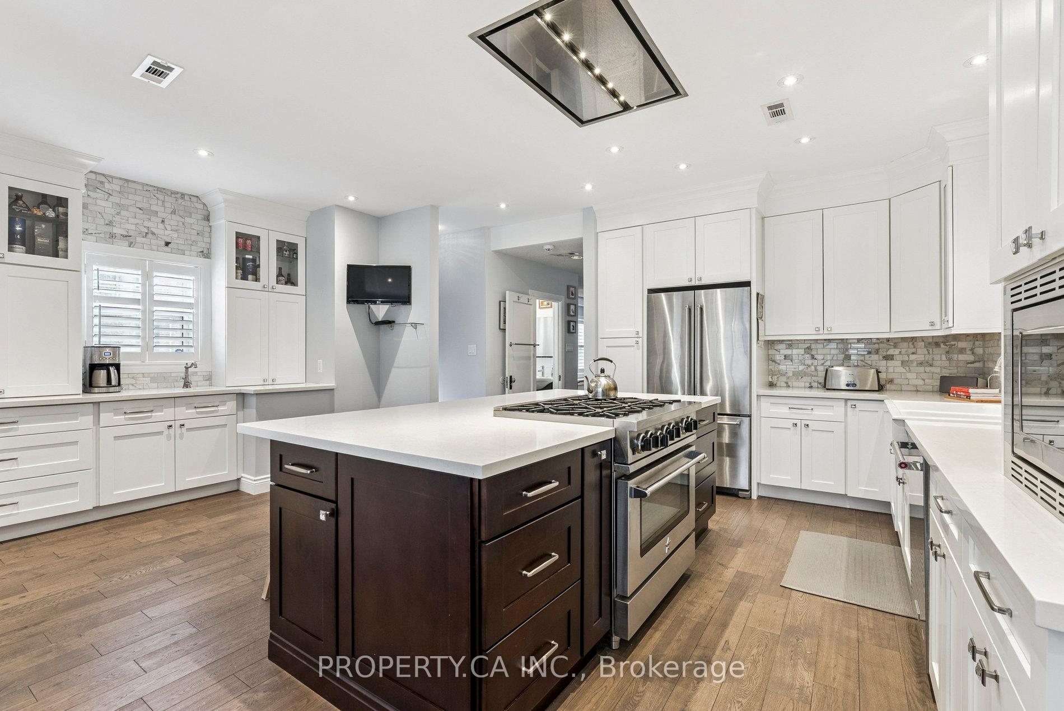
Discover this beautifully updated 3 + 1 bedroom, two-storey home offering nearly 3,200 sq. ft. of total living space (basement and garage workshop included) on a bright corner lot in the prestigious Parkview Hills community. Surrounded by a lovingly maintained yard, this residence impresses with exceptional curb appeal and a warm, thoughtful design. The tiled foyer with built-in cabinetry welcomes you into a spacious open-concept living and dining area anchored by one of the home's two fireplaces. The large eat-in kitchen is a chef's delight, featuring a European ceiling-mount hood vent, bar and pantry with a separate sink, and generous space for entertaining friends and family. Upstairs, three bright bedrooms provide comfort and charm, while the inviting primary suite offers two walk-in closets and tranquil views. The partially finished lower level adds versatility with a potential in-law suite and two separate entries, ideal for extended family or future rental use. The heated and insulated double-car garage, currently used as a workshop, previously as a home office and gym, and of course to park cars, includes a convenient rear entrance mudroom with heated flooring, ensuring year-round comfort. Modern mechanicals and updates enhance peace of mind, including a new driveway (2024), roof and skylights (2018), windows (2014), and central A/C via attic pack system (2021). The home features hot water radiant heating powered by an efficient on-demand combi boiler. Just steps from Taylor Creek Park trails, top-rated schools, shopping, and easy DVP access, this Parkview Hills gem blends comfort, style, and smart functionality in one of East York's most sought-after neighbourhoods.
Facts & features
Ask about this home
A HOMEH agent will answer your questions about this home.
Rooms
14 rooms · 2 bathrooms
- Foyer8′7″ × 8′10″76 sq.ft.
- Living room19′7″ × 16′10″330 sq.ft.
- Dining room11′8″ × 15′175 sq.ft.
- Kitchen10′3″ × 13′7″139 sq.ft.
- Other10′4″ × 10′9″111 sq.ft.
- Bathroom5′3″ × 6′8″35 sq.ft.
- Workshop15′ × 16′6″247 sq.ft.
- Primary bedroom21′4″ × 14′6″309 sq.ft.
- Bedroom 211′3″ × 13′6″152 sq.ft.
- Bedroom 39′10″ × 13′3″130 sq.ft.
- Recreation20′1″ × 12′8″254 sq.ft.
- Bedroom 411′ × 14′1″155 sq.ft.
- Laundry8′1″ × 20′10″168 sq.ft.
- Utility room11′ × 15′11″175 sq.ft.
Around this home
Schools nearby
School rating, out of 10.
Listing details
Helpful tools
Your HOMEH agent
"I would see it this week."
Ask HOMEH about this home
Price, neighbourhood, monthly cost. Ask anything.
HOMEH Intelligent Agent is an AI, not a licensed representative. Check anything important with your agent.