
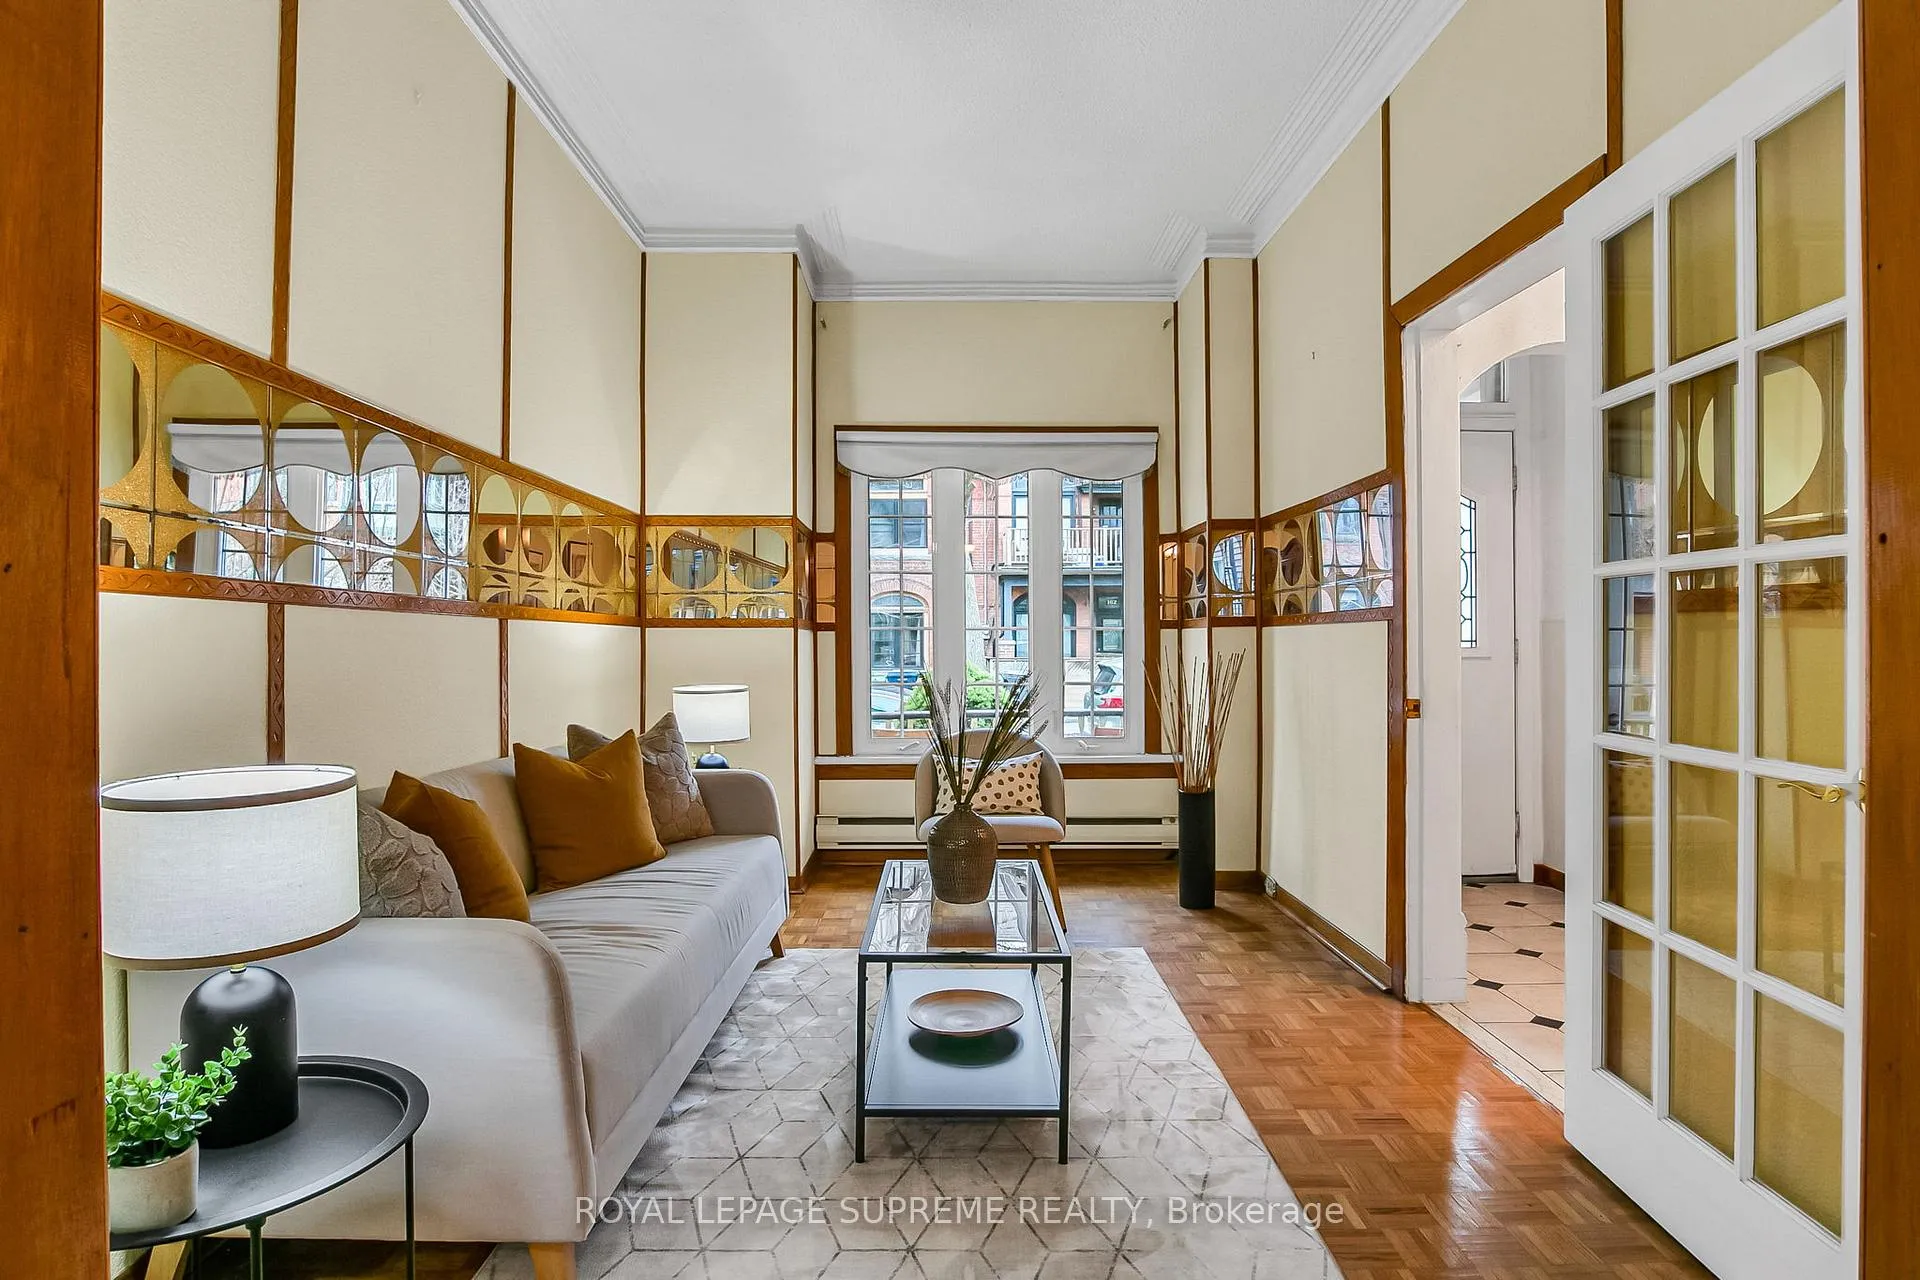
 See all 31 photos
Property history

This listing has ended. It is no longer available.
Property not available for sale or for rent.
Ask about this home
A HOMEH agent will answer your questions about this home.Ask HOMEH
About this home
163 Beaconsfield Avenue, Toronto
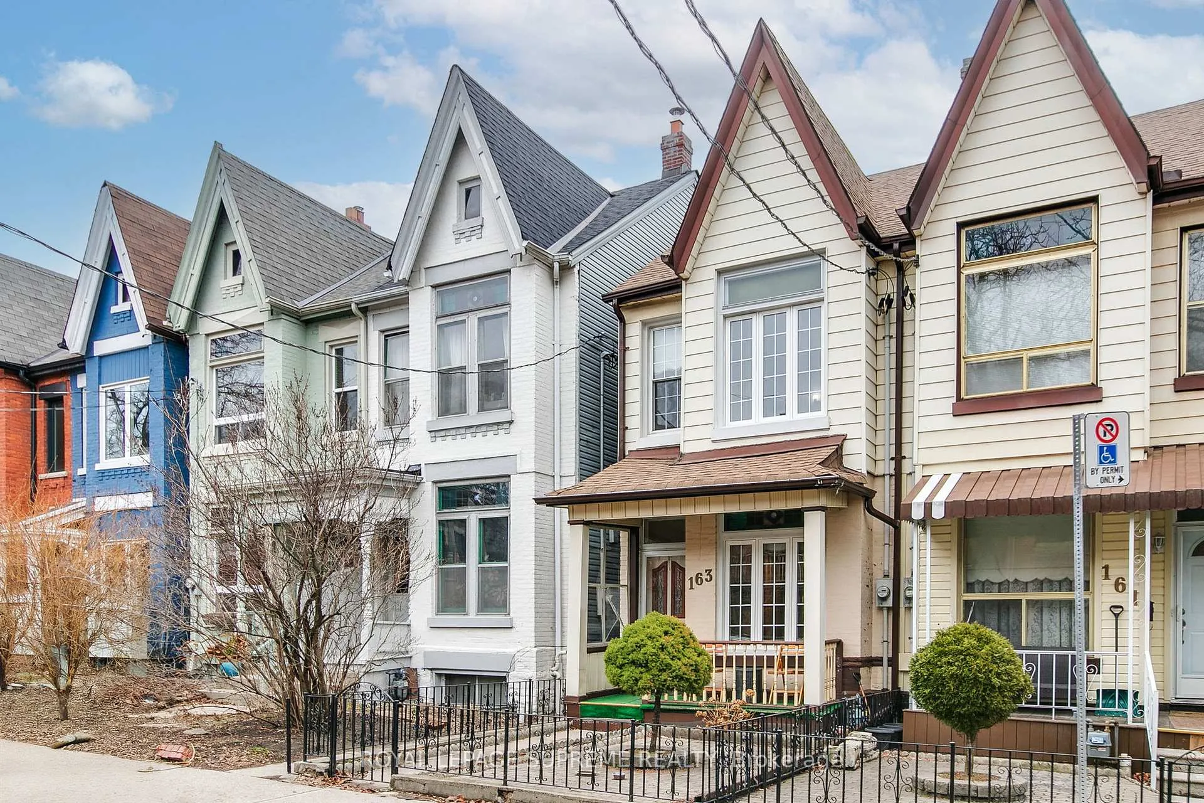
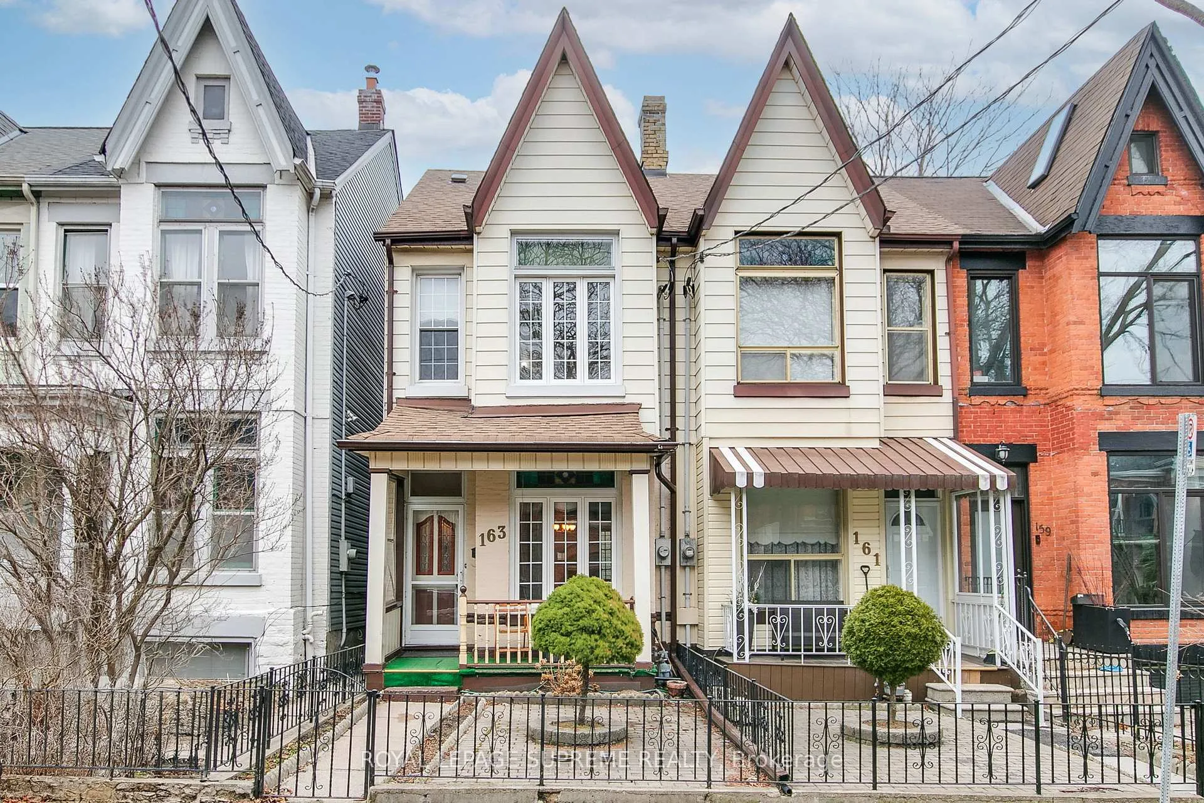
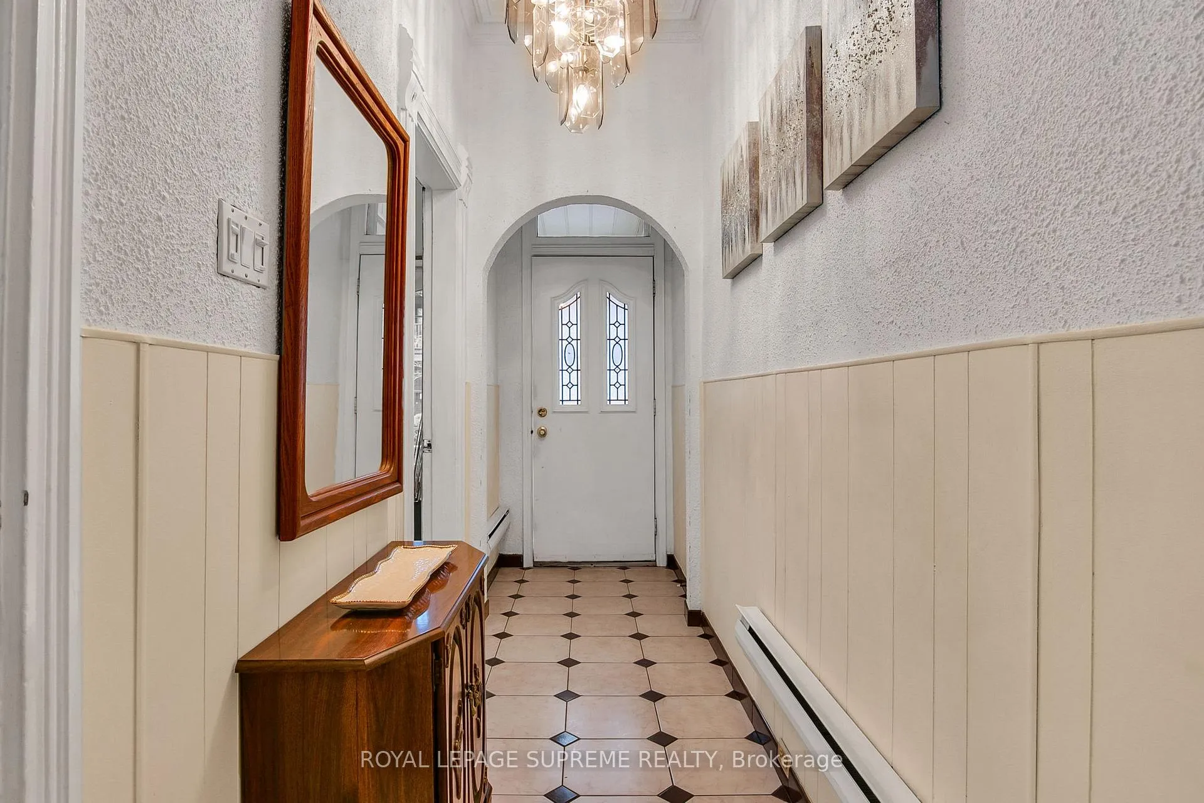
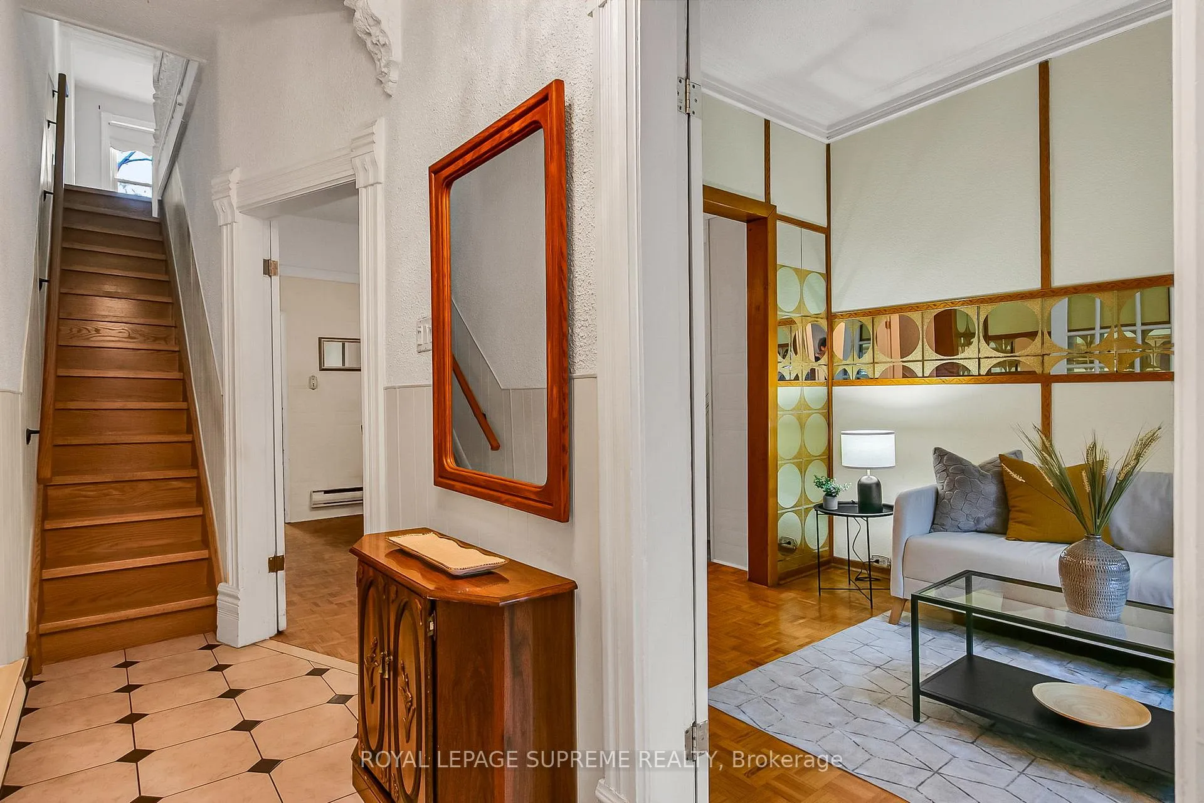
There's something special about a home that has been loved for decades - and you can feel it the moment you walk through the door. Proudly maintained by the same family over the years, this 3-bedroom, 1-bath home offers a layout that feels both familiar and full of possibility. The separate living and dining rooms create defined spaces for gathering, celebrating holidays, and sharing everyday moments. Just off the kitchen, a cozy den leads out to the backyard - a flexible space that could become a bright mudroom, home office, reading nook, or whatever your lifestyle calls for next. Upstairs, hardwood floors run throughout the bedrooms, adding warmth and character. The spacious primary bedroom is filled with natural light from its large windows, creating an inviting space to begin and end each day. This is a home that tells a story - and now it's ready for its next chapter. While it reflects its time, it has been thoughtfully cared for and offers the perfect opportunity to update, personalize, and make it truly your own. Situated at Dundas & Dufferin in the heart of Little Portugal, you're surrounded by some of Toronto's most vibrant west-end energy - beloved bakeries, family-run restaurants, independent cafés, galleries, and everyday conveniences all just steps away. With transit at your door and Trinity Bellwoods, Ossington, and Brockton Village nearby, this is a neighbourhood where community, culture, and creativity come together. Becaonsifeld is a place to plant roots, build memories, and create something new - all while honouring the history that came before it.
Facts & features
Ask about this home
A HOMEH agent will answer your questions about this home.
Rooms
7 rooms · 1 bathroom
- Living room14′2″ × 9′2″130 sq.ft.
- Dining room13′10″ × 10′8″148 sq.ft.
- Kitchen15′5″ × 9′8″149 sq.ft.
- Den9′8″ × 7′1″69 sq.ft.
- Primary bedroom13′6″ × 13′175 sq.ft.
- Bedroom 213′ × 8′1″105 sq.ft.
- Bedroom 39′8″ × 8′11″86 sq.ft.
Around this home
Schools nearby
School rating, out of 10.
Listing details
Helpful tools
Your HOMEH agent
"I would see it this week."
Ask HOMEH about this home
Price, neighbourhood, monthly cost. Ask anything.
HOMEH Intelligent Agent is an AI, not a licensed representative. Check anything important with your agent.